

Description
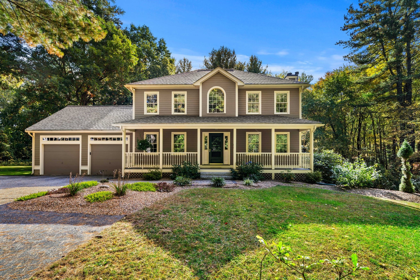
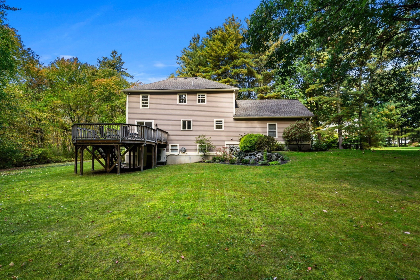
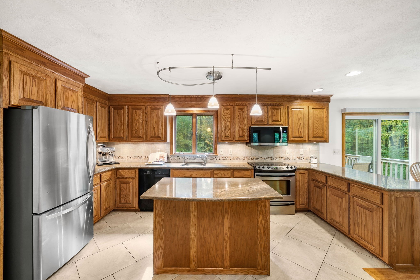
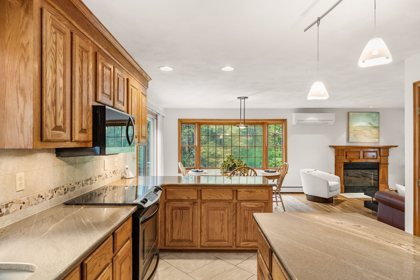
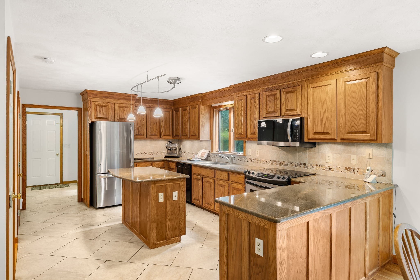
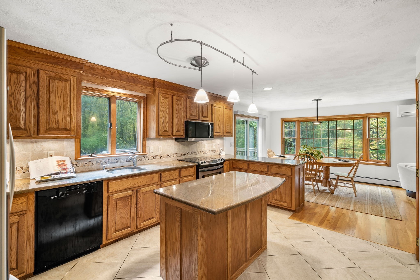
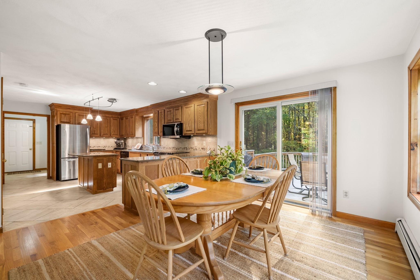
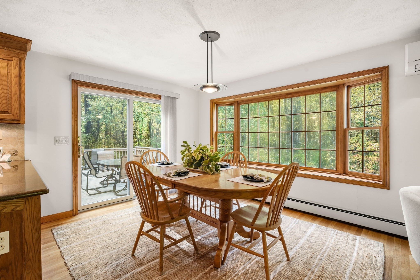
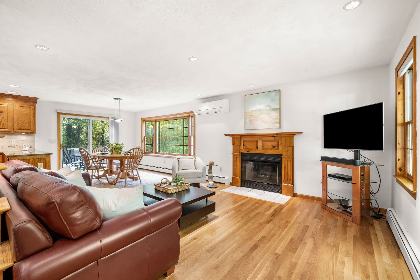
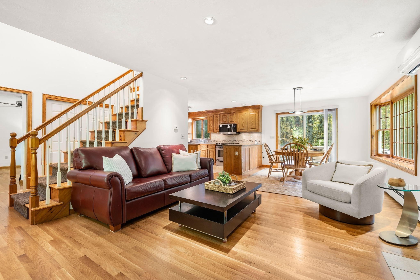
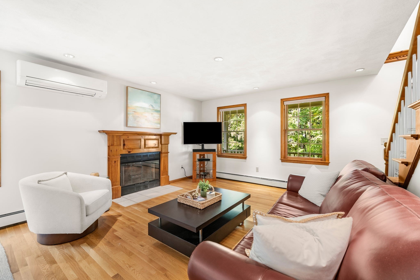
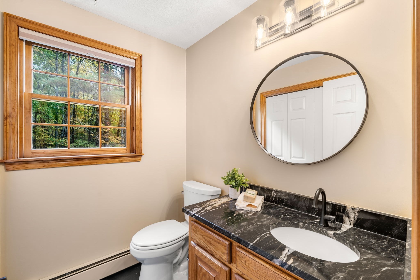
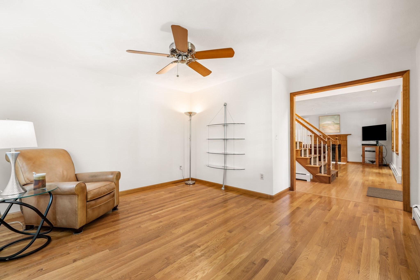
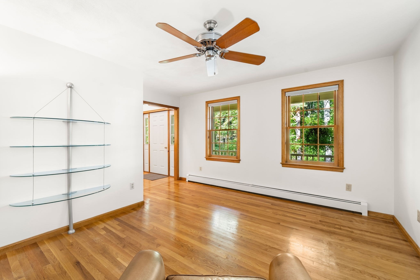
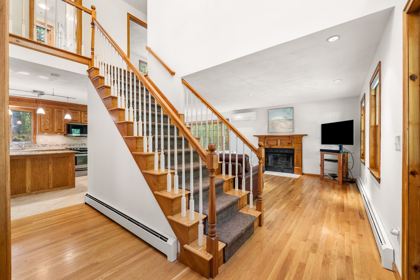
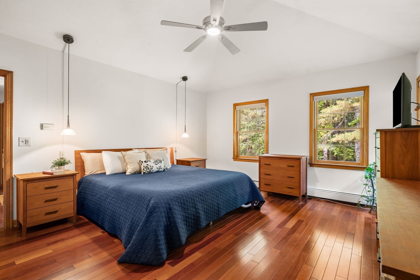
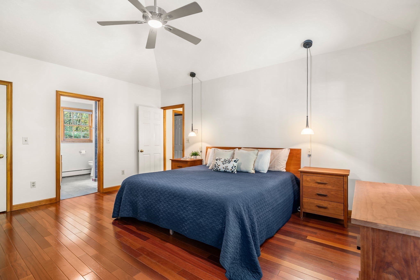
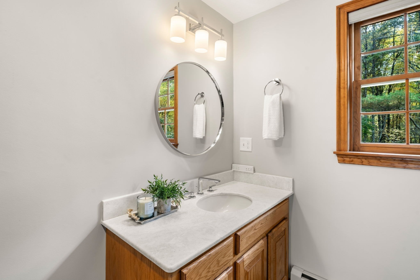
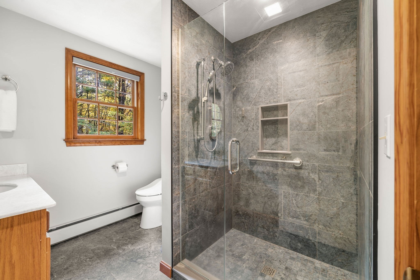
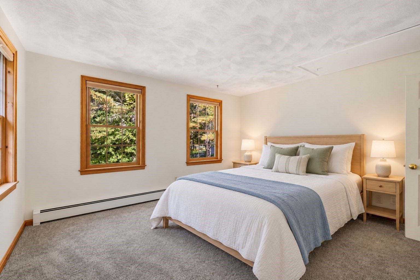
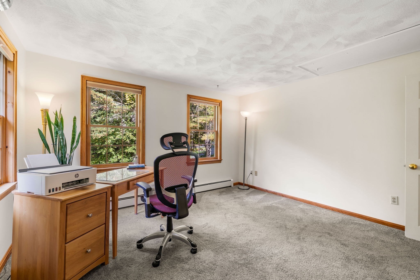
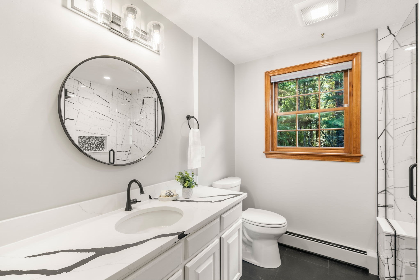
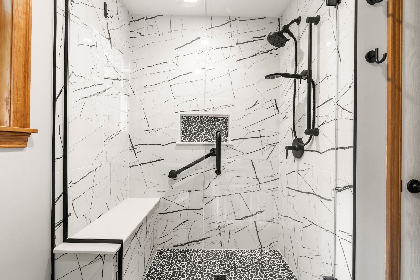
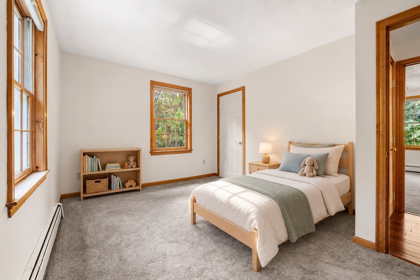
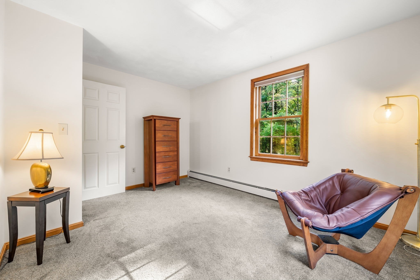
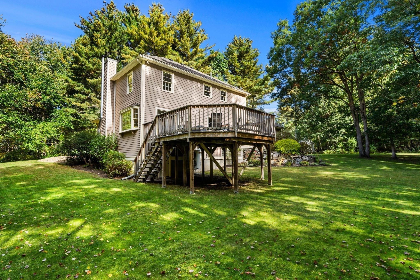
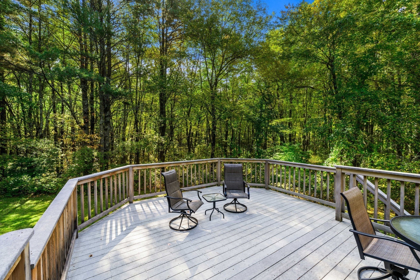
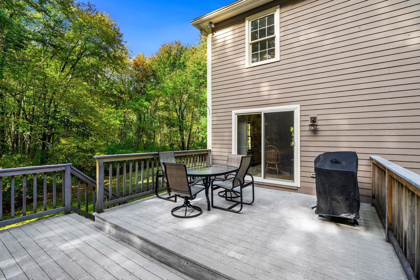
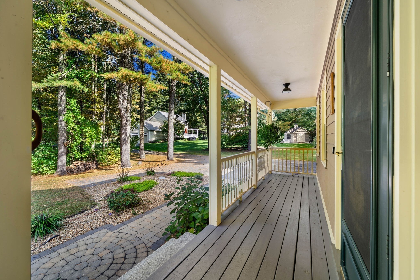
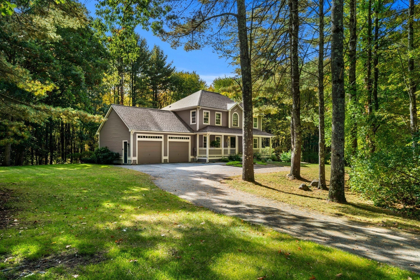
Sellers have taken exceptional care of this beautiful Colonial, privately set on 2+ acres with wonderful outdoor space. The first floor offers an open-concept kitchen and dining area featuring granite counters, hardwood and tile flooring, a center island and sliders to a lovely deck overlooking the backyard. The family room features hardwood flooring and a wood-burning fireplace, creating the perfect space for relaxing or entertaining. A separate living room offers privacy and flexibility for a home office, sitting room or additional living space. A lovely half bath with granite completes the main level. Upstairs are 3 nicely sized bedrooms and 2 updated baths. The spacious primary suite features a cathedral ceiling, walk-in closet and beautiful private bath with a glass-enclosed tile shower, tile flooring and quartzite counter. Two additional bedrooms and another updated bath complete the second floor. Custom blinds throughout, along with a walkout lower level offering excellent storage and future finishing potential, add even more to this beautifully maintained home. Outside shines with lovely green space, a welcoming farmer's porch, 2-car garage and nicely sized deck overlooking private wooded views. Nothing to do here but move in and enjoy!
Details
| MLS # | 73587599 |
|---|---|
| Listing Type | For Sale |
| Style | House |
| Sub-Type | Resale |
| Status | Pending |
| Year | 1994 |
| Days On Site | 21 |
| Listing Provided By | Coldwell Banker Realty - Westford | Jenepher Spencer |
Features
| Bed(s) | 3 |
|---|---|
| Bath(s) | 3 Total |
| SQ Feet | 1,880 |
| Garage | 2 |
| Basement | Y |
| Zoning | res |
| Acreage | 2.11 |
Interior
| Rooms Total | 7 |
|---|---|
| Cooling Yes / No | Yes |
| Cooling | Heat Pump |
| Heating Yes / No | Yes |
| Heating | Baseboard, Oil |
| Window Features | Insulated Windows, Screens |
| Appliances | Water Heater, Range, Dishwasher, Microwave, Refrigerator, Washer, Dryer, Plumbed For Ice Maker |
| Fireplace Features | Family Room |
| Fireplaces Total | 1 |
| Fireplace Yes / No | Yes |
| Flooring | Wood, Tile, Carpet |
Exterior
| Exterior Features | Porch, Deck - Composite, Rain Gutters, Storage, Screens, Invisible Fence |
|---|---|
| Roof | Shingle |
| Construction Materials | Frame |
| Foundation Details | Concrete Perimeter |
| Lot Features | Wooded, Easements, Cleared, Level |
| Fencing | Invisible |
Parking
| Garage Yes / No | Yes |
|---|---|
| Attached Garage Yes / No | Yes |
| Parking Features | Attached, Garage Door Opener, Paved Drive, Shared Driveway, Paved |
| Open Parking Yes / No | Yes |
Utilities
| Utilities | for Electric Range, for Electric Oven, for Electric Dryer, Washer Hookup, Icemaker Connection |
|---|---|
| Sewer | Private Sewer |
| Electric | Circuit Breakers, 200+ Amp Service |
Taxes
| Tax Annual Amount | 8021 |
|---|---|
| Tax Assessed Value | 599000 |
| Tax Year | 2026 |
Location
| Community Features | Shopping, Tennis Court(s), Park, Walk/Jog Trails, Stable(s), Bike Path, Conservation Area, House of Worship, Public School |
|---|---|
| Senior Community Yes / No | No |
Area Information
| State | MA |
|---|---|
| County | Middlesex |
| City | Dunstable |
| Zip Code | 01827 |
| Area | Middlesex |
| School District | Gdrhs |
| Elementary School | Swallow Union |
| High School | Gdrhs |
| Listing VS Median (in 01827) | |
Price: $715,000 low | high Med: $964,000 sqft: 1,880 low | high Med: 2,311 $ / sqft: $380 low | high Med: $421 On site: 21 low | high Med: 12.5 | |
Market Activity 01827
Request a showing
Request a showing
Contact
Learn More About This Property

| State | MA |
|---|---|
| County | Middlesex |
| City | Dunstable |
| Zip Code | 01827 |
| Area | Middlesex |
| School District | Gdrhs |
| Elementary School | Swallow Union |
| High School | Gdrhs |
| Listing VS Median (in 01827) | |
Price: $715,000 low | high Med: $964,000 sqft: 1,880 low | high Med: 2,311 $ / sqft: $380 low | high Med: $421 On site: 21 low | high Med: 12.5 | |