

Description
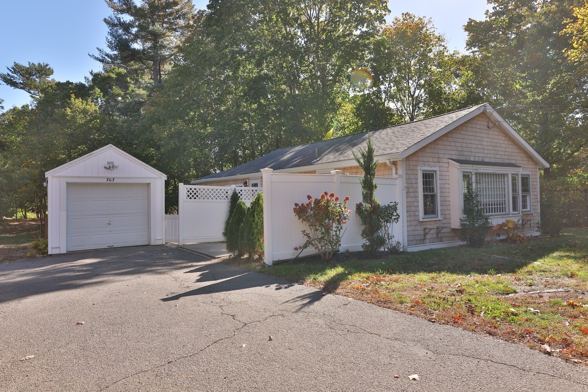
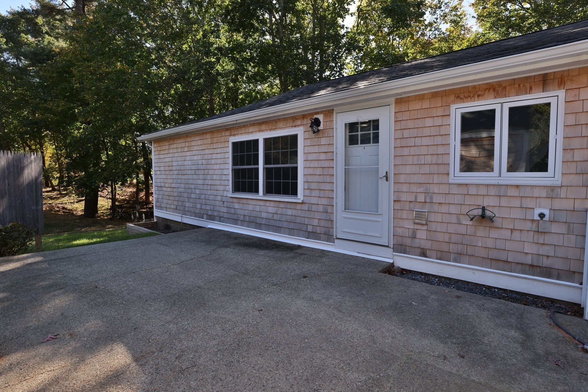
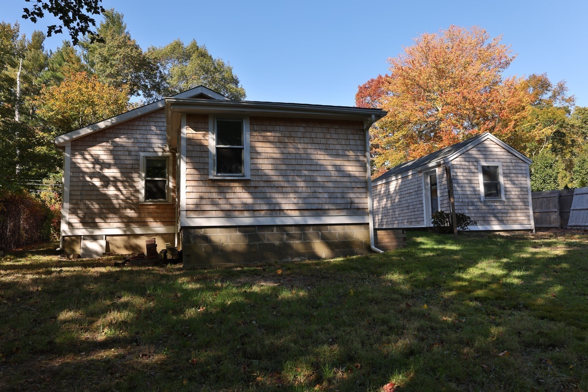
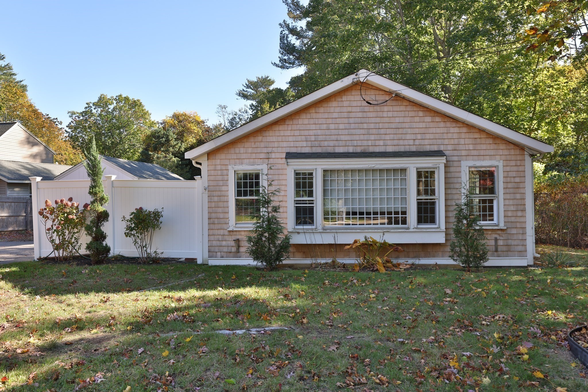
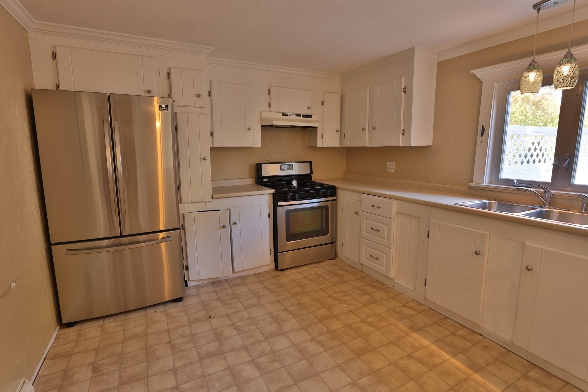
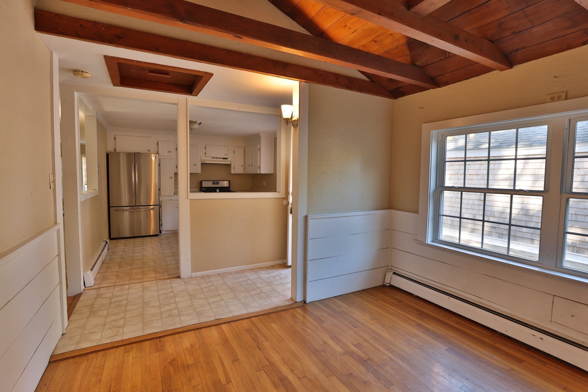
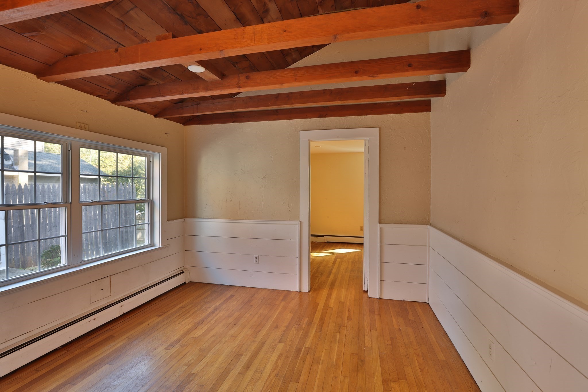
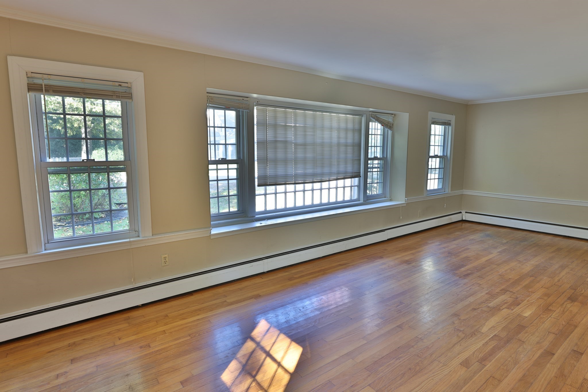
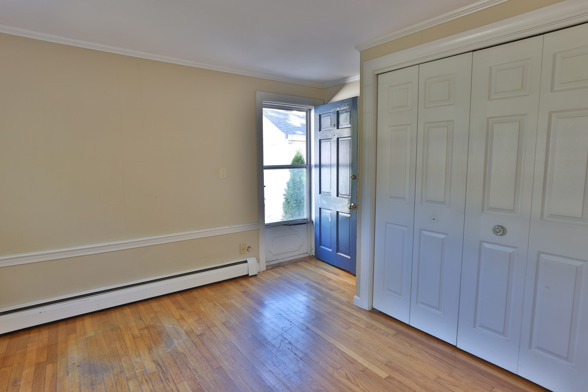
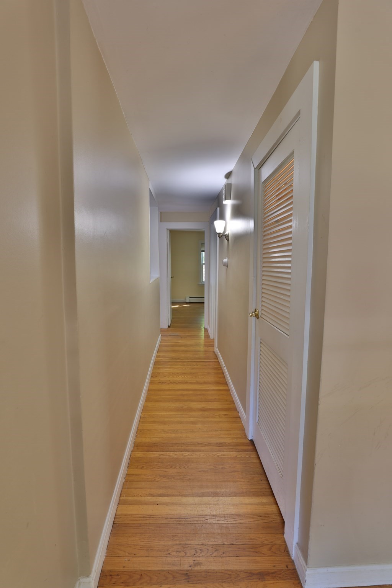
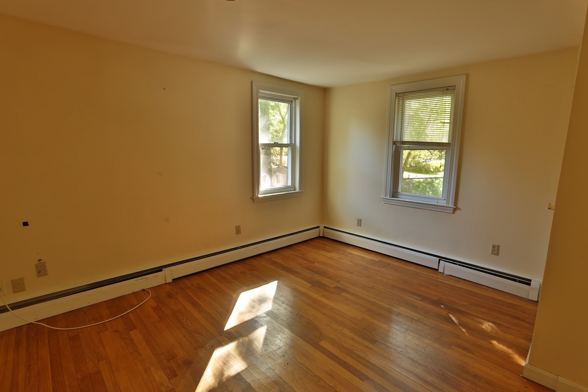
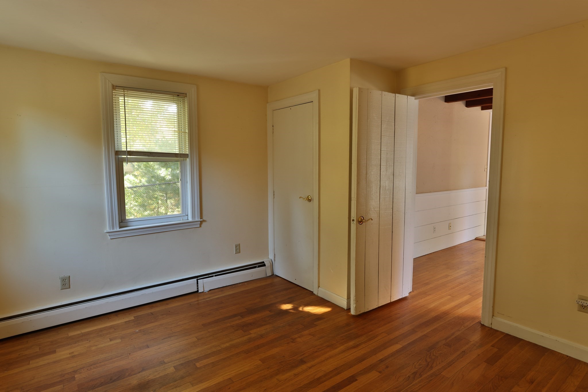
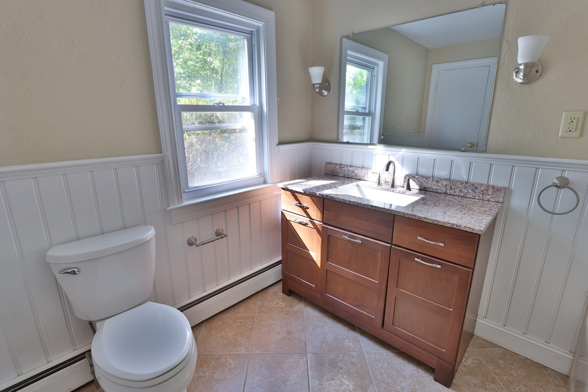
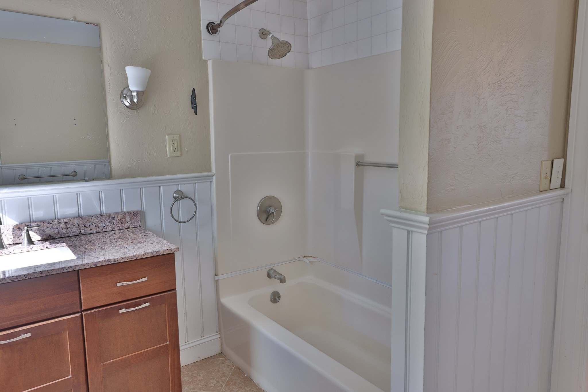
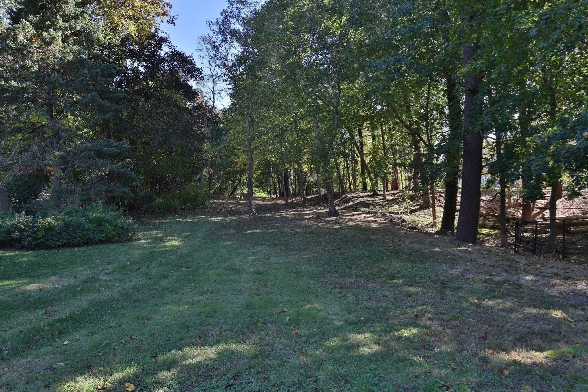
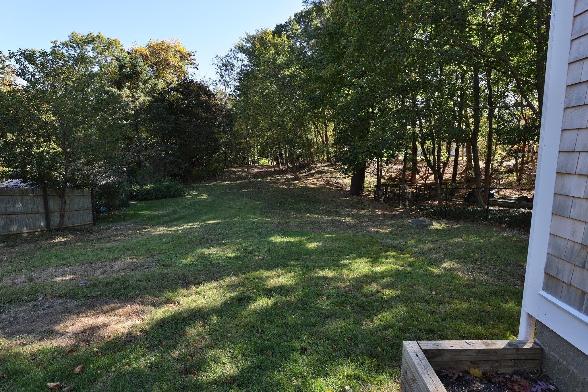
363 Tremont St, Duxbury, MA, represents a prime opportunity to acquire a single-family residence established in 1940. Spanning 1,128 square feet of interior living space, this home offers a timeless foundation for those seeking to blend classic character with personal vision. The residence includes two bedrooms, providing flexible space for residents or professional use. These rooms offer a canvas for comfortable living, characterized by the historical integrity of a 1940s build. The home features one full bathroom, designed to provide essential functionality for the household. Beyond the interior, the property includes a single garage space, ensuring secure storage or protection for a vehicle. The residence sits on a substantial 25,700-square-foot lot, allowing for an expansive outdoor environment that complements the intimate footprint of the home. We invite you to schedule a private viewing to experience the significant potential and unique character of this Duxbury property firsthand. Route 3 North and South close by .All your amenities close by.The home owner is investigating options for expansion.
Details
| MLS # | 73594682 |
|---|---|
| Listing Type | For Sale |
| Style | House |
| Sub-Type | Resale |
| Status | Active |
| Year | 1940 |
| Days On Site | 9 |
| Listing Provided By | Integrity First Real Estate | Rodney Finlay |
Features
| Bed(s) | 2 |
|---|---|
| Bath(s) | 1 Total |
| SQ Feet | 1,128 |
| Garage | 1 |
| Zoning | RC |
| Acreage | 0.59 |
| Golf Course | Yes |
| Water Front | Yes |
Interior
| Rooms Total | 5 |
|---|---|
| Cooling Yes / No | Yes |
| Cooling | Window Unit(s) |
| Heating Yes / No | Yes |
| Heating | Baseboard, Natural Gas |
| Interior Features | Kitchen |
| Window Features | Insulated Windows, Storm Window(s) |
| Appliances | Gas Water Heater, Range, Refrigerator |
| Fireplaces Total | 0 |
| Fireplace Yes / No | No |
| Flooring | Vinyl, Hardwood |
Exterior
| Exterior Features | Deck, Rain Gutters |
|---|---|
| Roof | Shingle |
| Construction Materials | Frame |
| Foundation Details | Block |
Parking
| Garage Yes / No | Yes |
|---|---|
| Attached Garage Yes / No | No |
| Parking Features | Detached, Garage Faces Side, Paved Drive, Off Street, Paved |
| Open Parking Yes / No | Yes |
Utilities
| Utilities | for Gas Range, for Electric Dryer, Washer Hookup |
|---|---|
| Sewer | Private Sewer |
| Electric | 110 Volts |
Taxes
| Tax Annual Amount | 5823 |
|---|---|
| Tax Assessed Value | 584600 |
| Tax Year | 2026 |
Location
| Community Features | Public Transportation, Shopping, Park, Walk/Jog Trails, Golf, Laundromat, Conservation Area, Highway Access, Public School |
|---|---|
| Senior Community Yes / No | No |
Area Information
| State | MA |
|---|---|
| County | Plymouth |
| City | Duxbury |
| Zip Code | 02332 |
| Area | Plymouth |
| Listing VS Median (in 02332) | |
Price: $750,000 low | high Med: $1,190,000 sqft: 1,128 low | high Med: 2,070 $ / sqft: $665 low | high Med: $575 On site: 9 low | high Med: 145 | |
Market Activity 02332
Request a showing
Request a showing
Contact
Learn More About This Property

| State | MA |
|---|---|
| County | Plymouth |
| City | Duxbury |
| Zip Code | 02332 |
| Area | Plymouth |
| Listing VS Median (in 02332) | |
Price: $750,000 low | high Med: $1,190,000 sqft: 1,128 low | high Med: 2,070 $ / sqft: $665 low | high Med: $575 On site: 9 low | high Med: 145 | |