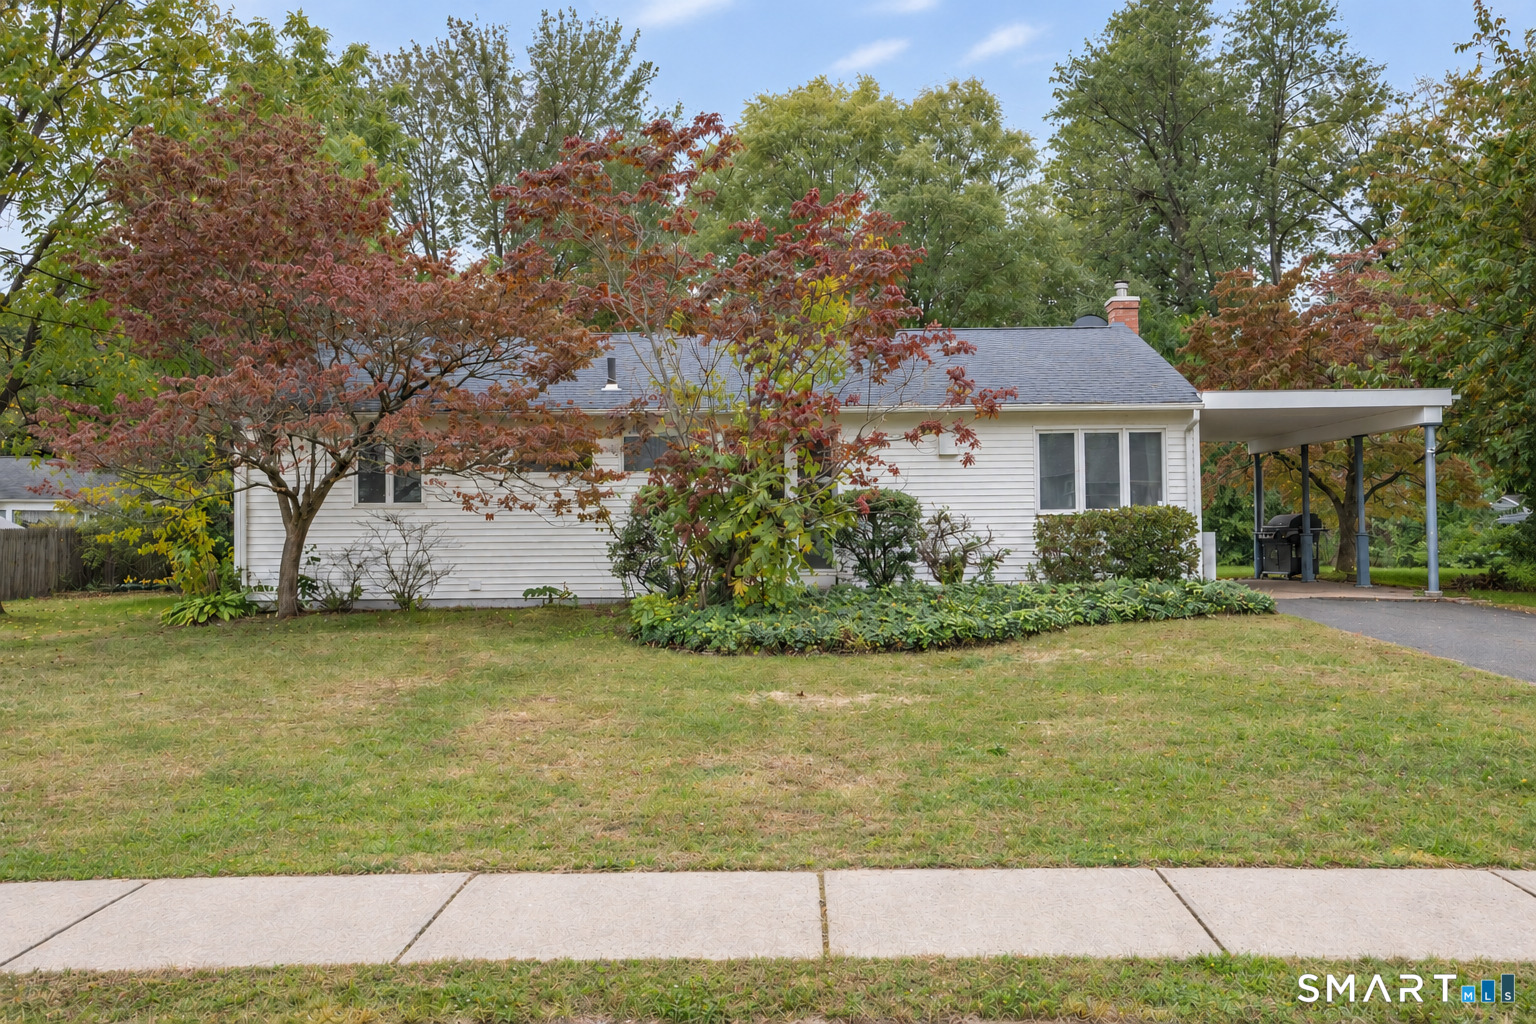
37 Greenwood Road,Windsor Locks, CT 06096
Windsor Locks, CT 06096
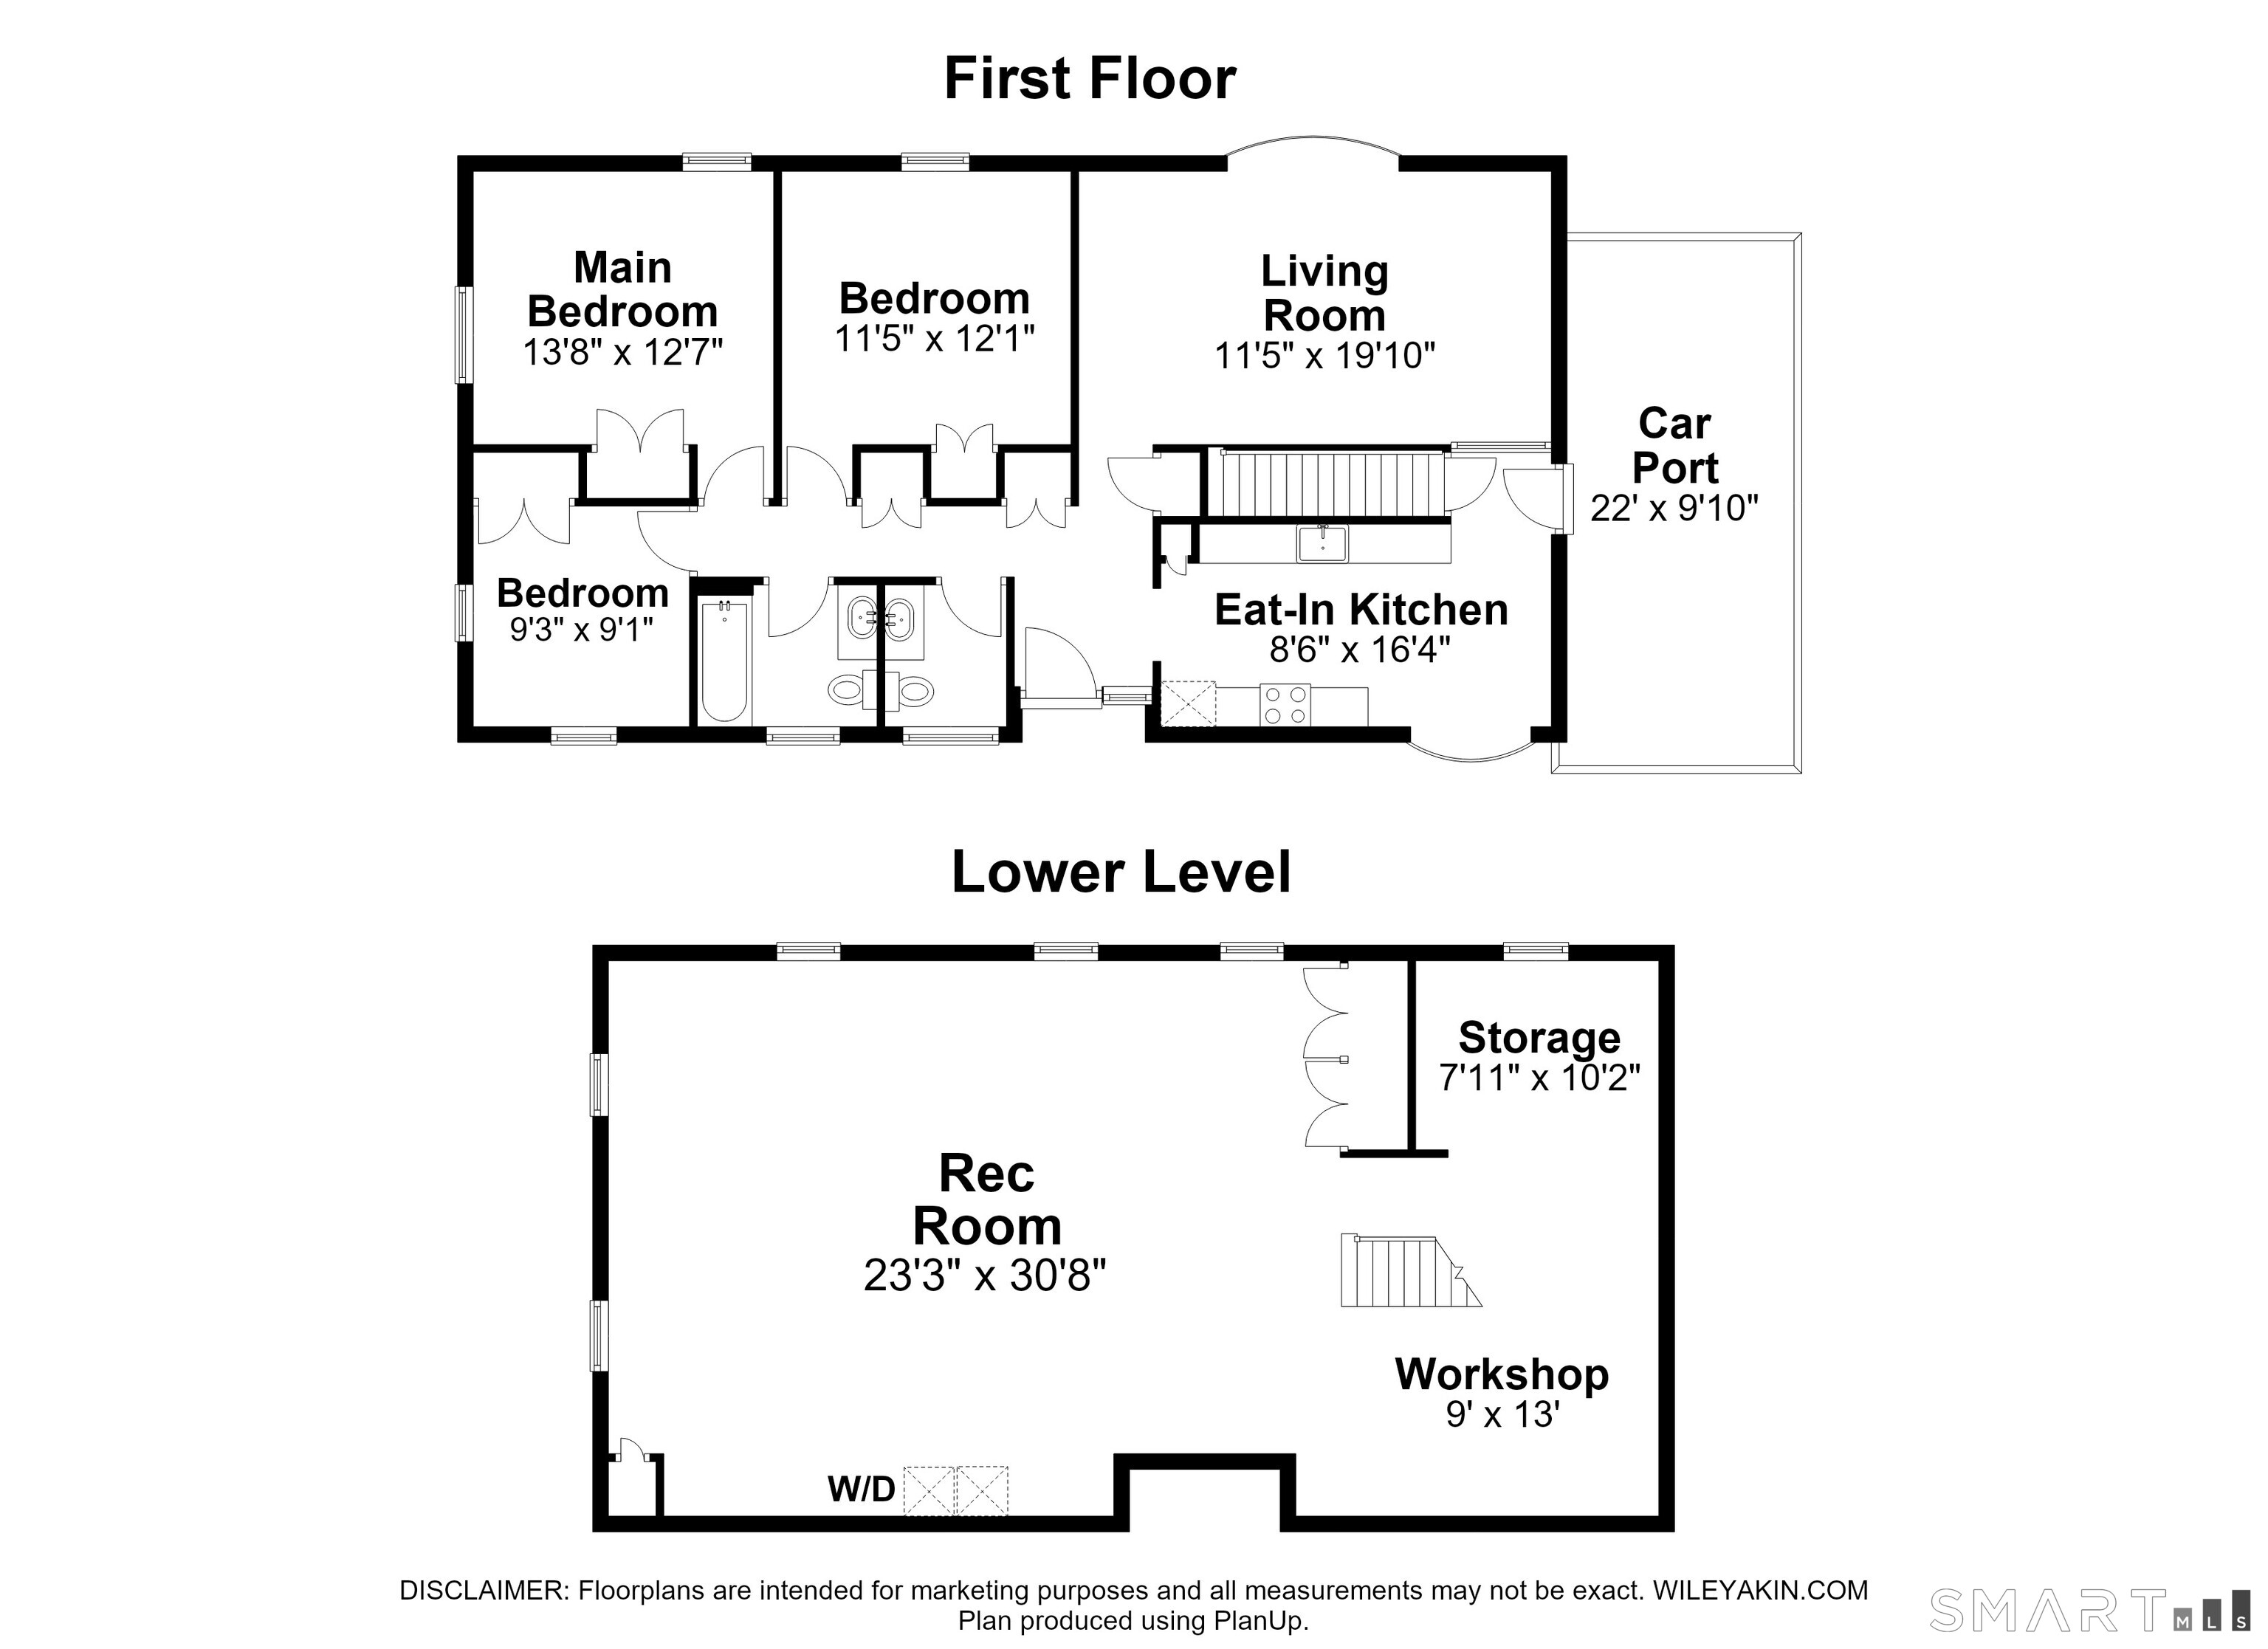

Description
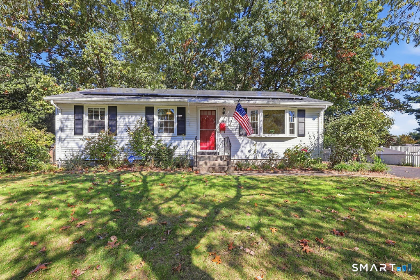
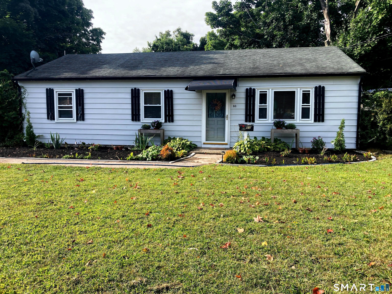
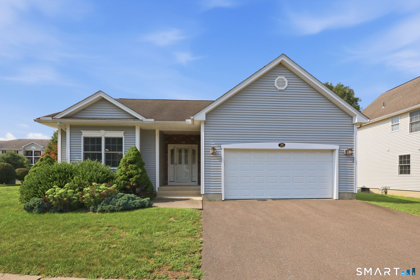
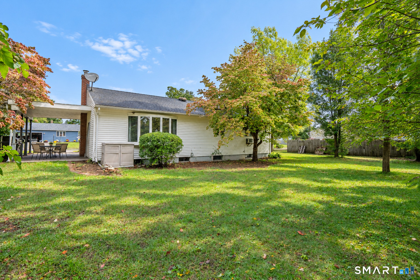
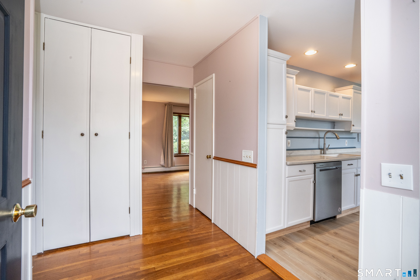
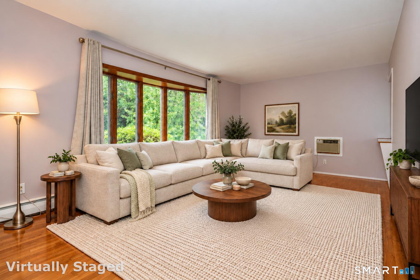
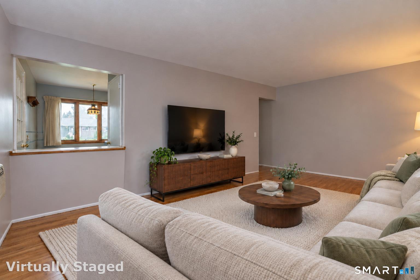
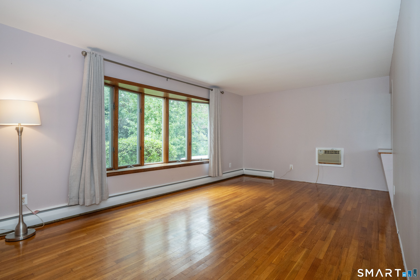
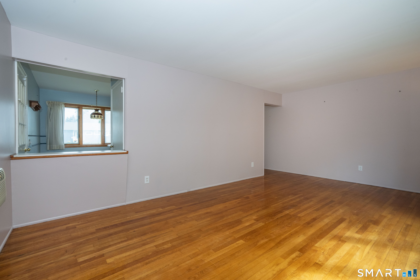
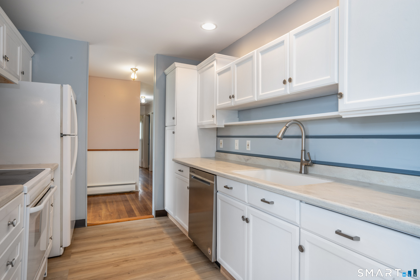
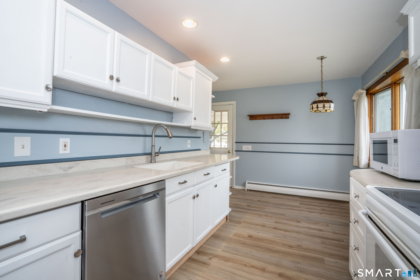
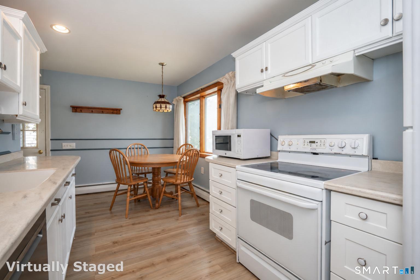
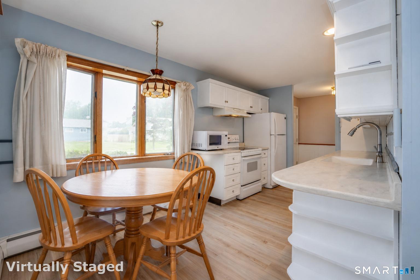
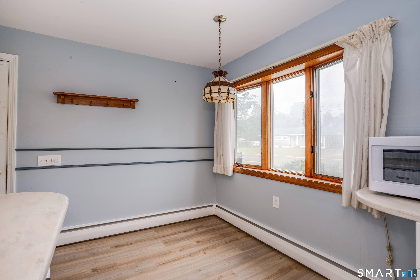
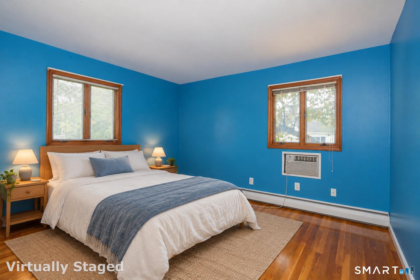
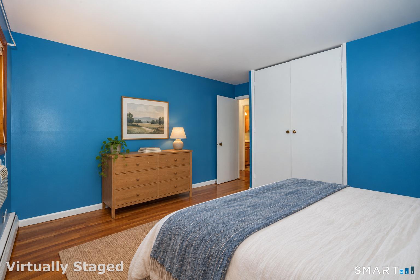
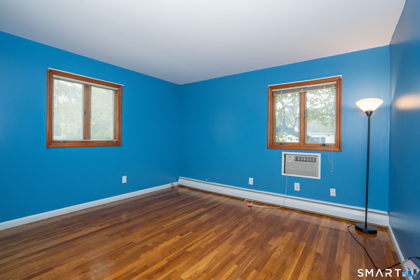
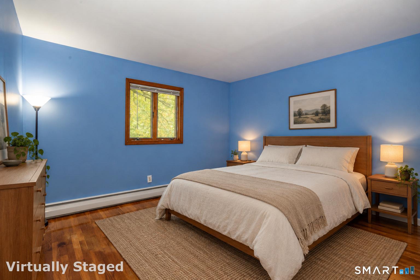
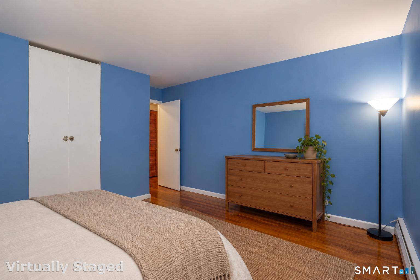
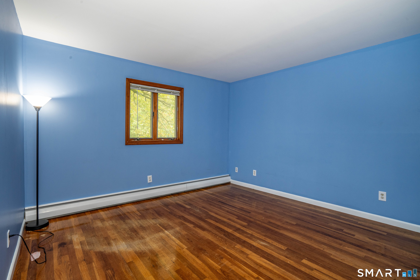
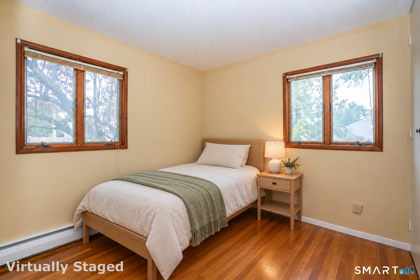
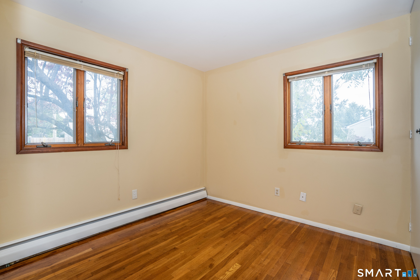
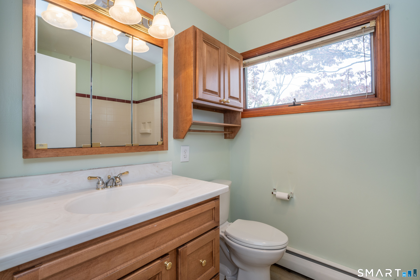
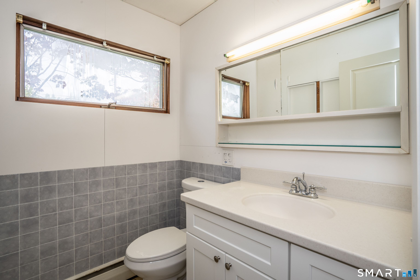
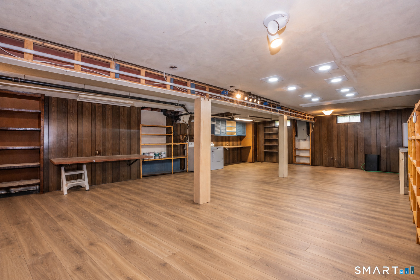
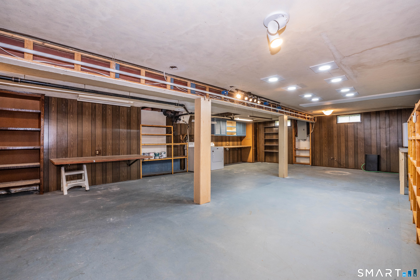
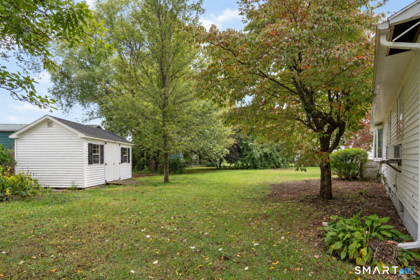
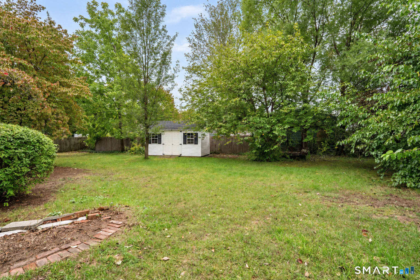
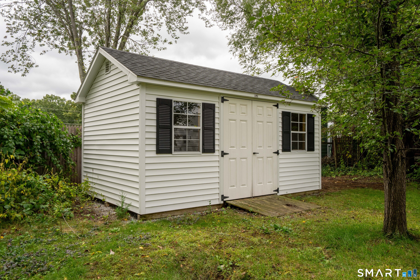
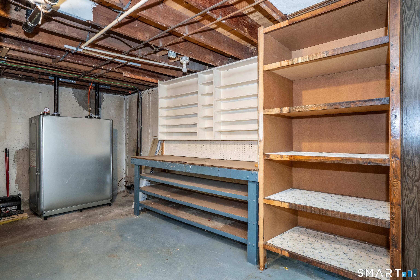
Picture yourself settling into this lovely three-bedroom, one-and-a-half-bath ranch, nestled in a fantastic neighborhood. From quiet mornings at home to afternoons spent outdoors, this inviting property offers a wonderful setting for everyday living. Start your day in the refreshed kitchen, featuring new flooring and freshly painted cabinets. Whether you're preparing a favorite meal or catching up over coffee, it's a welcoming place to enjoy daily routines. After a busy day, unwind in the spacious living room, where you can settle in with a good book, enjoy a movie night, or spend time with friends. Both bathrooms feature new flooring and fresh paint in the full bath. A new oil tank and new chimney round out the recent improvements, while a full basement provides additional space for storage and room to explore your ideas. Outside, the spacious backyard invites you to make the most of every season. Imagine summer barbecues, lawn games, gardening, or simply relaxing in the fresh air. There's plenty of room for outdoor activities and gatherings, while the shed provides convenient storage for gardening tools and outdoor equipment. With the ease of ranch living and a location close to shops, restaurants, and a medical facility, this home brings comfort and convenience together in a neighborhood you'll love coming home to. Come imagine your next chapter here!
Details
| MLS # | 24211294 |
|---|---|
| Listing Type | For Sale |
| Style | House |
| Sub-Type | Resale |
| Status | Under Contract - Continue To Show |
| Year | 1955 |
| Days On Site | 28 |
| Listing Provided By | William Raveis Real Estate | Erica Walker |
Features
| Bed(s) | 2 |
|---|---|
| Bath(s) | 2 Total |
| SQ Feet | 1,818 |
| Basement | Y |
| Zoning | RESA |
| Acreage | 0.44 |
Interior
| Total Rooms | 5 |
|---|---|
| Cooling System | Wall Unit |
| Appliances Included | Oven/Range, Refrigerator, Dishwasher |
| Fireplaces Total | 0 |
Exterior
| Roof Information | Asphalt Shingle |
|---|---|
| Foundation Type | Concrete |
Utilities
| Sewage System | Public Sewer Connected |
|---|
Taxes
| Tax Year | July 2026-June 2027 |
|---|---|
| Property Tax | 4303 |
Area Information
| State | CT |
|---|---|
| County | Hartford |
| City | Windsor Locks |
| Zip Code | 06096 |
| Area | N | A |
| School District | Per Board of Ed |
| Elementary School | Per Board of Ed |
| High School | Windsor Locks |
| Listing VS Median (in 06096) | |
Price: $305,000 low | high Med: $349,900 sqft: 1,818 low | high Med: 1,383 $ / sqft: $168 low | high Med: $253 On site: 28 low | high Med: 34 | |
Market Activity 06096
Request a showing
Request a showing
Contact
Learn More About This Property

| State | CT |
|---|---|
| County | Hartford |
| City | Windsor Locks |
| Zip Code | 06096 |
| Area | N | A |
| School District | Per Board of Ed |
| Elementary School | Per Board of Ed |
| High School | Windsor Locks |
| Listing VS Median (in 06096) | |
Price: $305,000 low | high Med: $349,900 sqft: 1,818 low | high Med: 1,383 $ / sqft: $168 low | high Med: $253 On site: 28 low | high Med: 34 | |