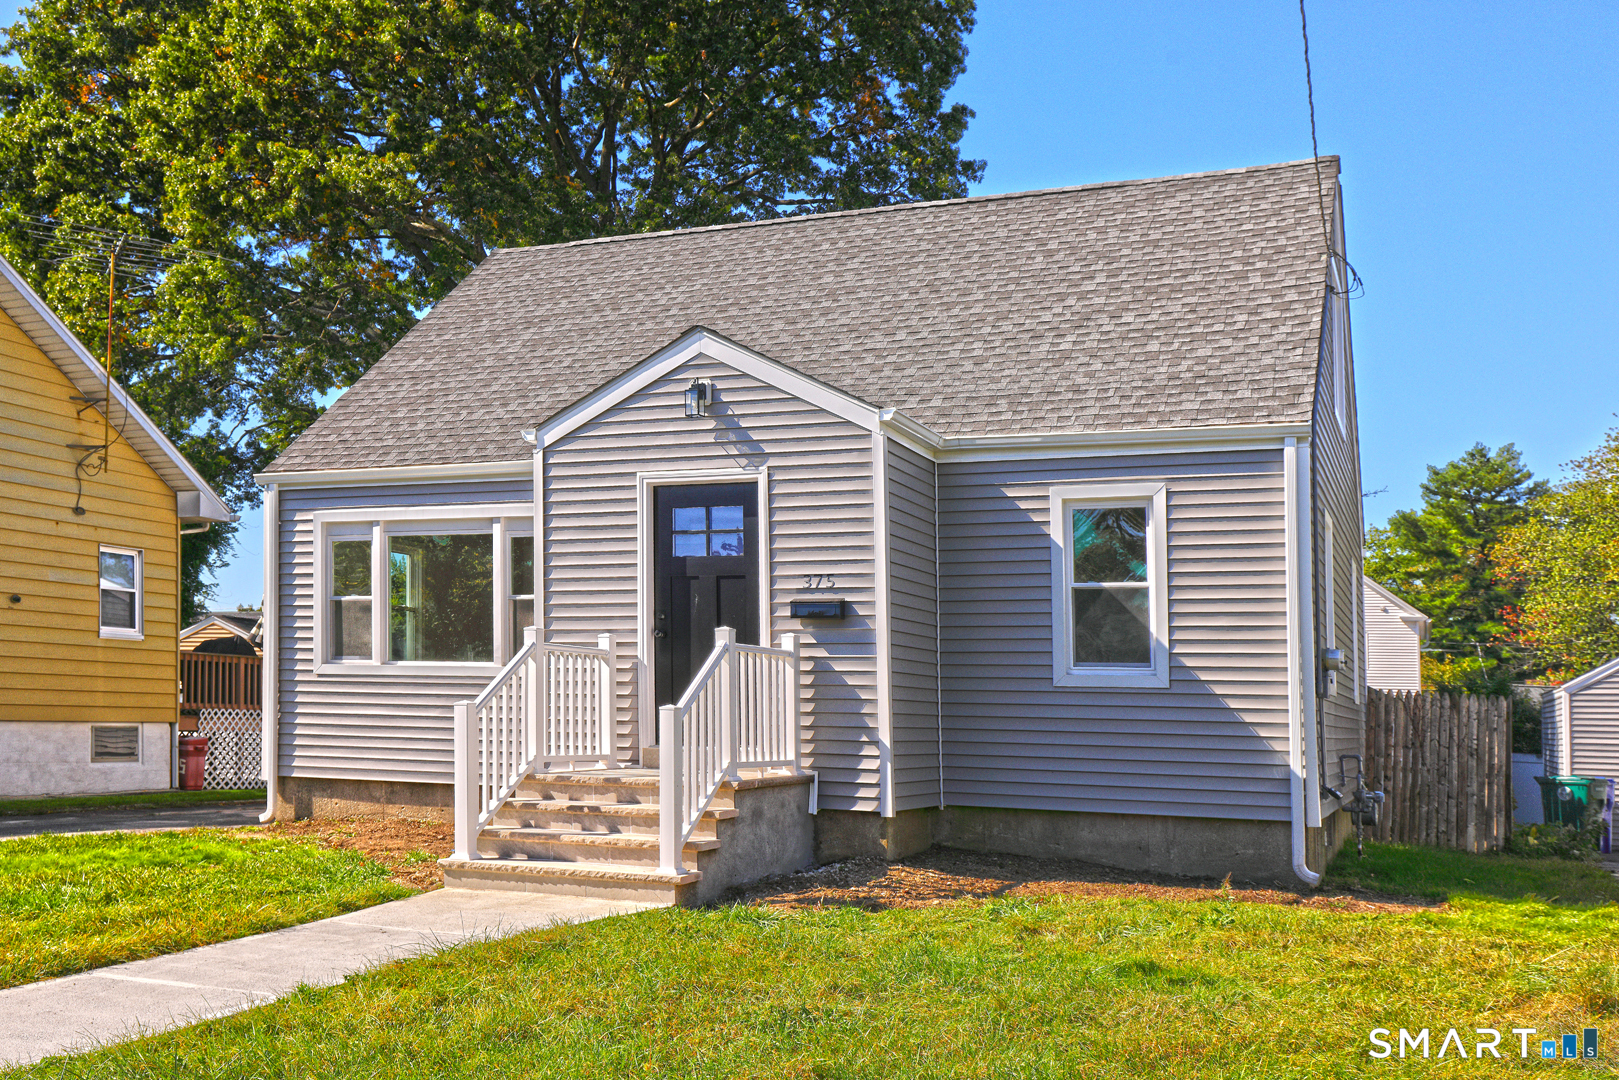
375 Franklin Avenue,Stratford, CT 06614
Stratford, CT 06614

Description
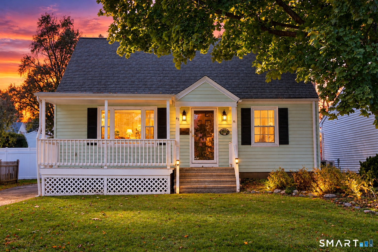
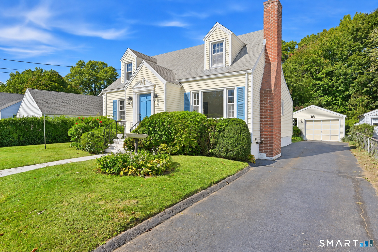
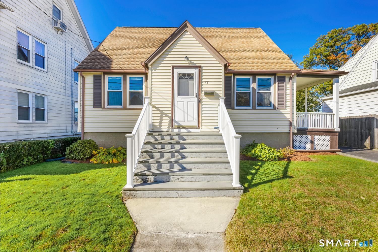
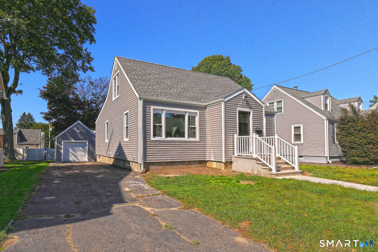
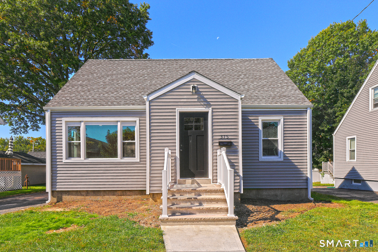
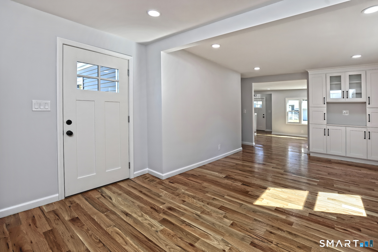
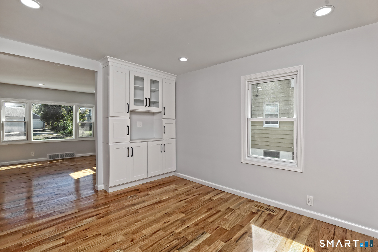
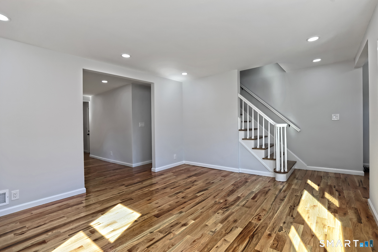
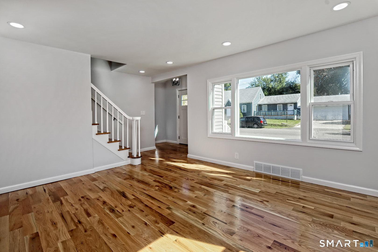
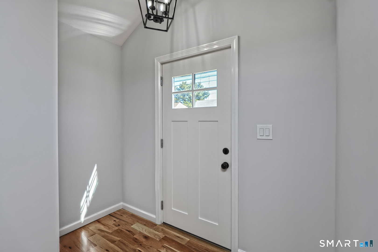
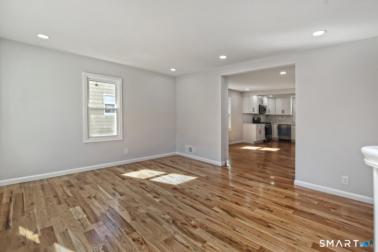
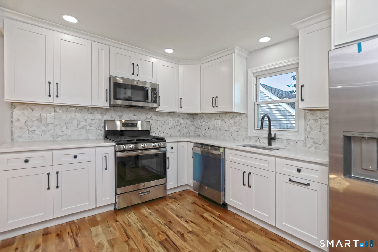
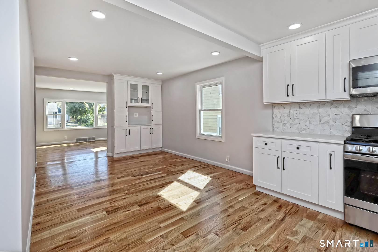
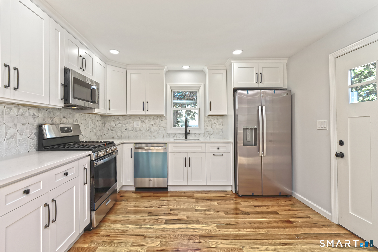
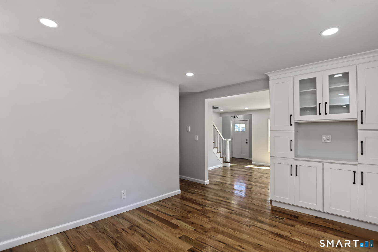
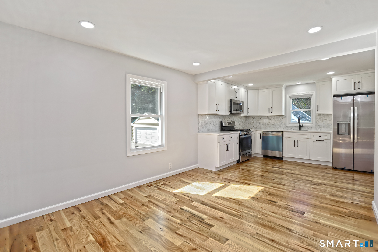
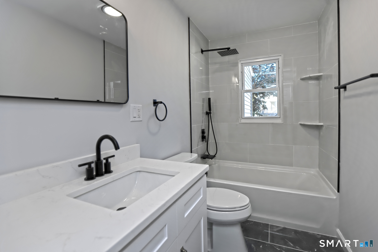
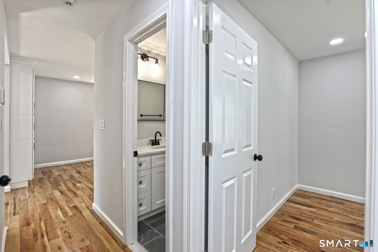
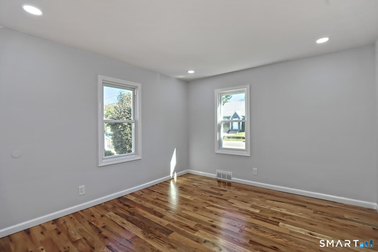
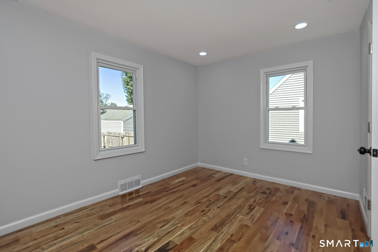
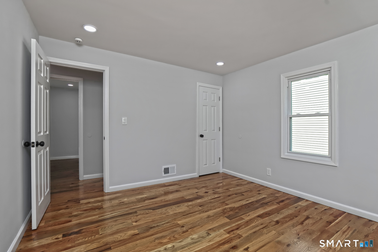
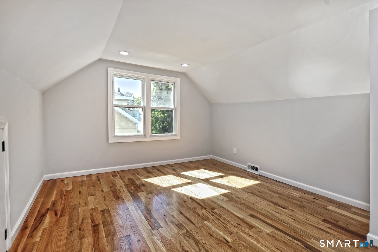
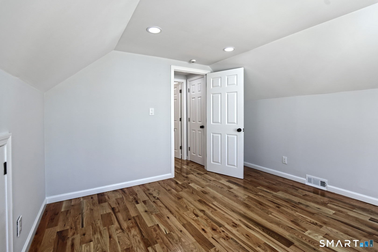
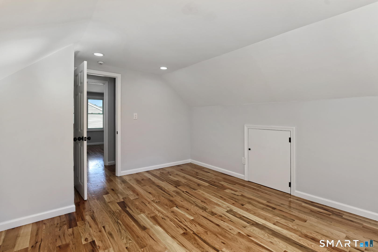
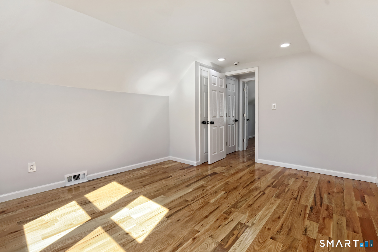
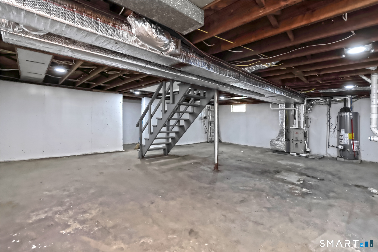
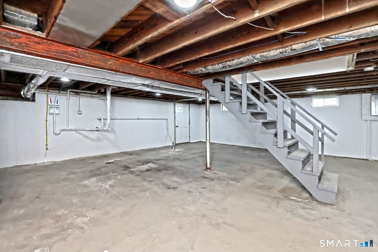
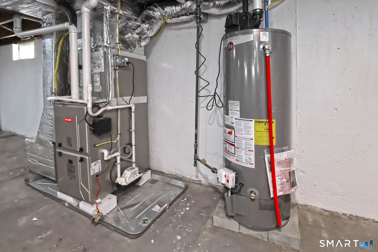
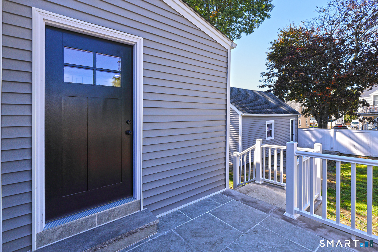
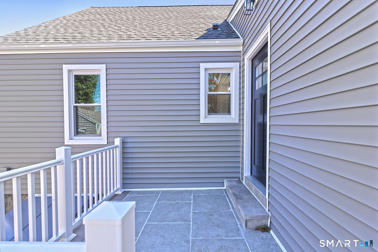
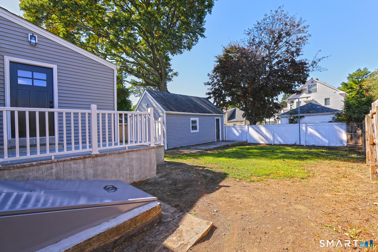
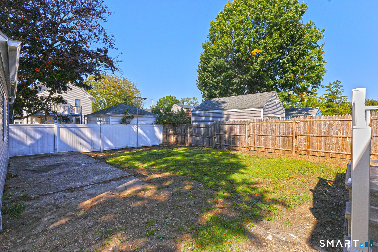
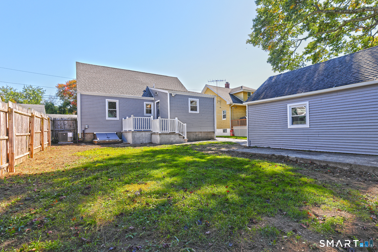
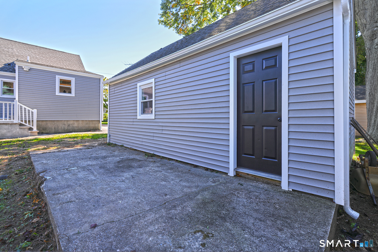
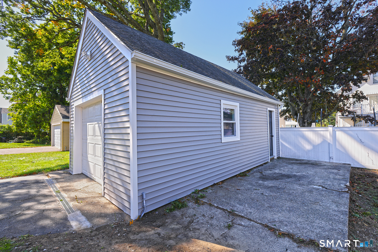
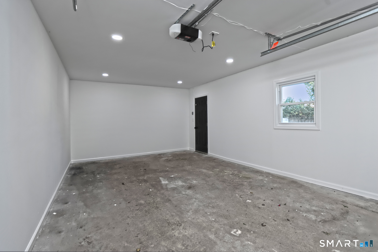
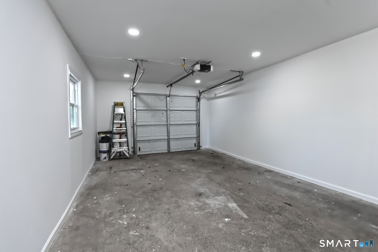
Welcome to this beautiful, move-in-ready Cape Cod-style home situated on a level lot on a quiet street in Stratford. The home is updated throughout with beautiful hardwood floors, offering peace of mind for years to come. This well-maintained residence features updated roof, windows, siding, and mechanicals. Stepping inside, the layout includes 3 bedrooms plus a versatile bonus room, 1 full bath, and an abundance of natural light. The inviting eat-in kitchen offers ample cabinetry, a convenient built-in feature, and plenty of storage space, opening seamlessly to the living room for effortless living. The flexible floor plan provides 2 bedrooms on the main floor, with an additional bedroom and the bonus room located on the second floor. The outdoor spaces are ideal for entertaining or enjoying quiet relaxation. Just off the kitchen, you will find a generously sized porch/deck, complemented by a separate patio area in the rear yard right beside the garage. The large basement offers excellent storage space with fantastic potential to be finished for additional living area. Exterior highlights include an oversized 1-car detached garage, providing possibilities for storage, hobbies, or workshop space. Connected to city water and city sewers, this home is conveniently located near schools, shopping, the Metro-North station, and major highways, making commuting a breeze. This property truly has so much to offer! Inquire today and schedule your private tour !
Details
| MLS # | 24212273 |
|---|---|
| Listing Type | For Sale |
| Style | House |
| Sub-Type | Resale |
| Status | Active |
| Year | 1951 |
| Days On Site | 26 |
| Listing Provided By | Coldwell Banker Realty | James Montanaro |
Features
| Bed(s) | 3 |
|---|---|
| Bath(s) | 1 Total |
| SQ Feet | 1,453 |
| Garage | 1 |
| Basement | Y |
| Zoning | RM-1 |
| Acreage | 0.13 |
Interior
| Total Rooms | 6 |
|---|---|
| Cooling System | Central Air |
| Interior Features | Auto Garage Door Opener |
| Appliances Included | None |
| Fireplaces Total | 0 |
Exterior
| Exterior Features | Deck |
|---|---|
| Roof Information | Shingle |
| Foundation Type | Concrete |
Parking
| Garage & Parking | Detached Garage |
|---|---|
| Garages Number | 1 |
Utilities
| Sewage System | Public Sewer Connected |
|---|
Taxes
| Tax Year | July 2026-June 2027 |
|---|---|
| Property Tax | 9476 |
Area Information
| State | CT |
|---|---|
| County | Fairfield |
| City | Stratford |
| Zip Code | 06614 |
| Area | N | A |
| School District | Per Board of Ed |
| Elementary School | Per Board of Ed |
| High School | Per Board of Ed |
| Listing VS Median (in 06614) | |
Price: $489,000 low | high Med: $469,000 sqft: 1,453 low | high Med: 1,627 $ / sqft: $337 low | high Med: $289 On site: 26 low | high Med: 21.5 | |
Market Activity 06614
Request a showing
Request a showing
Contact
Learn More About This Property

| State | CT |
|---|---|
| County | Fairfield |
| City | Stratford |
| Zip Code | 06614 |
| Area | N | A |
| School District | Per Board of Ed |
| Elementary School | Per Board of Ed |
| High School | Per Board of Ed |
| Listing VS Median (in 06614) | |
Price: $489,000 low | high Med: $469,000 sqft: 1,453 low | high Med: 1,627 $ / sqft: $337 low | high Med: $289 On site: 26 low | high Med: 21.5 | |