In-Person: 10/29 4:30 PM - 6:00 PM

Description
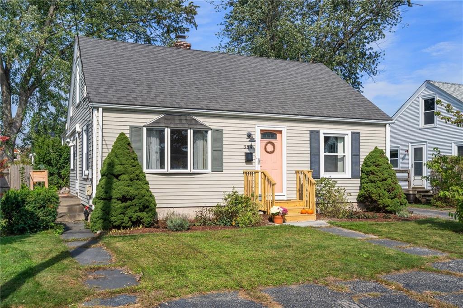
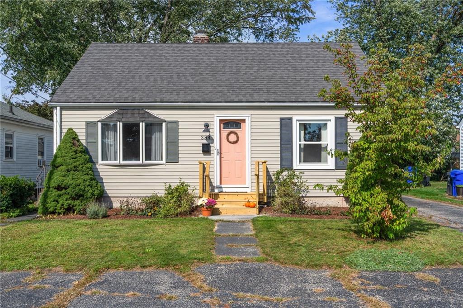
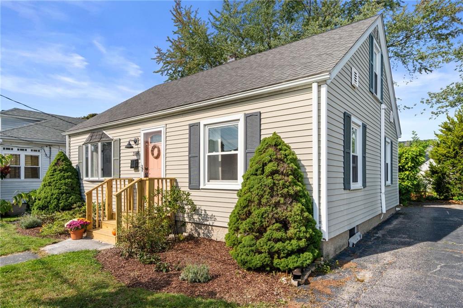
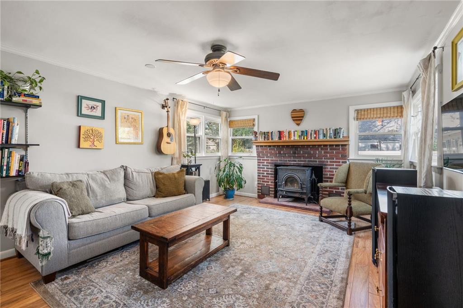
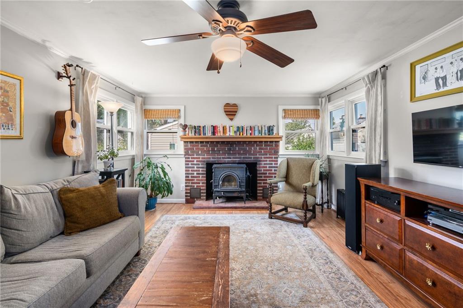
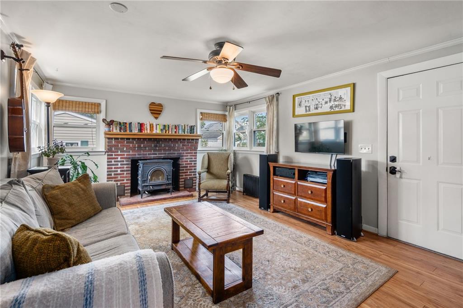
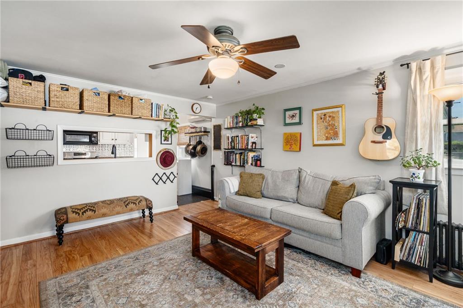
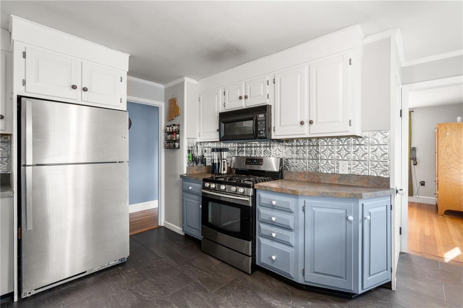
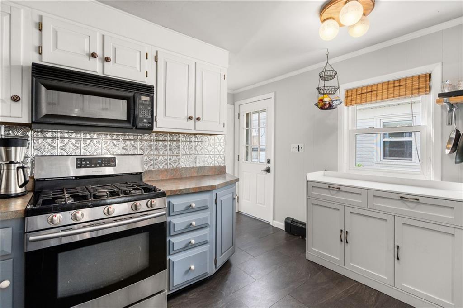
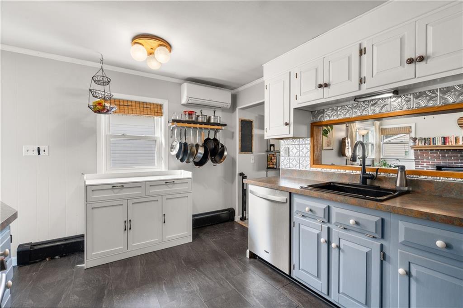
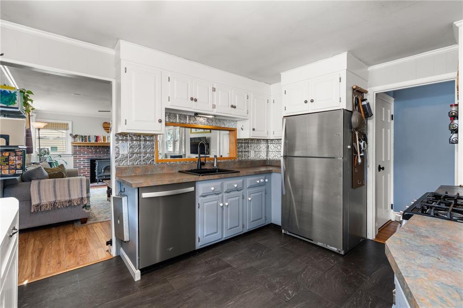
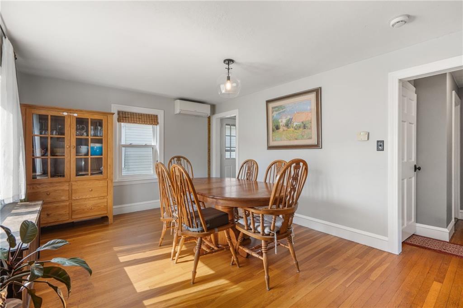
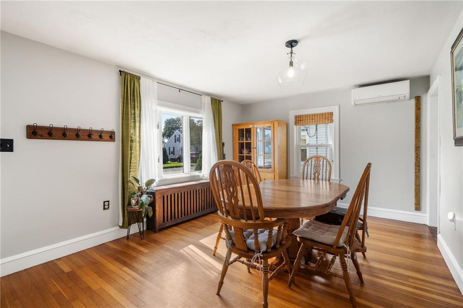
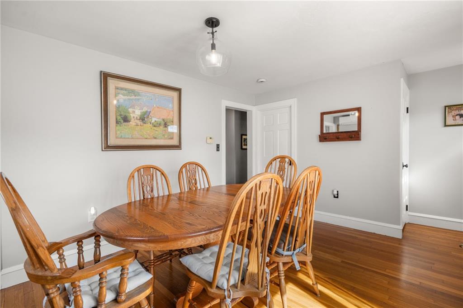
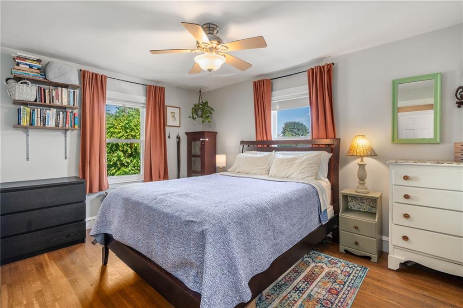
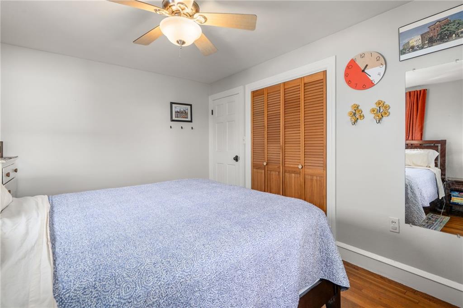
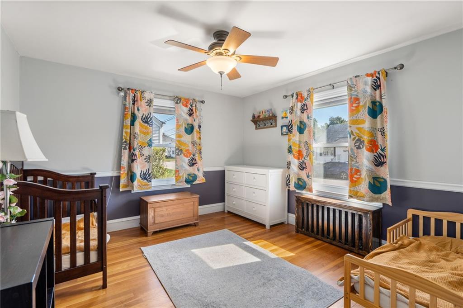
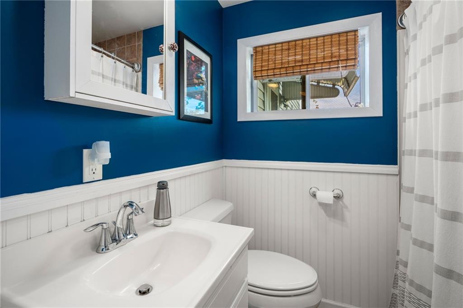
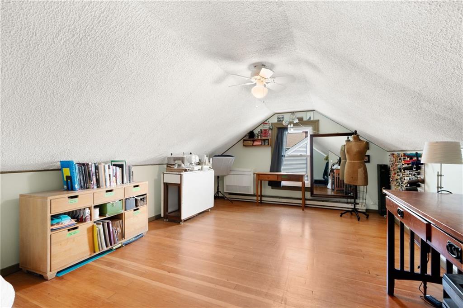
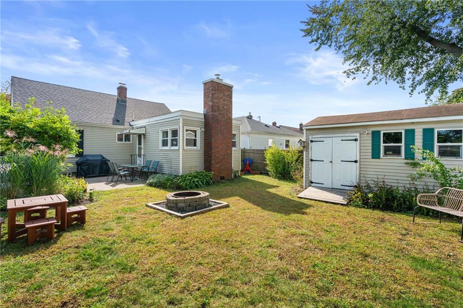
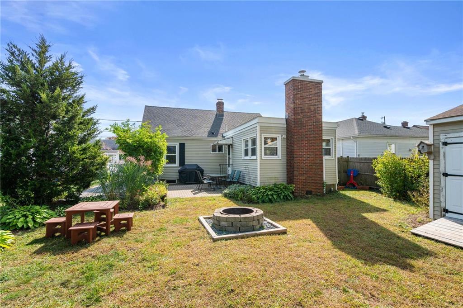
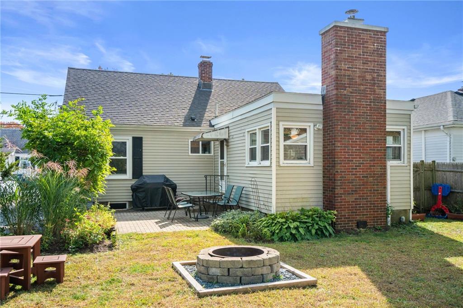
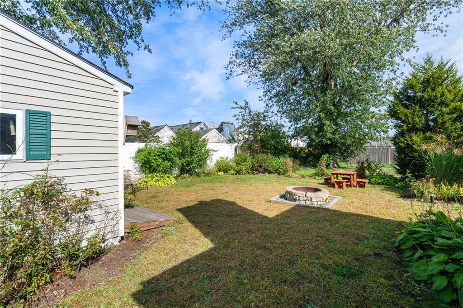
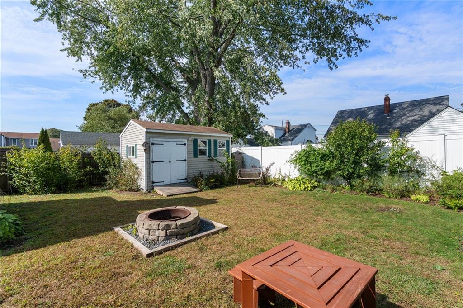
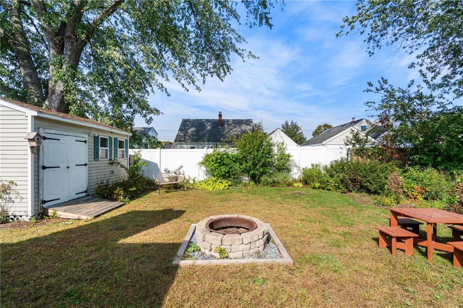
Welcome to this charming Cape-style home, offering classic character, sun-filled spaces, and a versatile floor plan. Original hardwood flooring throughout and an abundance of windows create a warm, inviting atmosphere. The spacious dining area features a beautiful bay window, while the kitchen offers ample cabinet space, a cutout window overlooking the living room creating a great room feel and convenient side entry. The large living area is a welcoming gathering space, complete with brick fireplace, wood-burning stove insert, plus a rear entrance providing easy access to the backyard. Two generously sized bedrooms are located on the first floor, which includes the primary located adjacent to the full bath featuring beadboard accents. Upstairs, an oversized third bedroom offers exceptional flexibility and could also be utilized as a playroom, family room, studio or home office. The semi finished basement also provides future possibilities for additional living space with a designated laundry area. Outside, the fully fenced in backyard offers plenty of room for entertaining and gathering. Don't miss this wonderful opportunity to make this property your own!
Details
| MLS # | 1425756 |
|---|---|
| Listing Type | For Sale |
| Style | House |
| Sub-Type | Resale |
| Status | Active |
| Year | 1948 |
| Days On Site | 13 |
| Listing Provided By | Real Broker, Llc | James Spooner |
Features
| Bed(s) | 3 |
|---|---|
| Bath(s) | 1 Total |
| SQ Feet | 1,344 |
| Basement | Y |
| Story(s) | 2 |
| Zoning | Res |
| Acreage | 0.11 |
Interior
| Rooms Total | 6 |
|---|---|
| Heating | Natural Gas, Steam |
| Heating Yes / No | Yes |
| Cooling | Ductless |
| Cooling Yes / No | Yes |
| Appliances | Dishwasher, Dryer, Microwave, Oven, Range, Refrigerator, Washer, Gas Water Heater |
| Interior Features | Wall (Dry Wall), Stairs, Plumbing (Mixed), Insulation (Cap), Insulation (Ceiling), Insulation (Walls) |
| Window Features | Insulated Windows |
| Fireplace Yes / No | Yes |
| Fireplaces Total | 1 |
| Fireplace Features | Brick, Wood Insert, Insert |
Exterior
| Exterior Features | Patio |
|---|---|
| Foundation Details | Concrete Perimeter |
| Lot Features | Fenced, Paved Driveway |
| Patio And Porch Features | Patio |
| Community Features | Bus, Highway Access, Hospital, Private School, Public School, Recreational Facilities, Restaurants, Schools, Shopping |
| Construction Materials | Dry Wall, Vinyl Siding |
Parking
| Attached Garage Yes / No | No |
|---|---|
| Garage Yes / No | No |
| Parking Features | No Garage |
Utilities
| Utilities | Sewer Connected, Water Connected |
|---|---|
| Sewer | Public |
| Electric | 100 Amp Service, Circuit Breakers |
Location
| Community Features | Bus, Highway Access, Hospital, Private School, Public School, Recreational Facilities, Restaurants, Schools, Shopping |
|---|
Taxes
| Tax Annual Amount | 4213 |
|---|---|
| Tax Assessed Value | 320400 |
| Tax Lot | 146 |
| Tax Year | 2025 |
Area Information
| State | RI |
|---|---|
| County | Providence |
| City | Pawtucket |
| Zip Code | 02861 |
| Area | Providence |
| Listing VS Median (in 02861) | |
Price: $399,900 low | high Med: $439,000 sqft: 1,344 low | high Med: 1,482 $ / sqft: $298 low | high Med: $296 On site: 13 low | high Med: 27 | |
Market Activity 02861
Request a showing
Request a showing
Contact
Learn More About This Property

| Open House |
|---|
| In-Person 10/29 4:30 PM - 6:00 PM |
| State | RI |
|---|---|
| County | Providence |
| City | Pawtucket |
| Zip Code | 02861 |
| Area | Providence |
| Listing VS Median (in 02861) | |
Price: $399,900 low | high Med: $439,000 sqft: 1,344 low | high Med: 1,482 $ / sqft: $298 low | high Med: $296 On site: 13 low | high Med: 27 | |