
 In-Person: 10/31 12:00 PM - 1:30 PM


Description
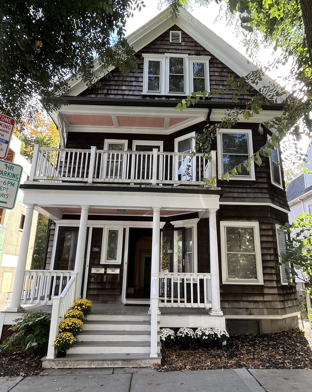
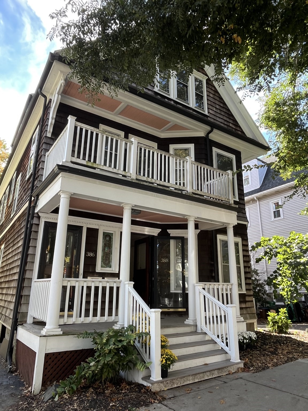
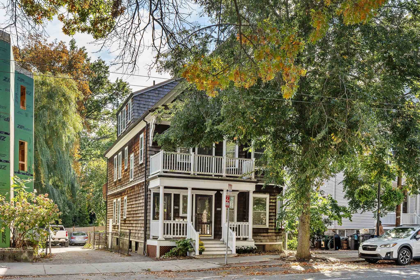
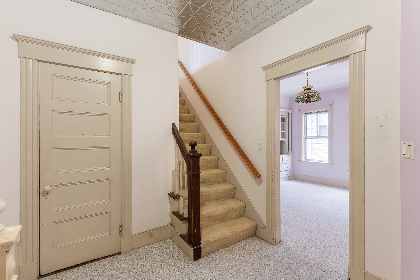
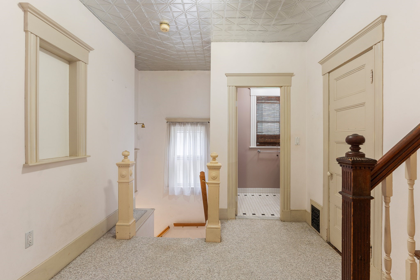
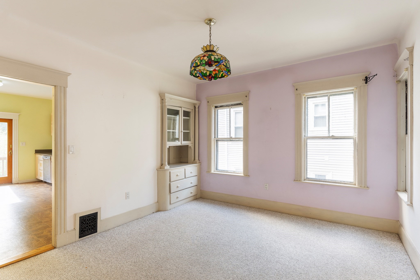
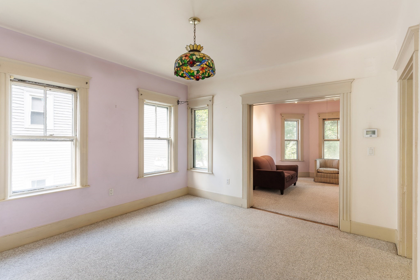
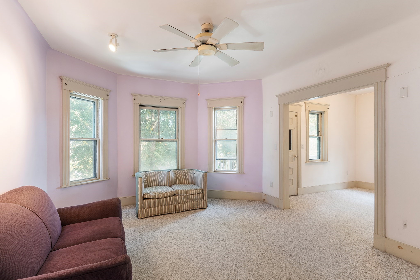
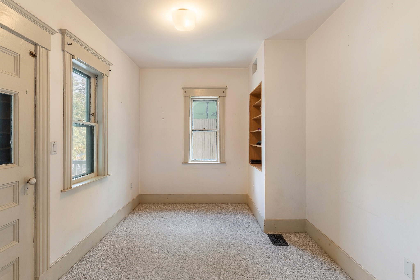
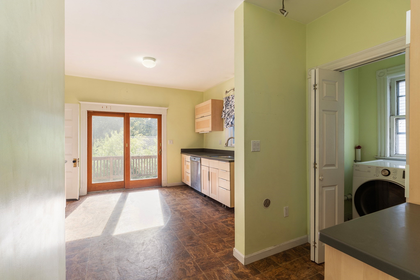
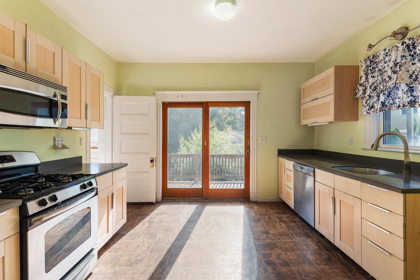
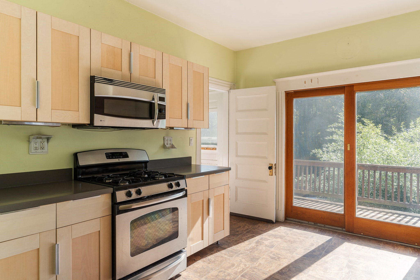
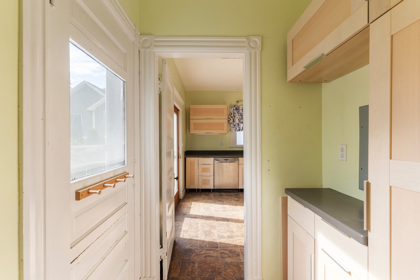
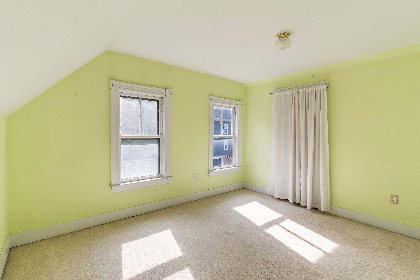
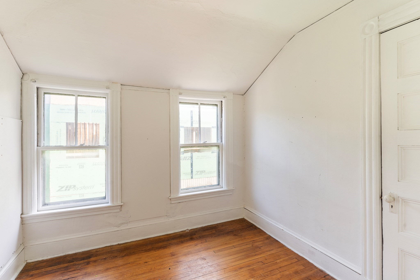
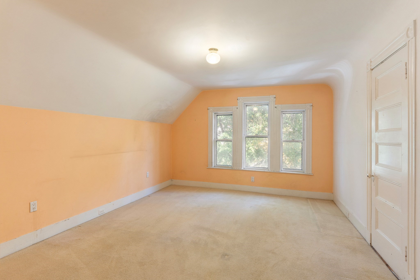
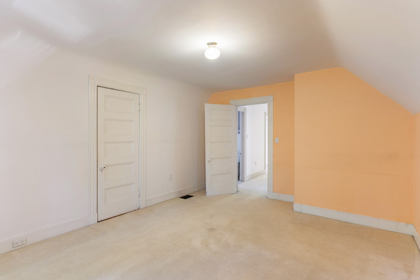
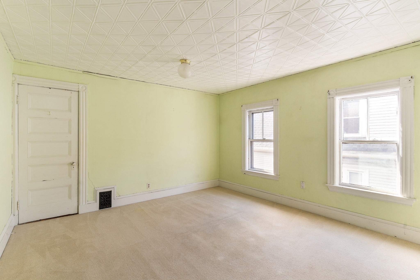
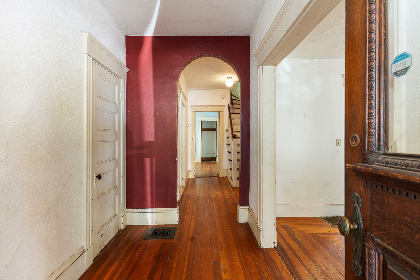
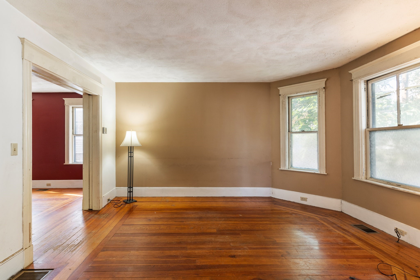
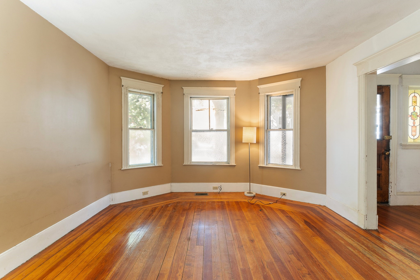
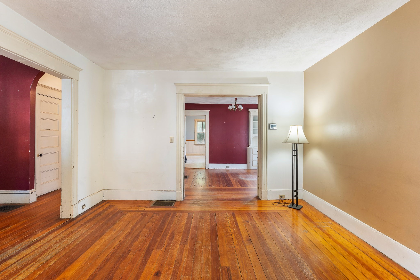
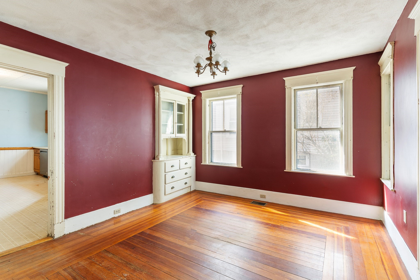
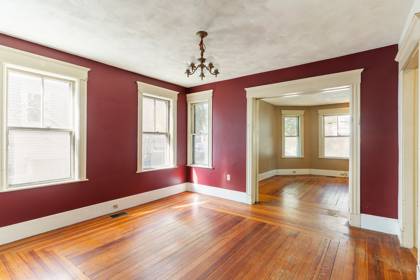
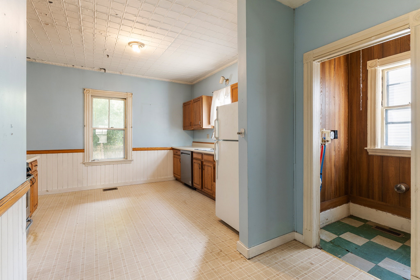
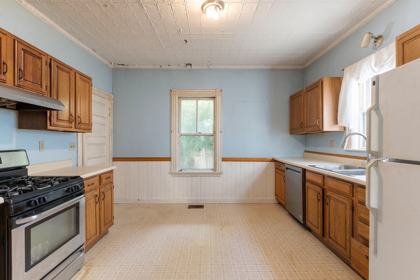
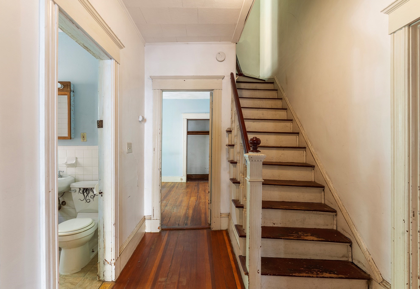
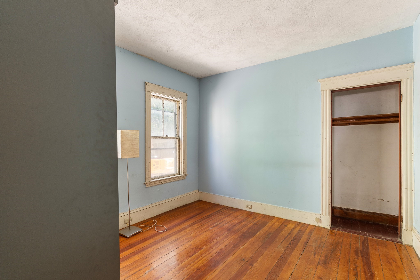
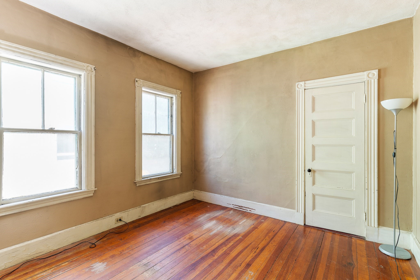
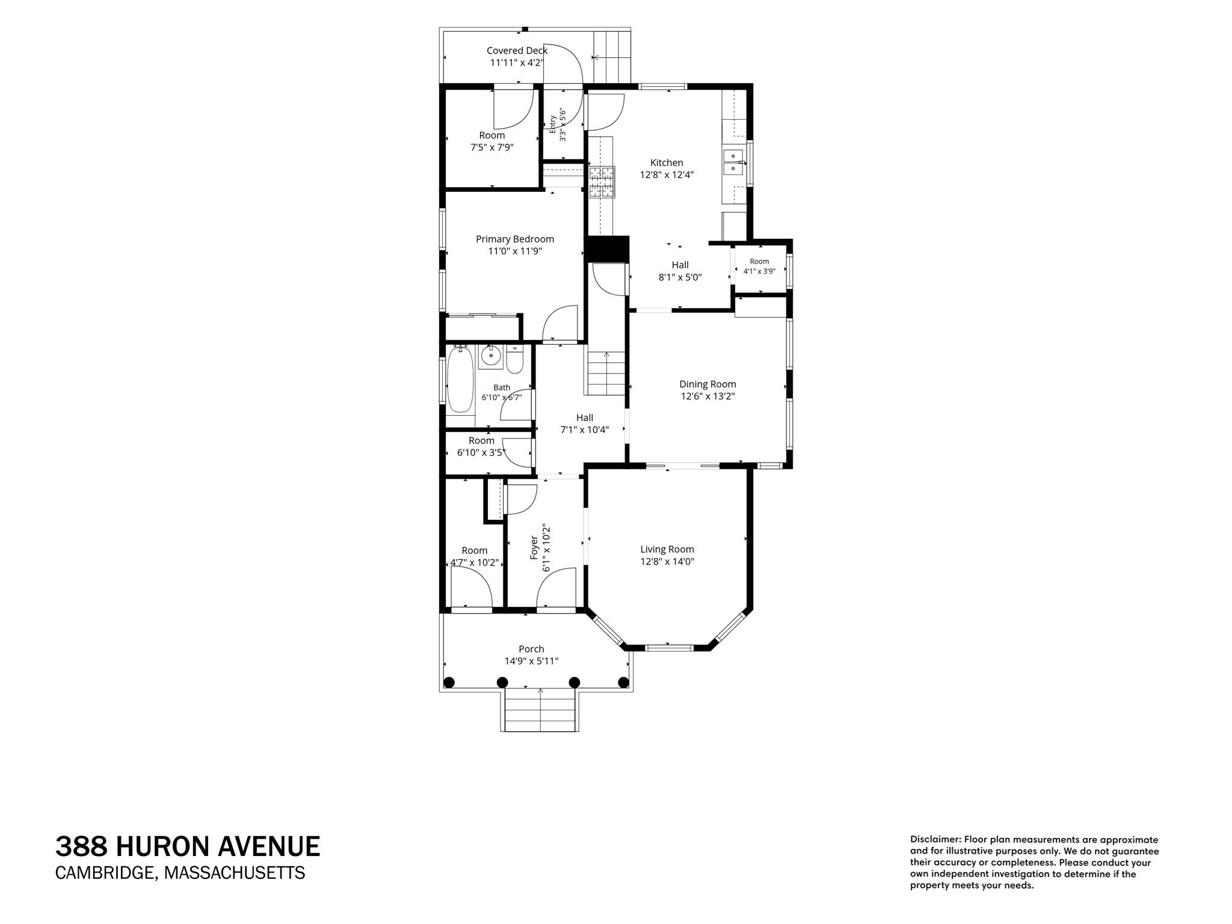
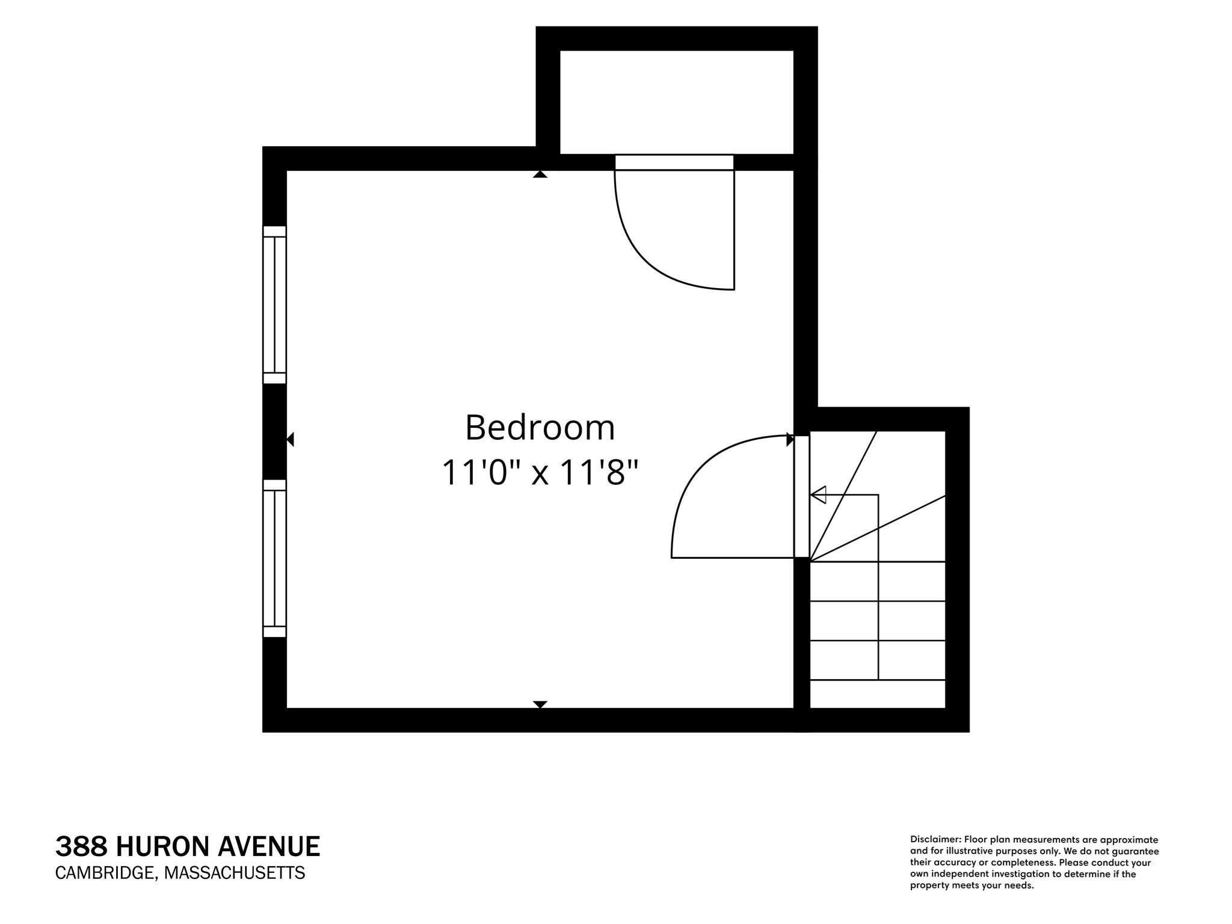
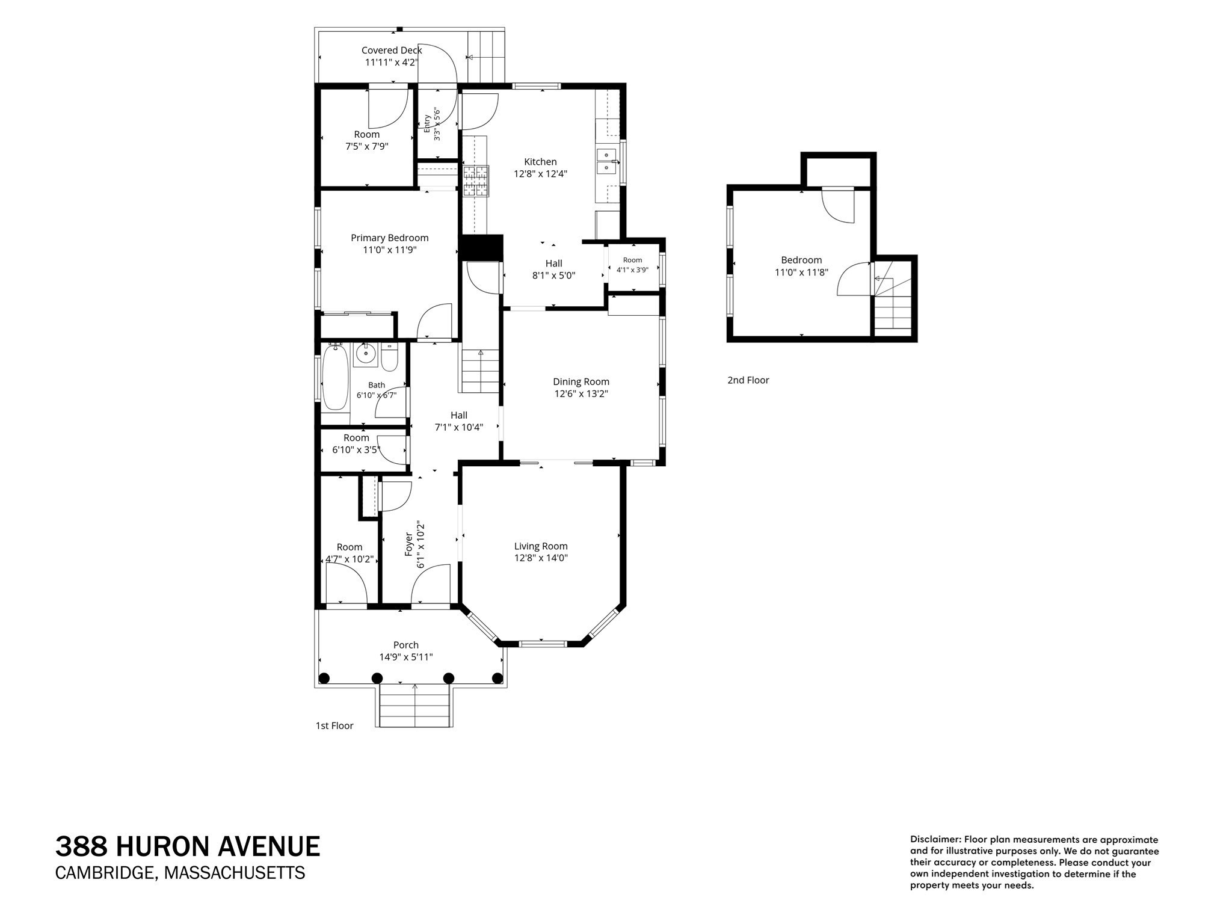
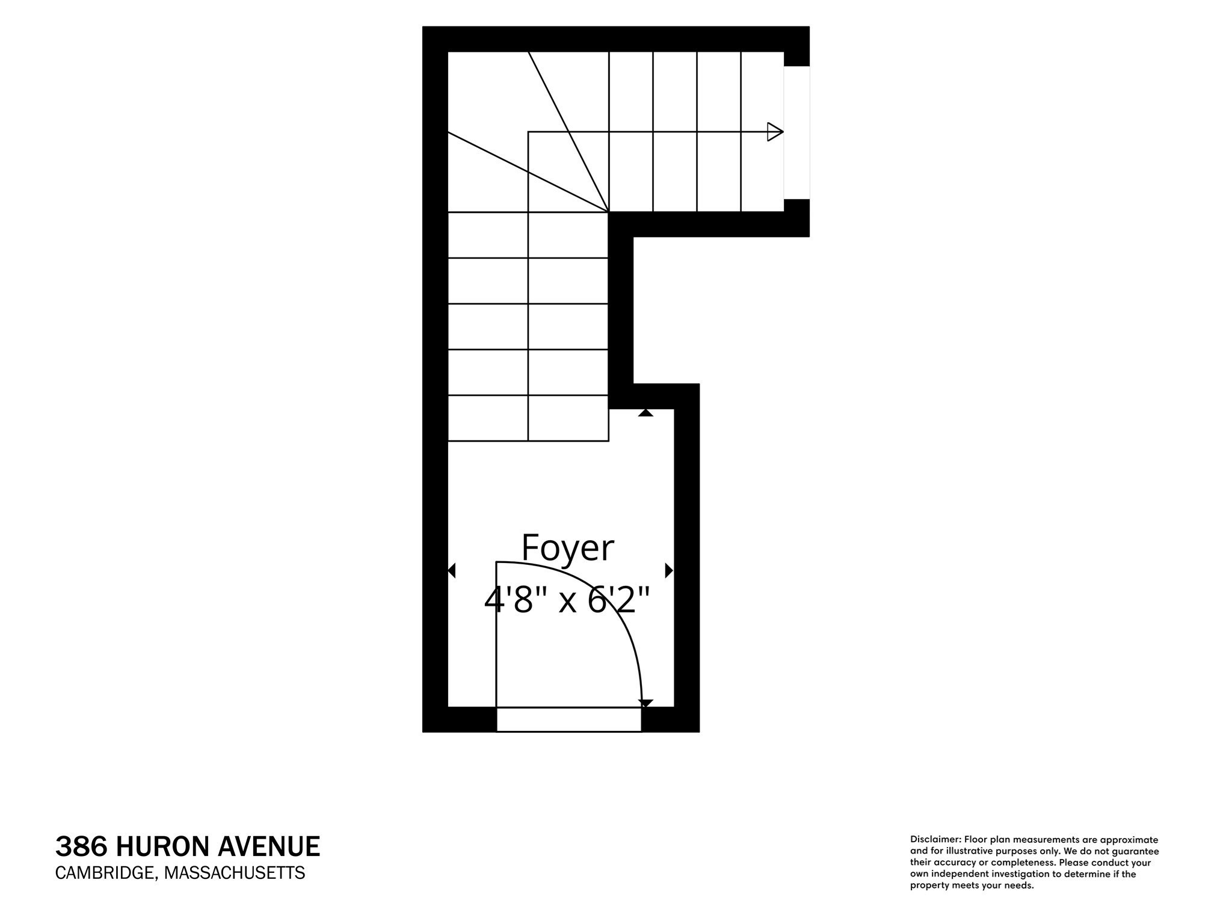
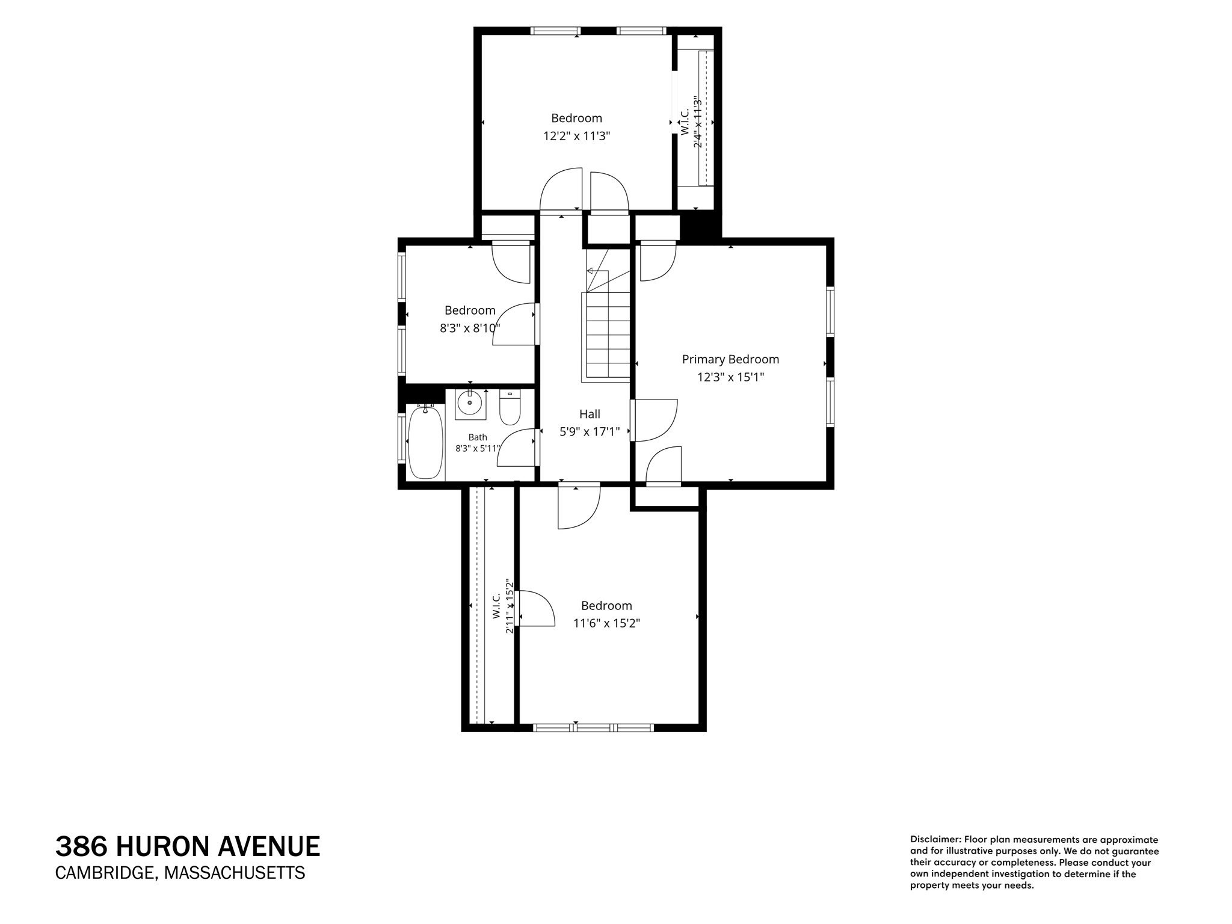
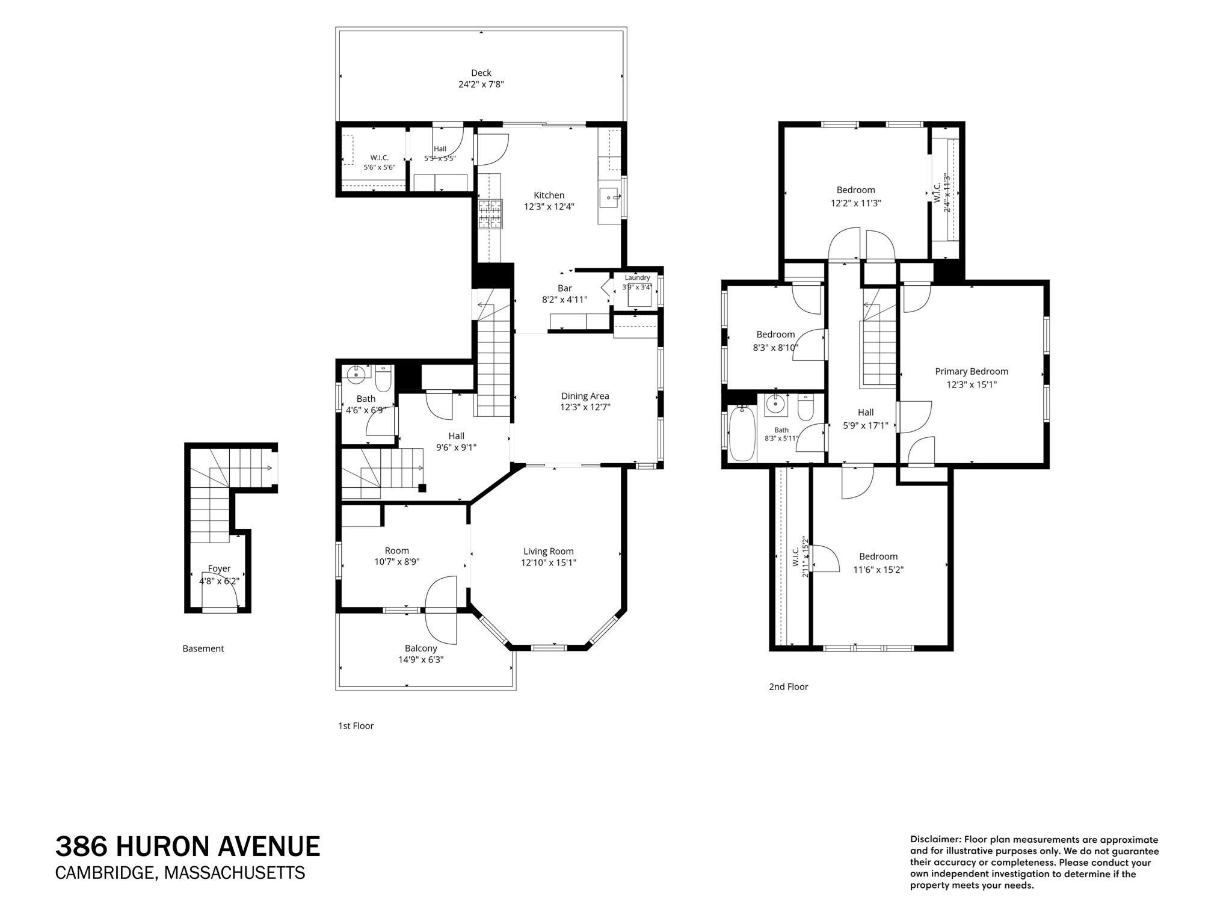
This classic Philadelphia two-family home located in the heart of sought-after Huron Village is available for the first time in forty years. First floor unit offers living room, dining room with built-in, eat-in kitchen, pantry with washer/dryer hookup, full bath and 2 bedrooms, one of which could be converted into office or den. Sunny second floor unit features a den, living room, powder room, dining room, eat-in kitchen (with washer/dryer hookup) with large sliders leading out to a deck overlooking a gorgeous view of mature trees. The top level boasts 3 bedrooms plus a bedroom/den/office space that could easily be converted to a second full bath. Newly seeded fenced in yard makes a wonderful area for relaxation, play or gardening, and private off street parking adds to the value of this home. Steps from Fromaggio Kitchen, Sumi House, Imagine, Crate Escape and all the other wonderful shops in Huron Village. Easy access to Fresh Pond, Observatory Hill and Mount Auburn/Brattle Street corridor. This lovely home is a wonderful opportunity for multigenerational living, a chance to occupy one unit while generating rental income, or as an investment/development property. Property is being sold as is.
Details
| MLS # | 73594051 |
|---|---|
| Listing Type | For Sale |
| Style | House |
| Sub-Type | Resale |
| Status | Active |
| Year | 1903 |
| Days On Site | 8 |
| Listing Provided By | Leading Edge Real Estate | Amy Tillotson |
Features
| Bed(s) | 6 |
|---|---|
| Bath(s) | 3 Total |
| SQ Feet | 3,113 |
| Basement | Y |
| Story(s) | 3 |
| Units | 2 |
| Zoning | B |
| Acreage | 0.08 |
| Golf Course | Yes |
Interior
| Rooms Total | 13 |
|---|---|
| Cooling Yes / No | No |
| Cooling | None |
| Heating Yes / No | Yes |
| Heating | Forced Air, Natural Gas |
| Interior Features | Philadelphia, Bathroom With Tub, Living Room, Dining Room, Kitchen, Family Room, Office/Den |
| Appliances | Range, Dishwasher, Refrigerator, Dryer |
| Fireplaces Total | 0 |
| Fireplace Yes / No | No |
| Flooring | Hardwood, Wood, Carpet |
Exterior
| Roof | Shingle |
|---|---|
| Construction Materials | Frame |
| Foundation Details | Stone |
| Lot Features | Level |
| Fencing | Fenced |
Parking
| Garage Yes / No | No |
|---|---|
| Parking Features | Paved Drive, Off Street |
| Open Parking Yes / No | Yes |
Utilities
| Sewer | Public Sewer |
|---|---|
| Electric | Circuit Breakers |
Taxes
| Tax Annual Amount | 9327 |
|---|---|
| Tax Assessed Value | 1826200 |
| Tax Block | 42 |
| Tax Year | 2027 |
| Tax Map Number | 236 |
Location
| Community Features | Public Transportation, Shopping, Park, Walk/Jog Trails, Golf, Bike Path, Conservation Area, Public School, University |
|---|---|
| Senior Community Yes / No | No |
Area Information
| State | MA |
|---|---|
| County | Middlesex |
| City | Cambridge |
| Zip Code | 02138 |
| Area | West Cambridge |
| School District | Crls |
| Elementary School | Lottery |
| High School | Crls |
| Listing VS Median (in 02138) | |
Price: $1,790,000 low | high Med: $633,500 sqft: 3,113 low | high Med: 526 $ / sqft: $575 low | high Med: $1,210 On site: 8 low | high Med: 44 | |
Market Activity 02138
Request a showing
Request a showing
Contact
Learn More About This Property

| Open House |
|---|
| In-Person 10/31 12:00 PM - 1:30 PM |
| State | MA |
|---|---|
| County | Middlesex |
| City | Cambridge |
| Zip Code | 02138 |
| Area | West Cambridge |
| School District | Crls |
| Elementary School | Lottery |
| High School | Crls |
| Listing VS Median (in 02138) | |
Price: $1,790,000 low | high Med: $633,500 sqft: 3,113 low | high Med: 526 $ / sqft: $575 low | high Med: $1,210 On site: 8 low | high Med: 44 | |
 | $2,195,000365 Huron AveCambridge, MA 02138 |