
39 Golden Hill Lane,Shelton, CT 06484
Shelton, CT 06484

Description
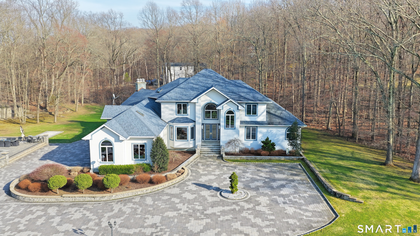
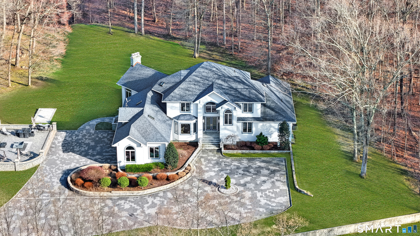
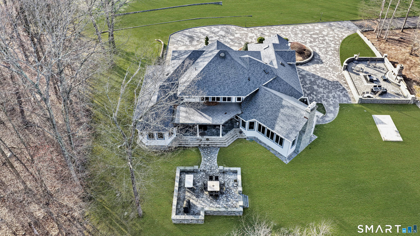
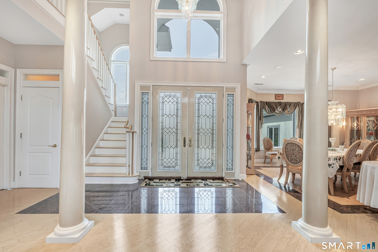
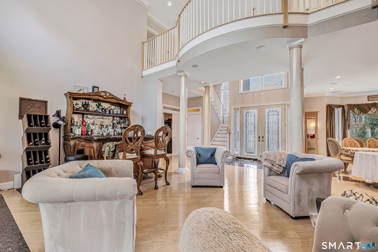
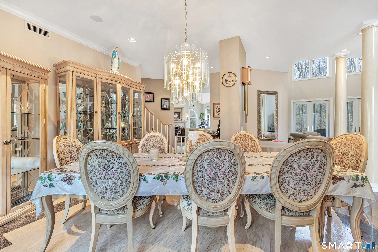
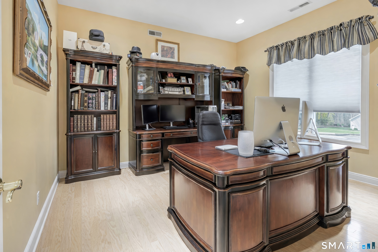
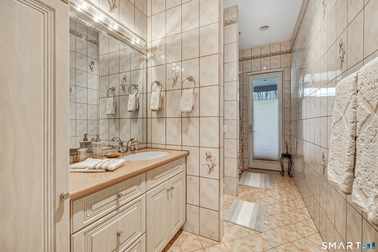
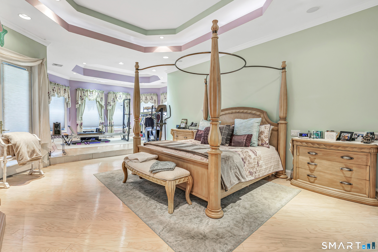
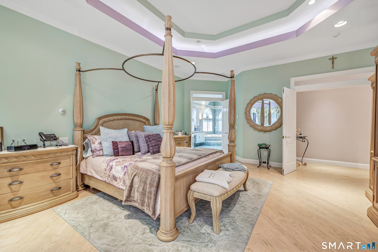
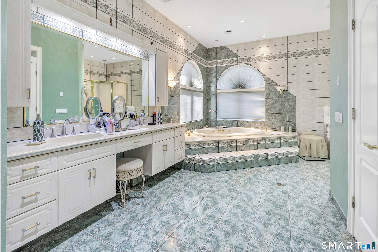
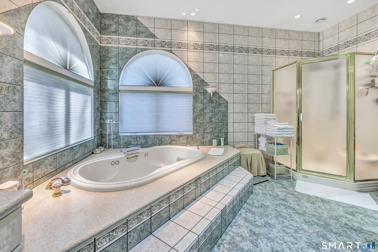
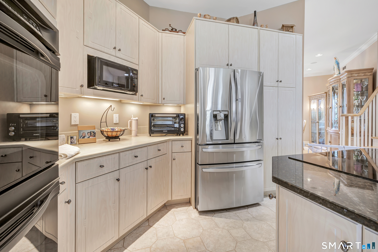
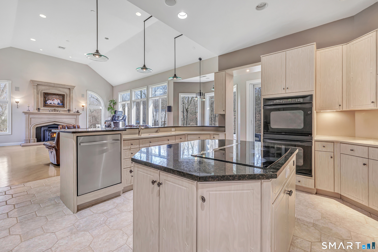
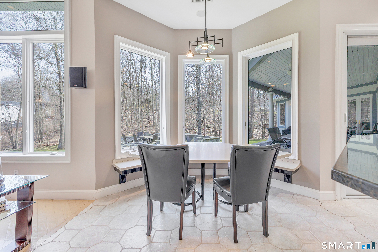
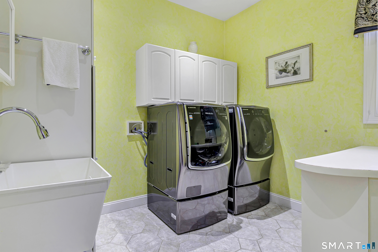
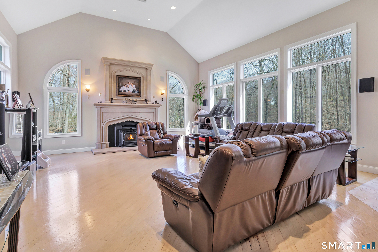
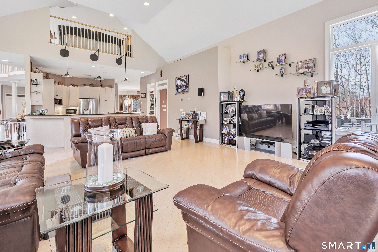
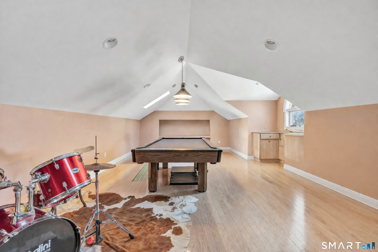
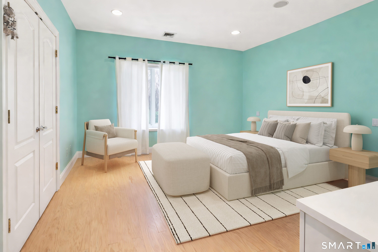
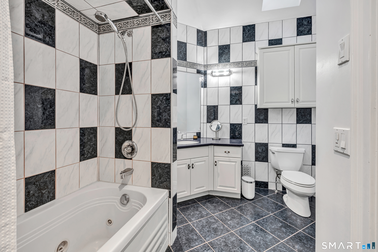
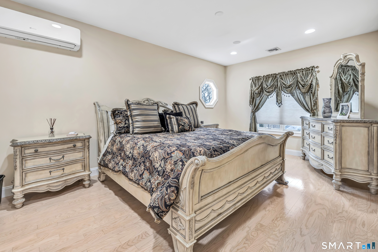
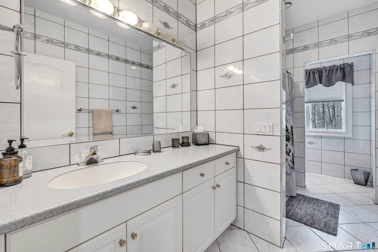
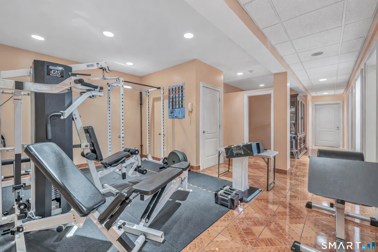
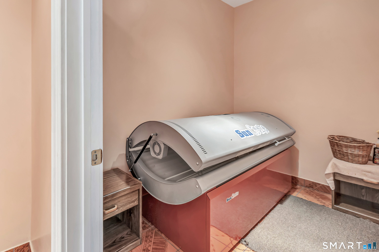
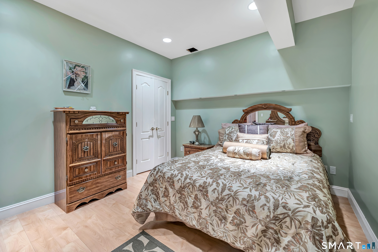
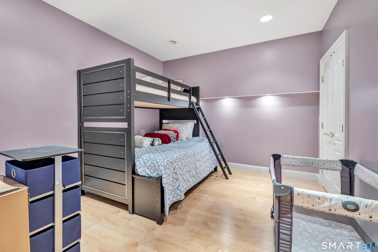
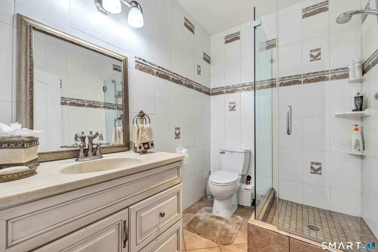
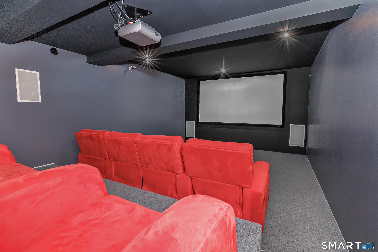
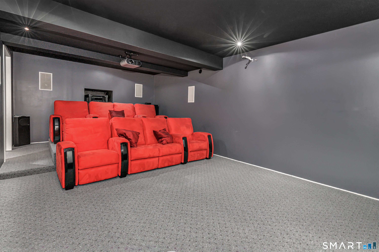
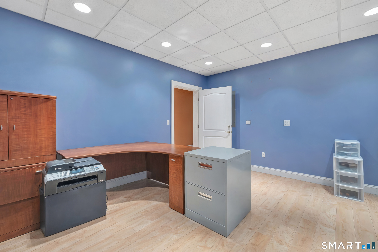
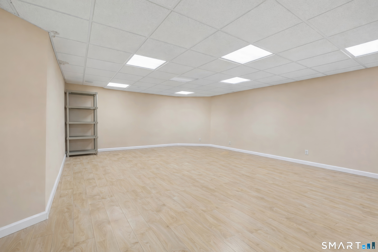
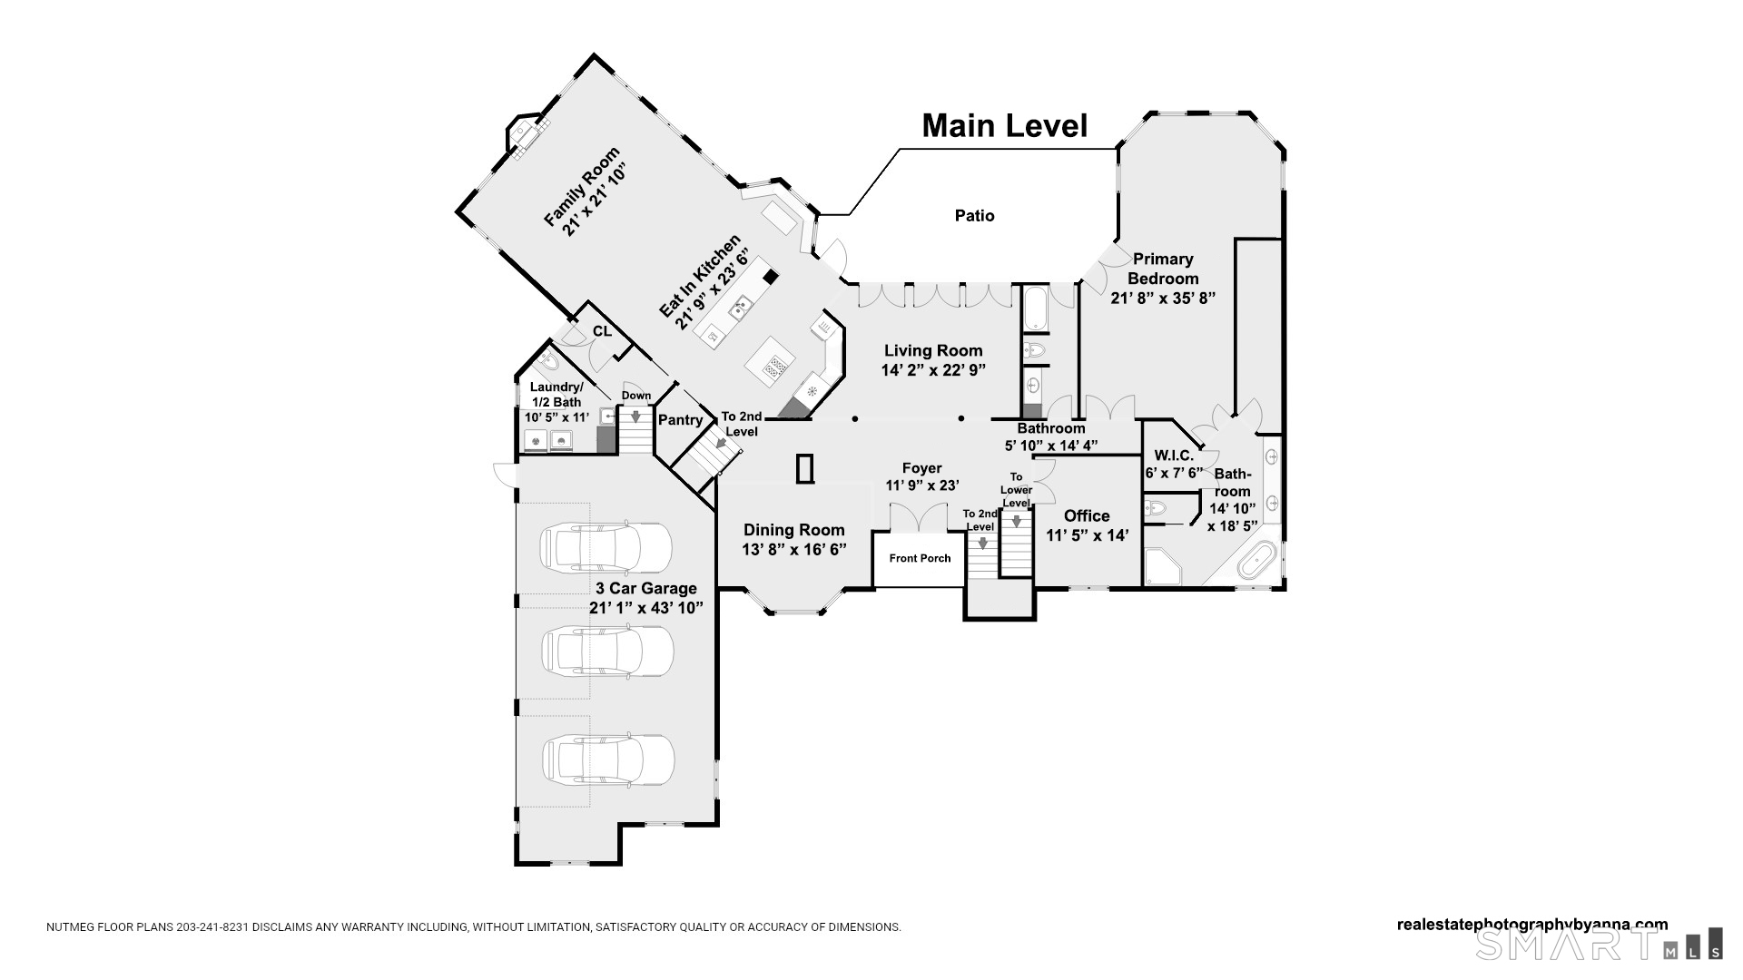
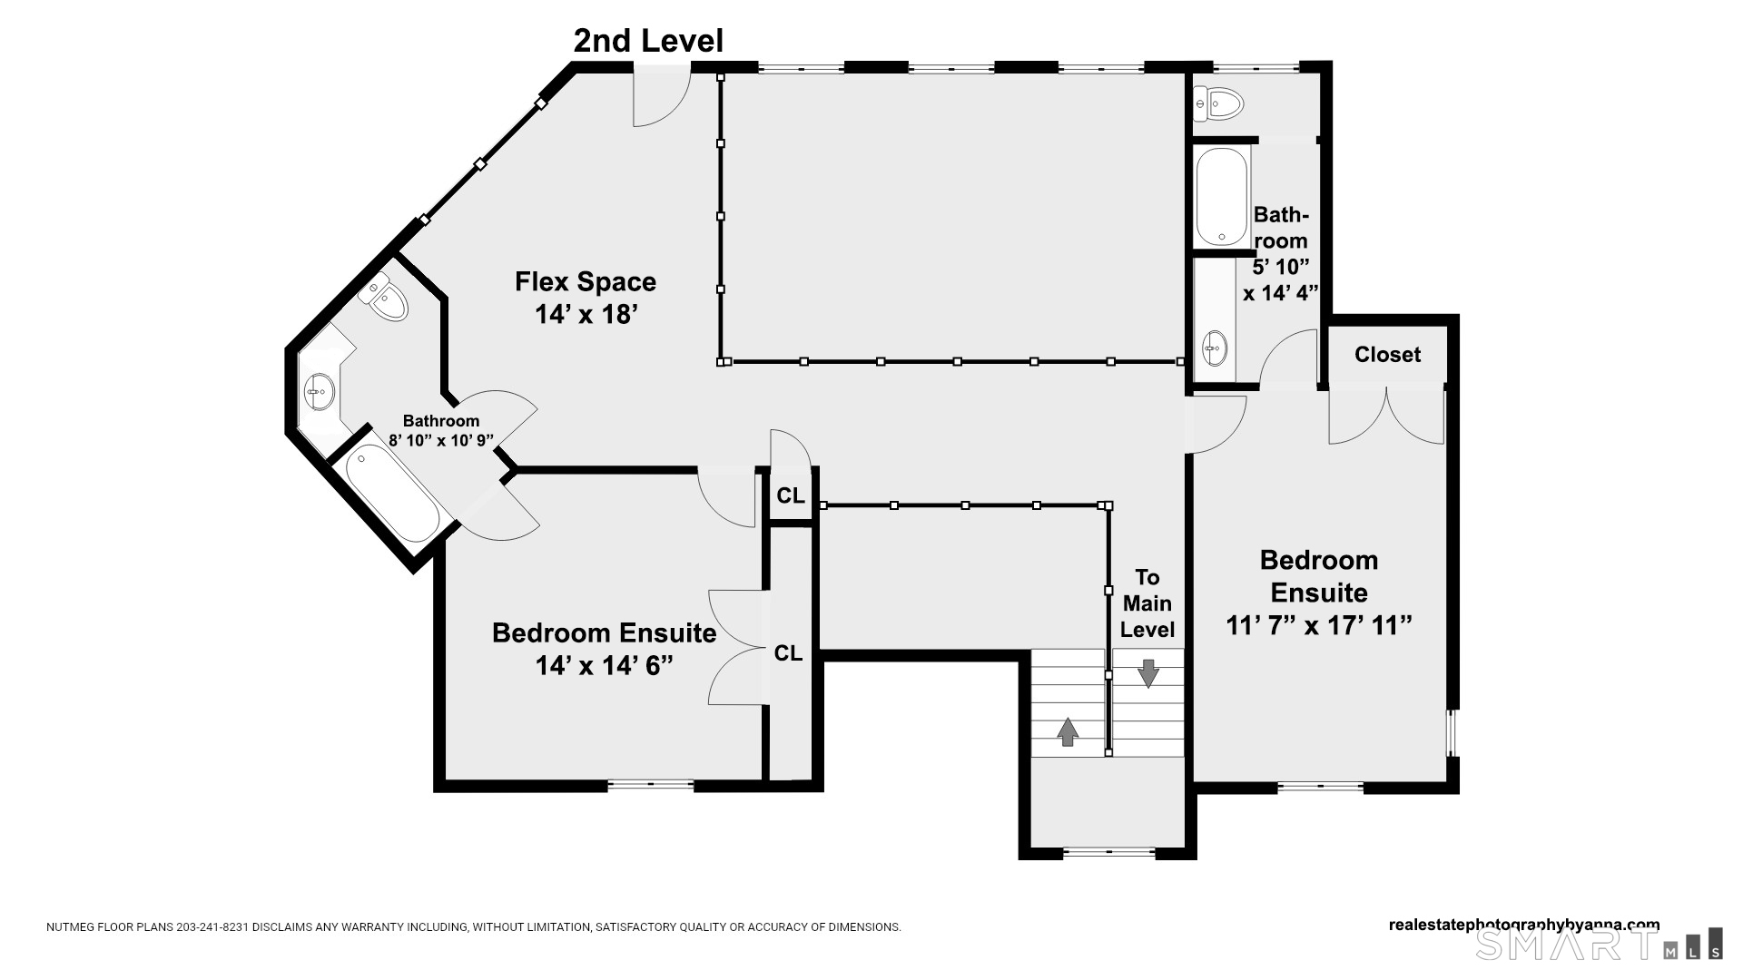
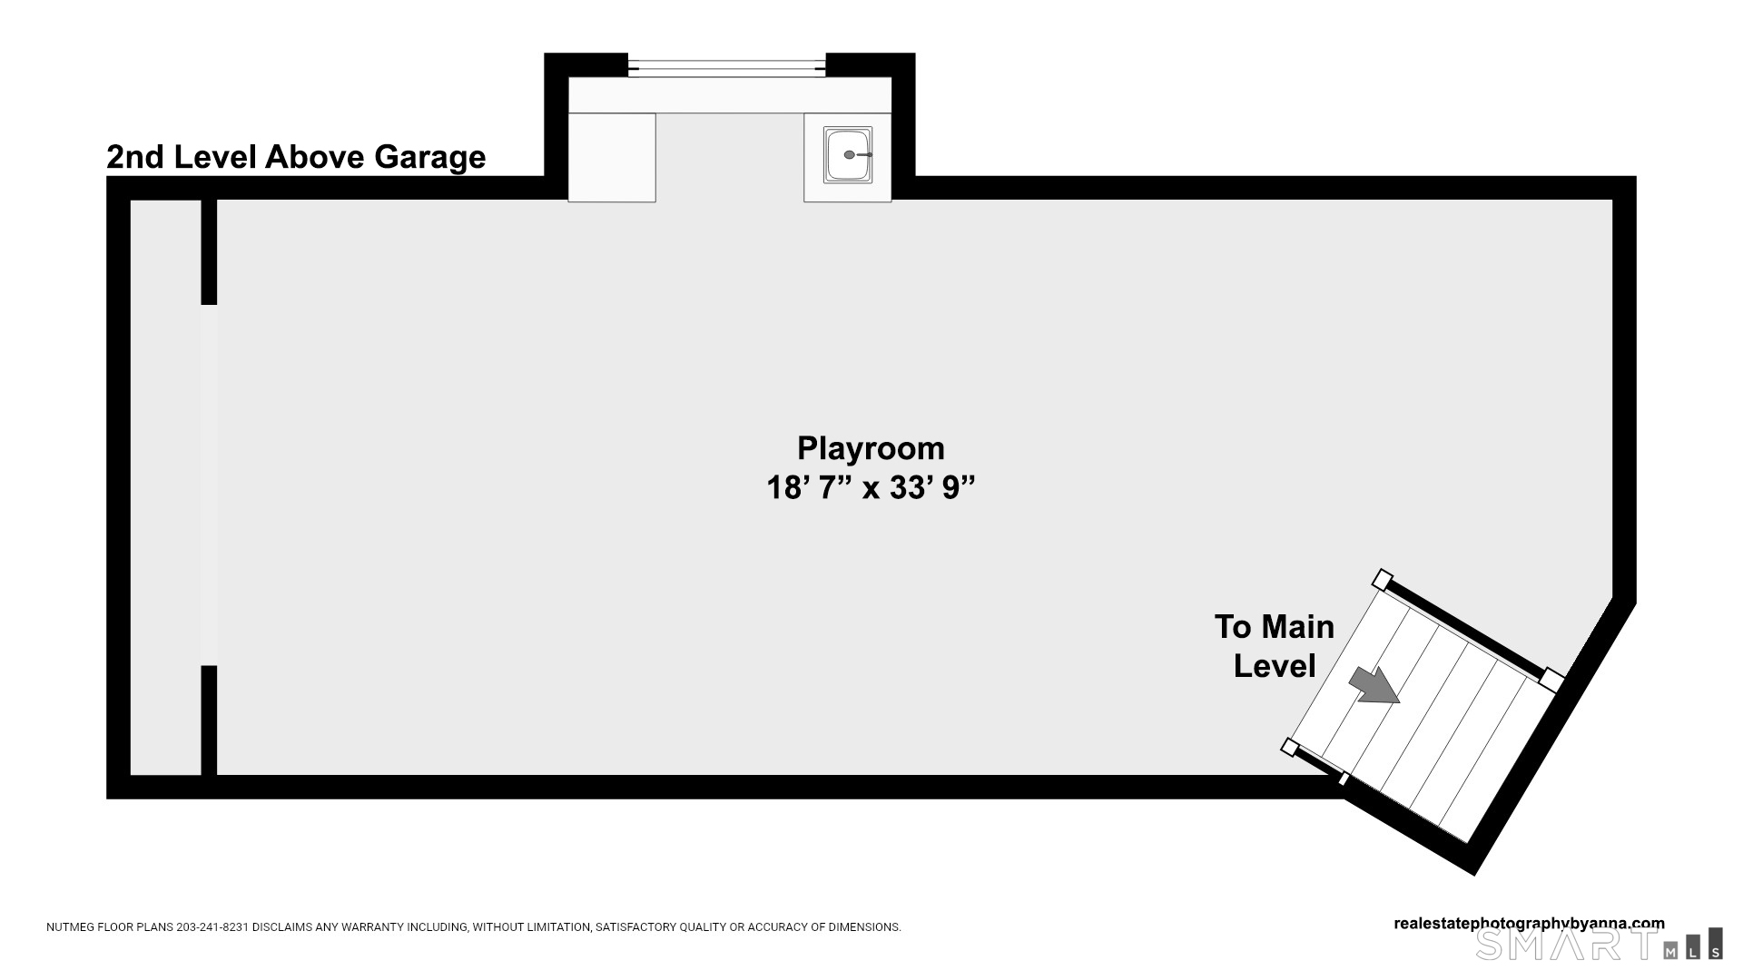
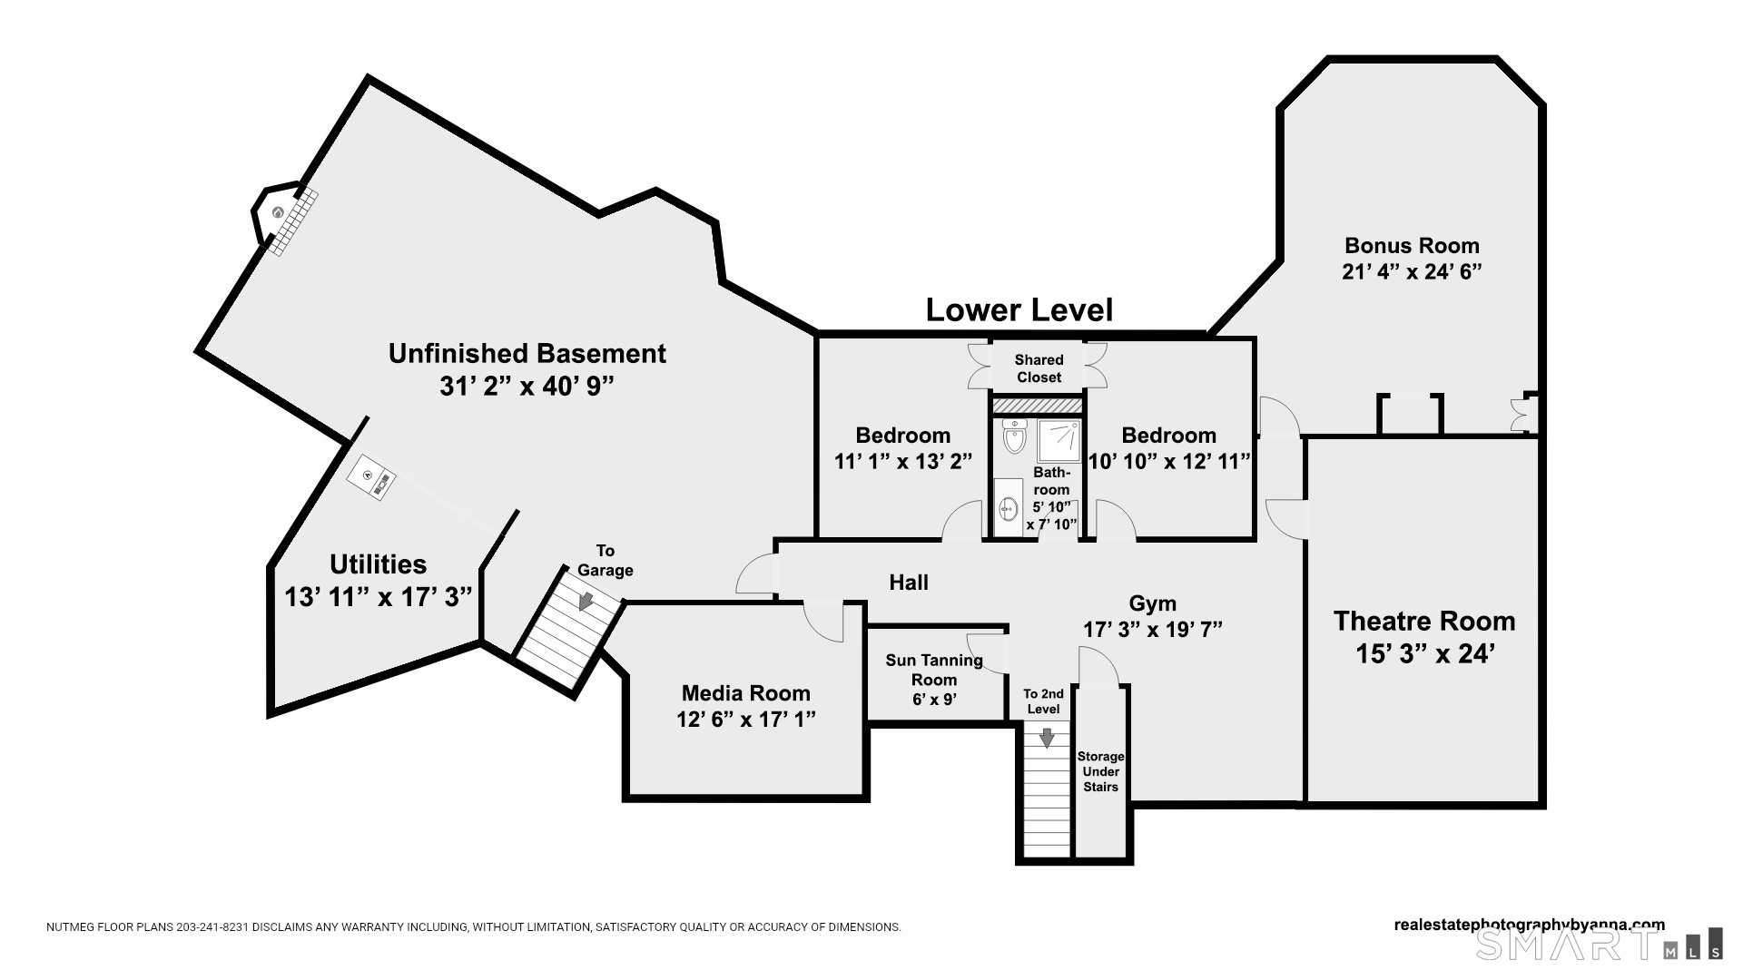
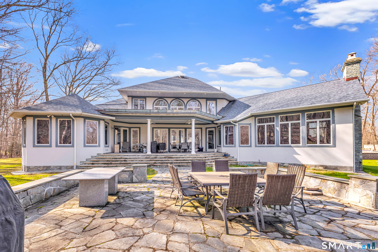
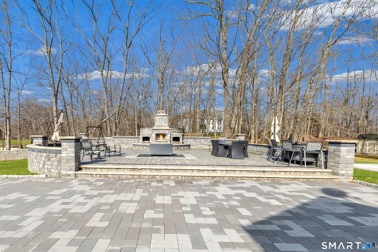
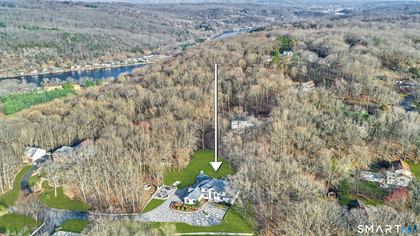
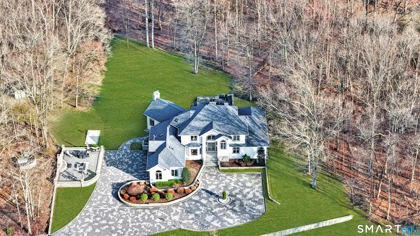
Experience the ultimate in privacy, elegance, & luxury in this beautifully crafted custom Mediterranean, ideally located in the desirable White Hills section of Shelton. Privately set on 3 acres at the end of a quiet cul-de-sac, this meticulously maintained home showcases exceptional quality! The grand two-story marble foyer welcomes you & flows seamlessly into the formal living & dining rooms. Main level home office. The spacious kitchen features a walk-in pantry & a sun-filled breakfast nook, seamlessly opening to the family room, which has a soaring cathedral ceiling & a fireplace. Main level laundry room. Large game room above 3-car garage. The first-floor primary suite offers a sitting room and a luxurious bathroom featuring a spa tub, double sinks, separate shower, & his-and-her walk-in closets. Stunning masonry patio features a wood-burning fireplace & inviting seating area, plus an additional patio off the veranda. This home's outdoor living space is truly exceptional. A heated paver driveway leads to the 3-car garage w/heated floors. The lower level offers a fully equipped home gym, two additional bedrooms with a shared hallway bath, a movie room, a tanning room, & a versatile bonus space-perfect for a playroom or additional living area. Additional features include a include a newer roof (2022) New AC units (2025), a 36kw whole-house generator, & radiant floors throughout. This one-of-a-kind property offers the perfect blend of luxury, comfort, and privacy!
Details
| MLS # | 24165333 |
|---|---|
| Listing Type | For Sale |
| Style | House |
| Sub-Type | Resale |
| Status | Active |
| Year | 1998 |
| Days On Site | 206 |
| Listing Provided By | Preston Gray Real Estate | Marissa Papa |
Features
| Bed(s) | 4 |
|---|---|
| Bath(s) | 6 Total |
| SQ Feet | 4,251 |
| Garage | 3 |
| Basement | Y |
| Zoning | R-1 |
| Acreage | 3.00 |
Interior
| Total Rooms | 9 |
|---|---|
| Cooling System | Central Air, Split System |
| Interior Features | Audio System, Auto Garage Door Opener, Cable - Available, Central Vacuum, Open Floor Plan, Security System |
| Appliances Included | Cook Top, Wall Oven, Microwave, Refrigerator, Dishwasher |
| Fireplaces Total | 2 |
| Laundry Room Info | Main Level |
Exterior
| Exterior Features | Underground Utilities, Terrace, Gutters, Lighting, Stone Wall, French Doors, Underground Sprinkler, Patio |
|---|---|
| Roof Information | Asphalt Shingle |
| Foundation Type | Concrete |
Parking
| Garage & Parking | Attached Garage |
|---|---|
| Garages Number | 3 |
Utilities
| Sewage System | Septic |
|---|---|
| Energy Features | Generator |
Taxes
| Tax Year | July 2026-June 2027 |
|---|---|
| Property Tax | 11449 |
Area Information
| State | CT |
|---|---|
| County | Fairfield |
| City | Shelton |
| Zip Code | 06484 |
| Area | White Hills |
| School District | Elizabeth Shelton |
| Elementary School | Elizabeth Shelton |
| High School | Shelton |
| Listing VS Median (in 06484) | |
Price: $1,350,000 low | high Med: $394,500 sqft: 4,251 low | high Med: 1,547 $ / sqft: $318 low | high Med: $259 On site: 206 low | high Med: 73 | |
Market Activity 06484
Request a showing
Request a showing
Contact
Learn More About This Property

| State | CT |
|---|---|
| County | Fairfield |
| City | Shelton |
| Zip Code | 06484 |
| Area | White Hills |
| School District | Elizabeth Shelton |
| Elementary School | Elizabeth Shelton |
| High School | Shelton |
| Listing VS Median (in 06484) | |
Price: $1,350,000 low | high Med: $394,500 sqft: 4,251 low | high Med: 1,547 $ / sqft: $318 low | high Med: $259 On site: 206 low | high Med: 73 | |