
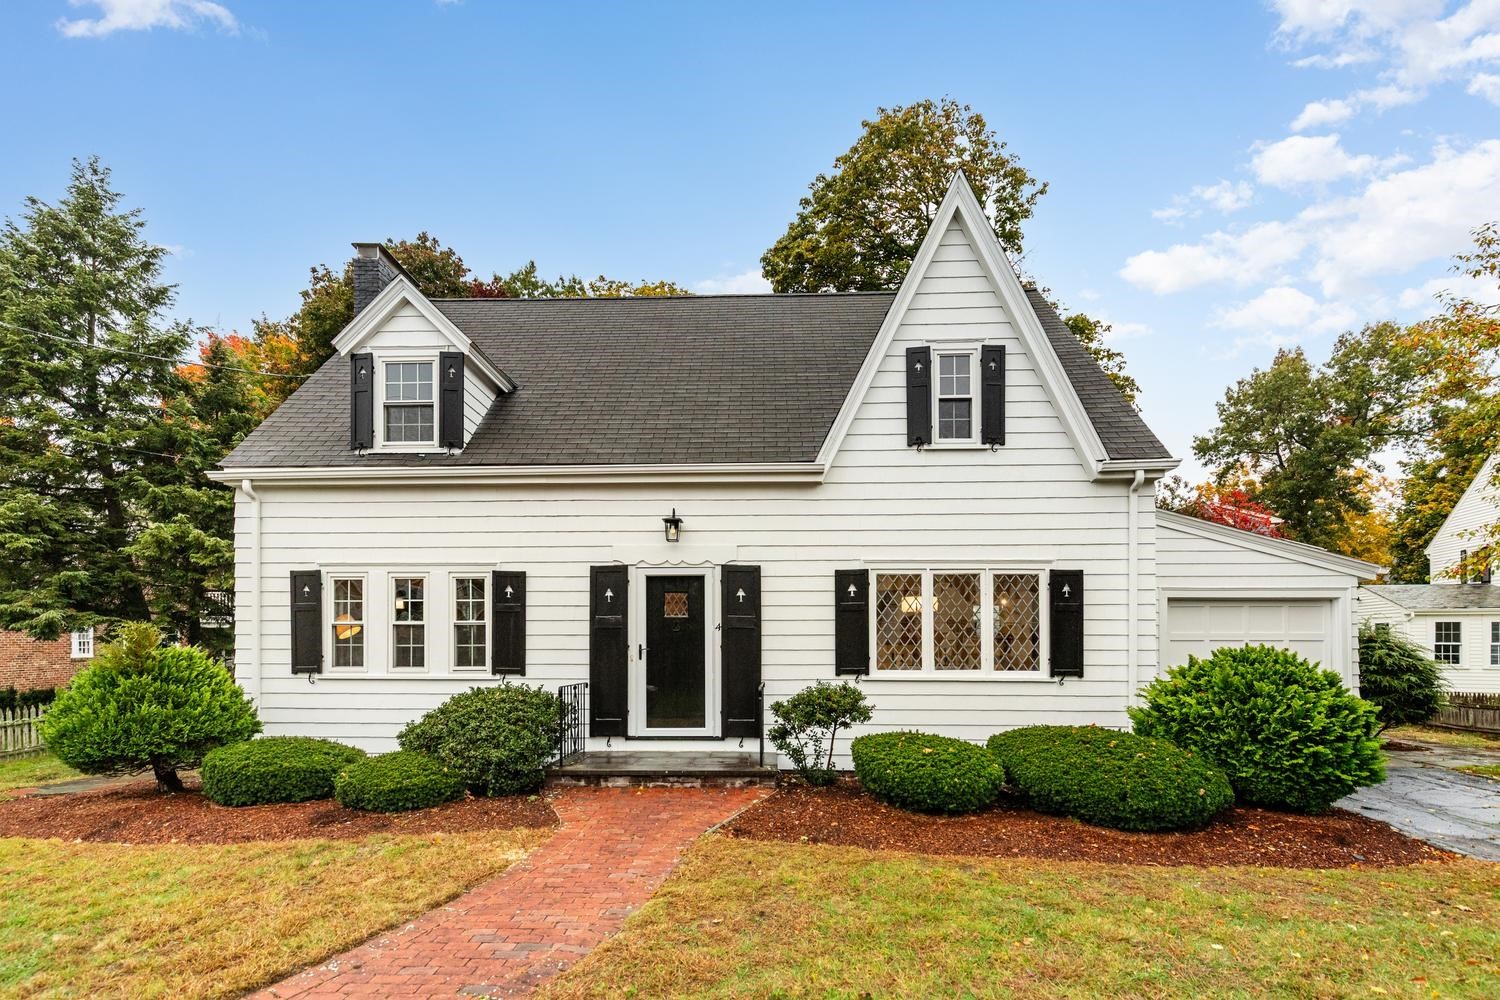
4 Harrington Road,Winchester, MA 01890
Winchester, MA 01890

Description
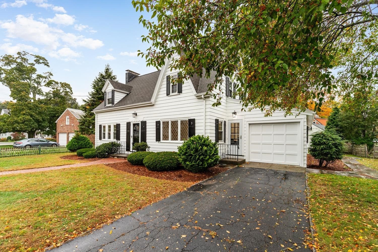
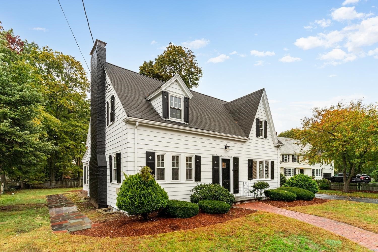
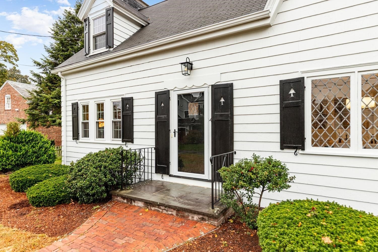
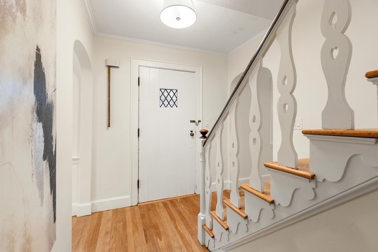
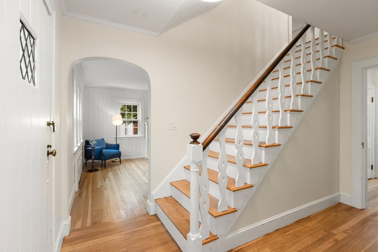
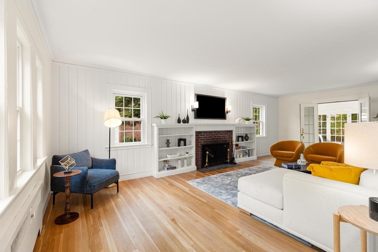
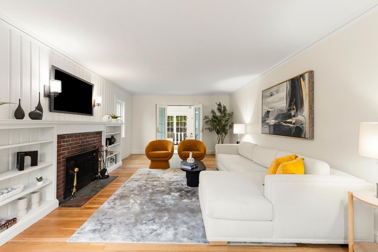
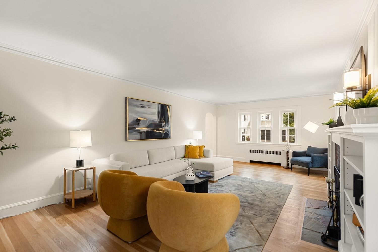
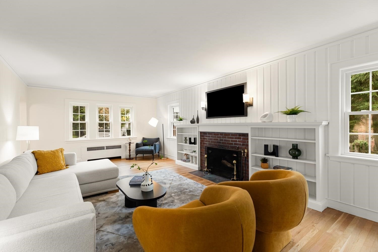
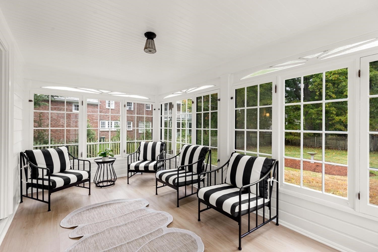
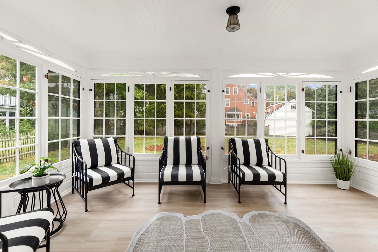
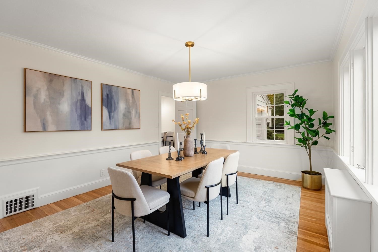
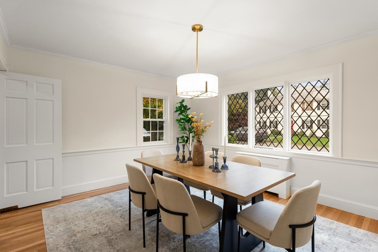
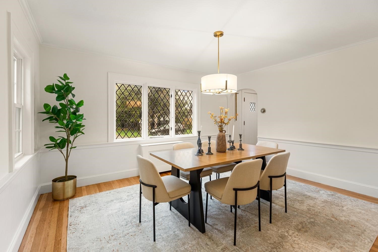
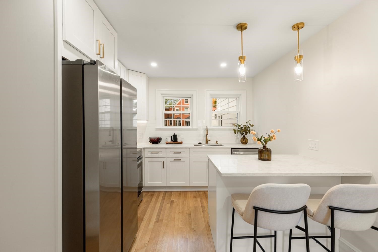
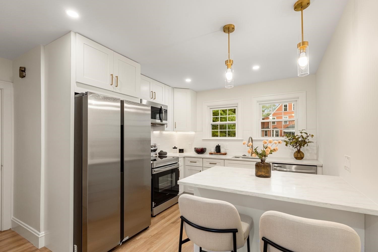
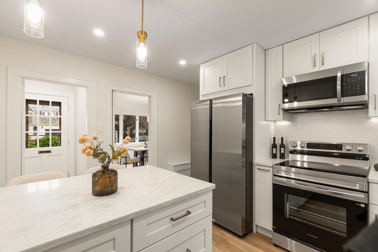
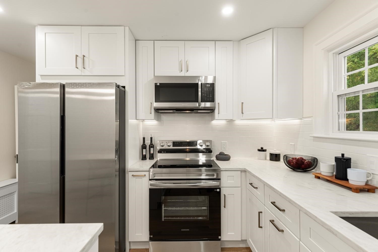
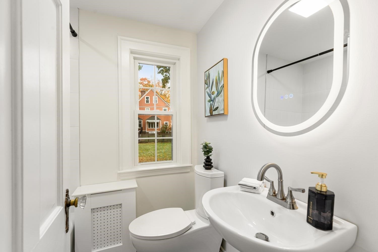
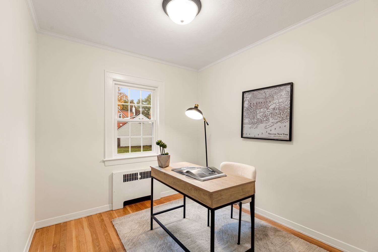
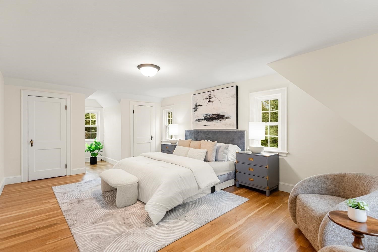
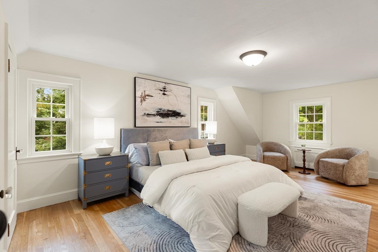
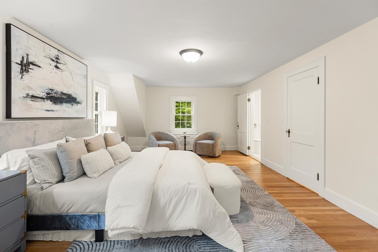
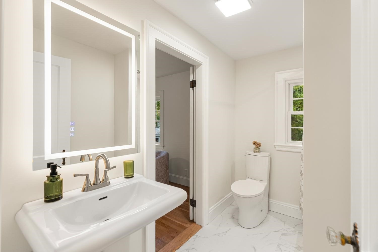
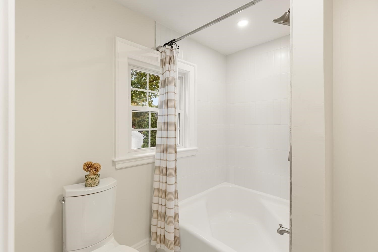
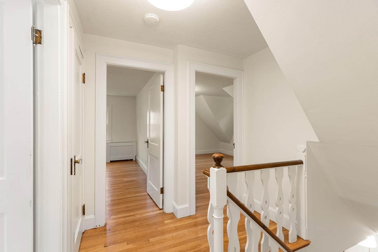
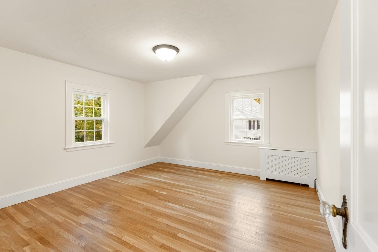
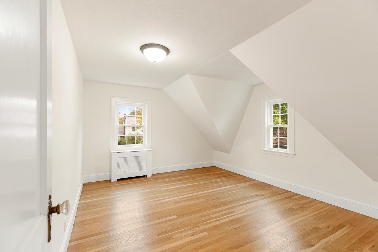
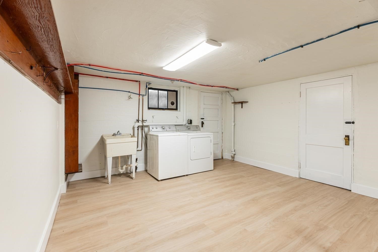
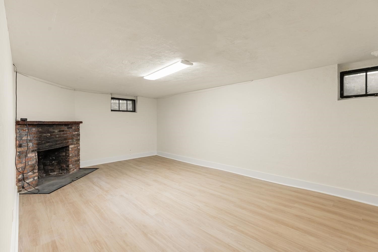
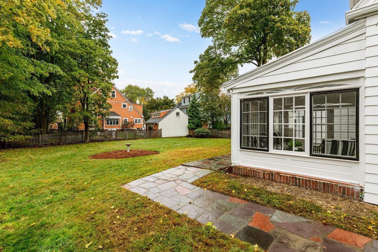
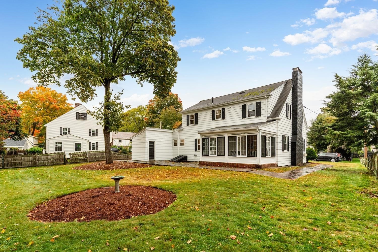
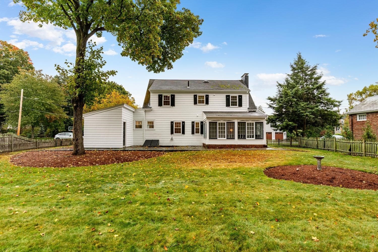
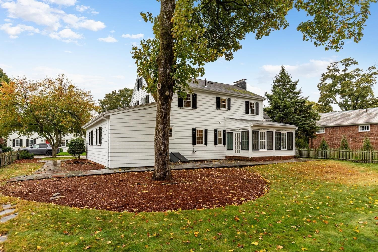
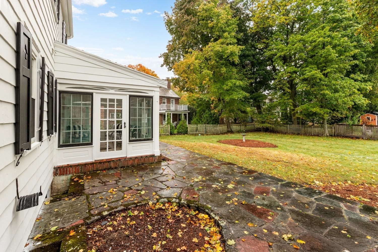
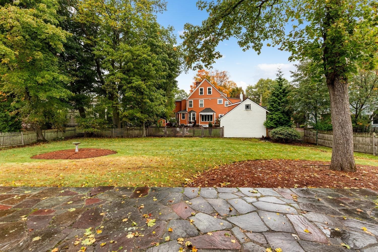
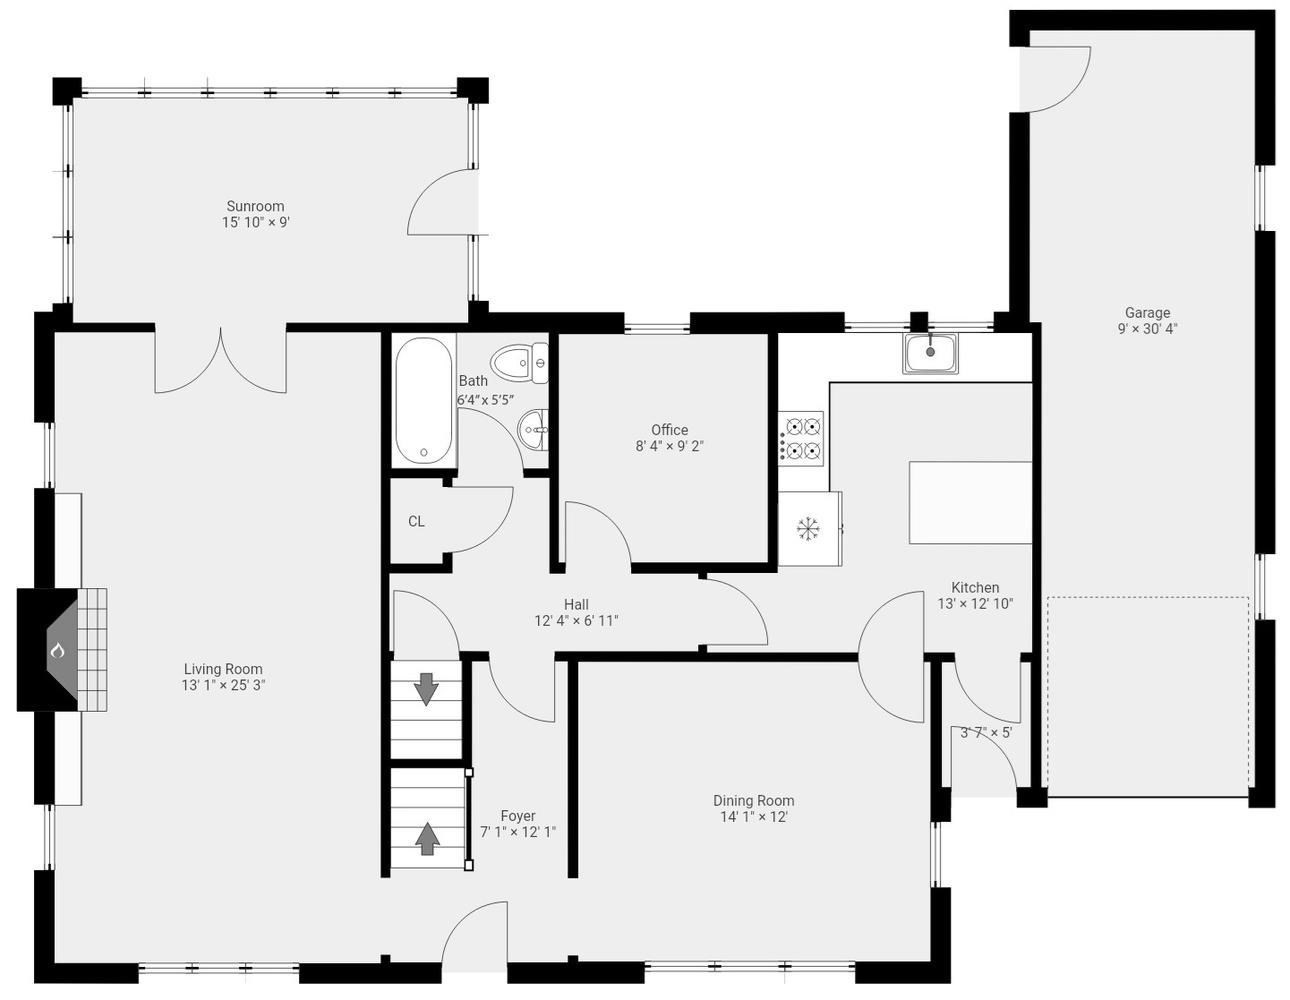
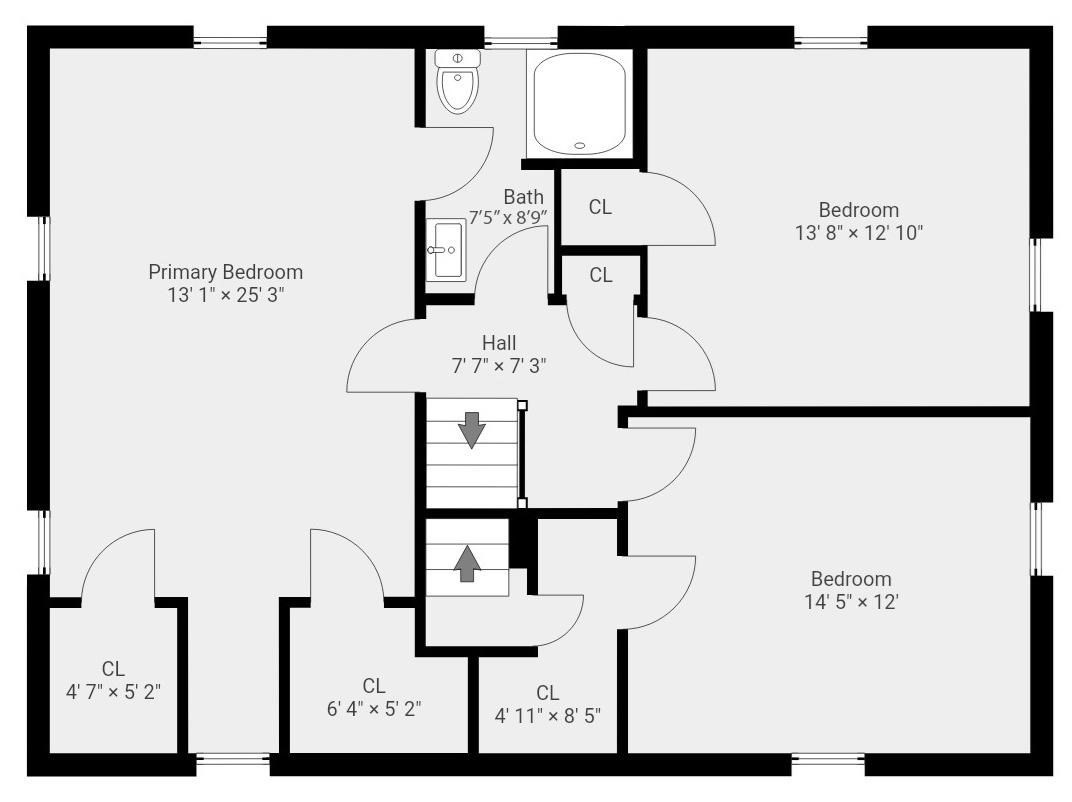
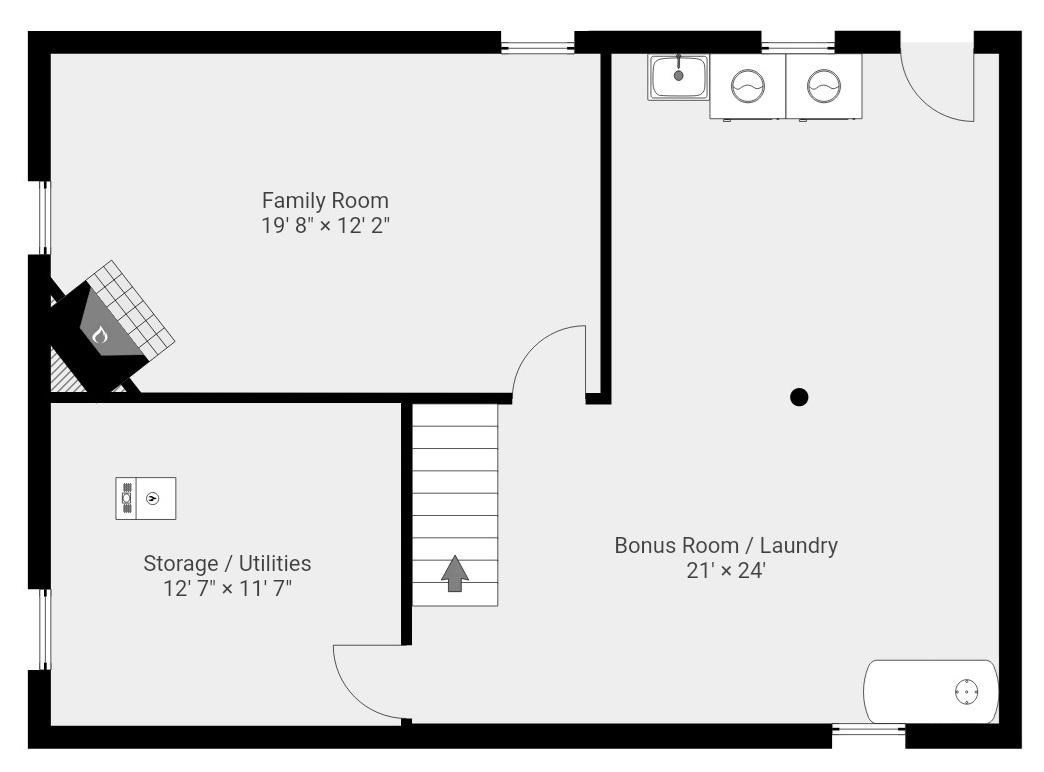
Set on a quiet cul-de-sac in a sought-after Winchester location, 4 Harrington Road is a picture-perfect home that combines timeless appeal with thoughtful updates and an easy, comfortable layout. Just moments from downtown Winchester, multiple commuter rail stations, local schools, and more, the location offers the perfect balance of convenience and neighborhood charm. The first floor is warm and welcoming, featuring a renovated kitchen with breakfast bar, a formal dining room, and a fireplaced family room that opens to a beautiful three-season sunroom. Overlooking the expansive, level backyard, the sunroom is a standout space for morning coffee, casual gatherings, or simply enjoying the outdoors. A full bathroom and dedicated home office add flexibility to the main living level. Upstairs, three bedrooms and a full bathroom provide comfortable accommodations, with the primary bedroom offering direct access to the bath. The lower level presents an opportunity to create additional living space tailored to your needs. A fireplaced room offers a natural starting point for a future family room, while a separate bonus room with laundry could become a playroom, home gym, or creative retreat. With its inviting character, versatile spaces, and exceptional location close to everything Winchester has to offer, 4 Harrington Road is one you will not want to miss!
Details
| MLS # | 73590582 |
|---|---|
| Listing Type | For Sale |
| Style | House |
| Sub-Type | Resale |
| Status | Pending |
| Year | 1938 |
| Days On Site | 17 |
| Listing Provided By | Compass | Vita Realty Group |
Features
| Bed(s) | 3 |
|---|---|
| Bath(s) | 2 Total |
| SQ Feet | 2,966 |
| Garage | 1 |
| Basement | Y |
| Zoning | RDB |
| Acreage | 0.23 |
| Golf Course | Yes |
Interior
| Rooms Total | 10 |
|---|---|
| Cooling Yes / No | No |
| Cooling | None |
| Heating Yes / No | Yes |
| Heating | Hot Water, Oil |
| Interior Features | Home Office, Bonus Room, Sun Room, Walk-up Attic |
| Window Features | Insulated Windows |
| Appliances | Range, Dishwasher, Microwave, Refrigerator |
| Fireplace Features | Family Room, Living Room |
| Fireplaces Total | 2 |
| Fireplace Yes / No | Yes |
| Flooring | Tile, Hardwood, Flooring - Hardwood |
Exterior
| Exterior Features | Patio, Rain Gutters |
|---|---|
| Roof | Shingle |
| Construction Materials | Frame |
| Foundation Details | Concrete Perimeter, Block |
| Lot Features | Cul-De-Sac, Level |
Parking
| Garage Yes / No | Yes |
|---|---|
| Attached Garage Yes / No | Yes |
| Parking Features | Attached, Garage Door Opener, Storage, Garage Faces Side, Paved Drive, Off Street, Paved |
| Open Parking Yes / No | Yes |
Utilities
| Utilities | for Electric Range, for Electric Dryer, Washer Hookup |
|---|---|
| Sewer | Public Sewer |
| Electric | Circuit Breakers |
Taxes
| Tax Annual Amount | 17485 |
|---|---|
| Tax Assessed Value | 1578100 |
| Tax Year | 2026 |
Location
| Community Features | Public Transportation, Shopping, Pool, Tennis Court(s), Park, Walk/Jog Trails, Golf, Medical Facility, Bike Path, Conservation Area, Highway Access, House of Worship, Public School, T-Station |
|---|---|
| Senior Community Yes / No | No |
Area Information
| State | MA |
|---|---|
| County | Middlesex |
| City | Winchester |
| Zip Code | 01890 |
| Area | Middlesex |
| School District | Whs |
| Elementary School | Ambrose |
| High School | Whs |
| Listing VS Median (in 01890) | |
Price: $1,599,000 low | high Med: $1,049,450 sqft: 2,966 low | high Med: 2,005 $ / sqft: $539 low | high Med: $530 On site: 17 low | high Med: 6 | |
Market Activity 01890
Request a showing
Request a showing
Contact
Learn More About This Property

| State | MA |
|---|---|
| County | Middlesex |
| City | Winchester |
| Zip Code | 01890 |
| Area | Middlesex |
| School District | Whs |
| Elementary School | Ambrose |
| High School | Whs |
| Listing VS Median (in 01890) | |
Price: $1,599,000 low | high Med: $1,049,450 sqft: 2,966 low | high Med: 2,005 $ / sqft: $539 low | high Med: $530 On site: 17 low | high Med: 6 | |
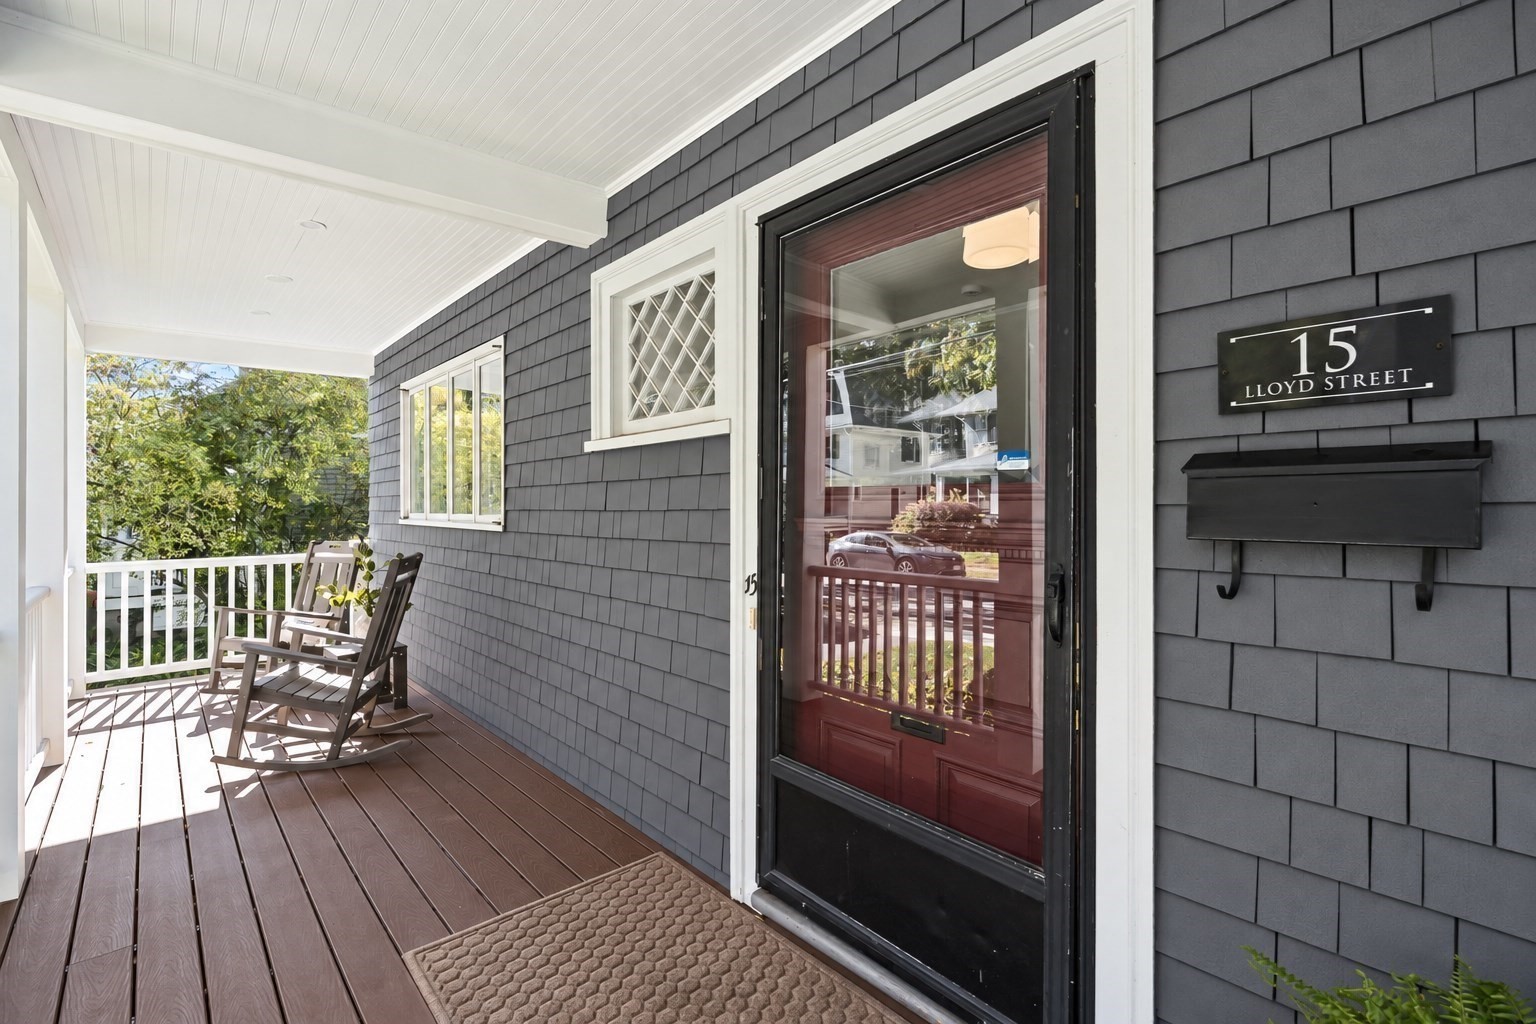 | $1,399,00015 Lloyd StreetWinchester, MA 01890 |