
Description
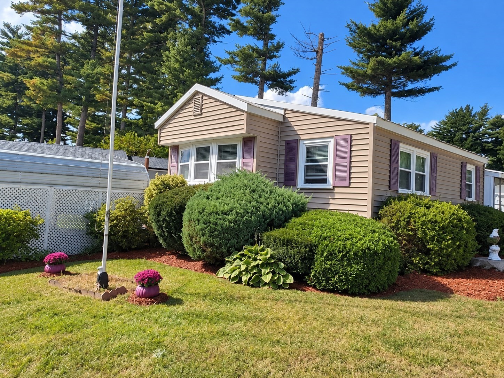
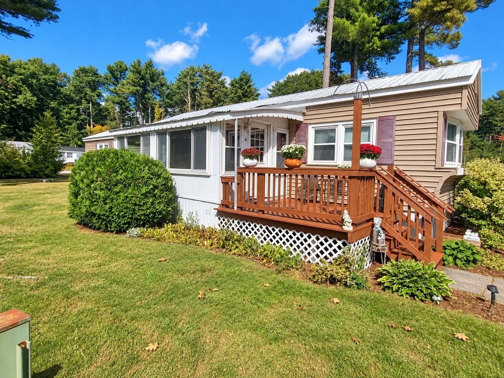
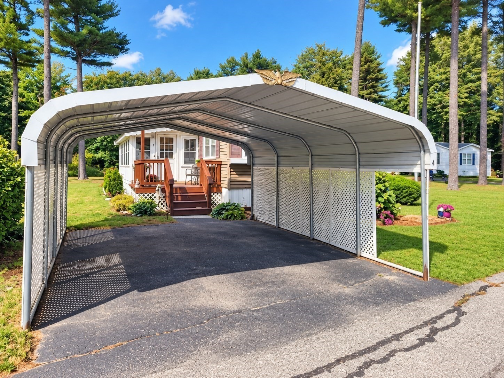
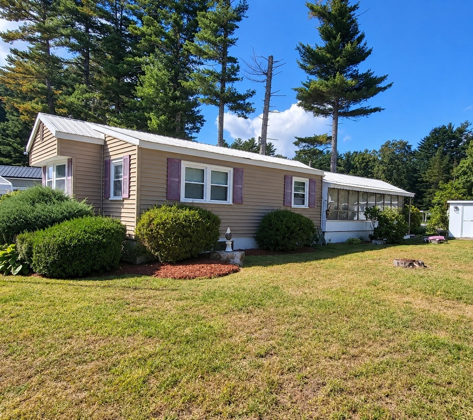
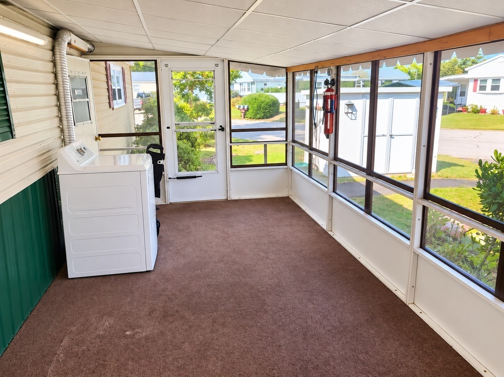
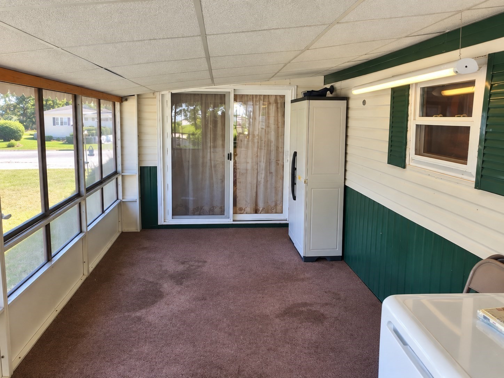
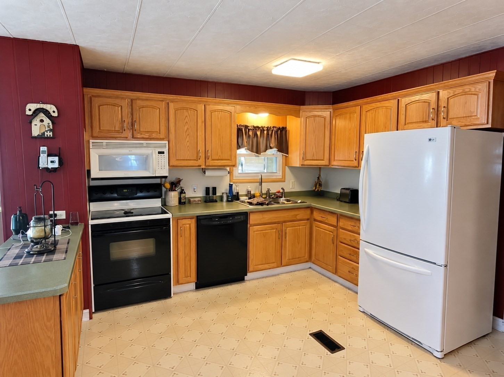
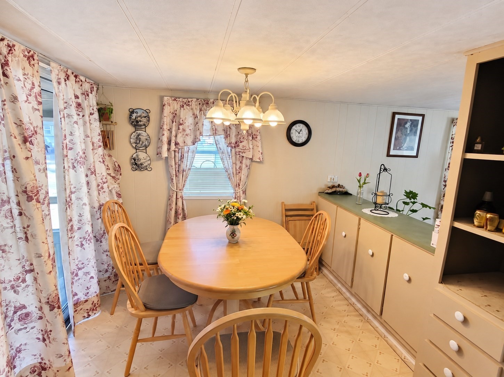
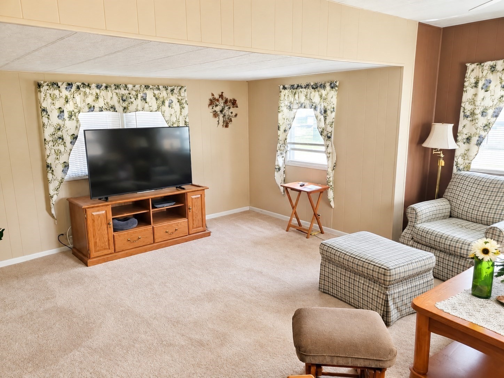
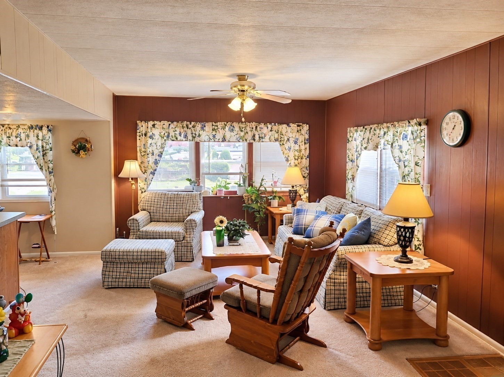
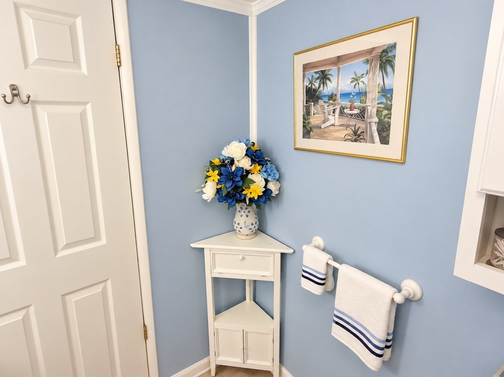
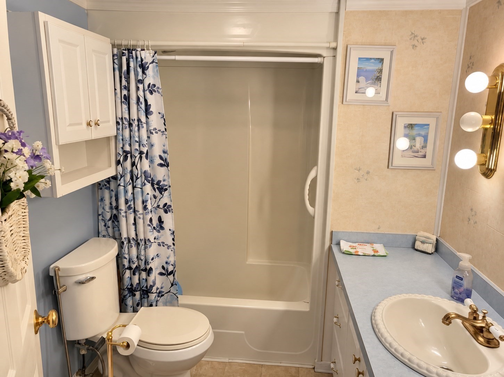
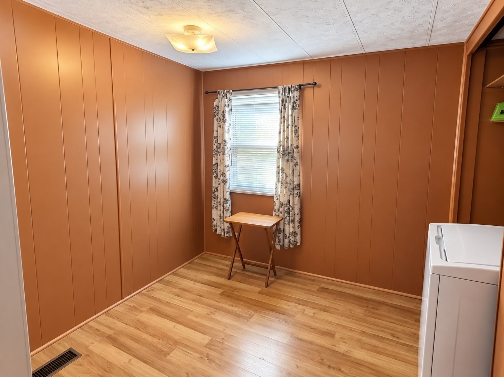
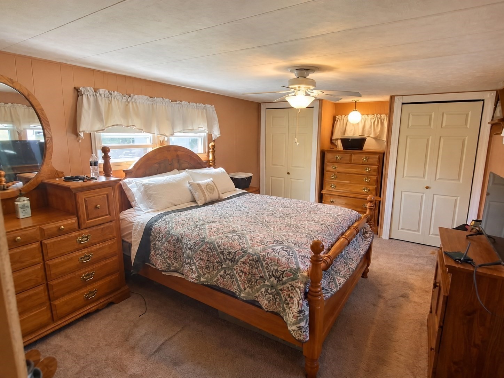
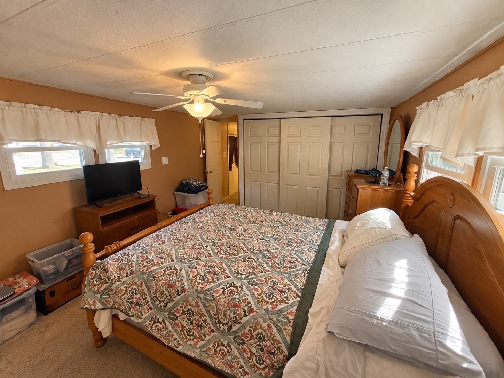
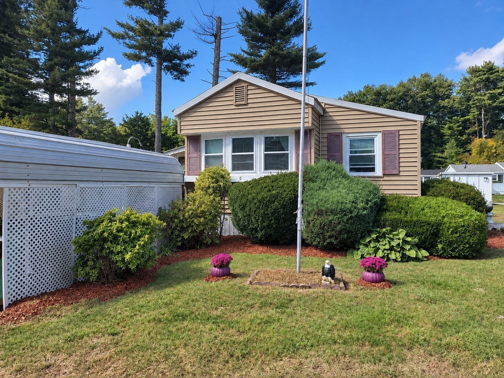
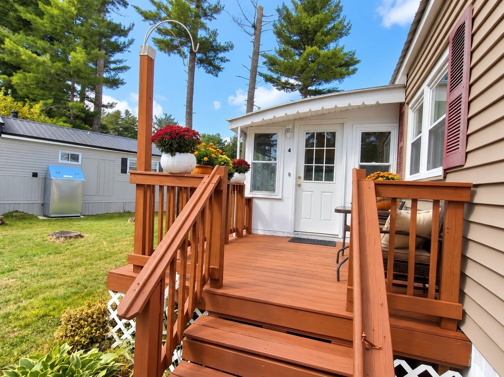
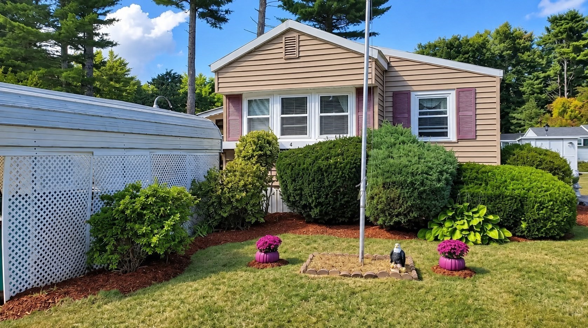
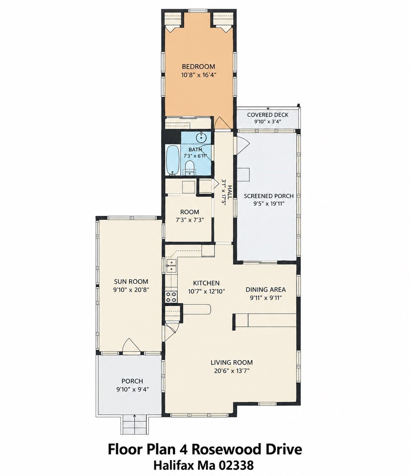
Here is 4 Rosewood Drive located in the wonderful community of Halifax Estates, A 55+ Resident-Owned Community ! There is a double carport to start, and that is just steps away from a large deck where you can enjoy some sun or a great place to sit when friends stop by to visit. Walk into a fully finished 3-4 season room. It's light and sunny, and it has many possibilities: a denor study, or a great area for crafts and such. This home has a wonderful open floor plan, a really largeliving room and a large added living space. It has a really nice updated kitchen, which is convenient to the dining area. The home has a large master bedroom and a smaller former bedroom that can be a craft area, an office, or make into a proper bedroom again. The 1 bath is very well styled and has a tub with a shower.There is a really large three-season porch off the dining area. Out the rear door is an ample storage shed, and it leads to the convenient extra rear driveway. The home is on a corner lot, has central A/C , a newer furnace, and metal A-Roof. Home has vinyl siding. The monthly lot fee of $700 covers a range of essential services, including basic cable TV, weekly rubbish pickup, town recycling, town water, and septic system maintenance or updates. Please note: A membership share purchase of $1800 is required (not included in the home's price). Successful credit and background checks is required as part of the membership application process. Please Note: AI has been used to assist in processing pictures.
Details
| MLS # | 73589190 |
|---|---|
| Listing Type | For Sale |
| Style | Manufactured Home |
| HOA Dues | $700 |
| Sub-Type | Resale |
| Status | Active |
| Year | 1976 |
| Days On Site | 24 |
| Listing Provided By | Brook Realty | Ruth Thetonia |
Features
| Bed(s) | 2 |
|---|---|
| Bath(s) | 1 Total |
| SQ Feet | 1,100 |
| Car Port | Yes |
| Zoning | Over 55 |
Interior
| Rooms Total | 6 |
|---|---|
| Cooling Yes / No | Yes |
| Cooling | Central Air |
| Heating Yes / No | Yes |
| Heating | Central, Forced Air, Oil |
| Interior Features | Sun Room |
| Appliances | Range, Dishwasher, Refrigerator |
| Fireplaces Total | 0 |
| Fireplace Yes / No | No |
| Flooring | Vinyl, Carpet |
Exterior
| Exterior Features | Porch - Enclosed, Deck, Storage |
|---|---|
| Roof | Metal |
| Construction Materials | Modular |
| Foundation Details | Irregular, Other |
| Lot Features | Corner Lot |
Parking
| Garage Yes / No | No |
|---|---|
| Attached Garage Yes / No | No |
| Parking Features | Carport, Paved Drive, Off Street |
| Open Parking Yes / No | Yes |
Utilities
| Utilities | for Electric Range |
|---|---|
| Sewer | Private Sewer |
| Electric | Circuit Breakers |
Taxes
| Tax Annual Amount | 0 |
|---|---|
| Tax Assessed Value | 999 |
| Tax Year | 2026 |
Location
| Community Features | Shopping, Medical Facility |
|---|---|
| Senior Community Yes / No | Yes |
Area Information
| State | MA |
|---|---|
| County | Plymouth |
| City | Halifax |
| Zip Code | 02338 |
| Area | Plymouth |
| Listing VS Median (in 02338) | |
Price: $219,900 low | high Med: $439,000 sqft: 1,100 low | high Med: 1,064 $ / sqft: $200 low | high Med: $413 On site: 24 low | high Med: 143 | |
Market Activity 02338
Request a showing
Request a showing
Contact
Learn More About This Property

| State | MA |
|---|---|
| County | Plymouth |
| City | Halifax |
| Zip Code | 02338 |
| Area | Plymouth |
| Listing VS Median (in 02338) | |
Price: $219,900 low | high Med: $439,000 sqft: 1,100 low | high Med: 1,064 $ / sqft: $200 low | high Med: $413 On site: 24 low | high Med: 143 | |