

Description
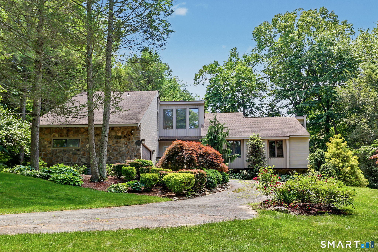
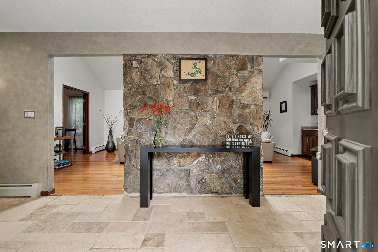
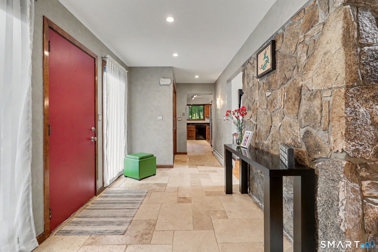
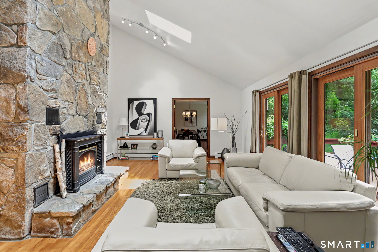
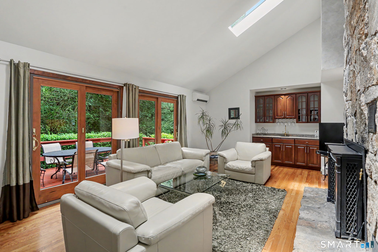
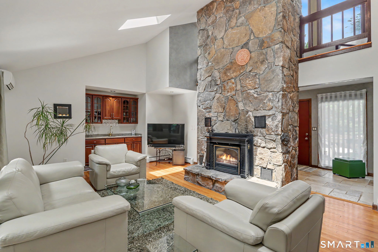
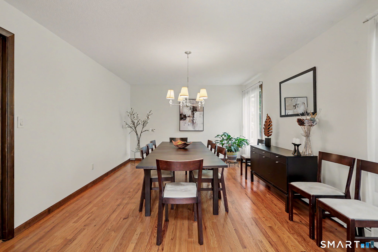
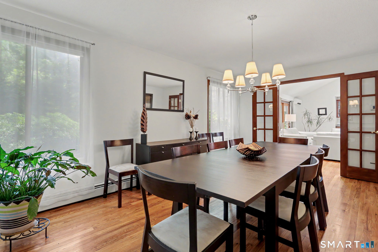
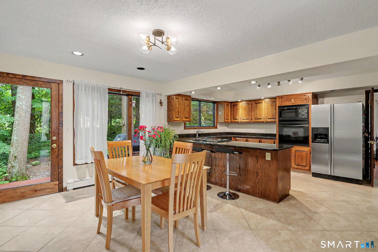
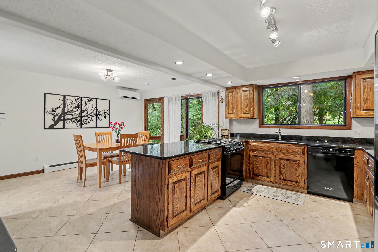
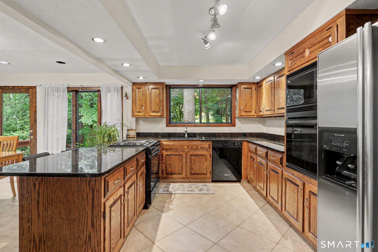
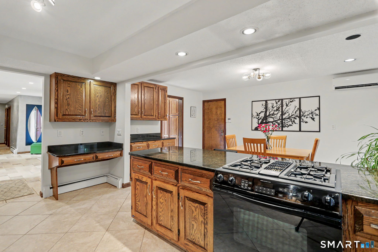
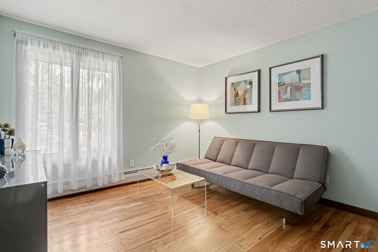
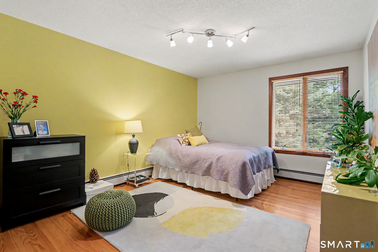
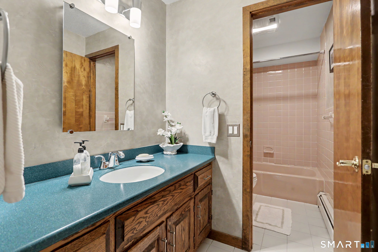
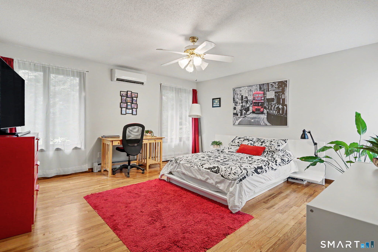
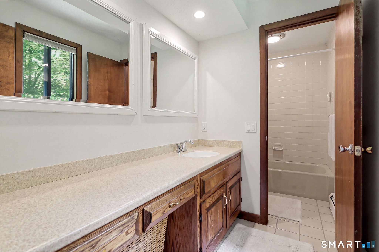
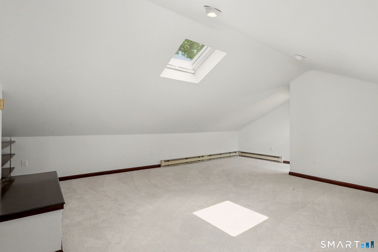
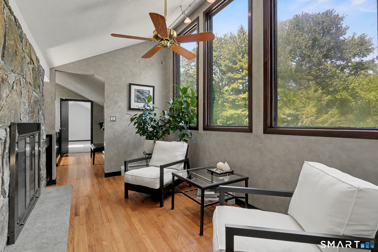
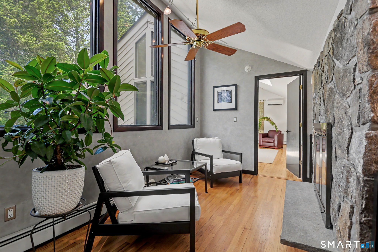
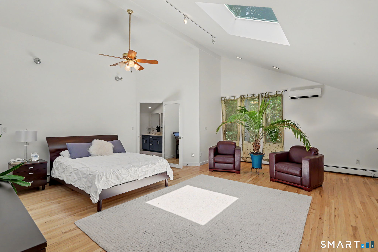
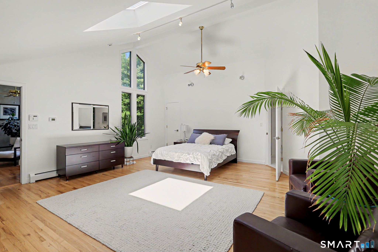
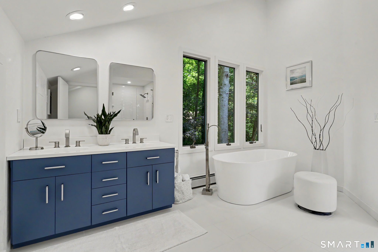
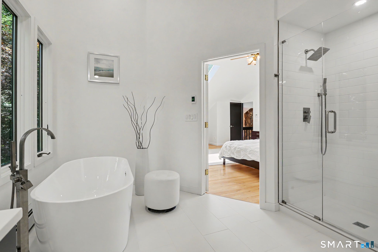
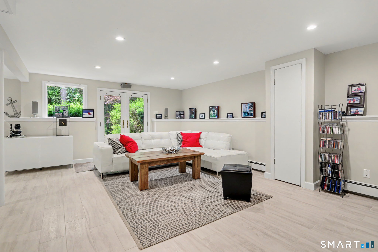
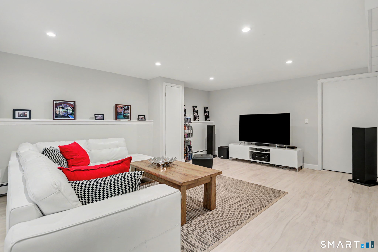
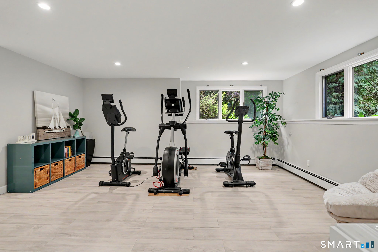
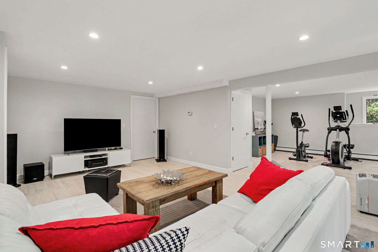
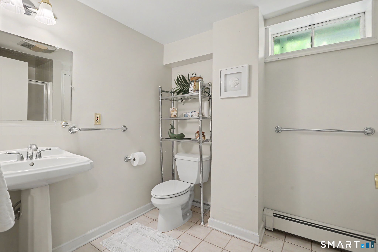
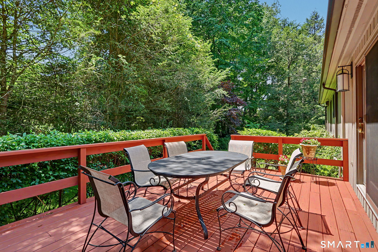
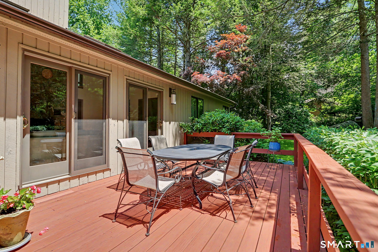
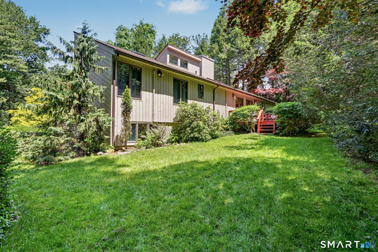
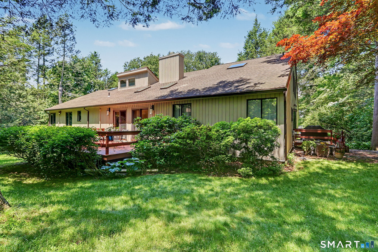
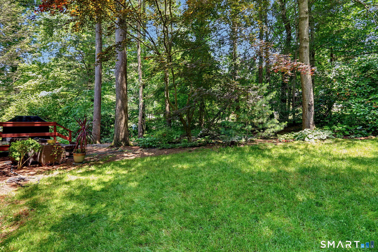
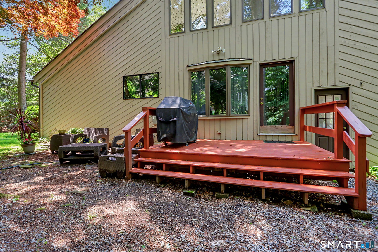
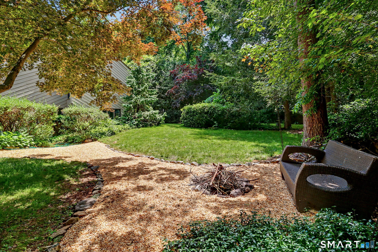
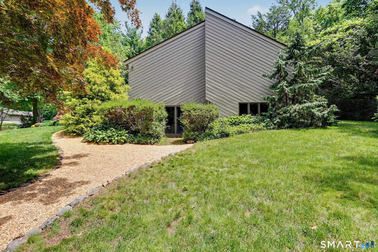
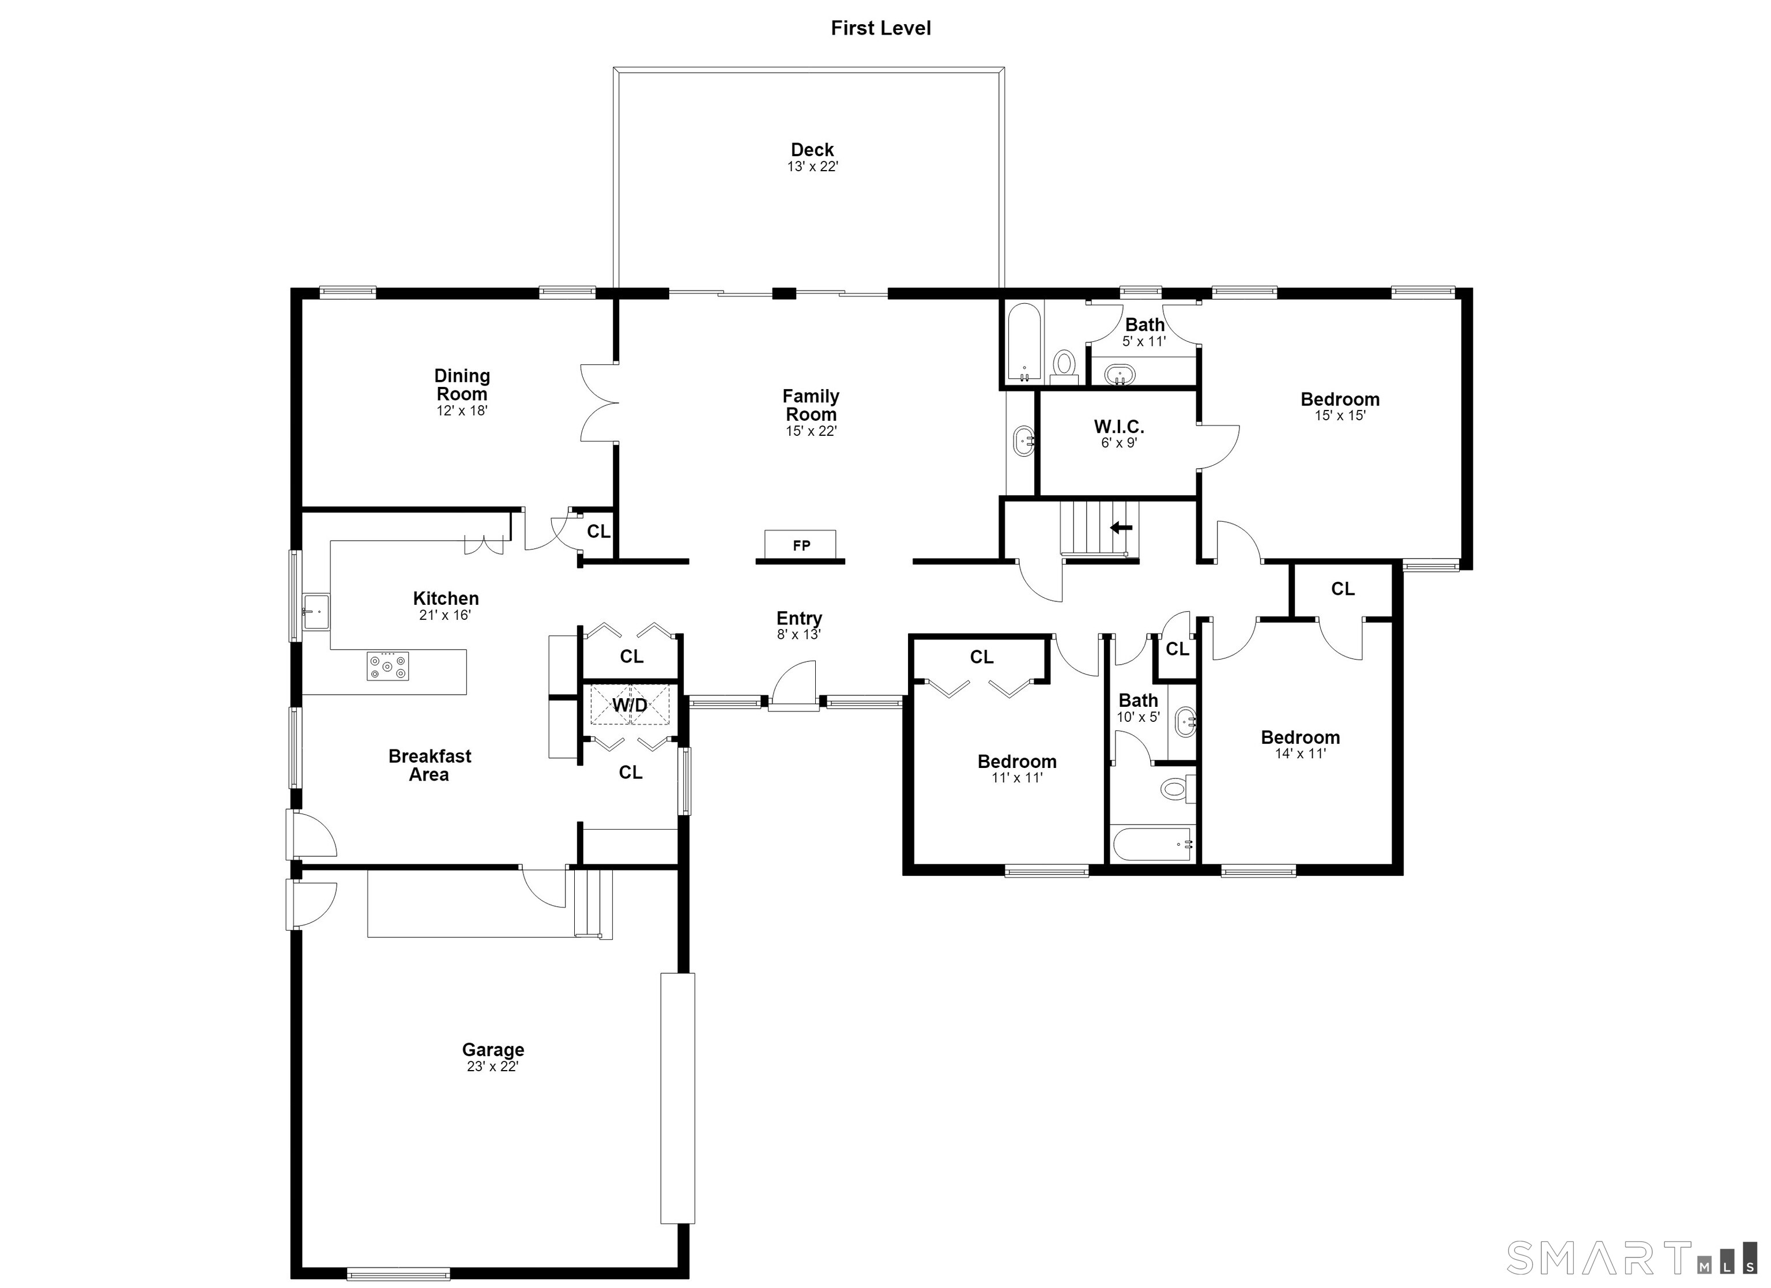
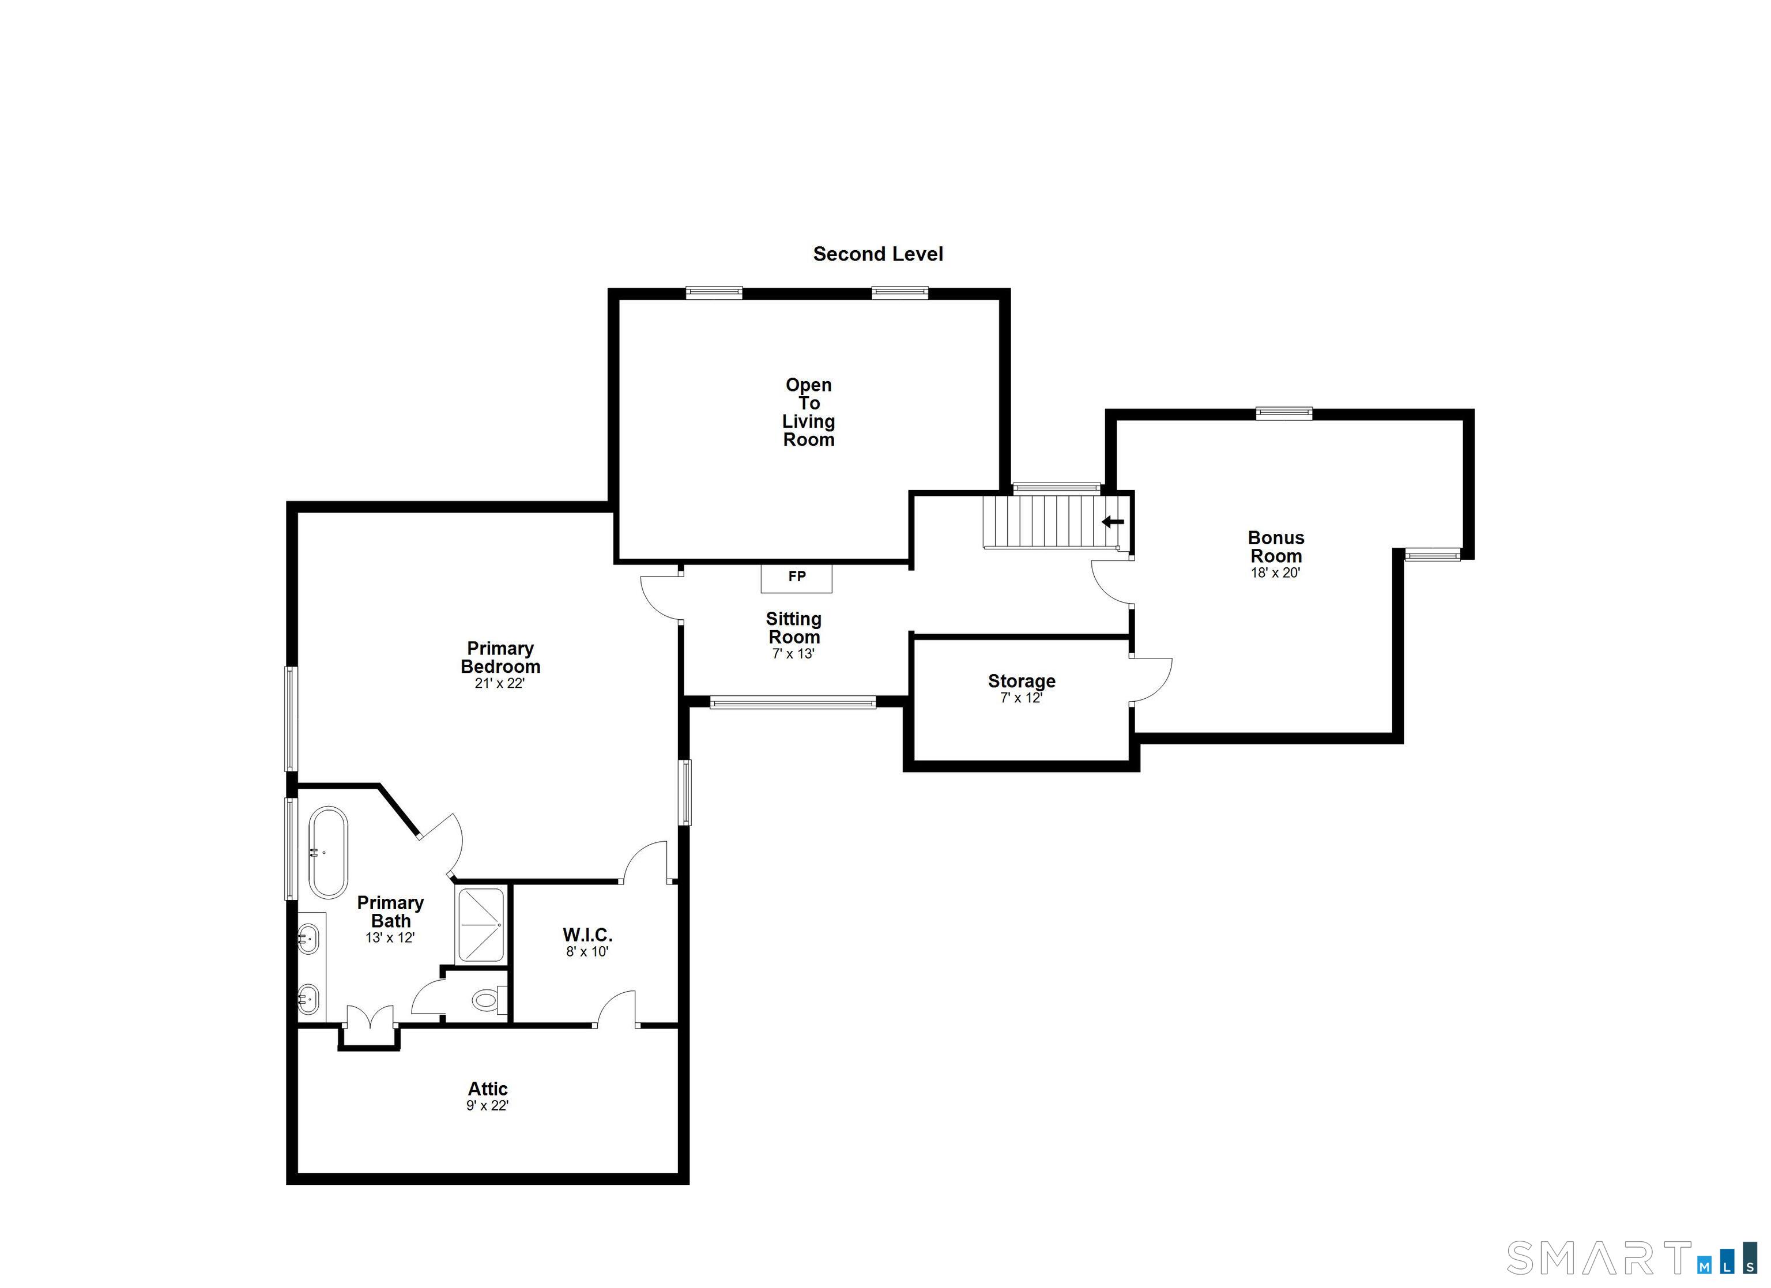
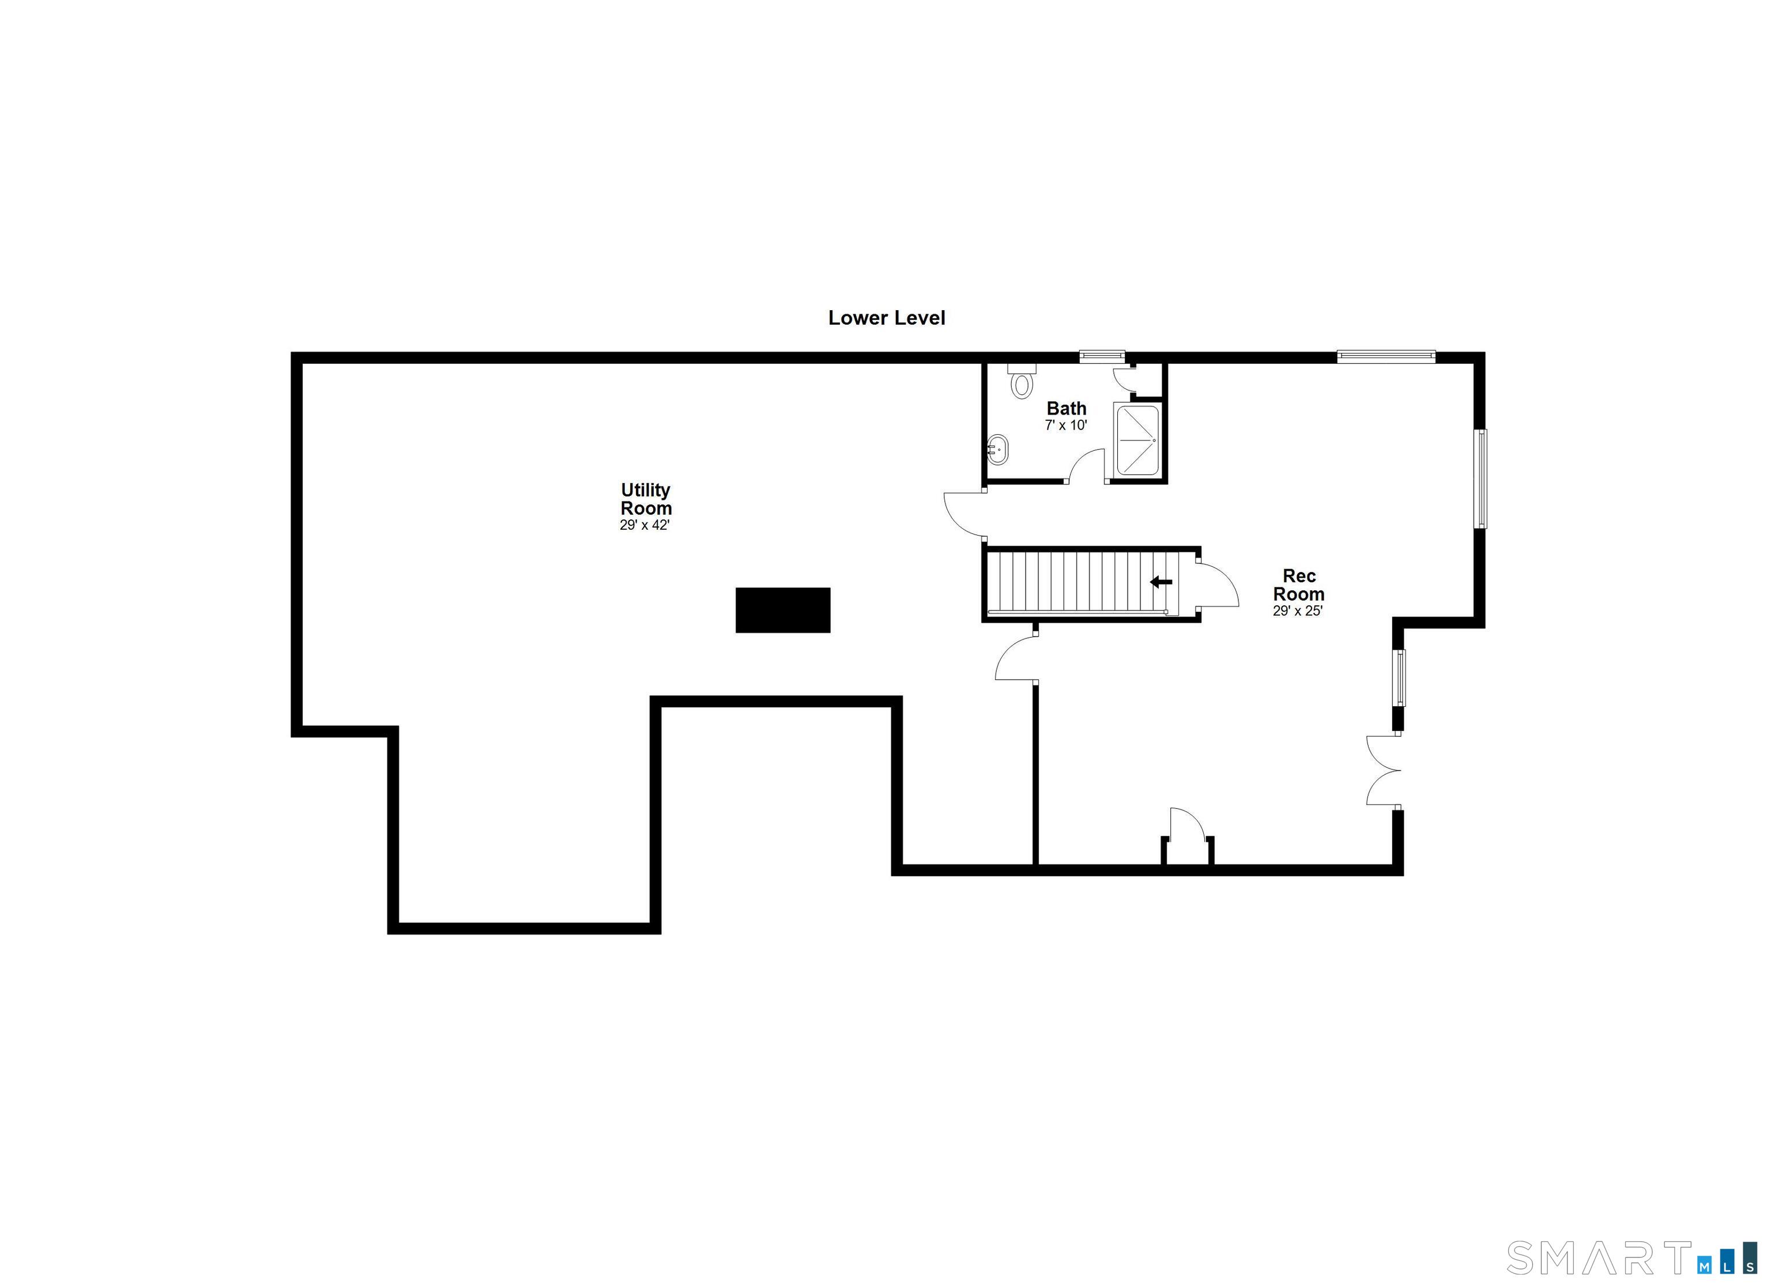
If you're looking for soaring ceilings, abundant natural light, and expansive living spaces that feel anything but ordinary, this is one you won't want to miss. Set on a beautifully landscaped corner lot in one of Monroe's most sought-after neighborhoods, this exceptional property offers an incredible blend of comfort, flexibility, and privacy. The dramatic two-story family room is the heart of the home, featuring a floor-to-ceiling stone fireplace, custom wet bar, and walls of windows that make the space feel bright and inviting. The spacious eat-in kitchen offers generous cabinet and counter space, direct access to the garage, and convenient first-floor laundry. Full bathrooms on every level and a thoughtfully designed layout provide exceptional flexibility for today's needs. Upstairs, a spacious bonus room offers endless possibilities, while the impressive primary suite features a beautifully updated spa-inspired bath with heated floors, dual vanities, a freestanding soaking tub, and a separate shower. The finished walk-out lower level adds even more functional living space with a recreation room, exercise area, full bath, and excellent potential for an in-law setup. A large unfinished area provides exceptional storage, workshop space, or future expansion. Outside, multiple decks overlook a peaceful backyard surrounded by mature landscaping, specimen plantings, stone walls, and towering trees, creating a private setting that's perfect for relaxing or entertaining.
Details
| MLS # | 24184382 |
|---|---|
| Listing Type | For Sale |
| Style | House |
| Sub-Type | Resale |
| Status | Under Contract - Continue To Show |
| Year | 1980 |
| Days On Site | 133 |
| Listing Provided By | RE/MAX Right Choice | Michael Wright |
Features
| Bed(s) | 4 |
|---|---|
| Bath(s) | 4 Total |
| SQ Feet | 4,117 |
| Garage | 2 |
| Basement | Y |
| Zoning | RF1 |
| Acreage | 1.07 |
| Golf Course | Yes |
Interior
| Total Rooms | 9 |
|---|---|
| Cooling System | Ductless, Split System |
| Appliances Included | Gas Range, Wall Oven, Microwave, Refrigerator, Dishwasher, Washer, Dryer |
| Fireplaces Total | 2 |
| Laundry Room Info | Main Level |
Exterior
| Exterior Features | Porch, Deck, Gutters, Garden Area |
|---|---|
| Roof Information | Asphalt Shingle |
| Foundation Type | Concrete |
Parking
| Garage & Parking | Attached Garage |
|---|---|
| Garages Number | 2 |
Utilities
| Sewage System | Septic |
|---|
Taxes
| Tax Year | July 2026-June 2027 |
|---|---|
| Property Tax | 15086 |
Area Information
| State | CT |
|---|---|
| County | Fairfield |
| City | Monroe |
| Zip Code | 06468 |
| Area | Monroe Center |
| School District | Fawn Hollow |
| Elementary School | Fawn Hollow |
| High School | Masuk |
| Listing VS Median (in 06468) | |
Price: $799,900 low | high Med: $617,450 sqft: 4,117 low | high Med: 2,189 $ / sqft: $194 low | high Med: $285 On site: 133 low | high Med: 60.5 | |
Market Activity 06468
Request a showing
Request a showing
Contact
Learn More About This Property

| State | CT |
|---|---|
| County | Fairfield |
| City | Monroe |
| Zip Code | 06468 |
| Area | Monroe Center |
| School District | Fawn Hollow |
| Elementary School | Fawn Hollow |
| High School | Masuk |
| Listing VS Median (in 06468) | |
Price: $799,900 low | high Med: $617,450 sqft: 4,117 low | high Med: 2,189 $ / sqft: $194 low | high Med: $285 On site: 133 low | high Med: 60.5 | |
