

Description
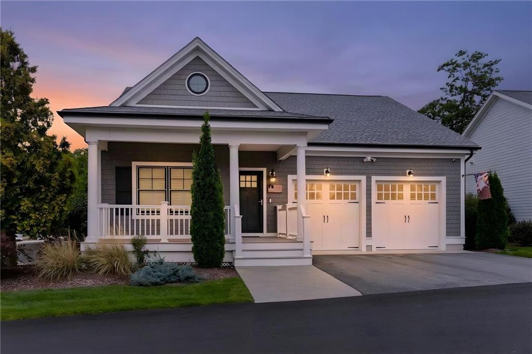
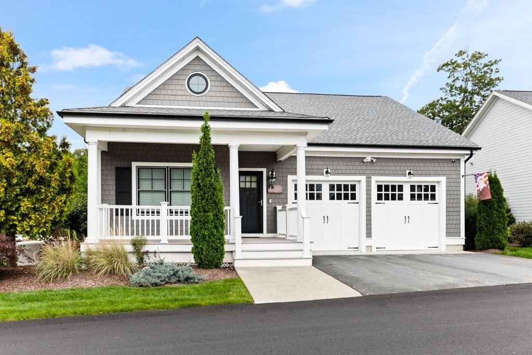
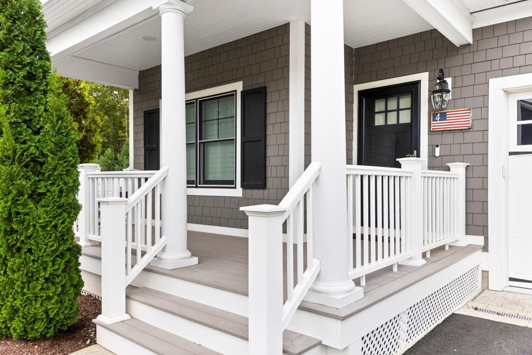
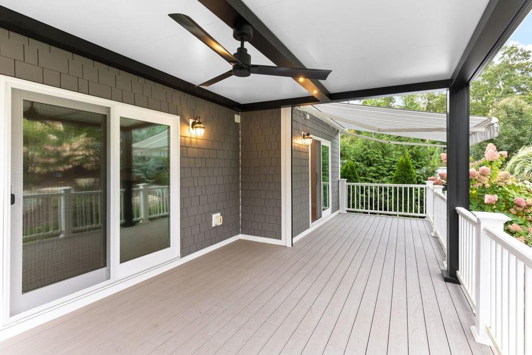
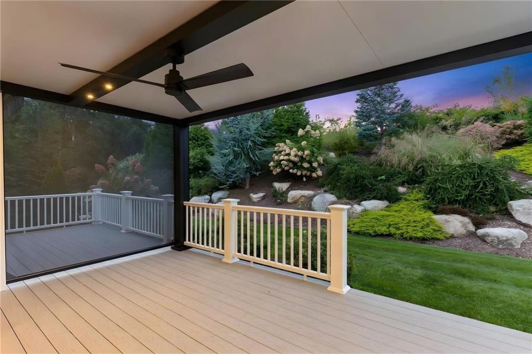
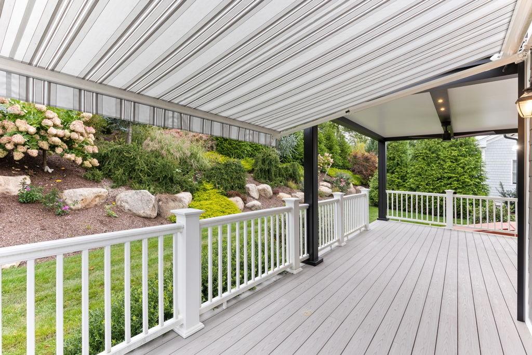
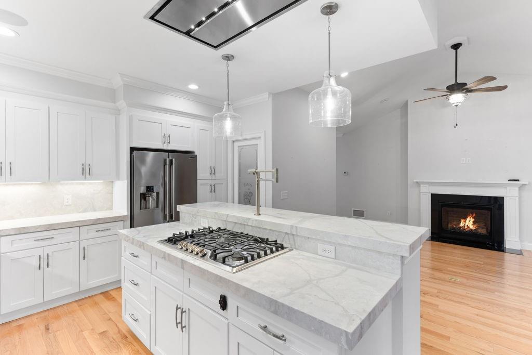
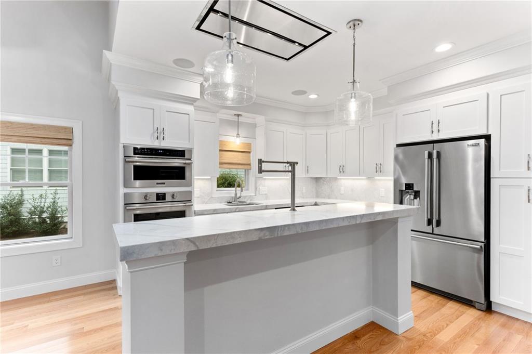
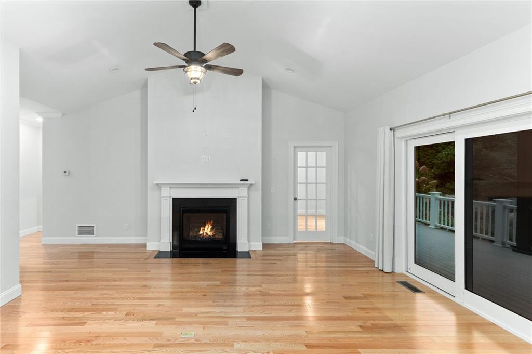
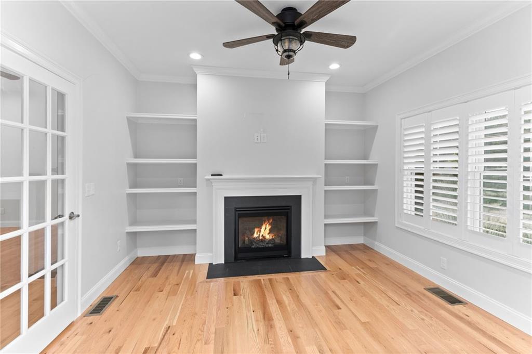
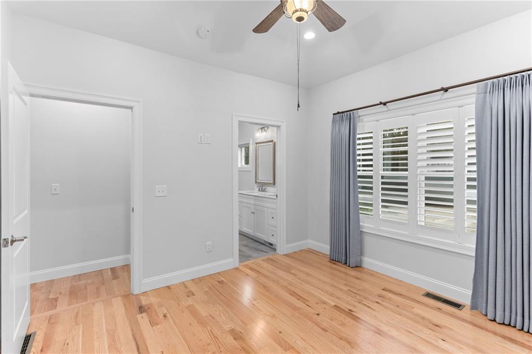
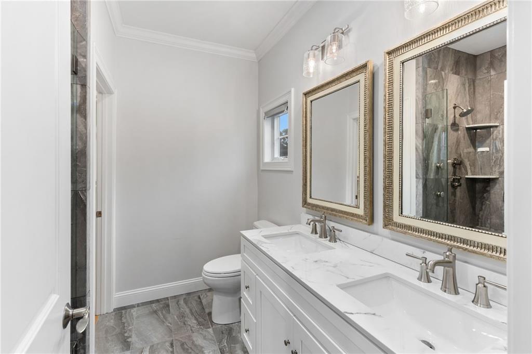
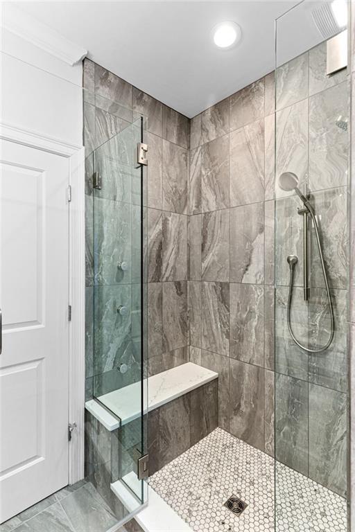
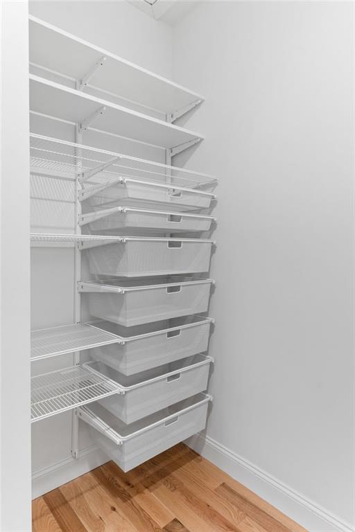
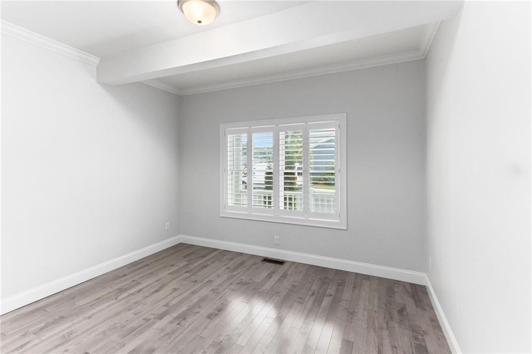
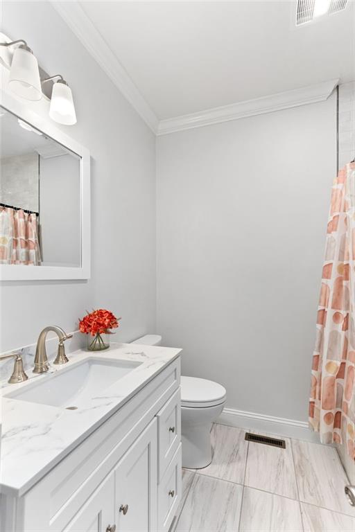
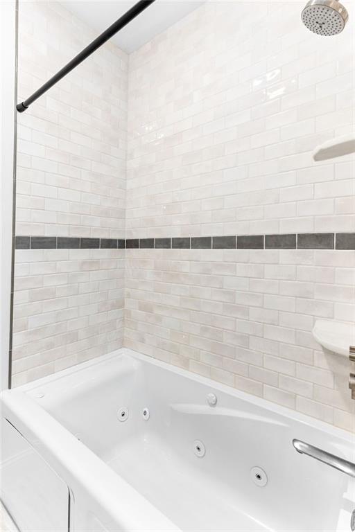
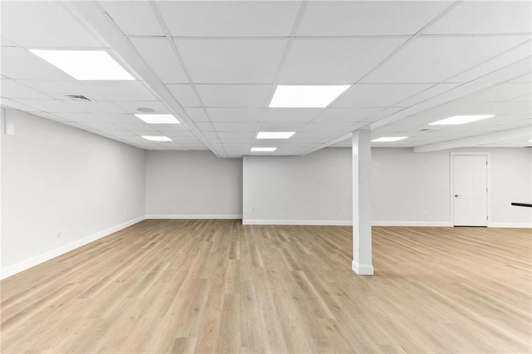
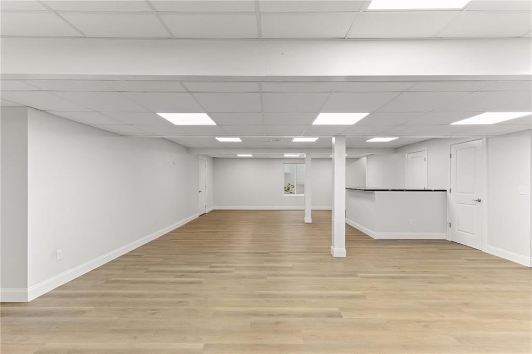
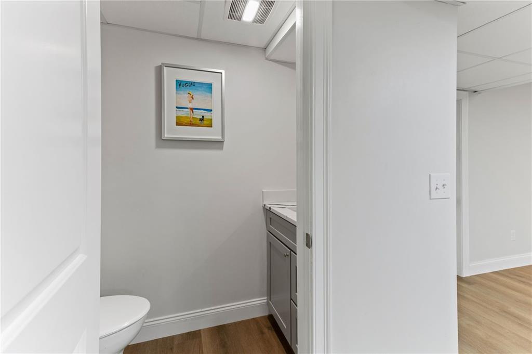
Welcome to Crompton Meadows! Located in this desirable gated community, this standalone detached condo was originally built as the model home and offers beautifully appointed, easy one-level living. The main level features a spacious primary suite with tile walk-in shower stall, double sinks, an additional bedroom and full bathroom with tub, and a private gas fireplace office with built-in shelving with a walkout to the deck. The open-concept kitchen is beautifully finished with quartz countertops, abundant cabinetry, and a pantry, flowing seamlessly into the gas fireplaced living room and dining area. It has hardwood floors and crown moulding throughout, and plantation shutters which add warmth and character to the home. The lower level provides an expansive open space ideal for entertaining, recreation, or additional living space, along with a half bath and a built-in bar area. A bulkhead provides convenient access to the backyard. Additional highlights include a 2-car garage, a whole-house generator, and wonderful outdoor living spaces. Enjoy the back deck with a remote-controlled awning or relax beneath the pergola featuring remote-controlled screens and a ceiling fan which is perfect for extending your enjoyment of the outdoors throughout the seasons.
Details
| MLS # | 1425131 |
|---|---|
| Listing Type | For Sale |
| Style | Condominium |
| Building Name | Crompton Meadows Condominiums |
| HOA Dues | $372 |
| Sub-Type | Resale |
| Status | Active |
| Year | 2022 |
| Days On Site | 23 |
| Listing Provided By | William Raveis Inspire | Brenda Hilton |
Features
| Bed(s) | 2 |
|---|---|
| Bath(s) | 3 Total |
| SQ Feet | 2,723 |
| Garage | 2 |
| Basement | Y |
| Story(s) | 1 |
| Zoning | R-20 |
| Golf Course | Yes |
Interior
| Rooms Total | 5 |
|---|---|
| Heating | Bottle Gas, Forced Air |
| Heating Yes / No | Yes |
| Cooling | Central Air |
| Cooling Yes / No | Yes |
| Interior Features | Wall (Dry Wall), Wall (Plaster), Plumbing (Mixed) |
| Fireplace Yes / No | Yes |
| Fireplaces Total | 2 |
| Fireplace Features | Gas |
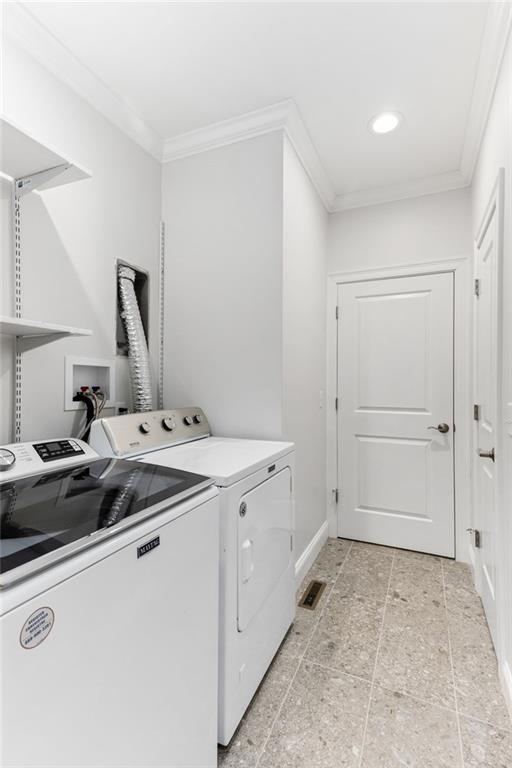
| Laundry Features | In Unit |
Exterior
| Exterior Features | Deck, Porch |
|---|---|
| Foundation Details | Concrete Perimeter |
| Patio And Porch Features | Deck, Porch |
| Community Features | Commuter Bus, Golf, Highway Access, Hospital, Interstate, Restaurants, Schools, Shopping, Playground |
| Construction Materials | Dry Wall, Plaster, Vinyl Siding |
Parking
| Attached Garage Yes / No | Yes |
|---|---|
| Garage Yes / No | Yes |
| Parking Features | Attached, Garage Door Opener, Assigned |
Utilities
| Utilities | Sewer Connected, Water Connected |
|---|---|
| Sewer | Assessment to Buyer |
| Electric | 150 Amp Service, Circuit Breakers, Generator-Whole House, Individual Meter |
Location
| Community Features | Commuter Bus, Golf, Highway Access, Hospital, Interstate, Restaurants, Schools, Shopping, Playground |
|---|
Taxes
| Tax Annual Amount | 9932 |
|---|---|
| Tax Assessed Value | 617300 |
| Tax Lot | 8 |
| Tax Year | 2025 |
Area Information
| State | RI |
|---|---|
| County | Kent |
| City | Coventry |
| Zip Code | 02816 |
| Area | Kent |
| Listing VS Median (in 02816) | |
Price: $850,000 low | high Med: $422,450 sqft: 2,723 low | high Med: 1,818 $ / sqft: $312 low | high Med: $233 On site: 23 low | high Med: 84 | |
Market Activity 02816
Request a showing
Request a showing
Contact
Learn More About This Property

| State | RI |
|---|---|
| County | Kent |
| City | Coventry |
| Zip Code | 02816 |
| Area | Kent |
| Listing VS Median (in 02816) | |
Price: $850,000 low | high Med: $422,450 sqft: 2,723 low | high Med: 1,818 $ / sqft: $312 low | high Med: $233 On site: 23 low | high Med: 84 | |