

Description
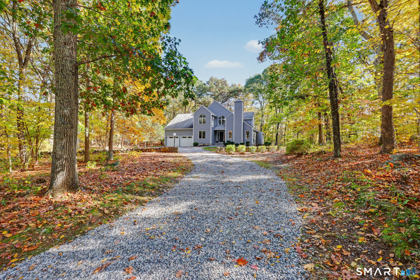
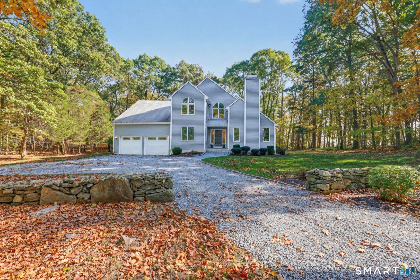
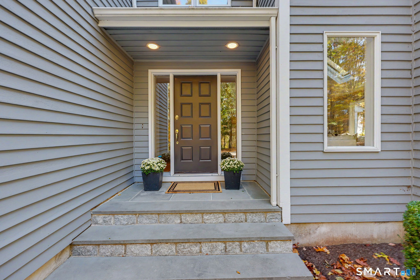
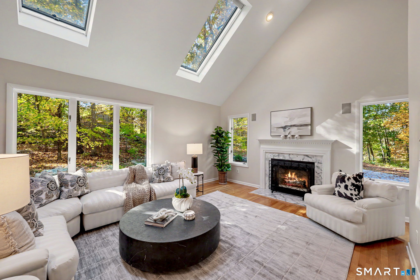
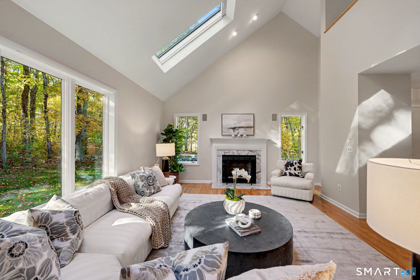
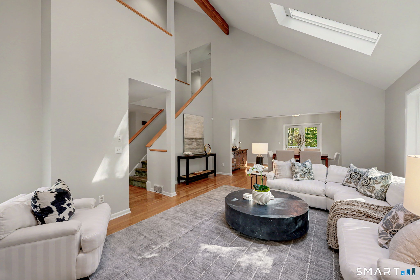
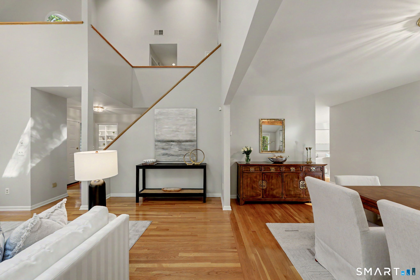
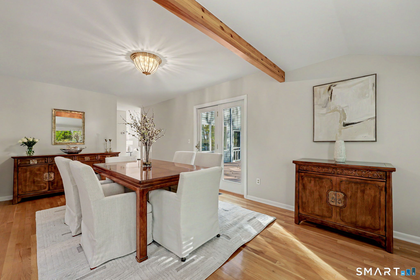
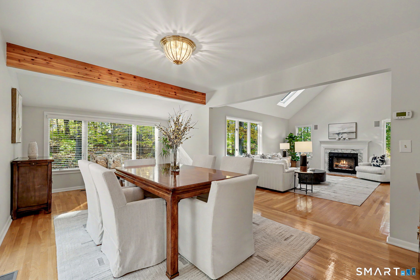
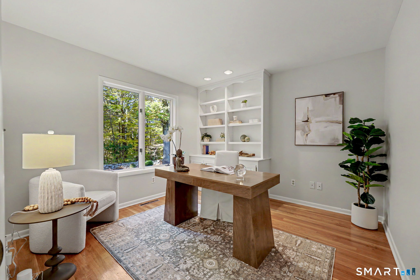
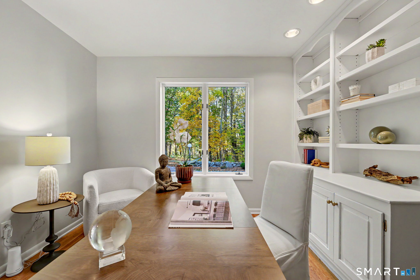
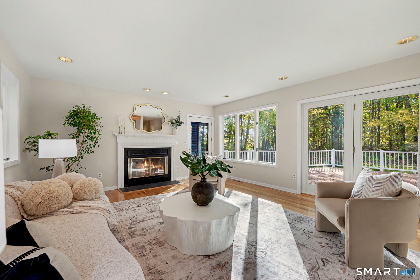
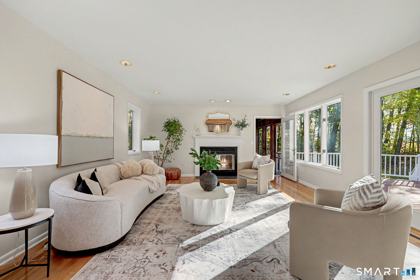
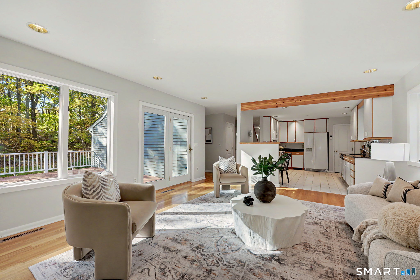
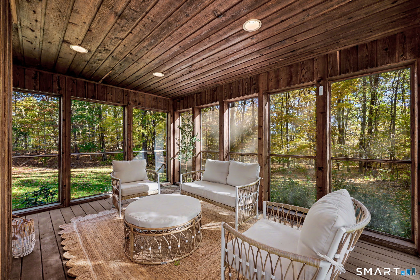
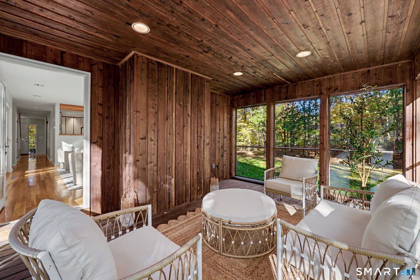
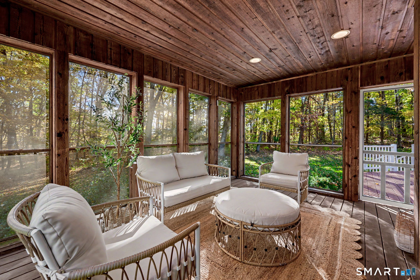
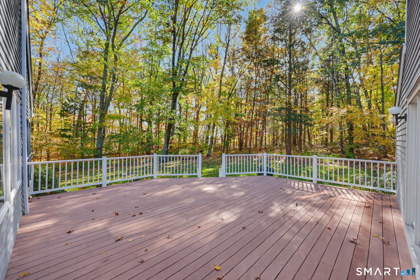
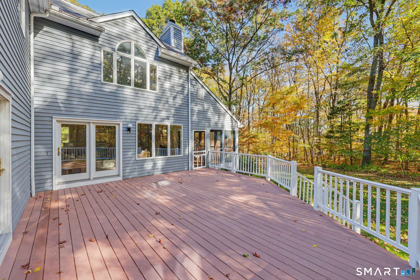
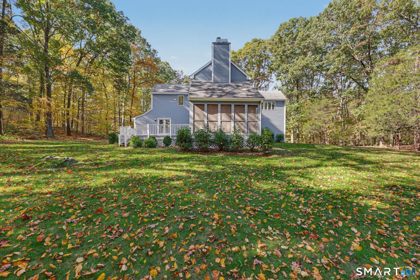
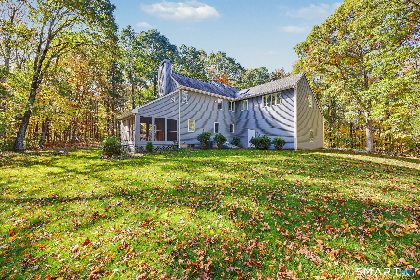
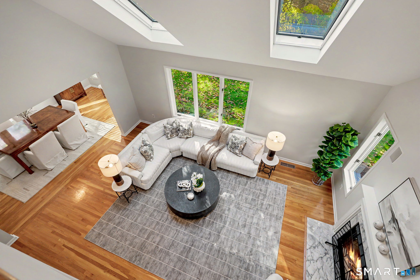
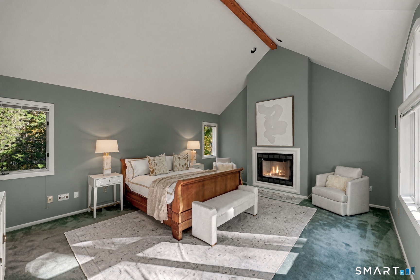
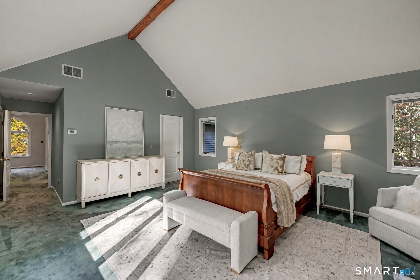
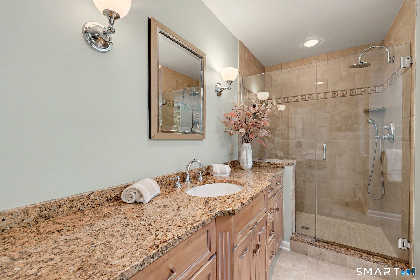
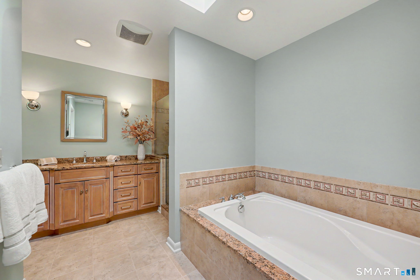
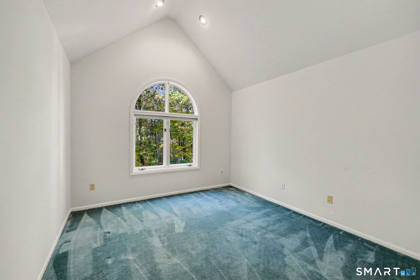
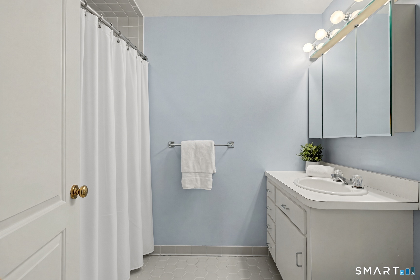
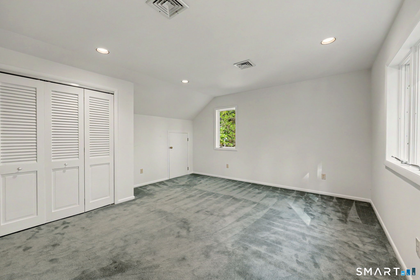
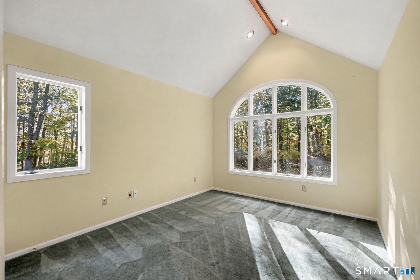
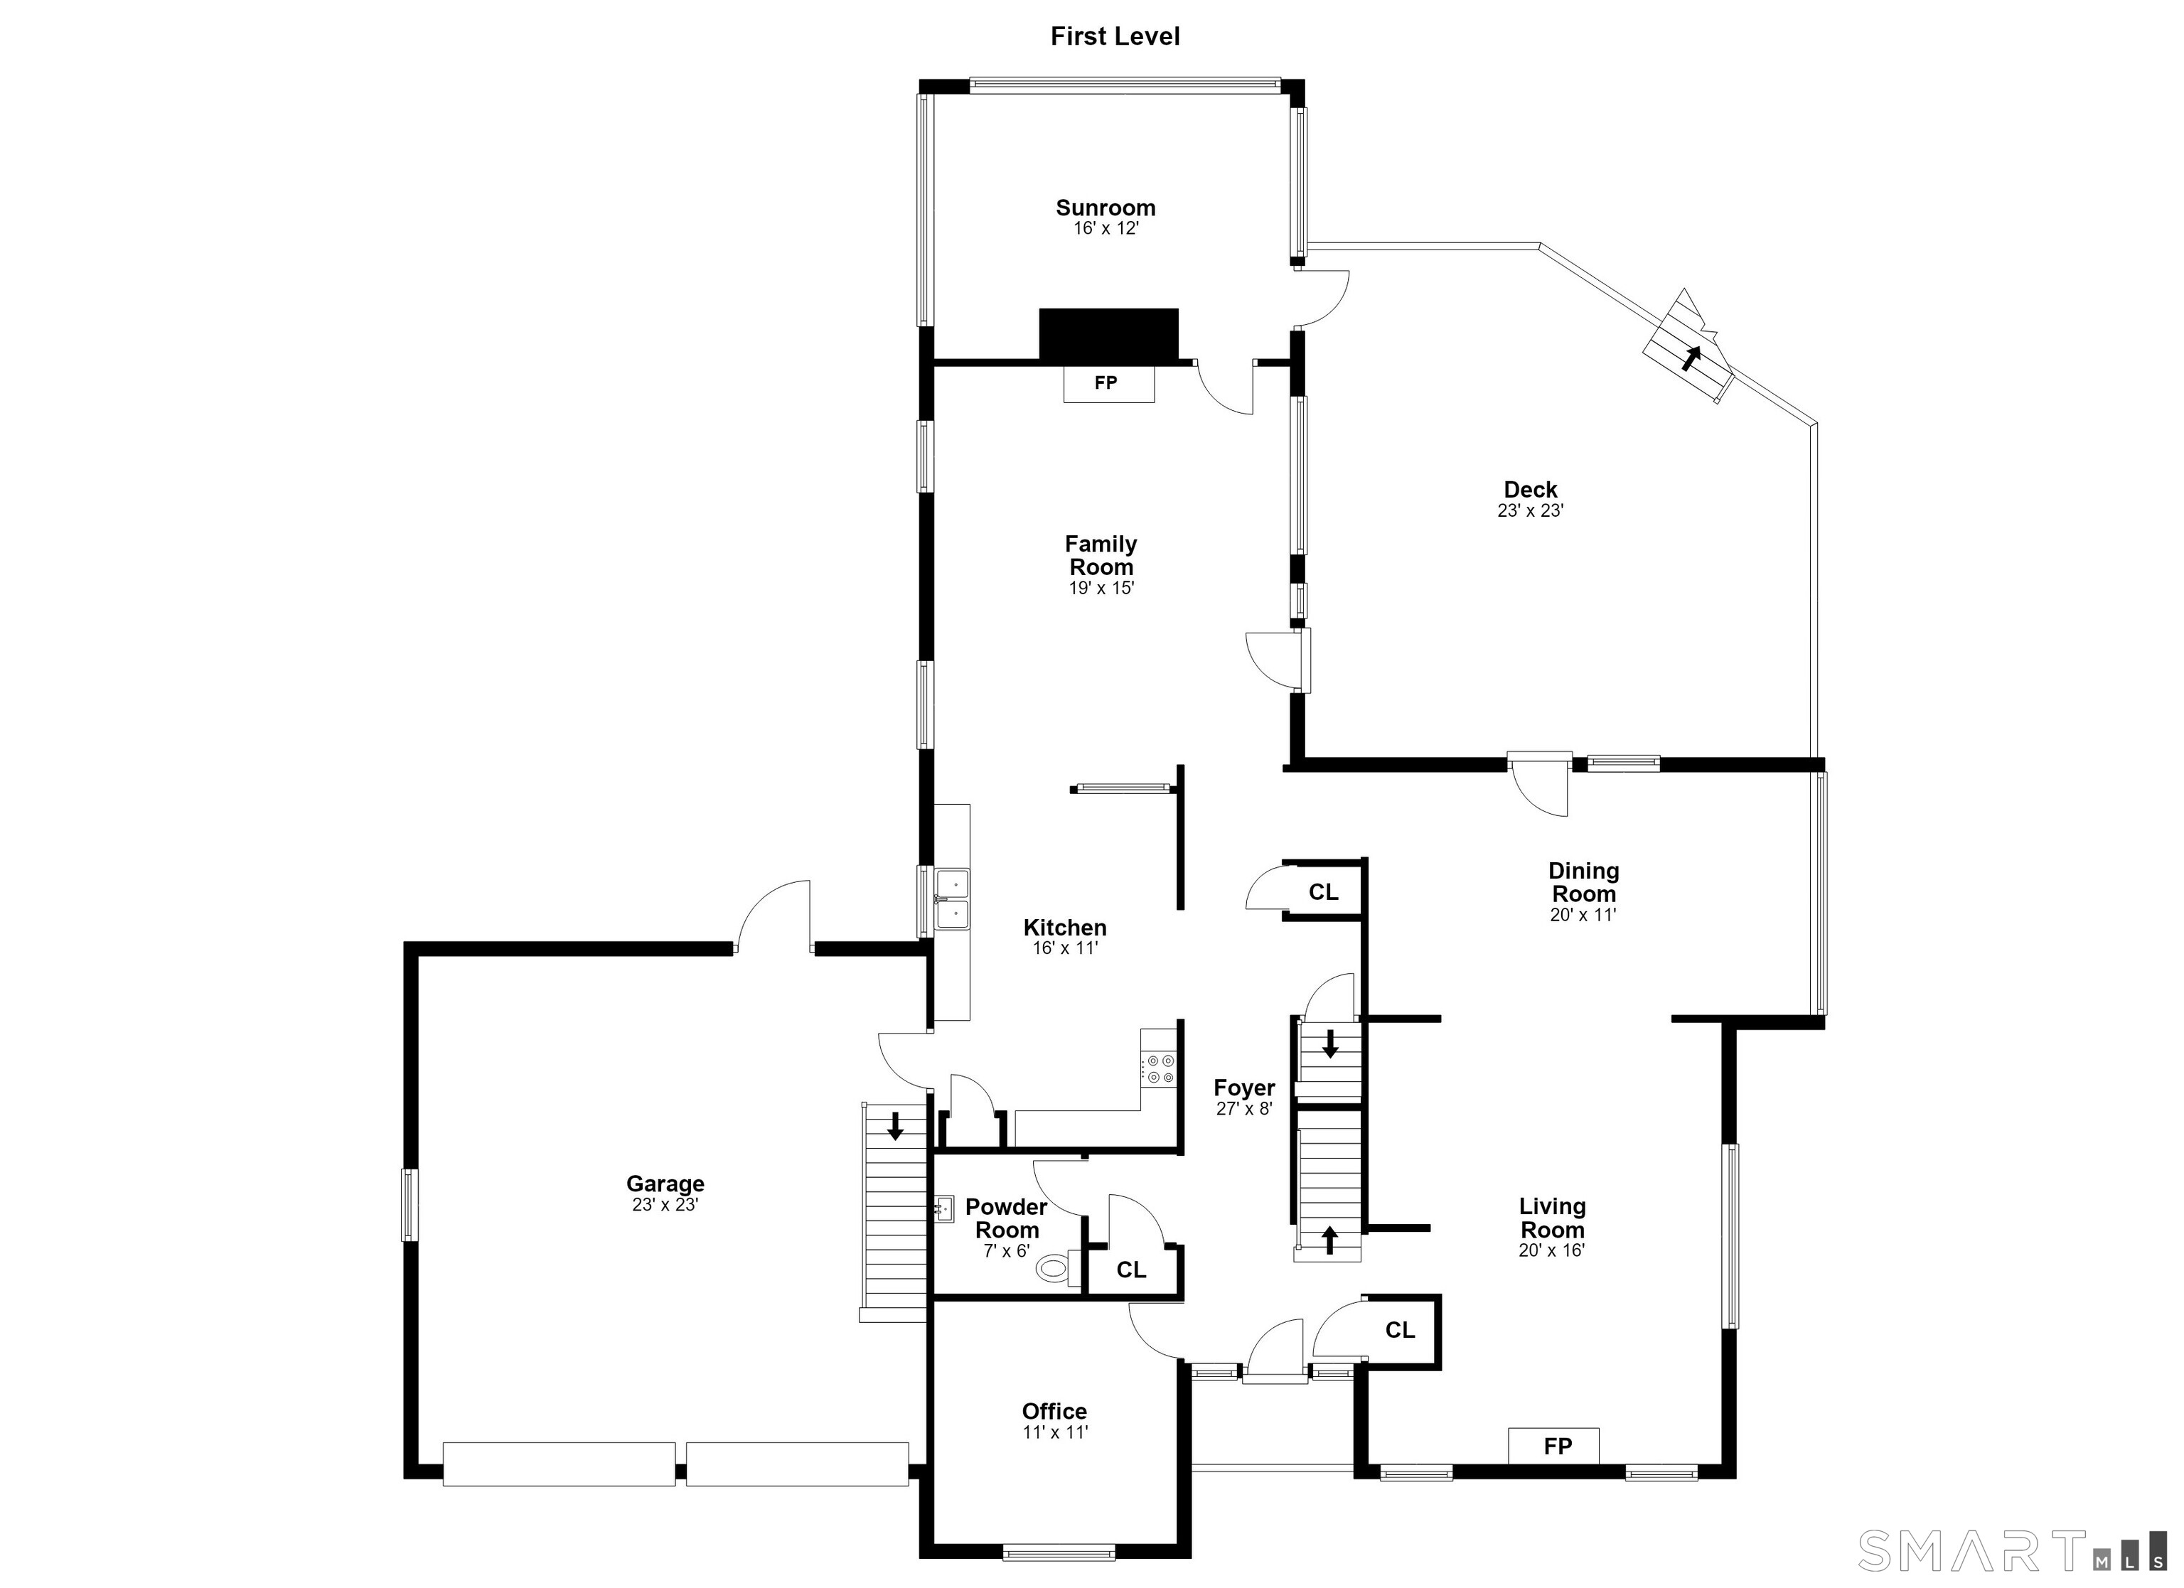
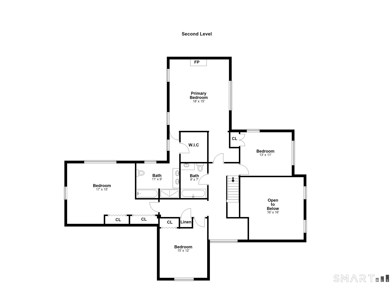
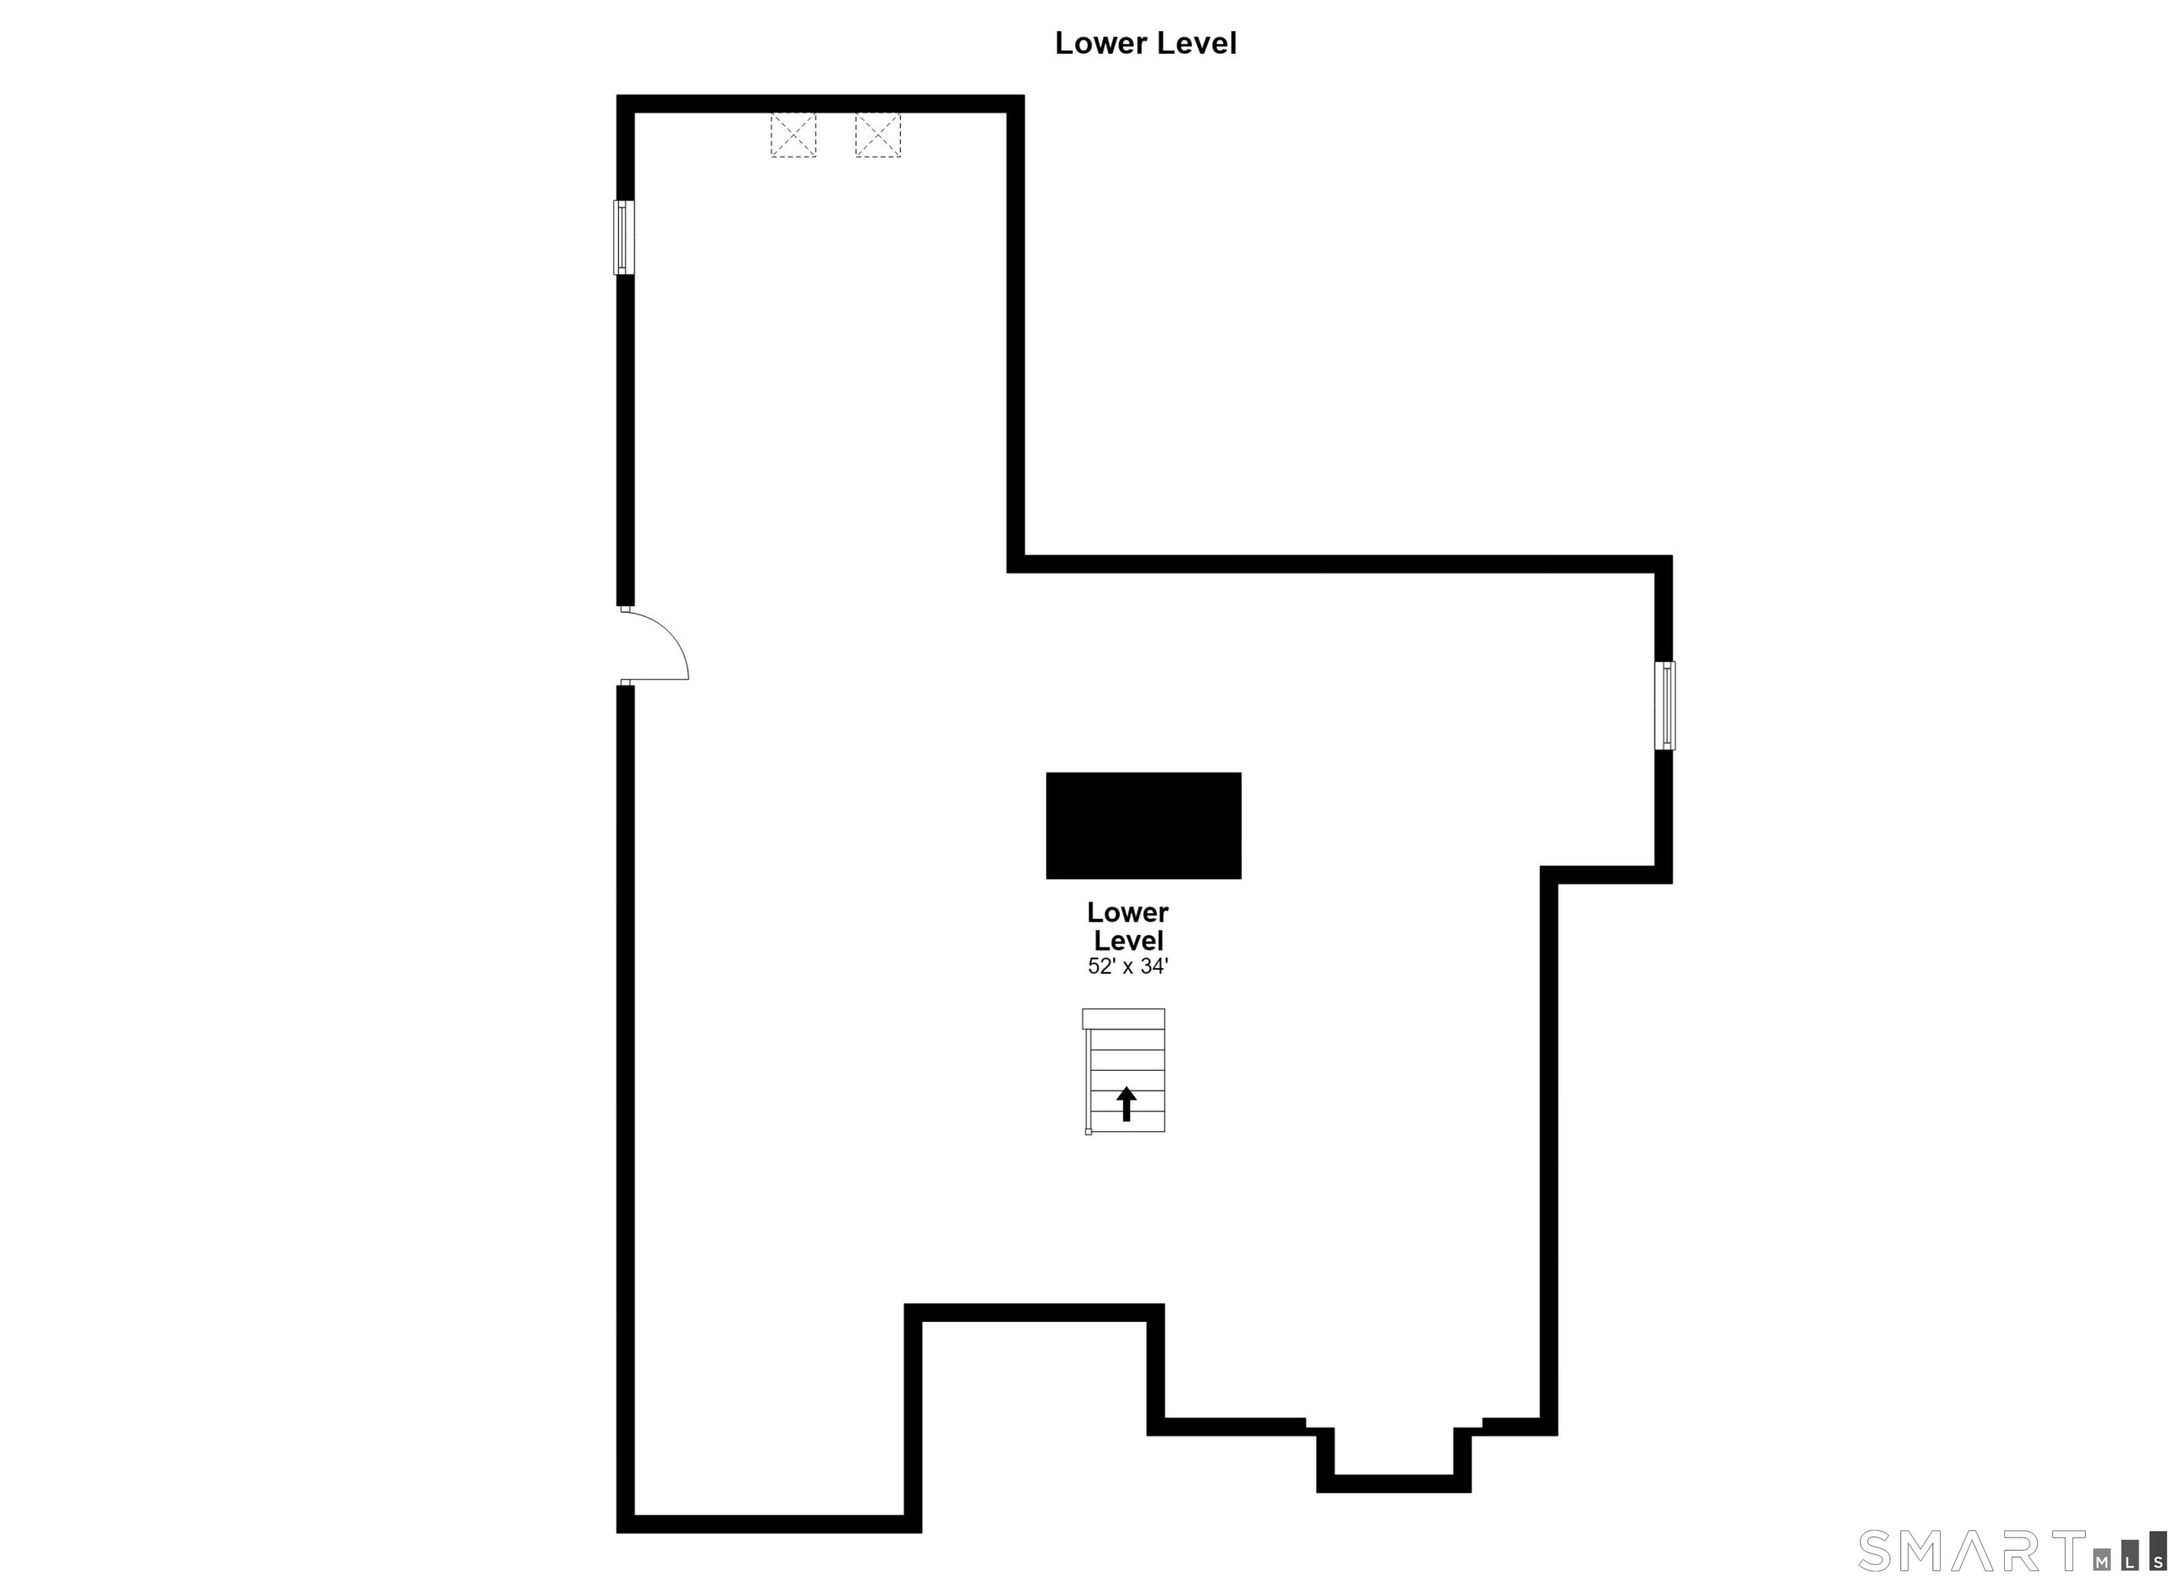
Set at the end of a cul-de-sac in a well-established neighborhood, this beautifully maintained colonial is light & bright throughout, delivering the privacy & scenic country calm of Easton living while sitting just about a mile from shops, restaurants, a drugstore & grocery stores. City water, a meaningful advantage for properties in Easton, provides a reliable convenience that most homes in town do not have access to. Soaring ceilings give the living room an open, expansive feel & 3 wood-burning fireplaces add warmth & character to the main living area and primary suite. A dedicated first-floor office supports work-from-home needs w/ the option of a second-floor office for additional flexibility. In addition to big bedrooms and large closets throughout, dual laundry areas keep everyday routines simple & efficient. Outdoors, a fabulous screened-in porch & a large, low-maintenance Trex deck provide comfortable spaces for relaxing. Classic stone walls at the front add curb appeal to the property. A spacious 2-car attached garage rounds out the practical features of this wonderful home. Private, recently painted, and high-quality windows and doors that fill the house with natural light -- yet conveniently located. First time on the market in almost 40 years.
Details
| MLS # | 24213157 |
|---|---|
| Listing Type | For Sale |
| Style | House |
| Sub-Type | Resale |
| Status | Under Contract - Continue To Show |
| Year | 1988 |
| Days On Site | 10 |
| Listing Provided By | Compass Connecticut, LLC | Veronica Monahan |
Features
| Bed(s) | 4 |
|---|---|
| Bath(s) | 3 Total |
| SQ Feet | 2,978 |
| Garage | 2 |
| Basement | Y |
| Zoning | R3 |
| Acreage | 3.00 |
Interior
| Total Rooms | 9 |
|---|---|
| Cooling System | Central Air |
| Interior Features | Auto Garage Door Opener, Cable - Pre-wired, Central Vacuum, Open Floor Plan |
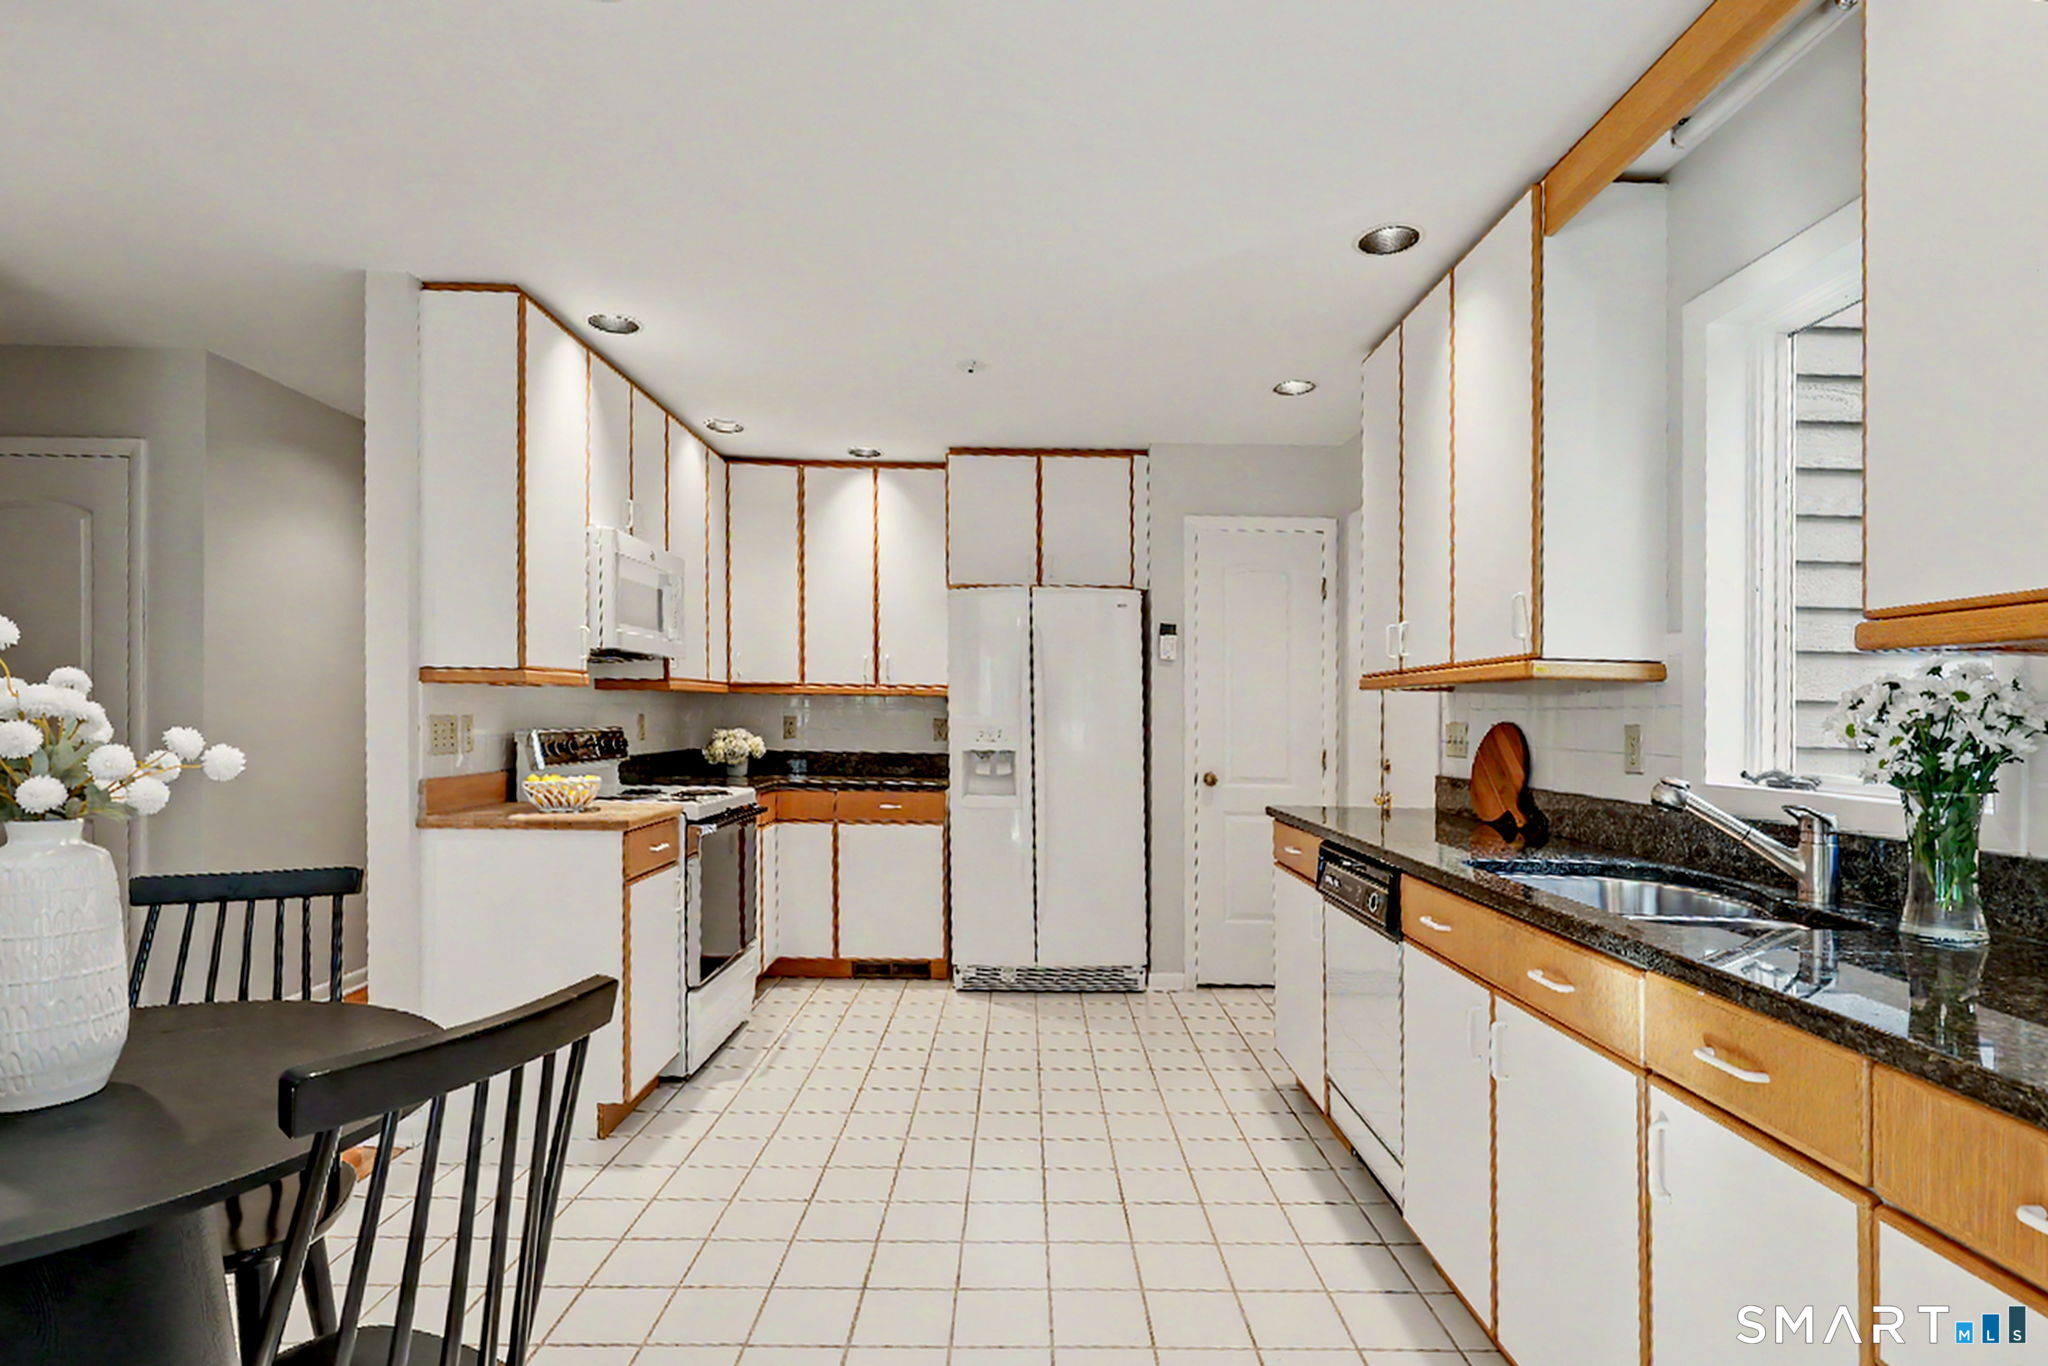
| Appliances Included | Cook Top, Oven/Range, Microwave, Refrigerator, Freezer, Dishwasher, Washer, Dryer |
| Fireplaces Total | 3 |
| Laundry Room Info | Lower Level, Upper Level |
Exterior
| Exterior Features | Porch-Screened, Porch-Enclosed, Porch, Deck, Gutters, Garden Area, Stone Wall, French Doors |
|---|---|
| Roof Information | Asphalt Shingle |
| Foundation Type | Concrete |
Parking
| Garage & Parking | Attached Garage, Driveway |
|---|---|
| Garages Number | 2 |
| Parking Total Spaces | 6 |
Utilities
| Sewage System | Septic |
|---|
Taxes
| Tax Year | July 2026-June 2027 |
|---|---|
| Property Tax | 15587 |
Area Information
| State | CT |
|---|---|
| County | Fairfield |
| City | Easton |
| Zip Code | 06612 |
| Area | N | A |
| Community Name | 1 mile to shops/dining |
| School District | Samuel Staples |
| Elementary School | Samuel Staples |
| High School | Joel Barlow |
| Listing VS Median (in 1 mile to shops/dining) | |
Price: $939,000 low | high Med: $939,000 sqft: 2,978 low | high Med: 2,978 $ / sqft: $315 low | high Med: $315 On site: 10 low | high Med: 10 | |
Market Activity 06612
Request a showing
Request a showing
Contact
Learn More About This Property

| State | CT |
|---|---|
| County | Fairfield |
| City | Easton |
| Zip Code | 06612 |
| Area | N | A |
| Community Name | 1 mile to shops/dining |
| School District | Samuel Staples |
| Elementary School | Samuel Staples |
| High School | Joel Barlow |
| Listing VS Median (in 1 mile to shops/dining) | |
Price: $939,000 low | high Med: $939,000 sqft: 2,978 low | high Med: 2,978 $ / sqft: $315 low | high Med: $315 On site: 10 low | high Med: 10 | |