
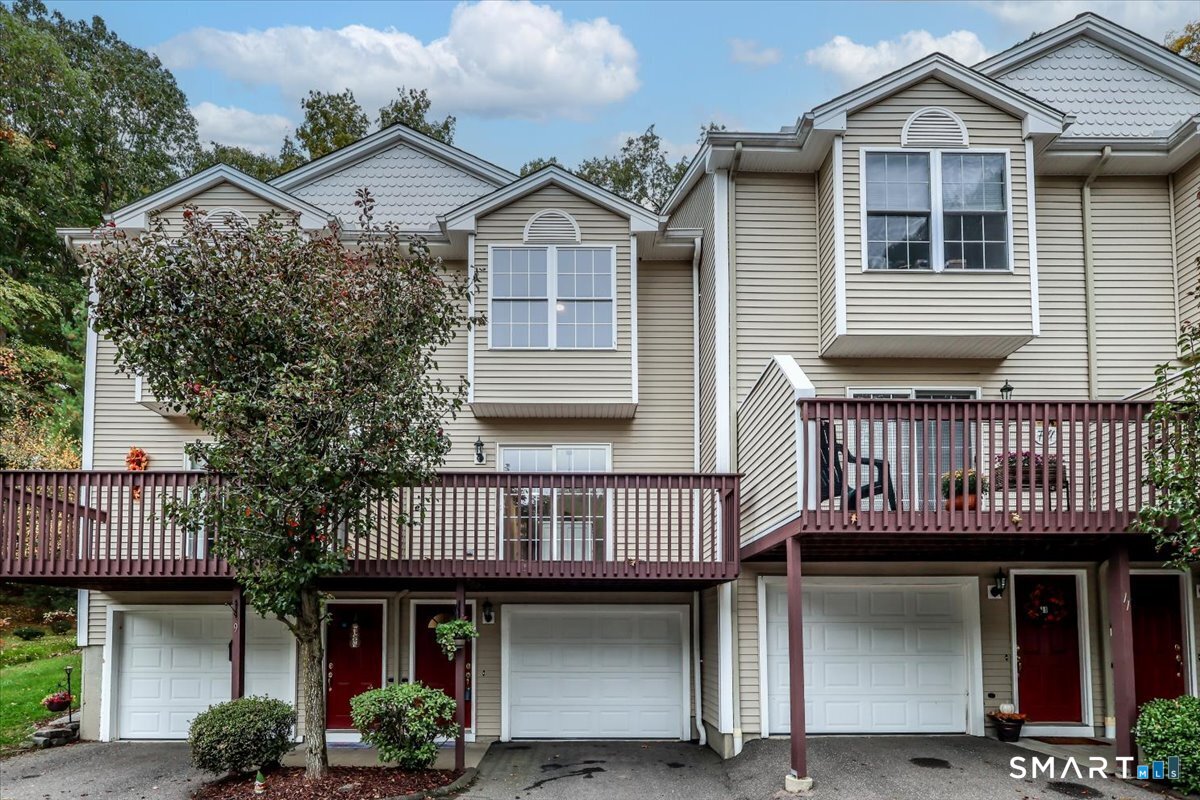
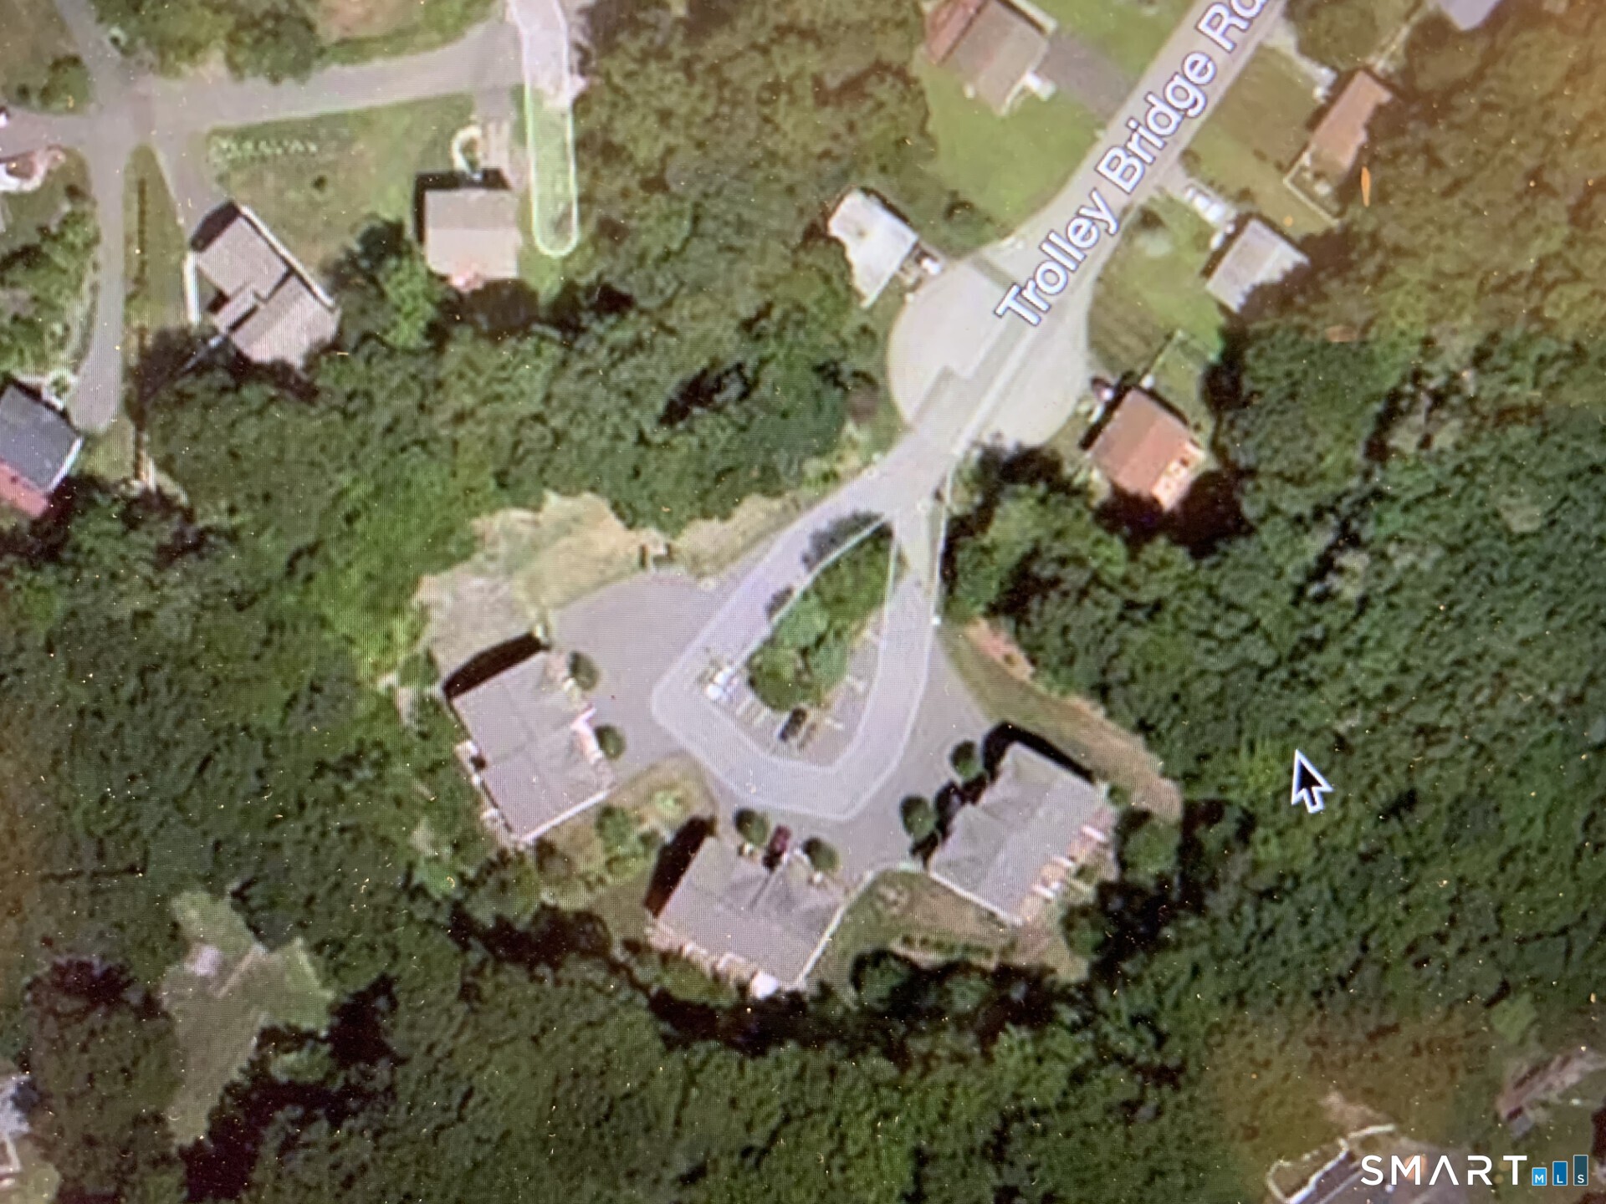
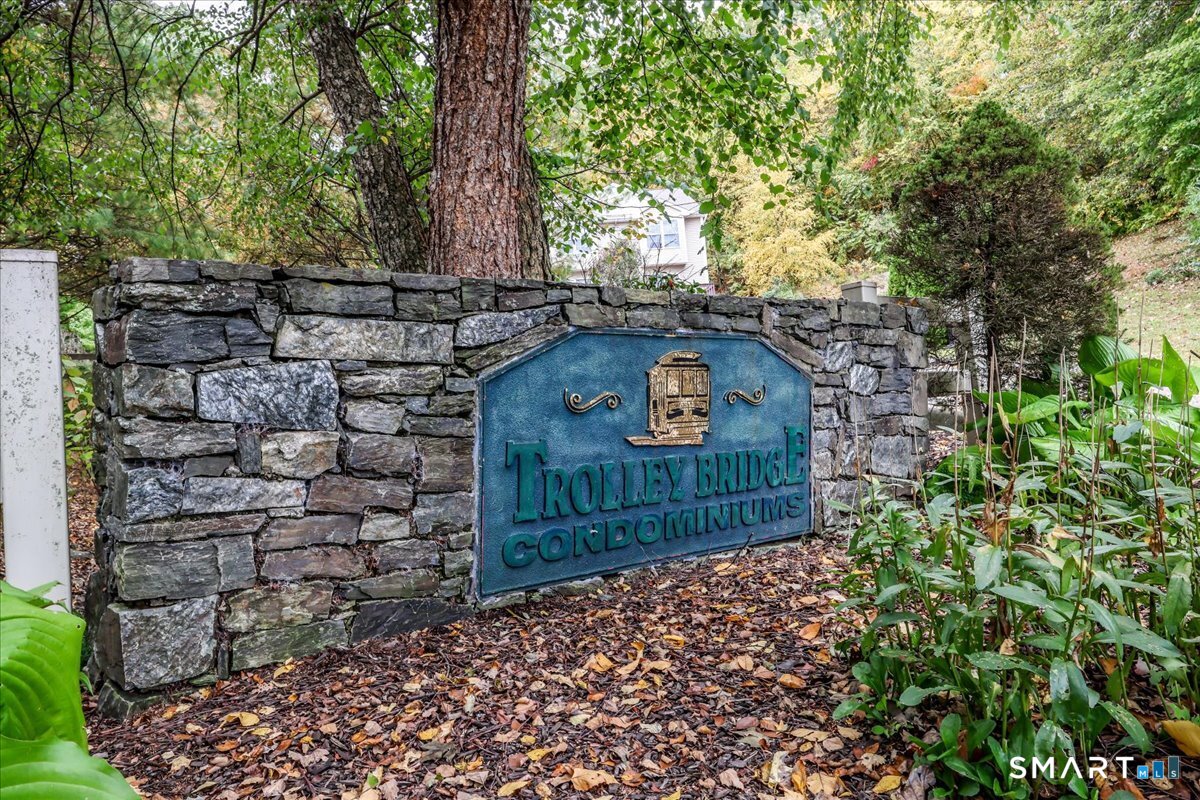
40 Trolley Bridge 10 Road,Shelton, CT 06484
Shelton, CT 06484

Description
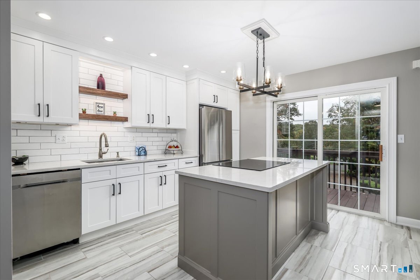
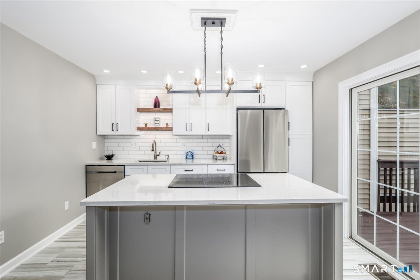
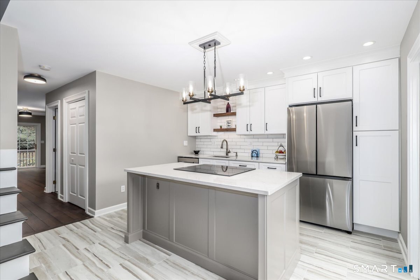
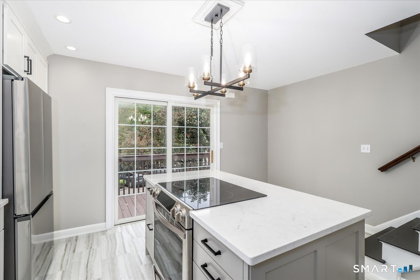
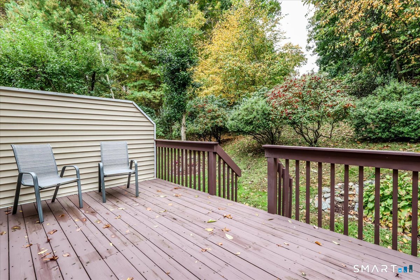
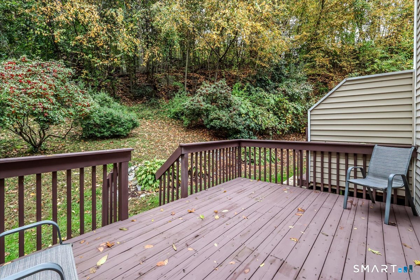
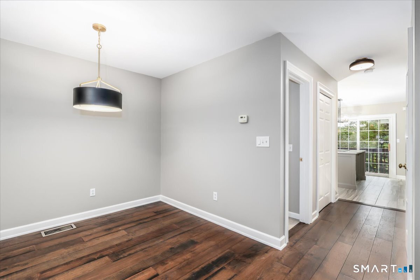
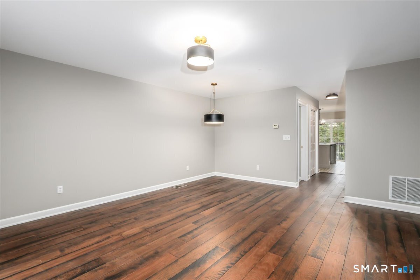
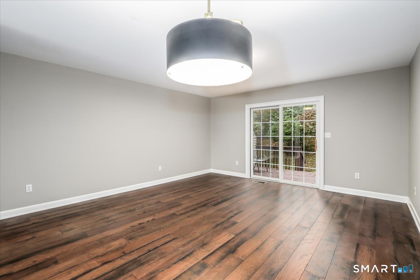
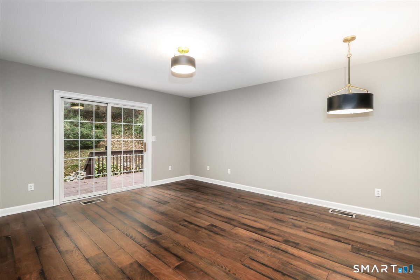
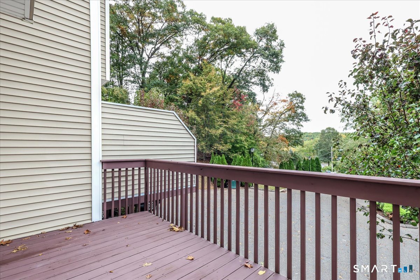
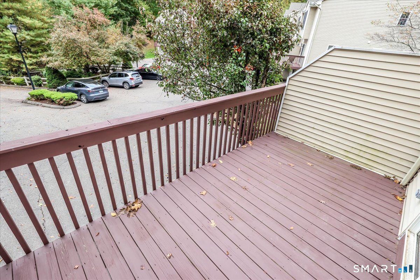
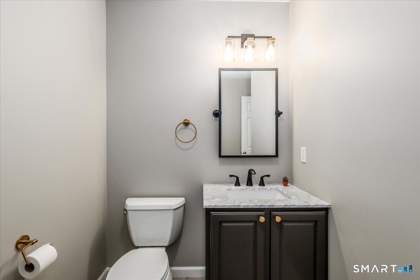
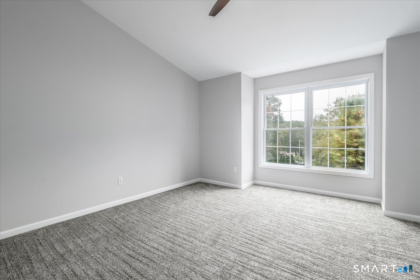
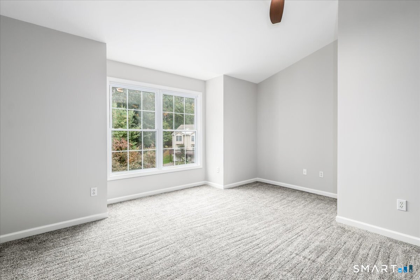
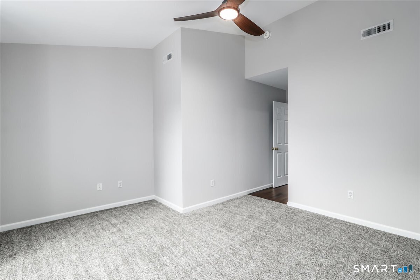
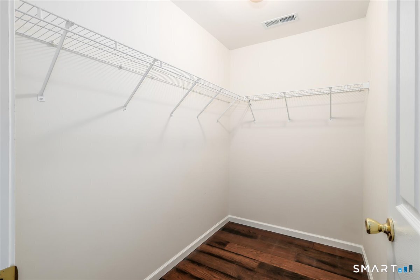
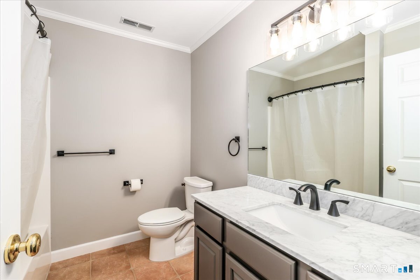
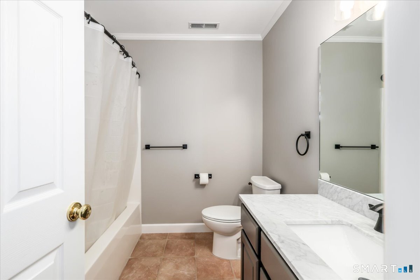
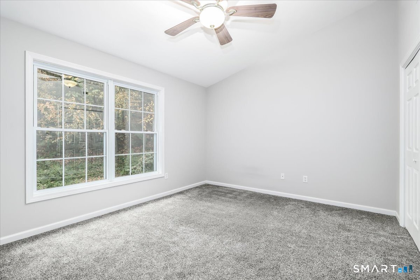
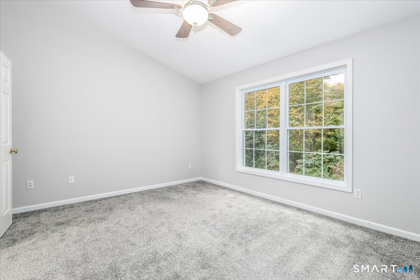
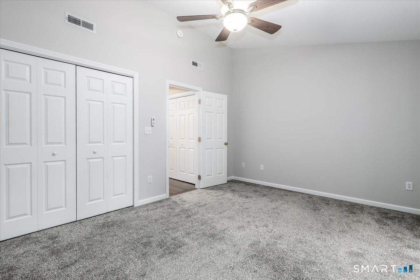
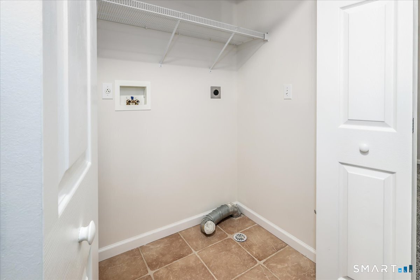
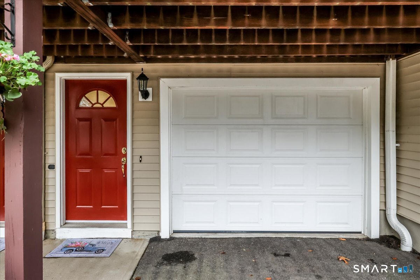
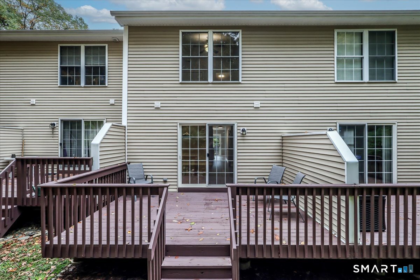
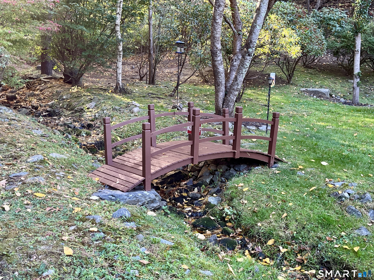
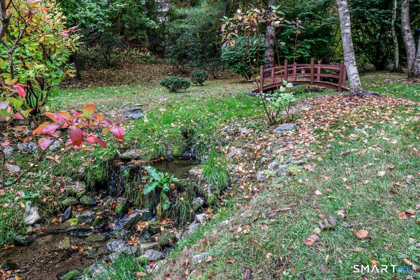
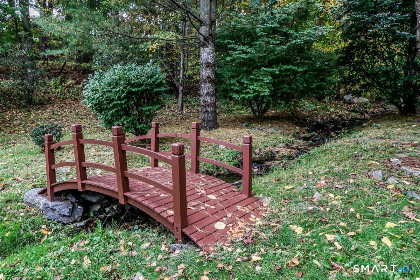
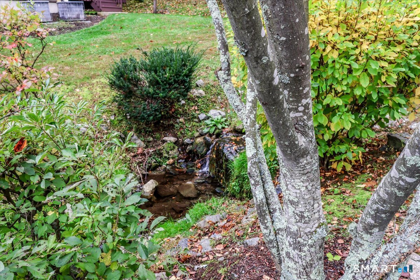
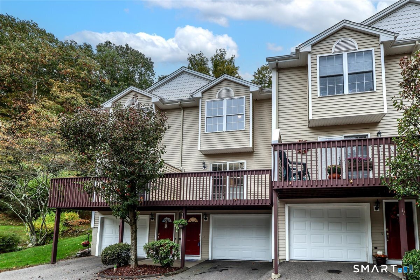
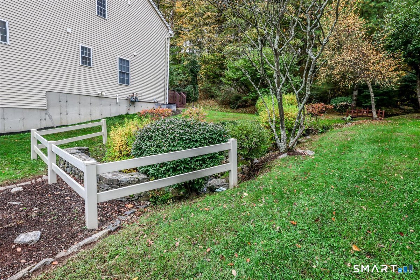
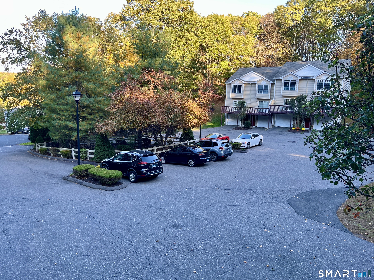
You'll be impressed! Meticulously remodeled 2-bedroom 1.5 bath townhome loaded with upgrades & tucked away at the end of a cul-de-sac bordering unspoiled woodlands. Warm gray walls, new modern lighting, & rich hardwood floors on the main level create a fresh & inviting feel. The stunning new kitchen has white shaker cabinetry, quartz countertops, subway tile backsplash, striking tile flooring, & new SS appliances. A custom island with quartz countertop, additional storage, task lighting, & breakfast bar is perfect for everyday living & entertaining. The vaulted ceiling & sliding glass doors fill the space with natural light and open to a deck overlooking private wooded setting. The open living & dining area is ideal for relaxing or entertaining; the balcony extends the living space adding a touch of outdoor ambiance. The stylish renovated half bath features a Carrara marble vanity, attractive brass fixtures, & tile floor. Upstairs, two spacious bedrooms offer vaulted ceilings, ceiling fans, new carpet, & excellent closet space with a WI closet in primary bedroom along with a tastefully remodeled full bath. Laundry hook-up located in hallway. Vinyl siding, gas heat, a new roof in 2025, water heater in 2020, a new central air condenser. coils, & lines, & an oversized two-car tandem garage with an adjoining workshop/storage area. When you're ready to hit the town, you'll love the convenient location just minutes from schools, shopping, restaurants & commuting routes. Wow!
Details
| MLS # | 24209122 |
|---|---|
| Listing Type | For Sale |
| Style | Condominium |
| HOA Dues | $295 |
| Sub-Type | Resale |
| Status | Under Contract - Continue To Show |
| Year | 2001 |
| Days On Site | 11 |
| Listing Provided By | Berkshire Hathaway NE Prop. | Joan Hainsworth |
Features
| Bed(s) | 2 |
|---|---|
| Bath(s) | 2 Total |
| SQ Feet | 1,328 |
| Garage | 2 |
| Units | 12 |
| Zoning | R-3 |
| Golf Course | Yes |
Interior
| Total Rooms | 5 |
|---|---|
| Cooling System | Central Air, Zoned |
| Interior Features | Auto Garage Door Opener, Cable - Available |
| Appliances Included | Oven/Range, Refrigerator, Dishwasher |
| Fireplaces Total | 0 |
| Laundry Room Info | Upper Level |
Exterior
| Exterior Features | Balcony, Underground Utilities, Deck, Gutters, Lighting |
|---|
Parking
| Garage & Parking | Tandem, Attached Garage, Under House Garage |
|---|---|
| Garages Number | 2 |
Utilities
| Sewage System | Public Sewer Connected |
|---|---|
| Energy Features | Programmable Thermostat, Thermopane Windows |
Taxes
| Tax Year | July 2026-June 2027 |
|---|---|
| Property Tax | 4234 |
Area Information
| State | CT |
|---|---|
| County | Fairfield |
| City | Shelton |
| Zip Code | 06484 |
| Area | N | A |
| School District | Per Board of Ed |
| Elementary School | Per Board of Ed |
| High School | Shelton |
| Listing VS Median (in 06484) | |
Price: $415,000 low | high Med: $399,000 sqft: 1,328 low | high Med: 1,356 $ / sqft: $313 low | high Med: $294 On site: 11 low | high Med: 52 | |
Market Activity 06484
Request a showing
Request a showing
Contact
Learn More About This Property

| State | CT |
|---|---|
| County | Fairfield |
| City | Shelton |
| Zip Code | 06484 |
| Area | N | A |
| School District | Per Board of Ed |
| Elementary School | Per Board of Ed |
| High School | Shelton |
| Listing VS Median (in 06484) | |
Price: $415,000 low | high Med: $399,000 sqft: 1,328 low | high Med: 1,356 $ / sqft: $313 low | high Med: $294 On site: 11 low | high Med: 52 | |
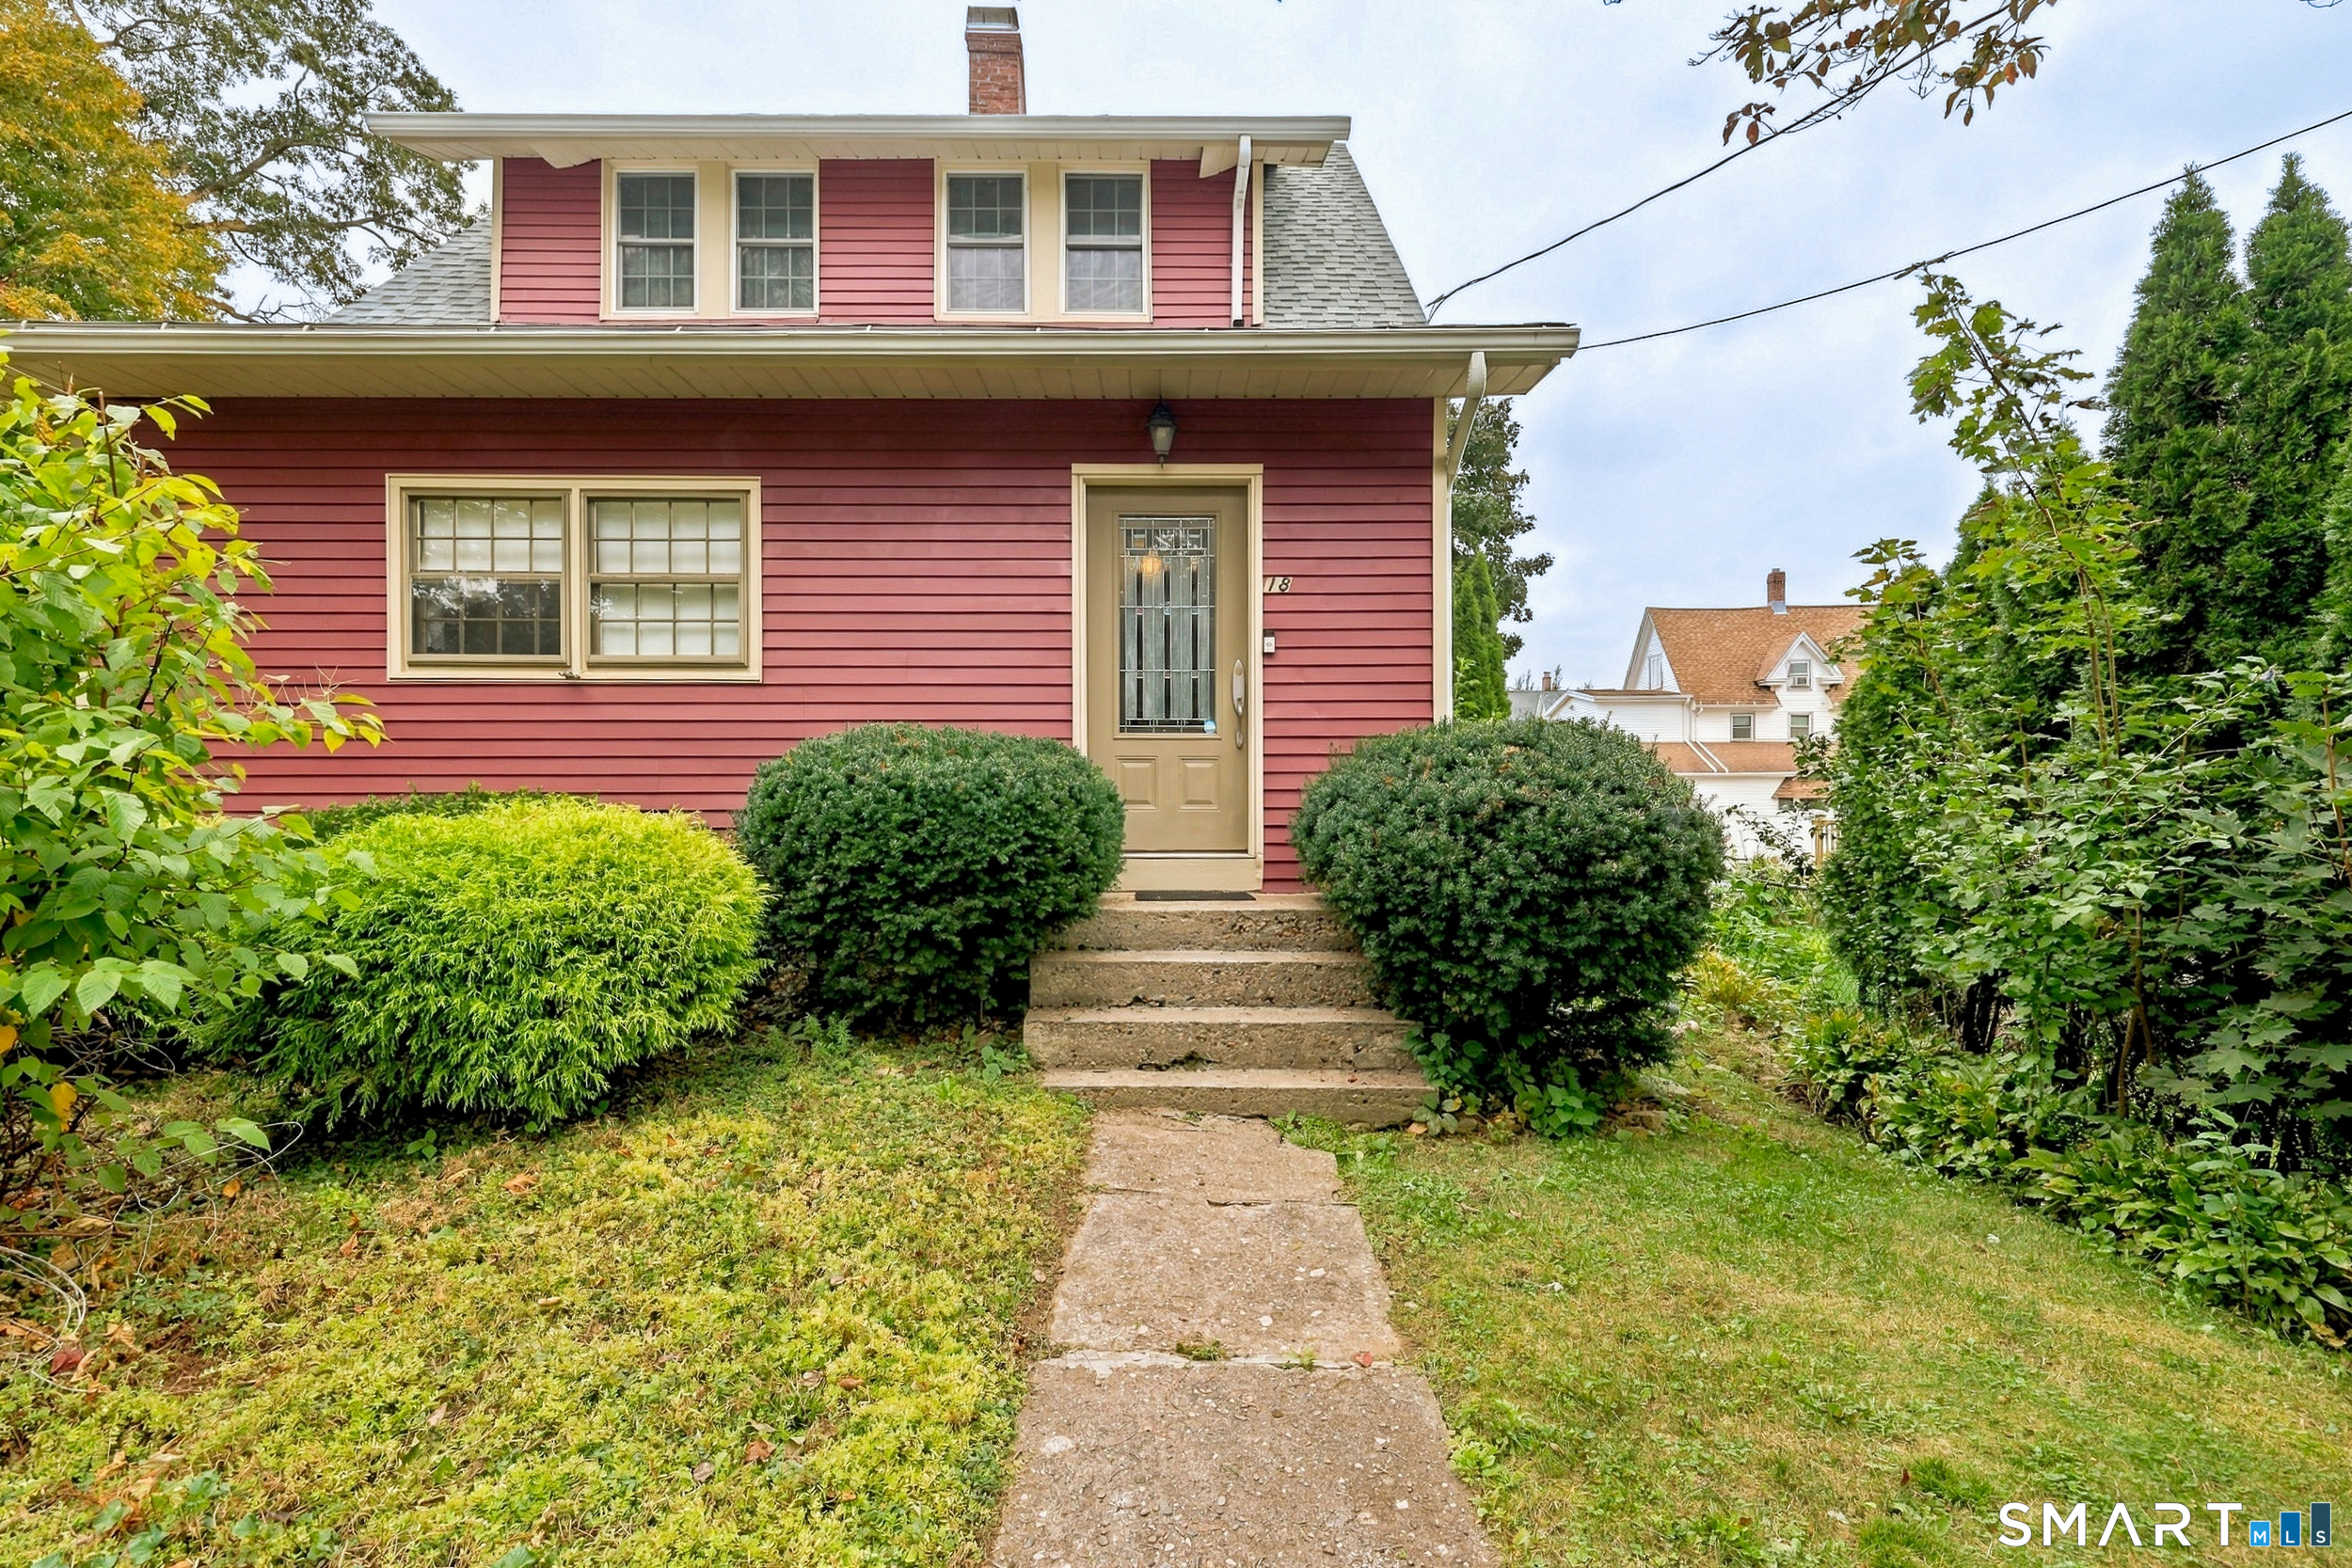 | $399,90018 Coram RoadShelton, CT 06484 |