

Description
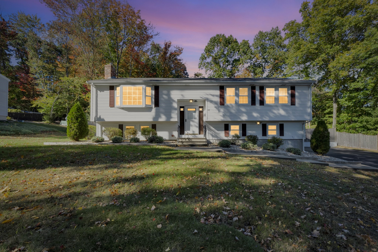
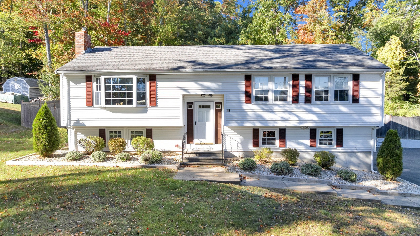
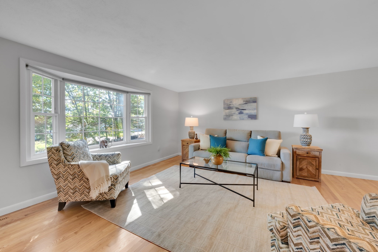
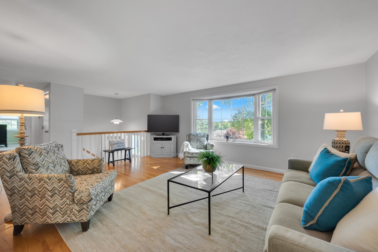
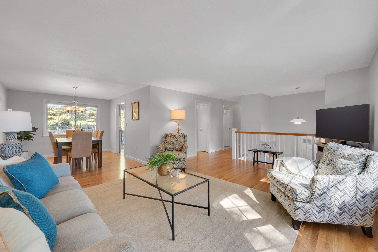
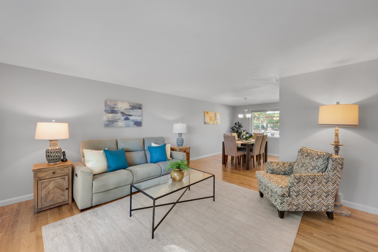
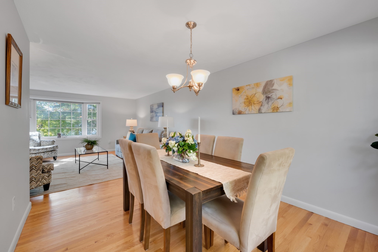
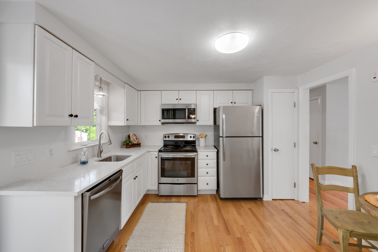
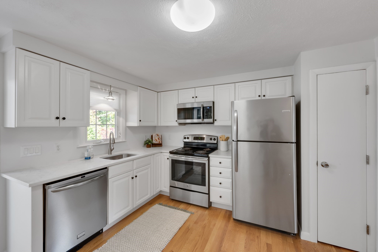
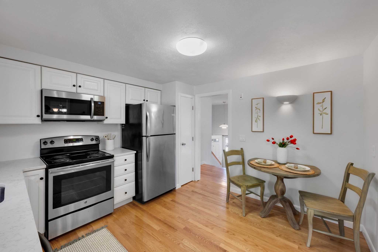
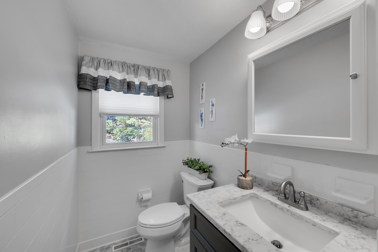
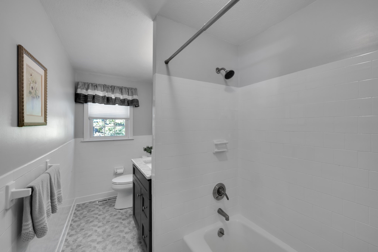
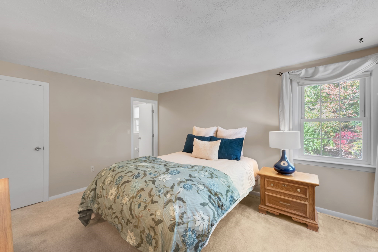
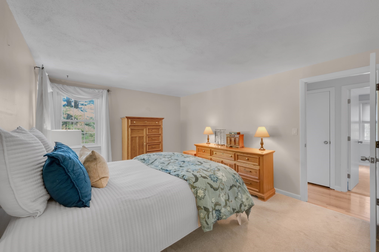
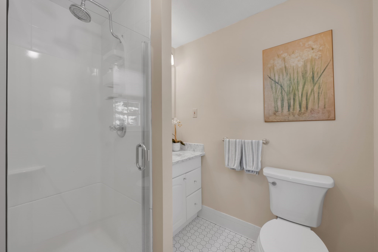
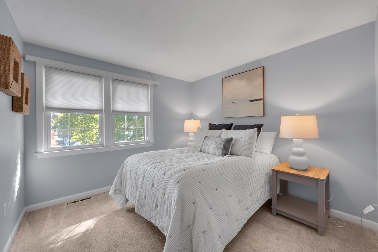
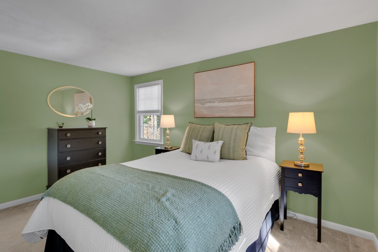
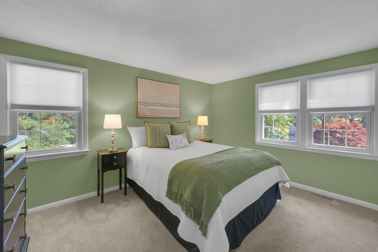
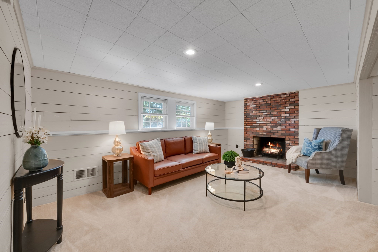
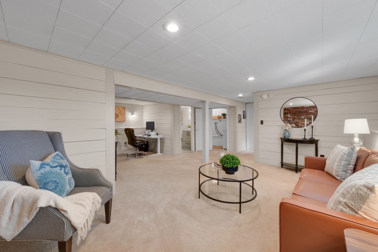
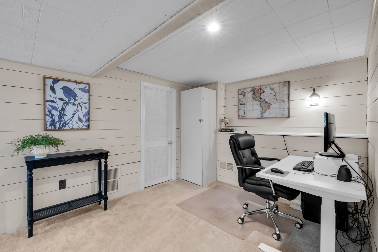
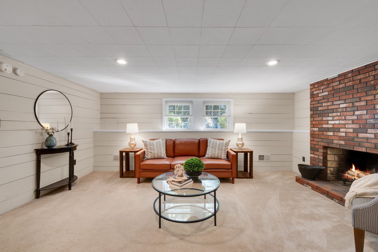
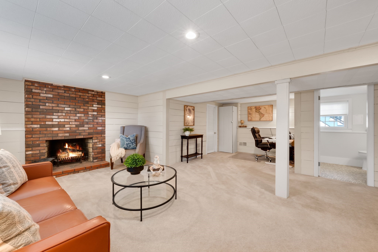
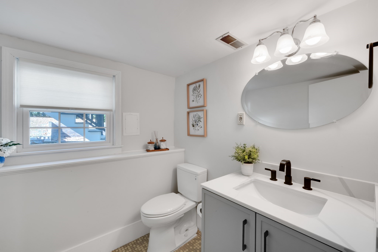
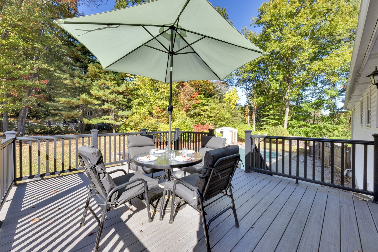
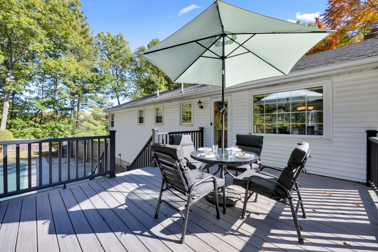
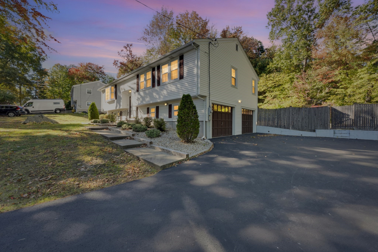
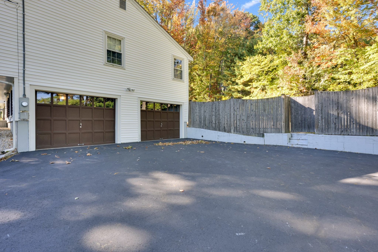
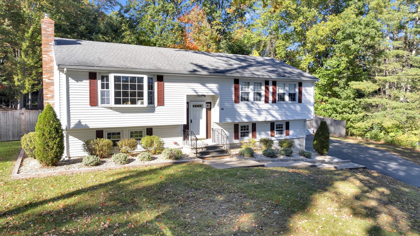
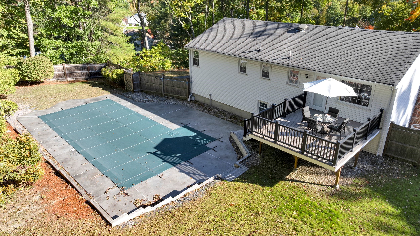
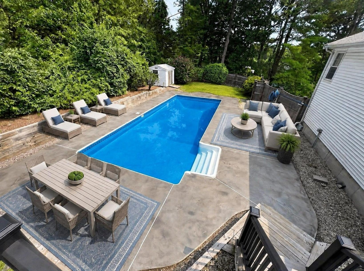
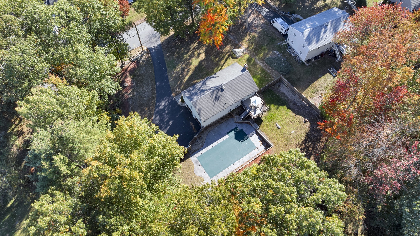
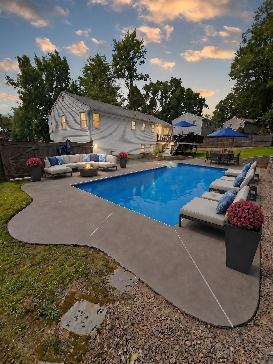
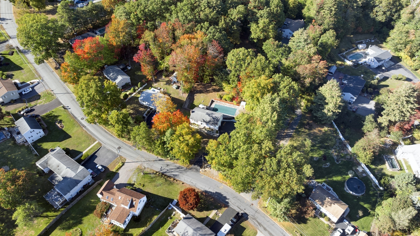
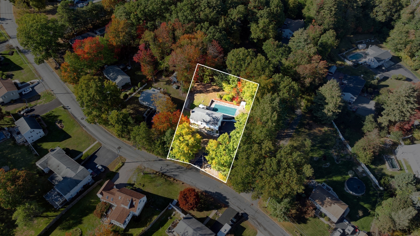
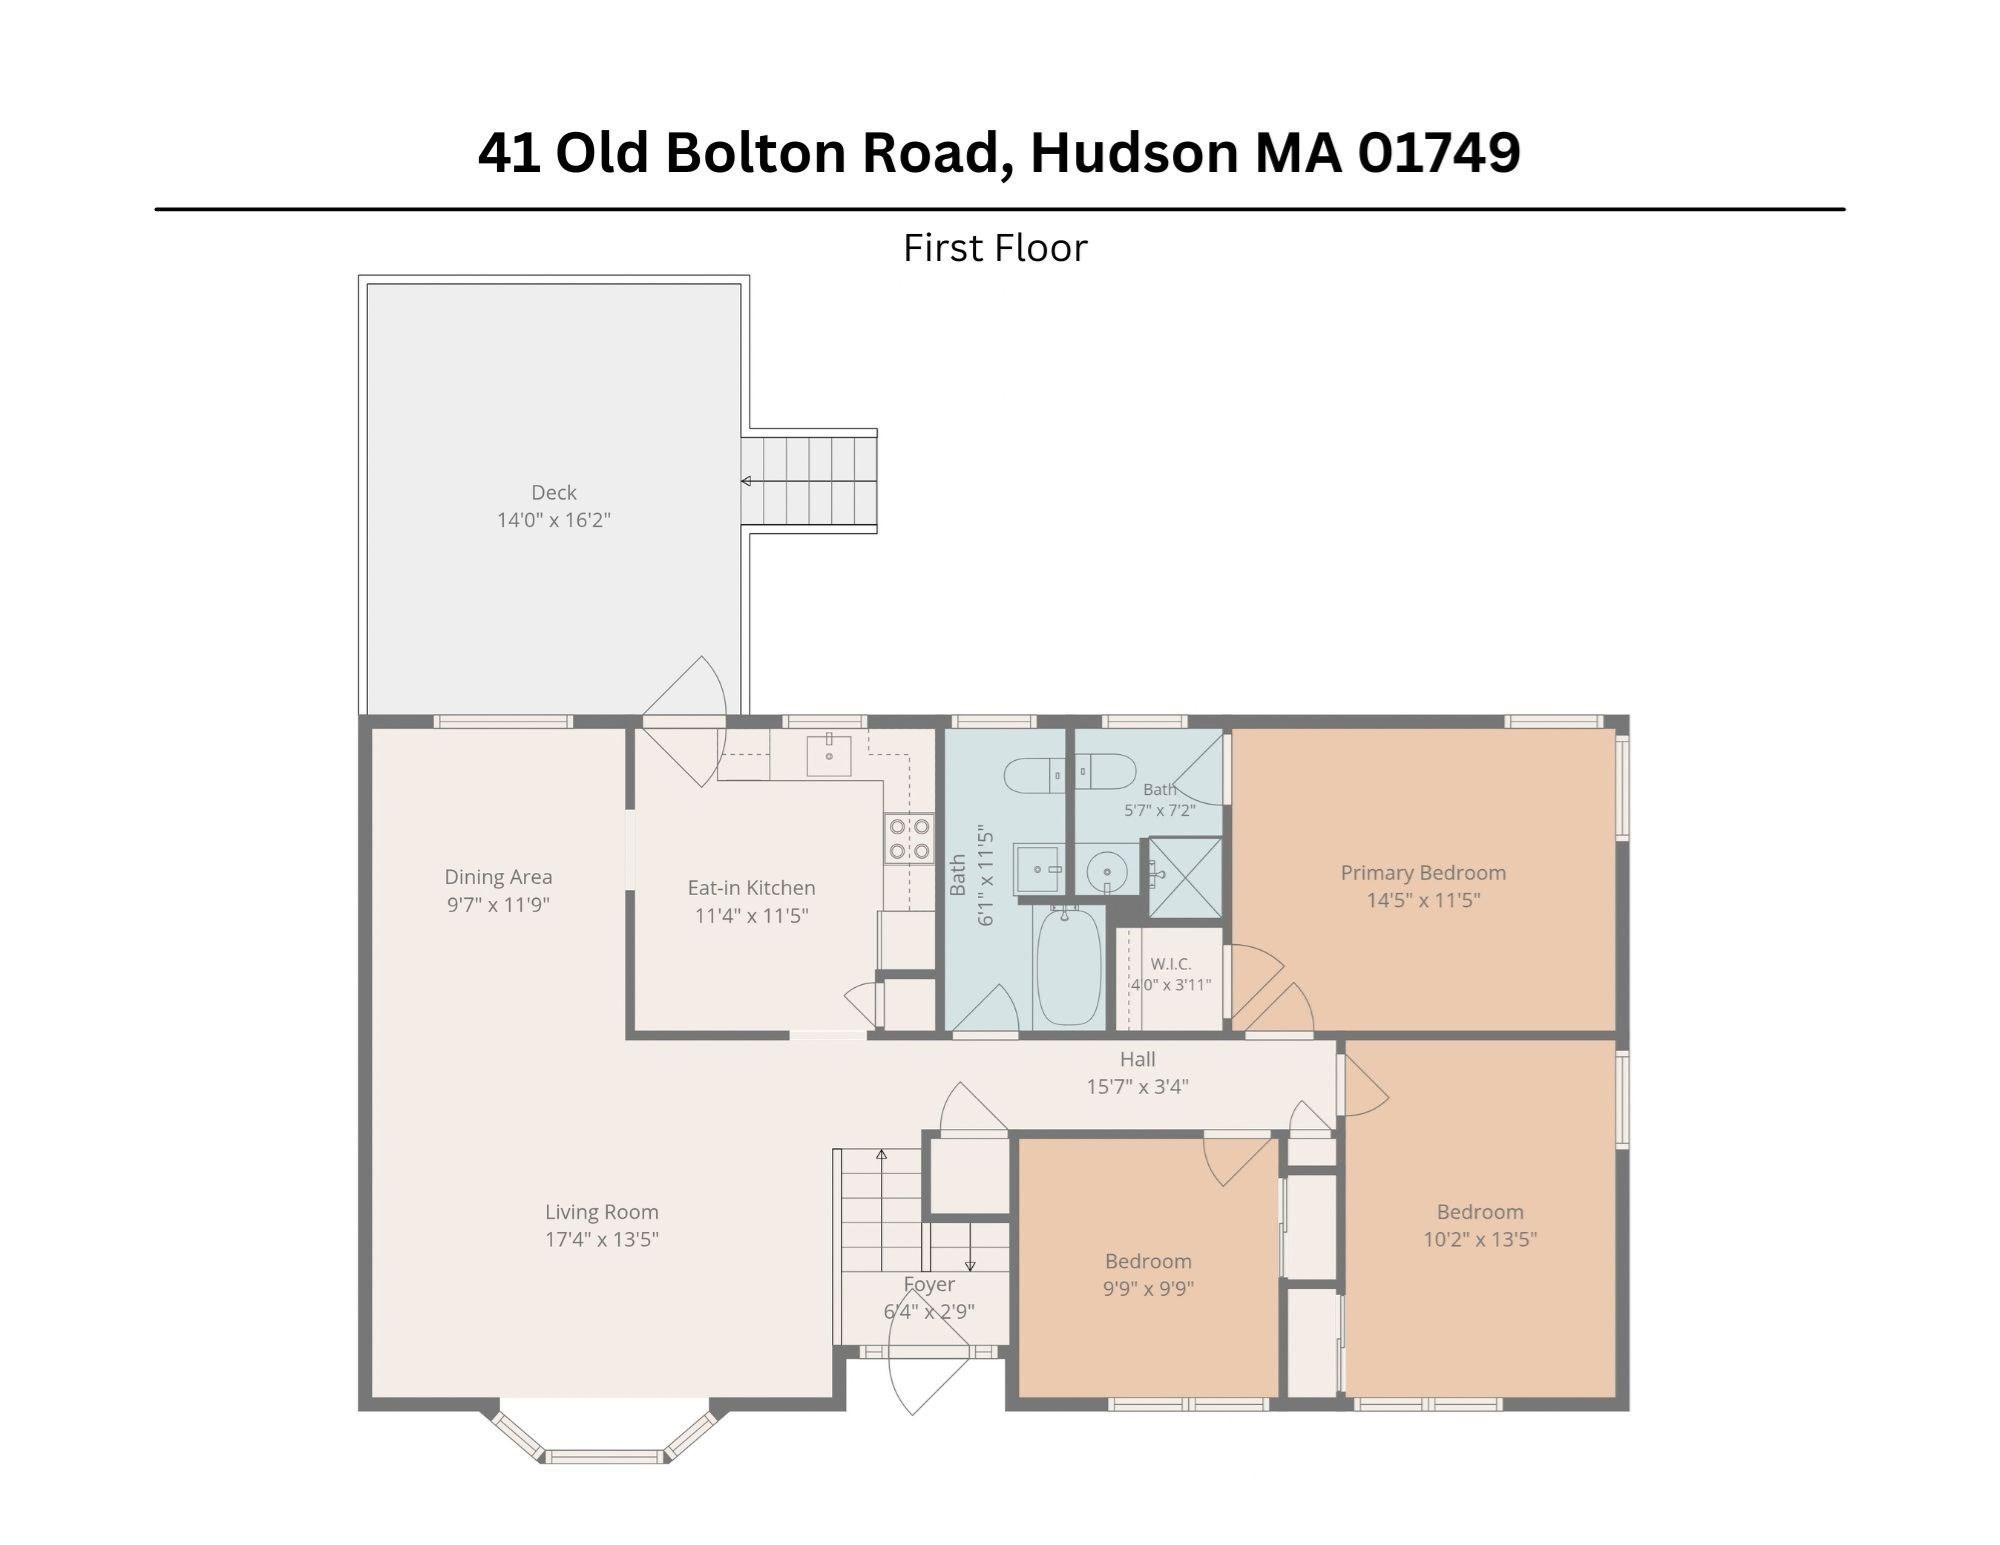
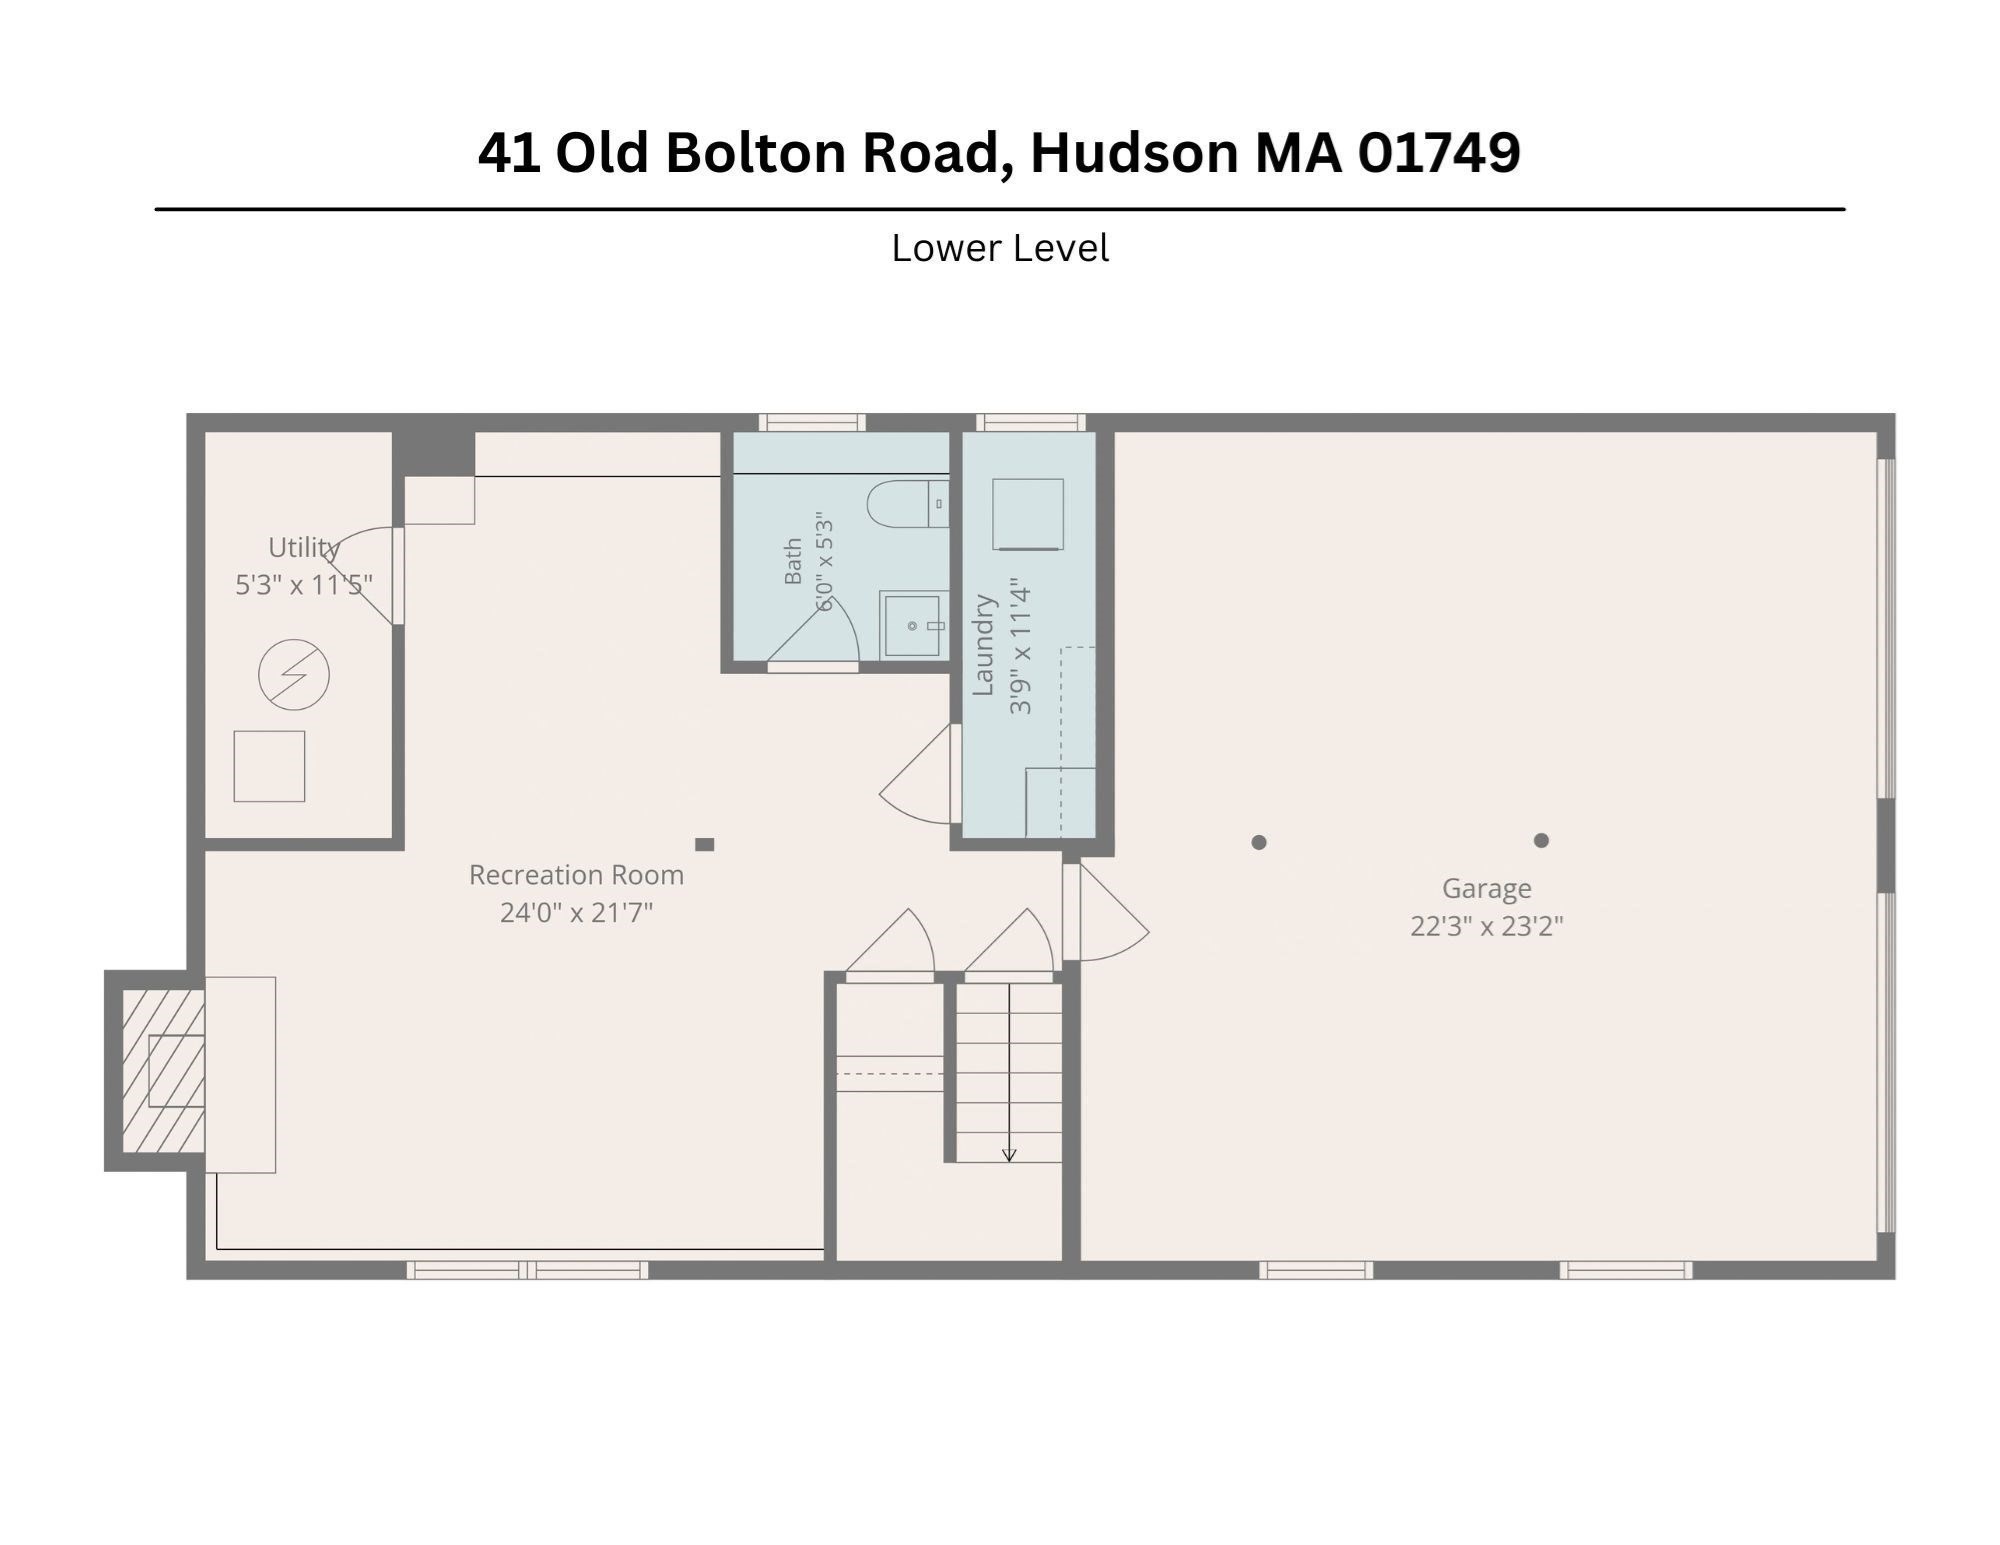
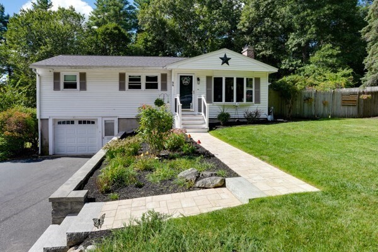
Beautifully maintained split-level home that has been meticulously cared for and thoughtfully updated throughout! As soon as you enter, you're greeted by gleaming hardwood floors and a sun-filled living room featuring a beautiful bay window. The updated kitchen boasts quartz countertops, stainless steel appliances, and plenty of space for everyday living.The main level offers two additional bedrooms and a full bath with a tiled tub/shower, along with a spacious primary suite featuring its own private en-suite bath.The fully finished lower level provides even more living space and features a cozy wood-burning fireplace, half bath, and plenty of room for a family room, home office, playroom, or entertaining space. A separate laundry room and attached two-car garage add convenience and functionality.Step outside to the sprawling, fully fenced backyard-an entertainer's dream with a composite deck and in-ground pool, offering the perfect setting for summer gatherings, relaxing weekends, and outdoor fun. A truly move-in-ready home that has been lovingly maintained inside and out!
Details
| MLS # | 73588390 |
|---|---|
| Listing Type | For Sale |
| Style | House |
| Sub-Type | Resale |
| Status | Pending |
| Year | 1973 |
| Days On Site | 21 |
| Listing Provided By | ERA Key Realty Services - Westborough | Tara Cassery |
Features
| Bed(s) | 3 |
|---|---|
| Bath(s) | 3 Total |
| SQ Feet | 1,733 |
| Garage | 2 |
| Basement | Y |
| Pool | Yes |
| Zoning | R40 |
| Acreage | 0.46 |
| Golf Course | Yes |
Interior
| Rooms Total | 7 |
|---|---|
| Cooling Yes / No | Yes |
| Cooling | Central Air |
| Heating Yes / No | Yes |
| Heating | Natural Gas, Fireplace(s) |
| Interior Features | Bonus Room |
| Window Features | Insulated Windows |
| Appliances | Gas Water Heater, Range, Dishwasher, Disposal, Microwave, Refrigerator, Washer, Dryer |
| Fireplaces Total | 1 |
| Fireplace Yes / No | Yes |
| Flooring | Tile, Vinyl, Carpet, Hardwood, Flooring - Wall to Wall Carpet |
Exterior
| Exterior Features | Deck - Composite, Pool - Inground, Storage, Fenced Yard |
|---|---|
| Roof | Shingle |
| Construction Materials | Frame |
| Foundation Details | Concrete Perimeter |
| Lot Features | Wooded |
| Fencing | Fenced/Enclosed, Fenced |
Parking
| Garage Yes / No | Yes |
|---|---|
| Attached Garage Yes / No | Yes |
| Parking Features | Under, Garage Door Opener, Paved Drive, Off Street, Paved |
| Open Parking Yes / No | Yes |
Utilities
| Utilities | for Electric Range, for Electric Dryer, Washer Hookup |
|---|---|
| Sewer | Public Sewer |
| Electric | 200+ Amp Service |
Taxes
| Tax Annual Amount | 8522 |
|---|---|
| Tax Assessed Value | 602700 |
| Tax Year | 2026 |
Location
| Community Features | Shopping, Park, Golf, Highway Access, House of Worship, Public School |
|---|---|
| Senior Community Yes / No | No |
Area Information
| State | MA |
|---|---|
| County | Middlesex |
| City | Hudson |
| Zip Code | 01749 |
| Area | Middlesex |
| School District | Hudson High School |
| Elementary School | Mulready Elementary |
| High School | Hudson High School |
| Listing VS Median (in 01749) | |
Price: $650,000 low | high Med: $650,000 sqft: 1,733 low | high Med: 1,692 $ / sqft: $375 low | high Med: $384 On site: 21 low | high Med: 25 | |
Market Activity 01749
Request a showing
Request a showing
Contact
Learn More About This Property

| State | MA |
|---|---|
| County | Middlesex |
| City | Hudson |
| Zip Code | 01749 |
| Area | Middlesex |
| School District | Hudson High School |
| Elementary School | Mulready Elementary |
| High School | Hudson High School |
| Listing VS Median (in 01749) | |
Price: $650,000 low | high Med: $650,000 sqft: 1,733 low | high Med: 1,692 $ / sqft: $375 low | high Med: $384 On site: 21 low | high Med: 25 | |
 | $579,00066 Old Bolton RdHudson, MA 01749 |