
Description
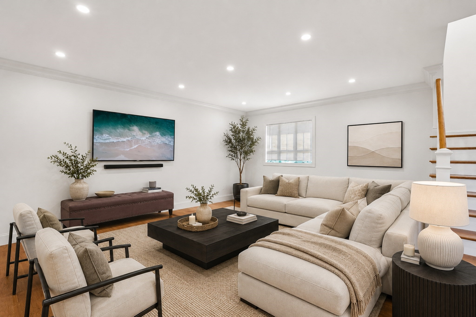
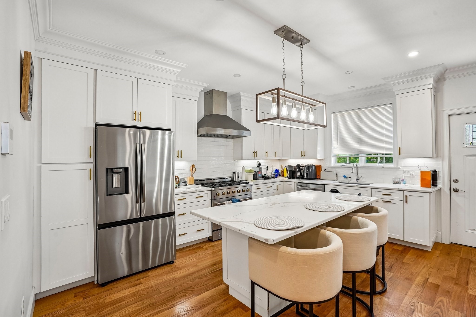
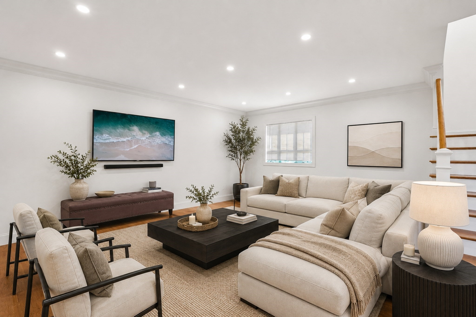
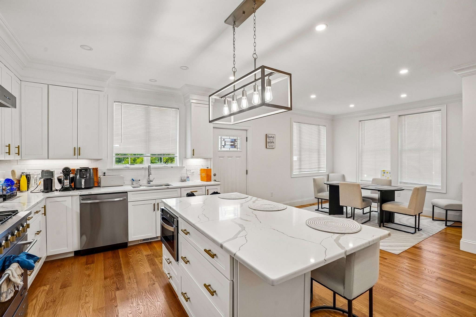
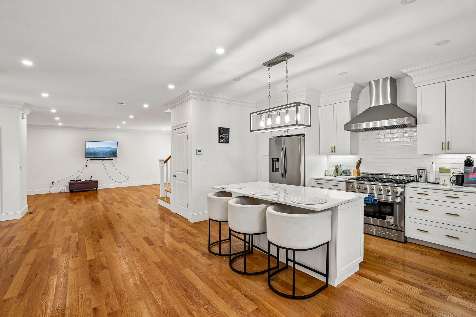
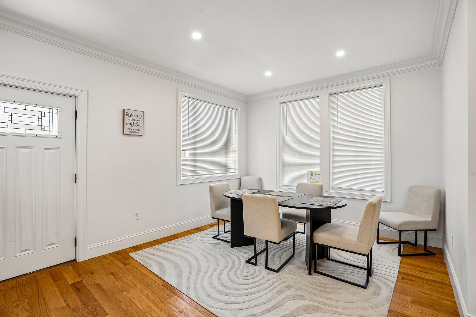
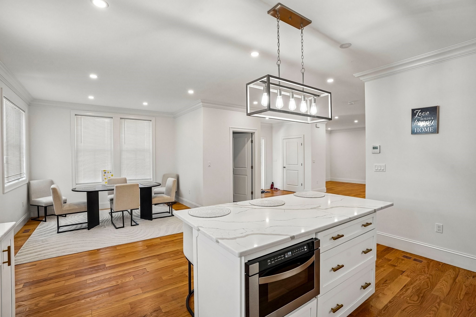
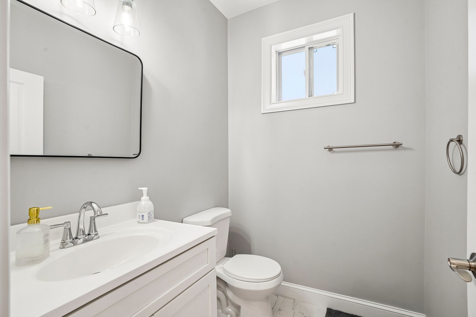
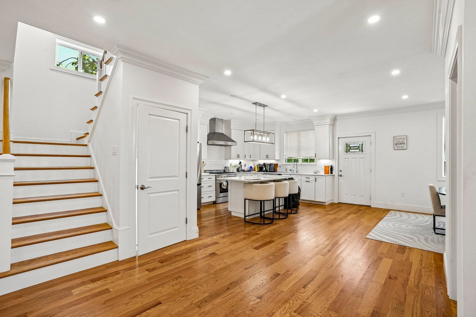
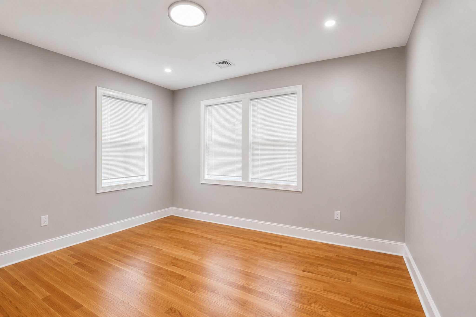
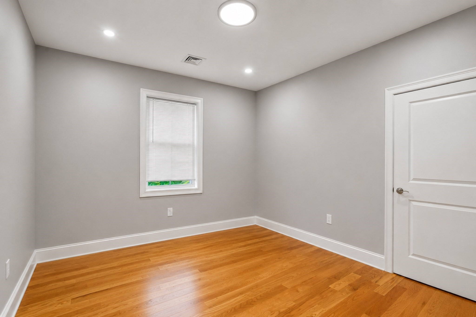
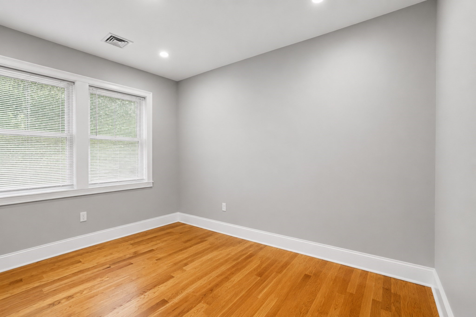
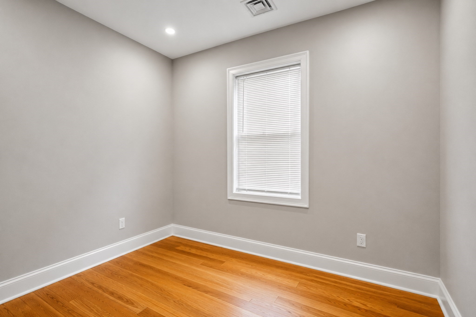
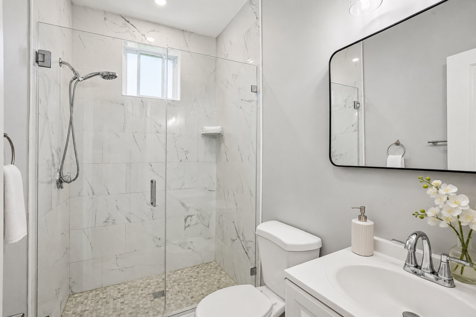
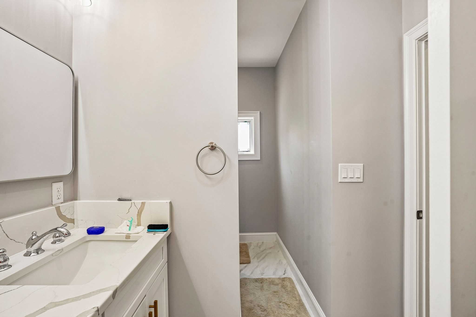
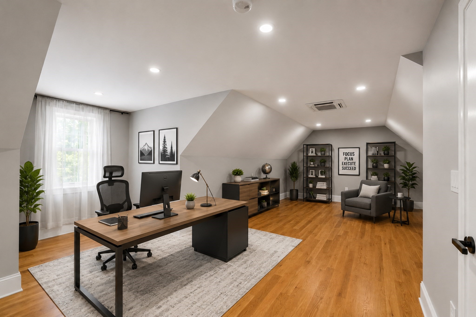
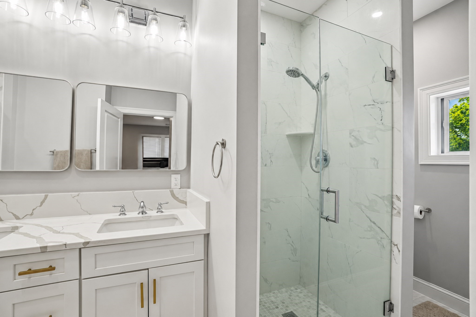
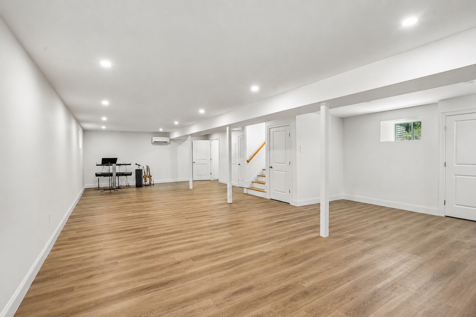
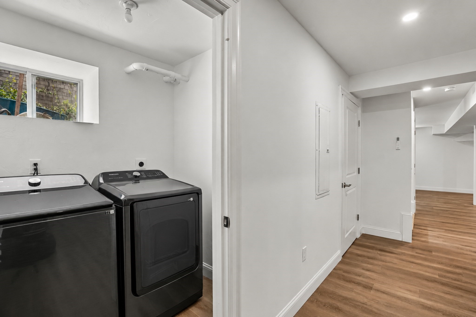
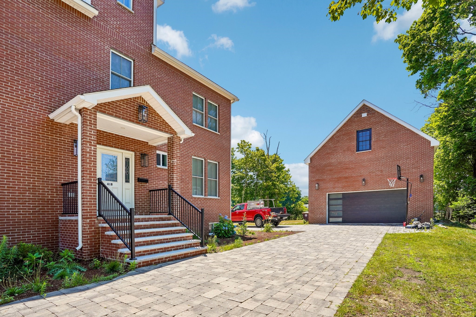
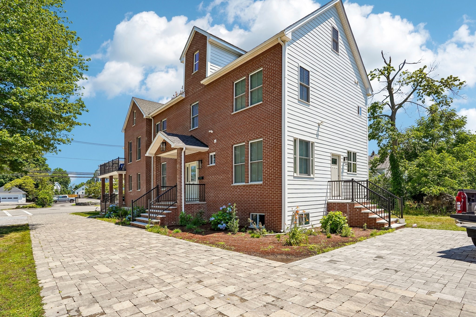
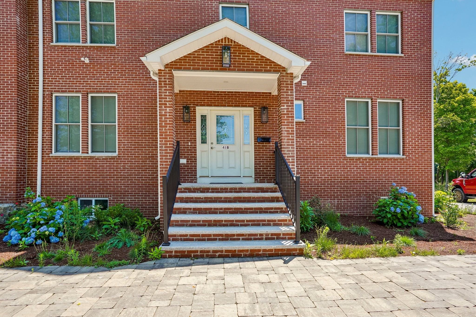
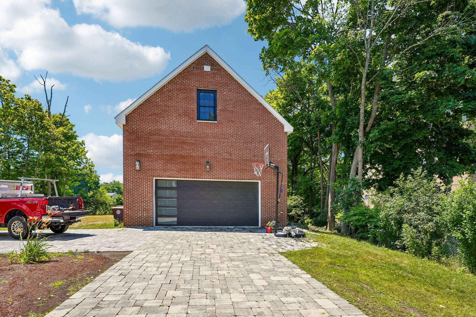
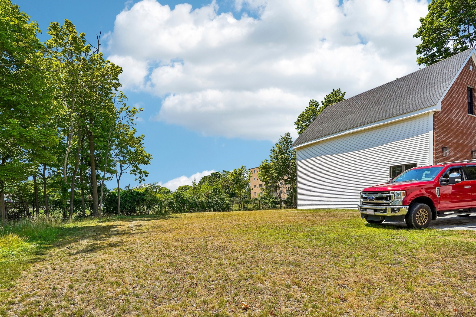
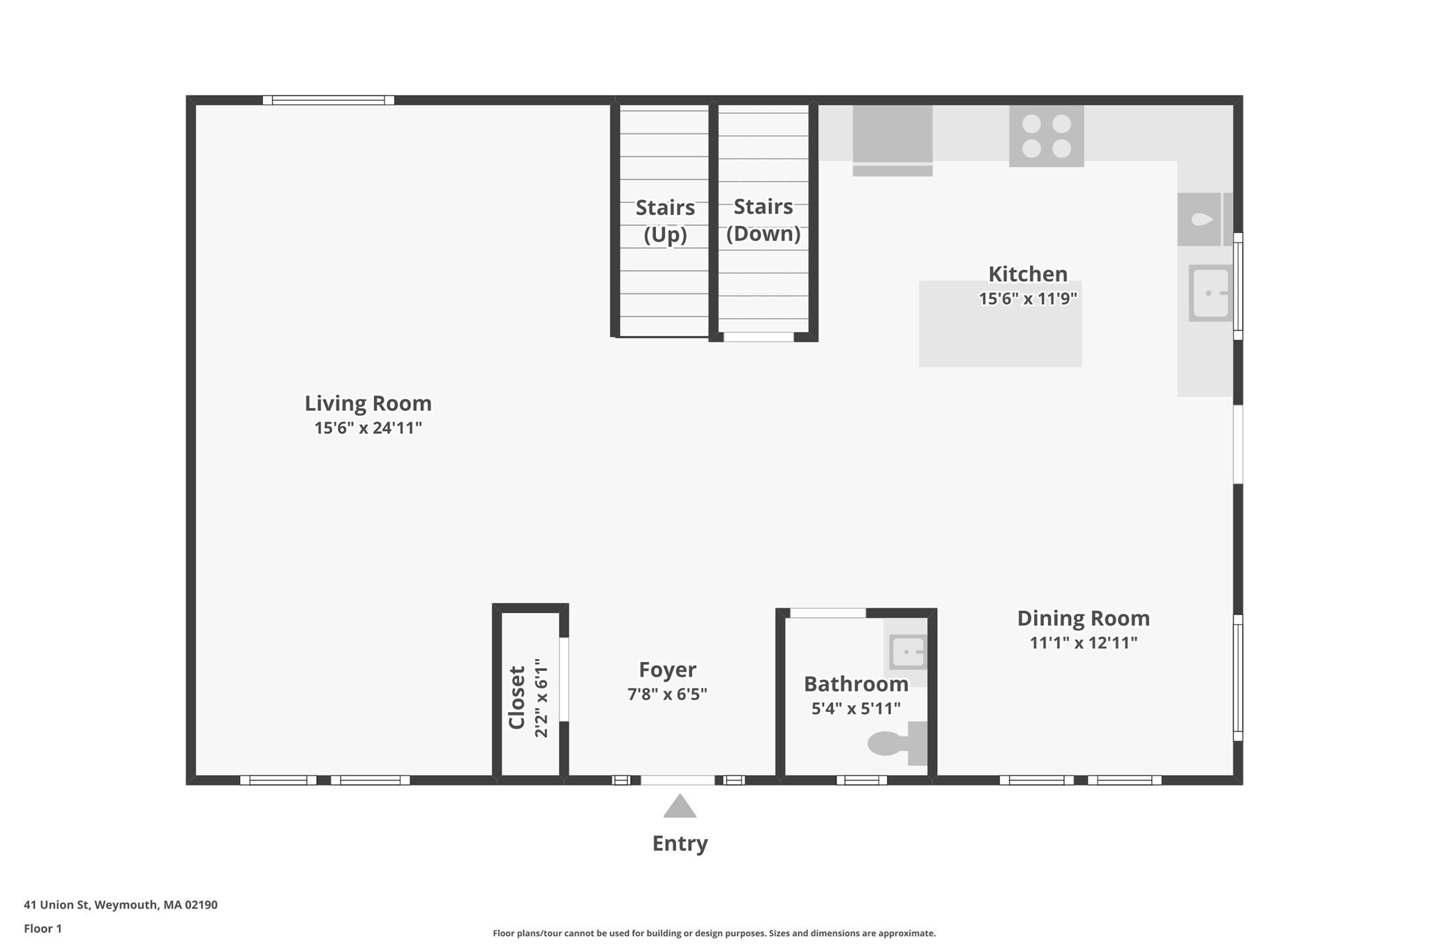
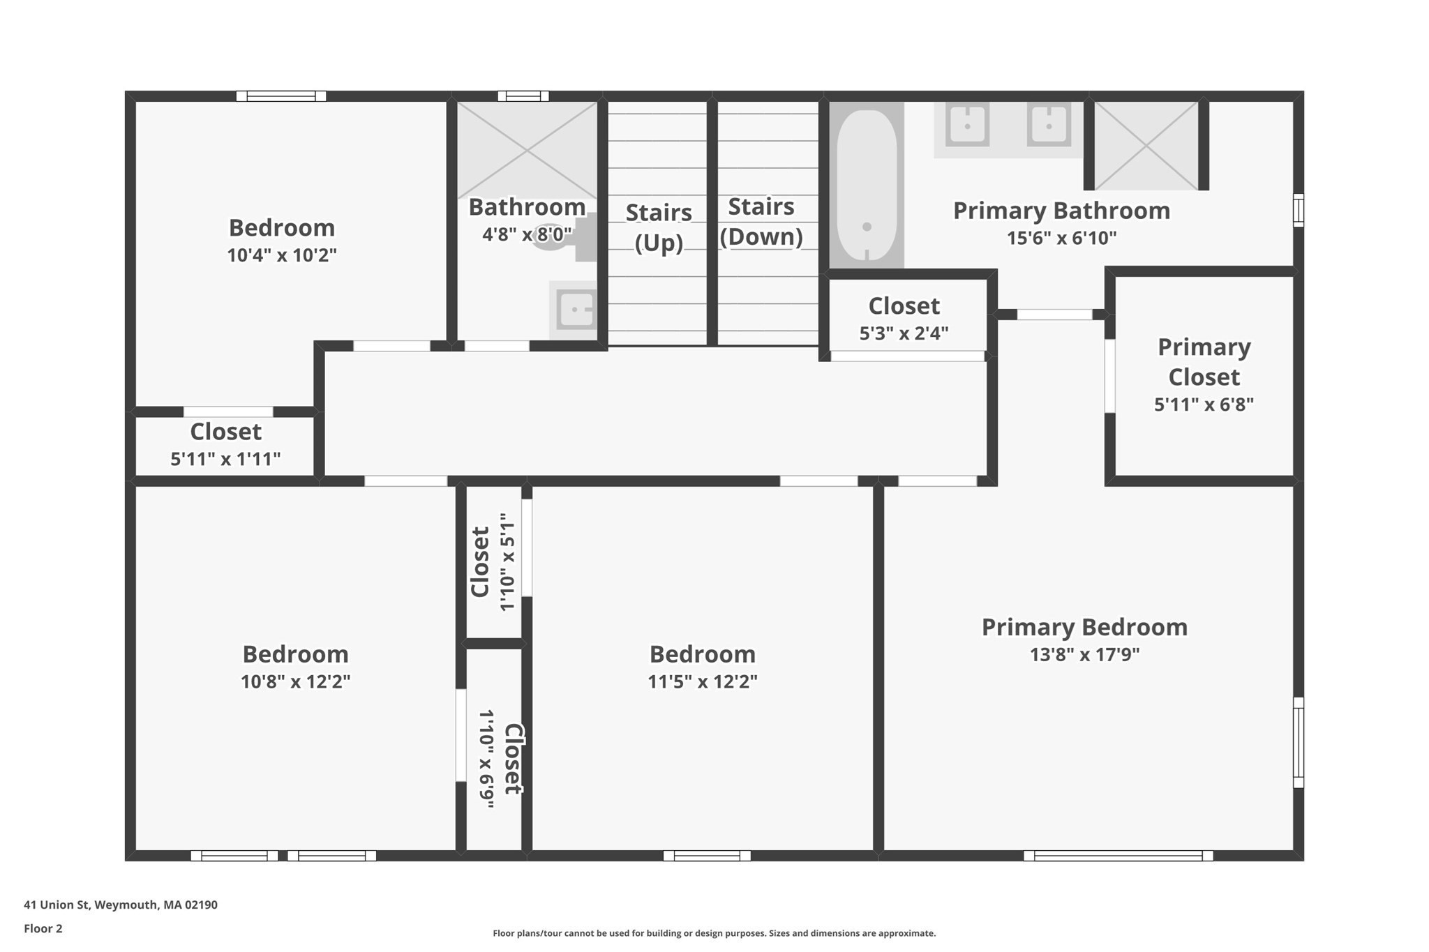
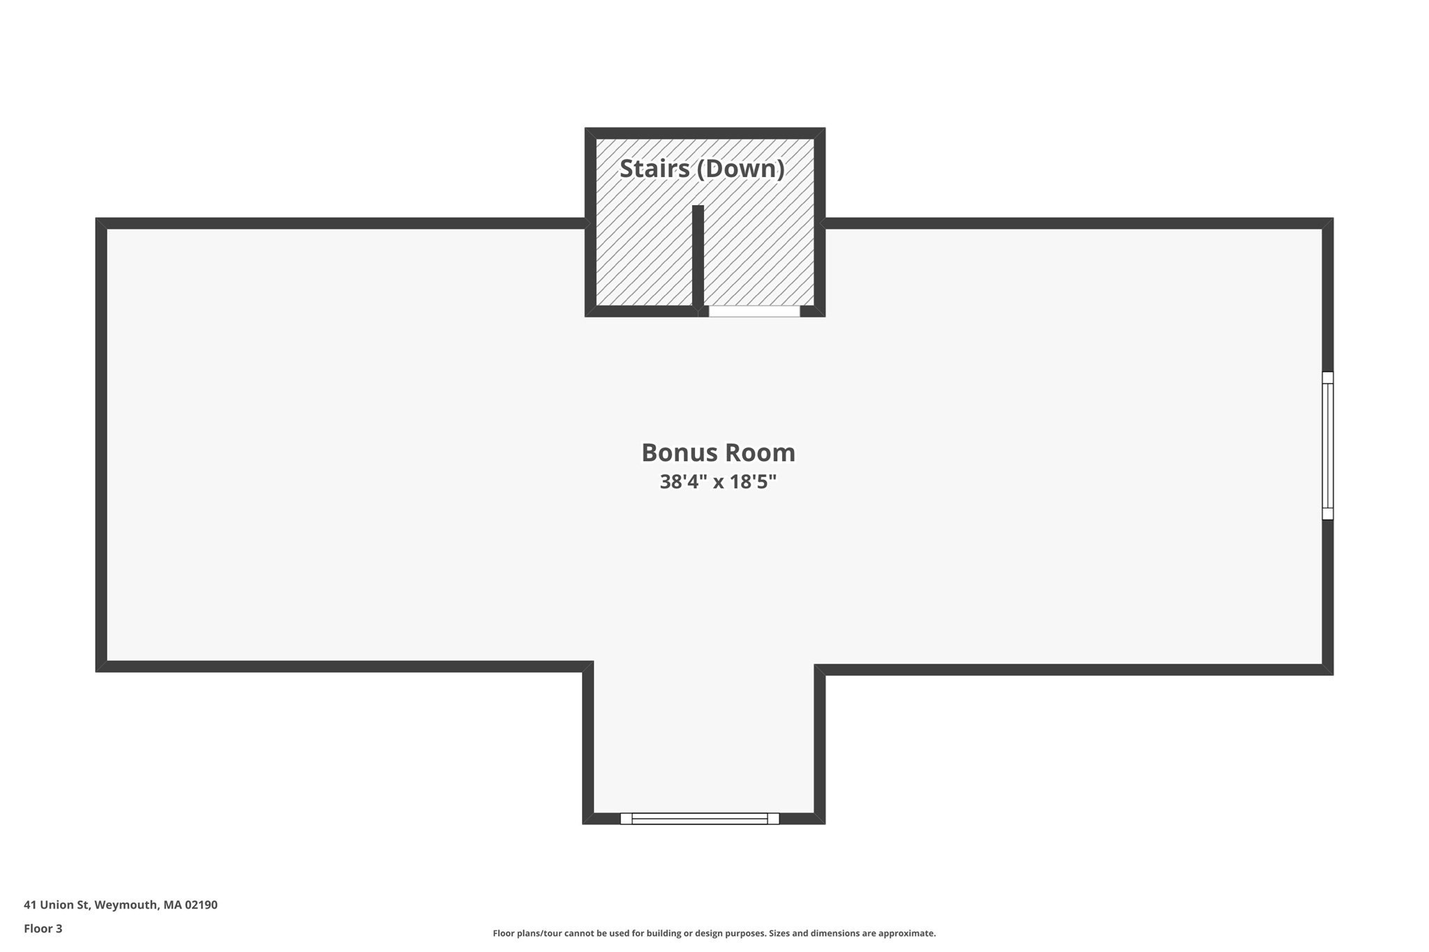
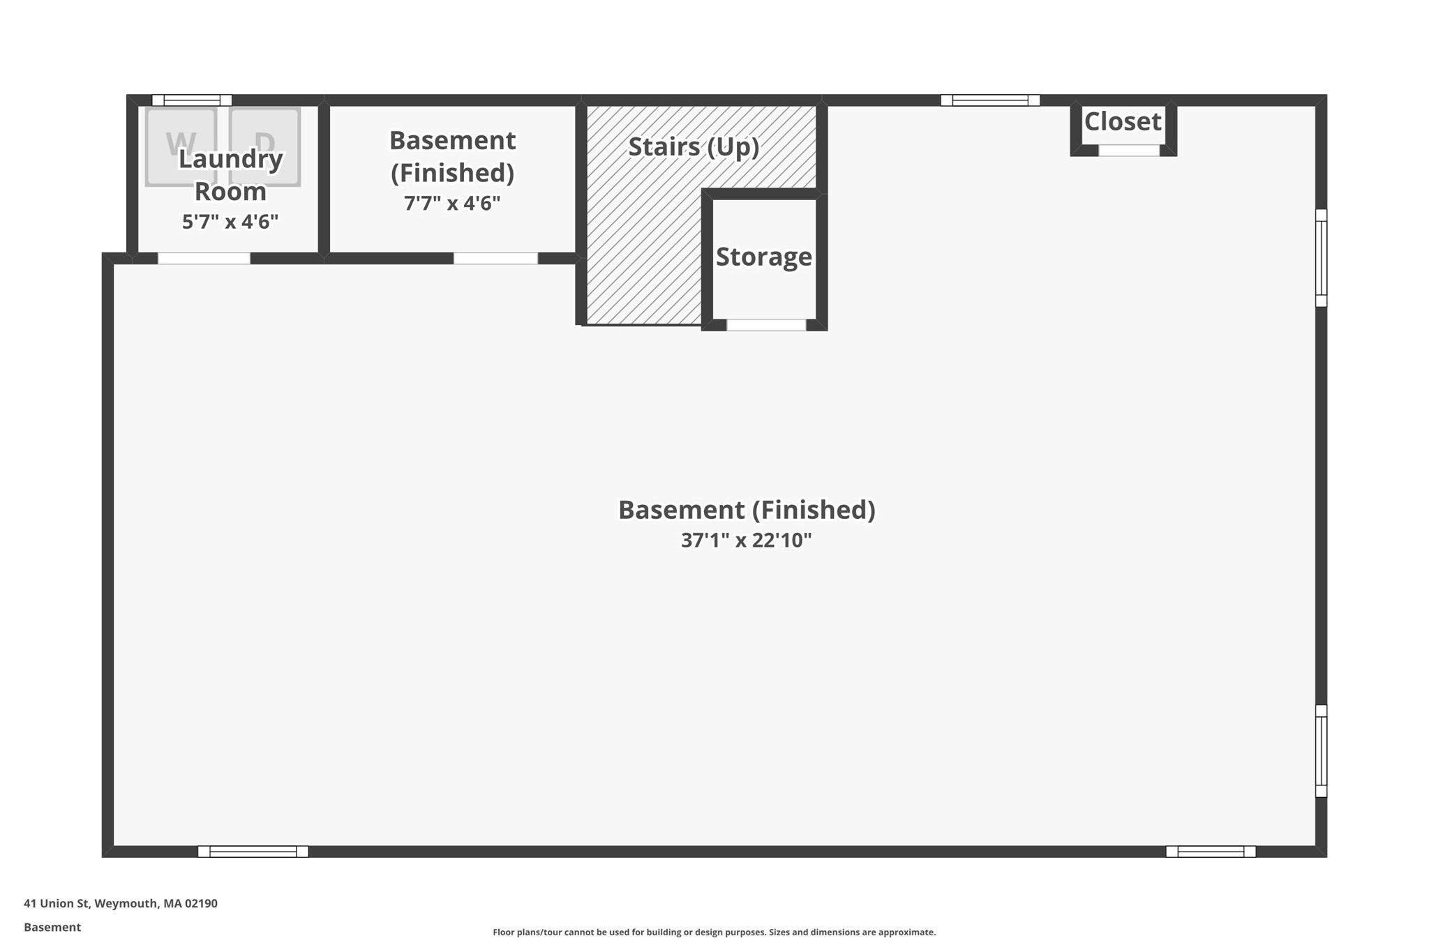
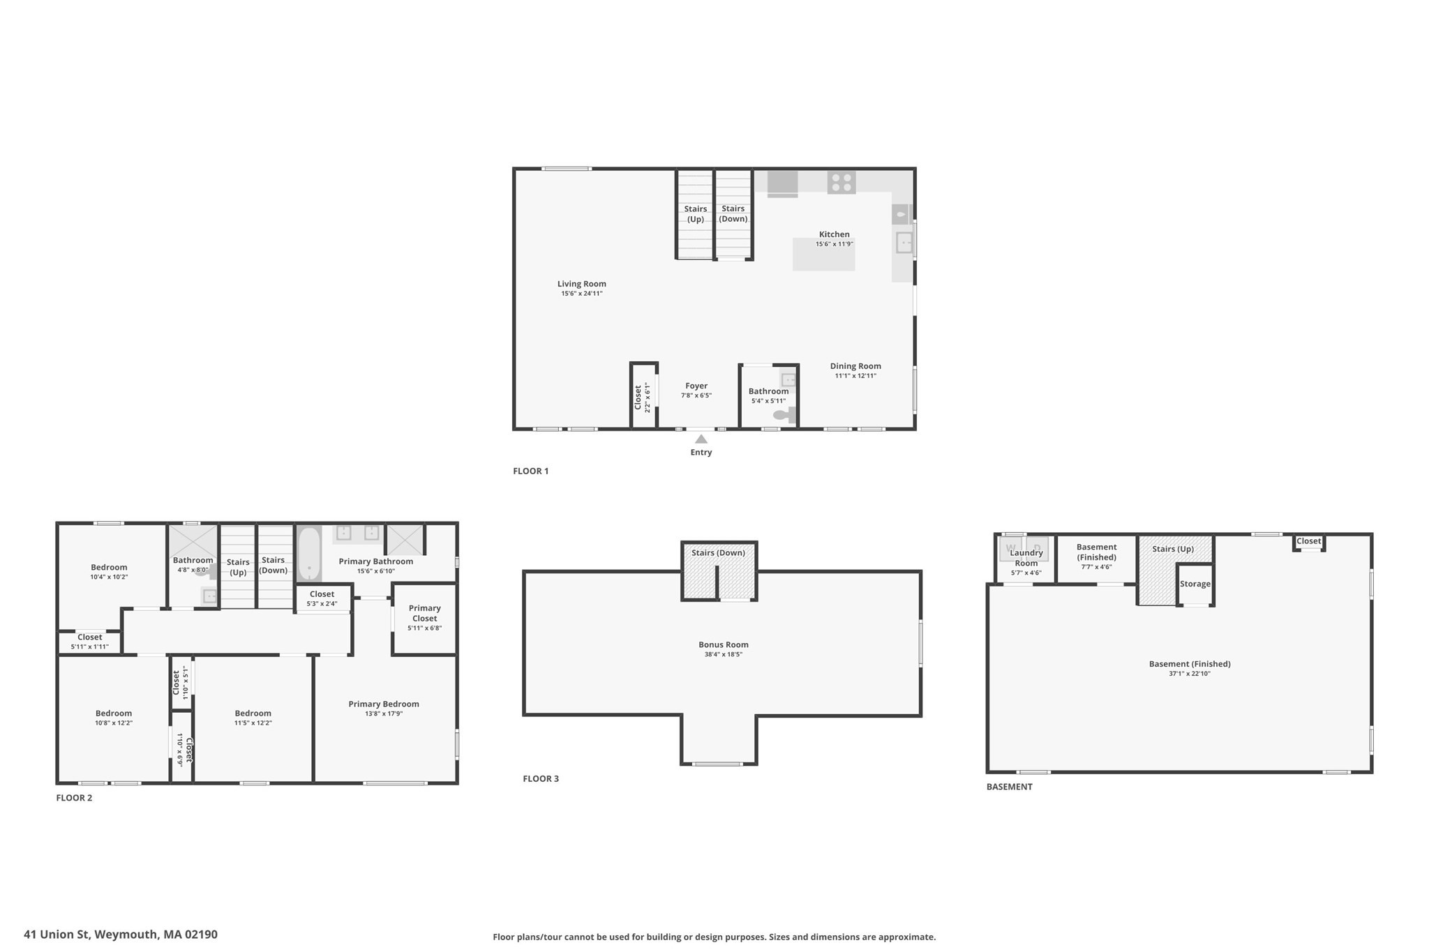
Beautifully gut-renovated in 2024, this 4-bedroom home is the perfect alternative to a detached single-family home. Featuring a virtually maintenance-free brick exterior and over 3,000 sq. ft. of living space, it offers exceptional size and convenience for growing families.The main floor welcomes you with a spacious open-concept layout enhanced by modern finishes, large windows providing abundant natural light, 9-foot ceilings, gleaming hardwood floors, and recessed lighting throughout. The chef-inspired kitchen boasts quartz countertops, custom cabinetry, stainless steel appliances, and an elegant tile backsplash.The second floor offers three large bedrooms with generous closets, a full bath, and a dedicated laundry area. Escalating to the top level, the third floor features a private primary retreat complete with a spa-like bath.The finished basement adds a full level of flexible living space-ideal for a family room, gym, or home office-along with a second laundry area. Additional highlights include a detached 2-car garage with potential for an upper-level Accessory Dwelling Unit (ADU) and generous exclusive-use outdoor green space.Ideally situated in desirable Columbian Square, this home offers quick access to the Mass General Brigham healthcare campus, Route 128, public transportation, shopping, dining, and major commuter routes.This is the Home you have been waiting for!
Details
| MLS # | 73590652 |
|---|---|
| Listing Type | For Sale |
| Style | House |
| Sub-Type | Resale |
| Status | Active |
| Year | 1794 |
| Days On Site | 15 |
| Listing Provided By | Berkshire Hathaway HomeServices Robert Paul Properties | Lisa Sheehan |
Features
| Bed(s) | 4 |
|---|---|
| Bath(s) | 3 Total |
| SQ Feet | 3,556 |
| Garage | 2 |
| Zoning | M-2 |
| Golf Course | Yes |
Interior
| Rooms Total | 9 |
|---|---|
| Cooling Yes / No | Yes |
| Cooling | Central Air |
| Heating Yes / No | Yes |
| Heating | Forced Air |
| Window Features | Insulated Windows |
| Appliances | Gas Water Heater, Disposal, ENERGY STAR Qualified Refrigerator, ENERGY STAR Qualified Dishwasher, Range, Oven |
| Fireplaces Total | 0 |
| Fireplace Yes / No | No |
| Flooring | Wood, Tile, Vinyl, Hardwood |
Exterior
| Roof | Shingle |
|---|---|
| Construction Materials | Frame |
| Foundation Details | Concrete Perimeter |
| Lot Features | Cleared, Level |
| Fencing | Fenced/Enclosed |
Parking
| Garage Yes / No | Yes |
|---|---|
| Parking Features | Paved Drive, Shared Driveway |
| Open Parking Yes / No | Yes |
Utilities
| Sewer | Public Sewer |
|---|---|
| Electric | 200+ Amp Service |
Taxes
| Tax Annual Amount | 0 |
|---|---|
| Tax Assessed Value | 999 |
| Tax Year | 2026 |
Location
| Community Features | Public Transportation, Shopping, Tennis Court(s), Park, Walk/Jog Trails, Golf, Medical Facility, Laundromat, Bike Path, Conservation Area, Highway Access, House of Worship, Marina, Private School, Public School, T-Station, University |
|---|---|
| Senior Community Yes / No | No |
Area Information
| State | MA |
|---|---|
| County | Norfolk |
| City | Weymouth |
| Zip Code | 02190 |
| Area | Norfolk |
| Listing VS Median (in 02190) | |
Price: $839,000 low | high Med: $575,000 sqft: 3,556 low | high Med: 1,320 $ / sqft: $236 low | high Med: $436 On site: 15 low | high Med: 13 | |
Market Activity 02190
Request a showing
Request a showing
Contact
Learn More About This Property

| State | MA |
|---|---|
| County | Norfolk |
| City | Weymouth |
| Zip Code | 02190 |
| Area | Norfolk |
| Listing VS Median (in 02190) | |
Price: $839,000 low | high Med: $575,000 sqft: 3,556 low | high Med: 1,320 $ / sqft: $236 low | high Med: $436 On site: 15 low | high Med: 13 | |