

Description
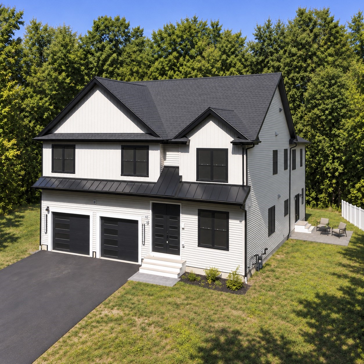
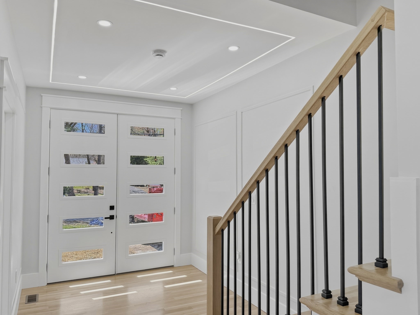
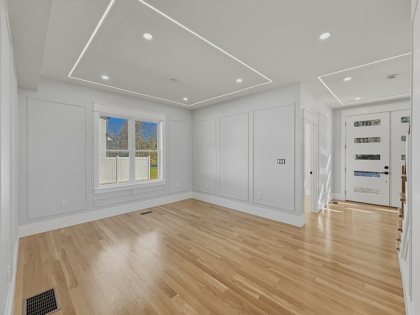
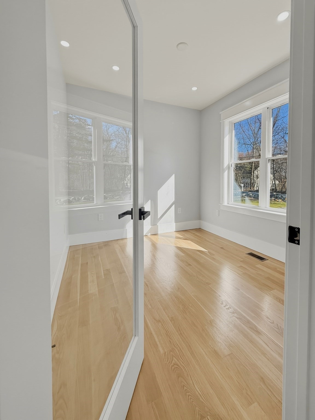
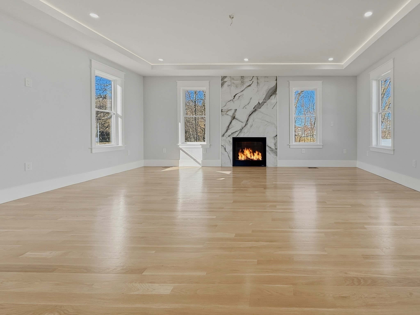
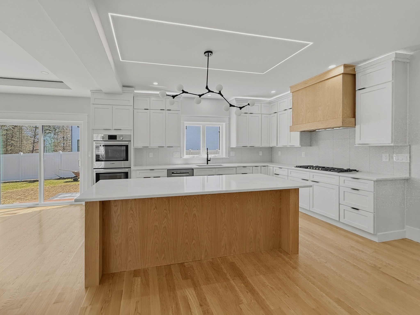
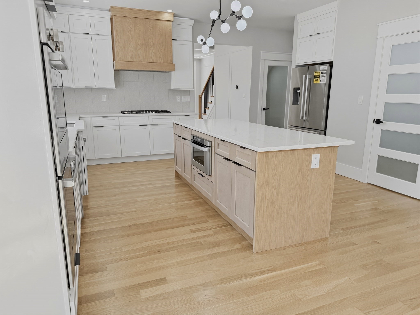
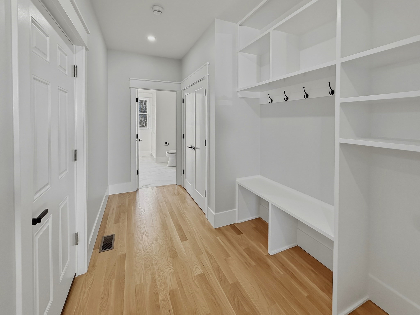
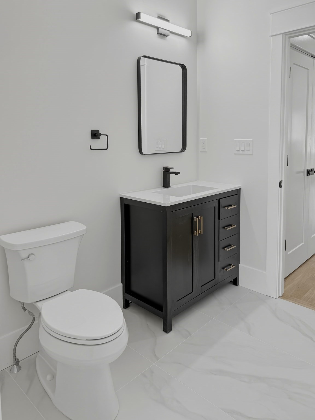
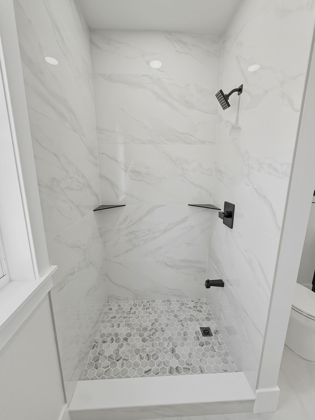
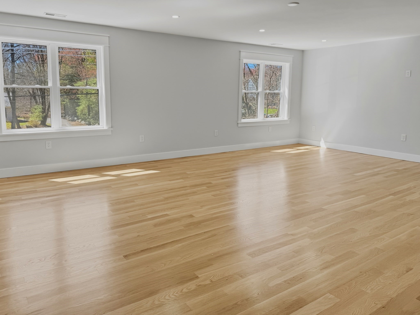
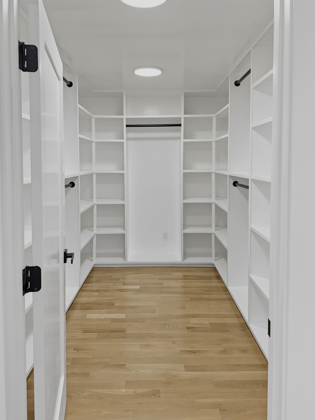
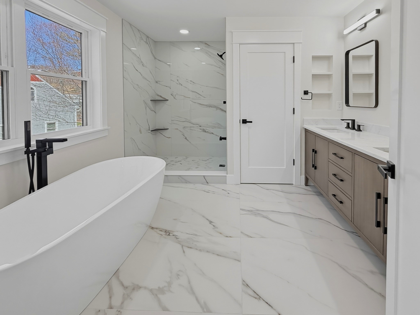
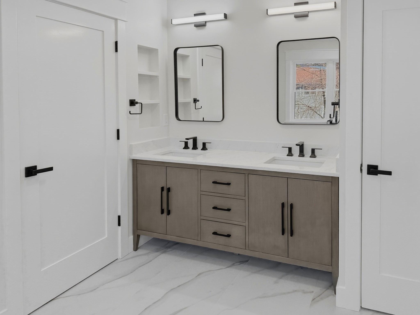
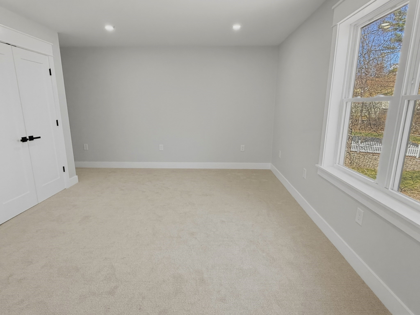
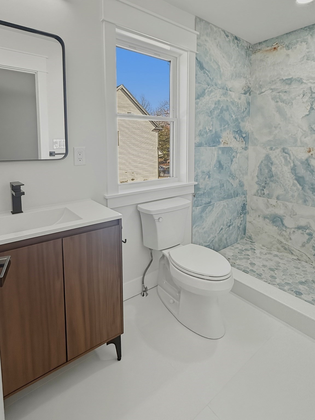
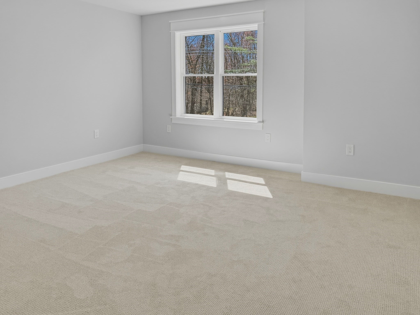
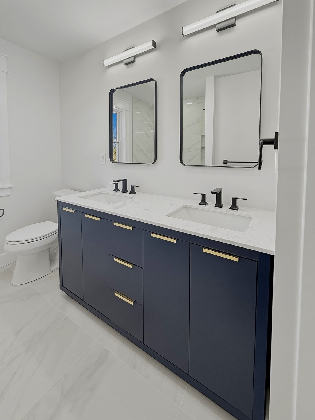
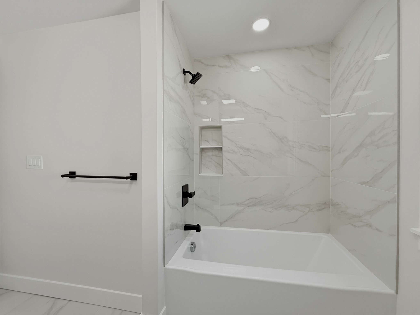
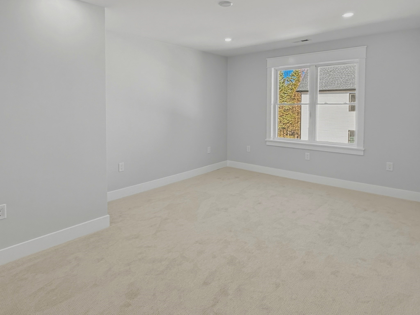
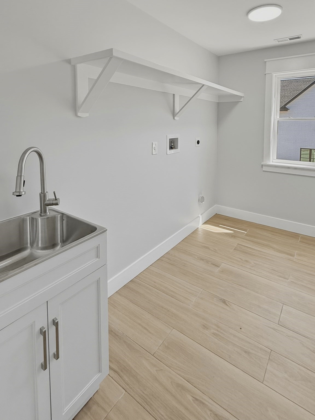
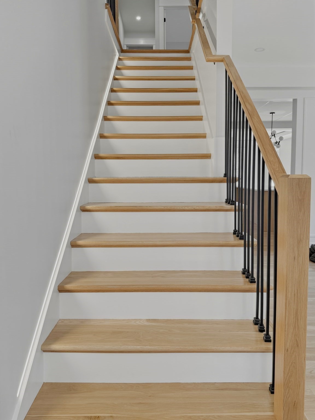
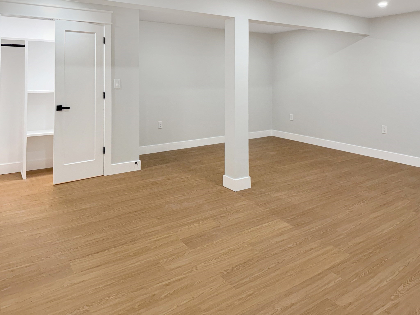
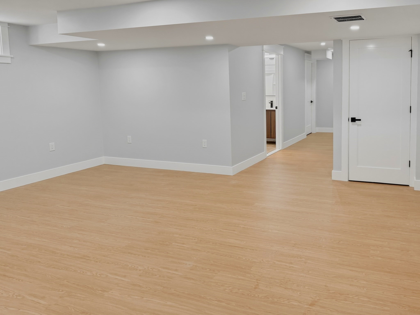
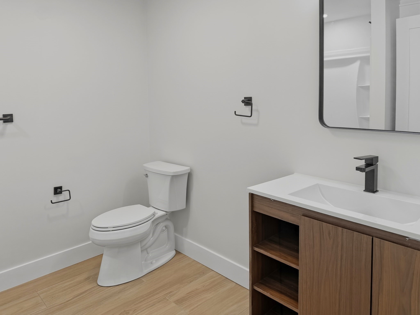
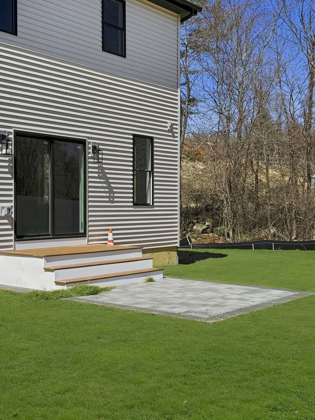
Newly adjusted price-an exceptional opportunity! Welcome to 42 High Street, a stunning 2026 new-construction home in desirable North Shrewsbury. Designed for modern living, this expansive residence offers 4 bedrooms, 5 full bathrooms, and a contemporary open-concept layout filled with natural light. Thoughtful finishes and generously sized rooms create an elegant yet comfortable setting for everyday living and entertaining. The finished basement provides valuable additional living space, featuring a full bathroom, a game or recreation area, and a separate office ideal for working or studying from home. A spacious attached 2-car garage completes this exceptional property.
Details
| MLS # | 73499596 |
|---|---|
| Listing Type | For Sale |
| Style | House |
| Sub-Type | Resale |
| Status | Active |
| Year | 2026 |
| Days On Site | 207 |
| Listing Provided By | Castinetti Realty Group | Rajesh Khakhar |
Features
| Bed(s) | 4 |
|---|---|
| Bath(s) | 5 Total |
| SQ Feet | 3,900 |
| Garage | 2 |
| Basement | Y |
| Zoning | RUR A |
| Acreage | 0.49 |
| Water Front | Yes |
Interior
| Rooms Total | 13 |
|---|---|
| Cooling Yes / No | Yes |
| Cooling | Central Air, High Seer Heat Pump (12+) |
| Heating Yes / No | Yes |
| Heating | Central, Forced Air, Natural Gas |
| Interior Features | Recessed Lighting, Bathroom - Full, Bathroom - Tiled With Shower Stall, Closet - Linen, Lighting - Overhead, Bathroom - With Shower Stall, Closet/Cabinets - Custom Built, Office, Bathroom, Game Room, Study, Finish - Cement Plaster, Finish - Sheetrock, Internet Available - Broadband |
| Window Features | Window(s) - Bay/Bow/Box, Insulated Windows |
| Appliances | Gas Water Heater, Tankless Water Heater, ENERGY STAR Qualified Refrigerator, ENERGY STAR Qualified Dishwasher, Cooktop, Oven |
| Fireplace Features | Kitchen |
| Fireplaces Total | 1 |
| Fireplace Yes / No | Yes |
| Flooring | Wood, Carpet, Flooring - Hardwood, Flooring - Stone/Ceramic Tile, Flooring - Vinyl |
Exterior
| Exterior Features | Patio |
|---|---|
| Roof | Asphalt/Composition Shingles |
| Construction Materials | Frame, Post & Beam, Conventional (2x4-2x6), Cement Board, Double Stud Wall |
| Foundation Details | Concrete Perimeter |
Parking
| Garage Yes / No | Yes |
|---|---|
| Attached Garage Yes / No | Yes |
| Parking Features | Attached, Paved Drive, Paved |
| Open Parking Yes / No | Yes |
Utilities
| Utilities | for Gas Range, for Electric Oven, for Electric Dryer, Washer Hookup |
|---|---|
| Sewer | Public Sewer |
| Electric | Circuit Breakers, 200+ Amp Service |
Taxes
| Tax Annual Amount | 3434 |
|---|---|
| Tax Assessed Value | 285200 |
| Tax Year | 2025 |
Location
| Community Features | Shopping, Tennis Court(s), Park, Highway Access, Public School |
|---|---|
| Senior Community Yes / No | No |
Area Information
| State | MA |
|---|---|
| County | Worcester |
| City | Shrewsbury |
| Zip Code | 01545 |
| Area | Worcester |
| Listing VS Median (in 01545) | |
Price: $1,299,000 low | high Med: $574,000 sqft: 3,900 low | high Med: 1,972 $ / sqft: $333 low | high Med: $291 On site: 207 low | high Med: 82 | |
Market Activity 01545
Request a showing
Request a showing
Contact
Learn More About This Property

| State | MA |
|---|---|
| County | Worcester |
| City | Shrewsbury |
| Zip Code | 01545 |
| Area | Worcester |
| Listing VS Median (in 01545) | |
Price: $1,299,000 low | high Med: $574,000 sqft: 3,900 low | high Med: 1,972 $ / sqft: $333 low | high Med: $291 On site: 207 low | high Med: 82 | |
Listing Updated: November 1, 2026 at 12:41:18 AM PDT