43 Bayview Drive,West Warwick, RI 02893
West Warwick, RI 02893

Description
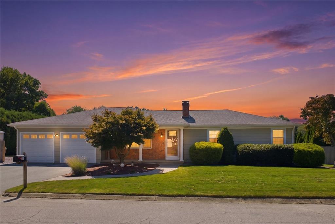
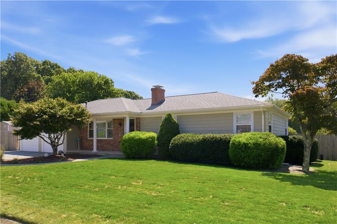
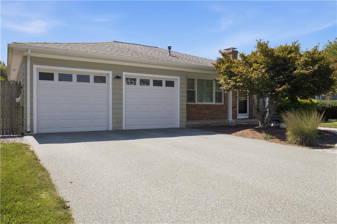
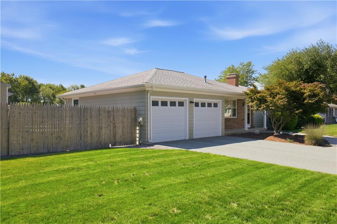
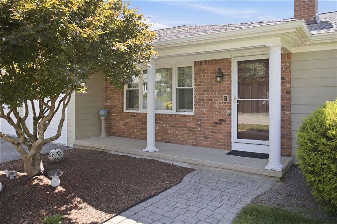
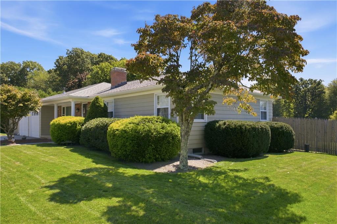
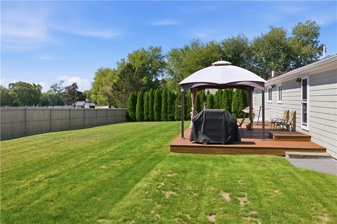
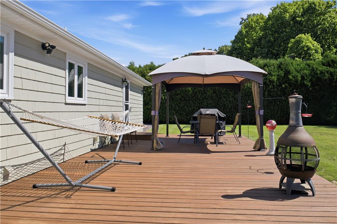
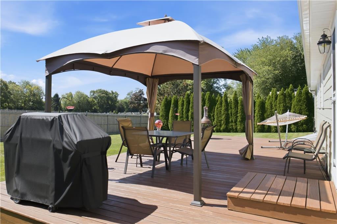
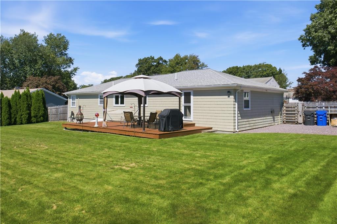
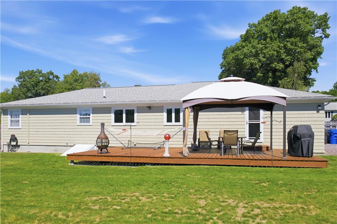
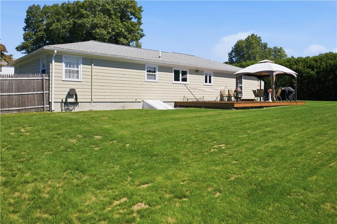
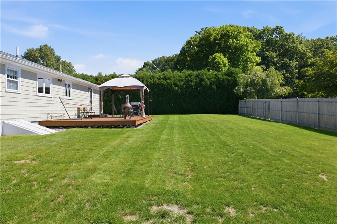
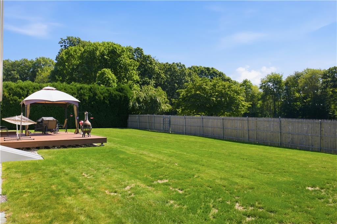
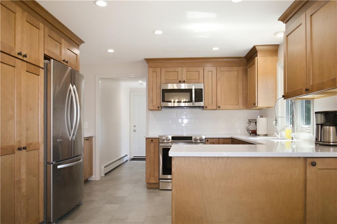
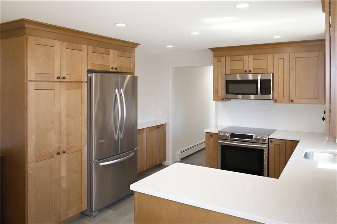
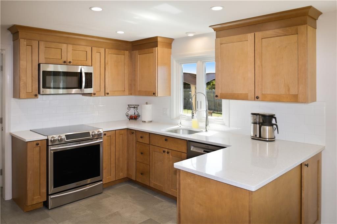
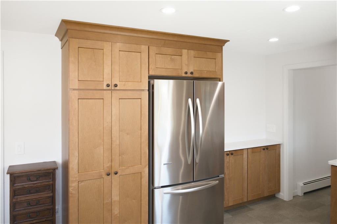
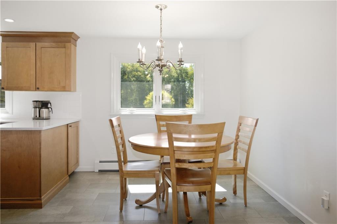
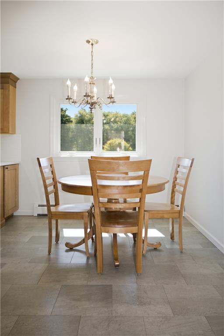
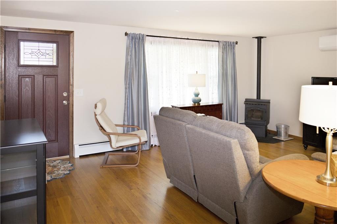
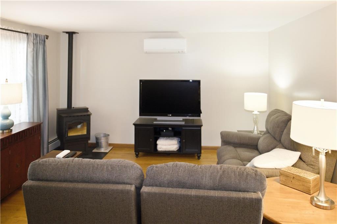
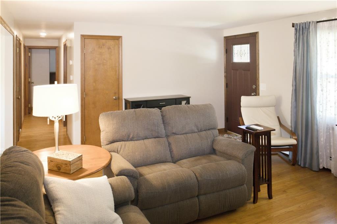
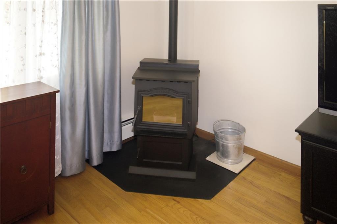
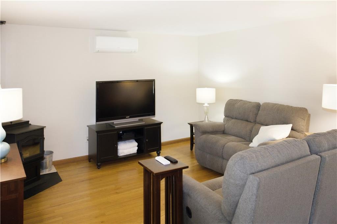
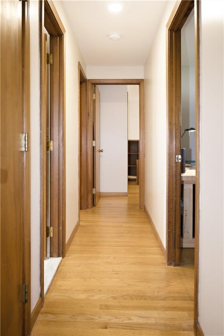
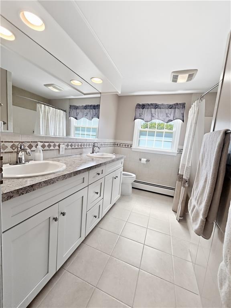
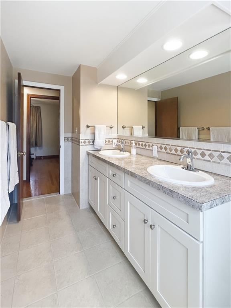
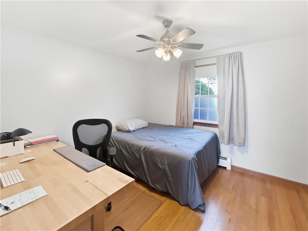
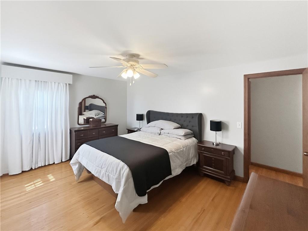
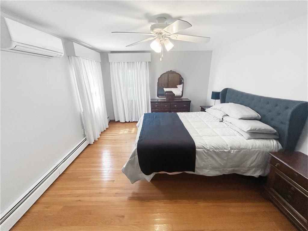
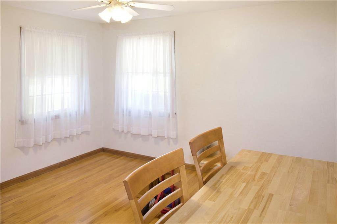
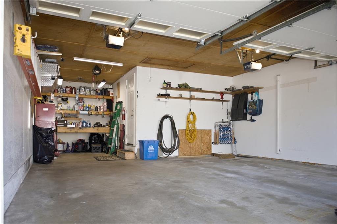
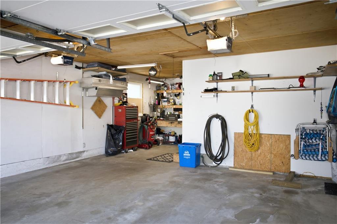
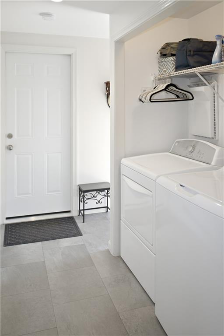
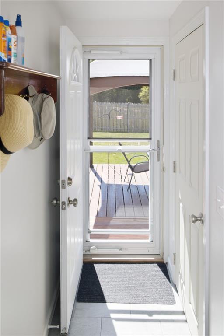
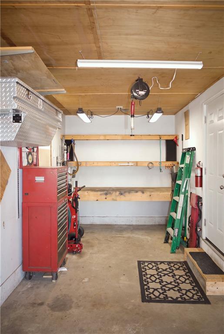
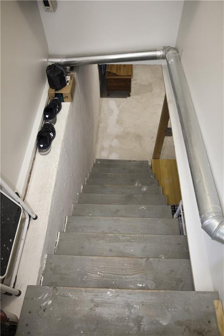
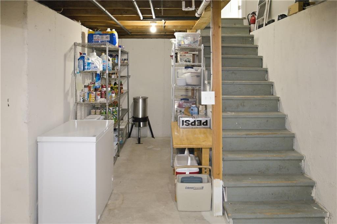
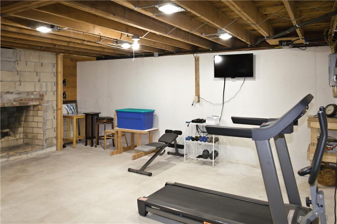
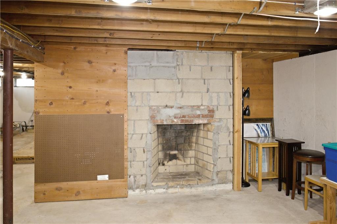
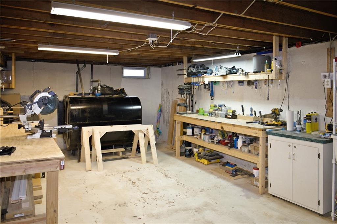
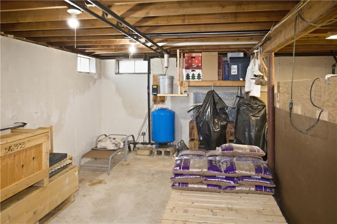
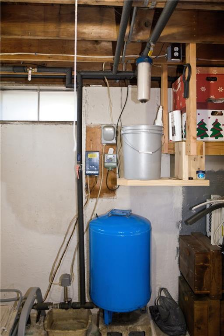
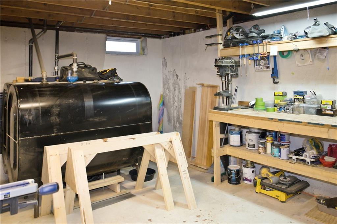
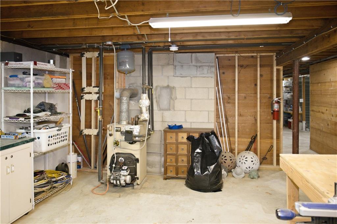
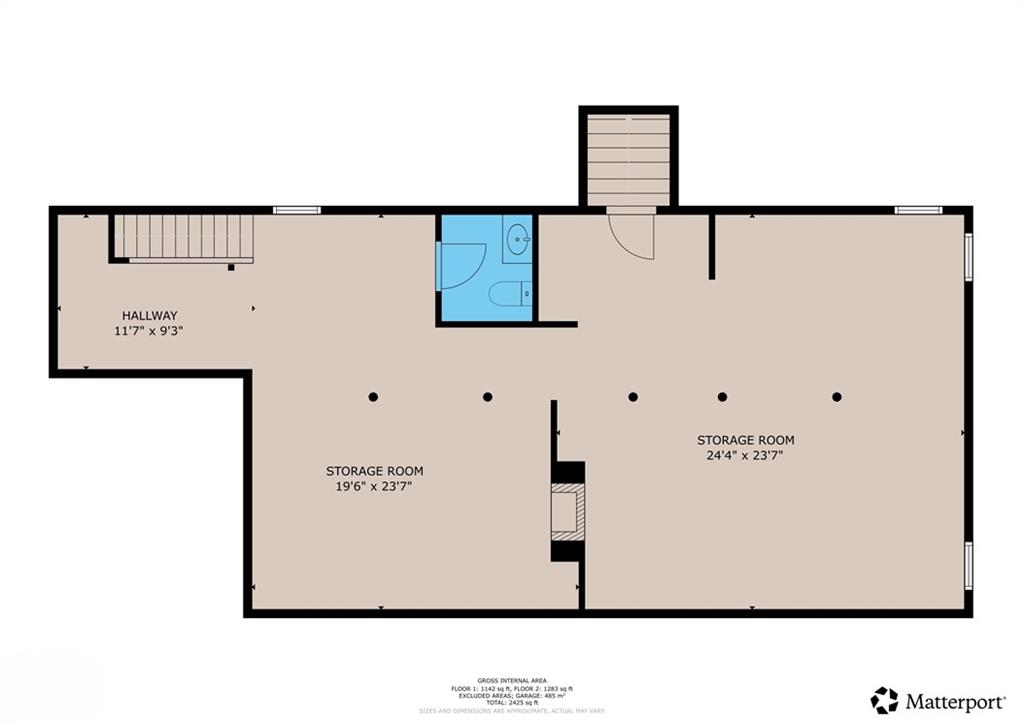
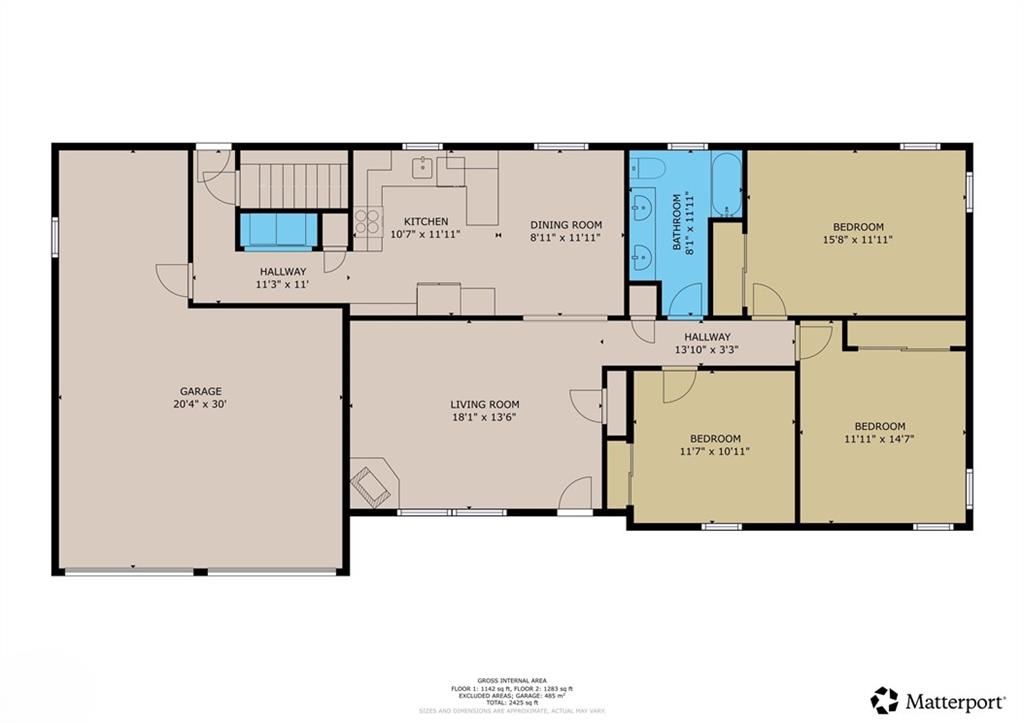
This well-maintained Ranch features a recently renovated kitchen with granite countertops, gleaming hardwood floors, and an excellent, functional floor plan. A pellet stove provides added warmth while helping to keep heating costs down. This true 1 level home includes a full bathroom and conveniently located laundry just off the garage-perfect for everyday living. The basement offers a half bathroom and excellent potential for additional finished living space with fireplace. Outside, enjoy an oversized 12' x 32' deck overlooking a beautifully manicured yard with in-ground sprinklers and quiet rear neighbors backdrop offering added privacy with no immediate rear neighbors. Additional highlights include a newer architectural-shingle roof and a convenient location close to shopping, highway access, and the West Warwick Country Club. A wonderful opportunity to make this inviting home your own. 3D tour available. Highest and Best offers are due on 9/28 @ 7 PM
Details
| MLS # | 1423221 |
|---|---|
| Listing Type | For Sale |
| Style | House |
| Sub-Type | Resale |
| Status | Pending |
| Year | 1976 |
| Days On Site | 50 |
| Listing Provided By | Keller Williams Coastal | Frank Denette |
Features
| Bed(s) | 3 |
|---|---|
| Bath(s) | 2 Total |
| SQ Feet | 1,283 |
| Garage | 2 |
| Basement | Y |
| Story(s) | 1 |
| Acreage | 0.30 |
| Golf Course | Yes |
Interior
| Rooms Total | 5 |
|---|---|
| Heating | Electric, Natural Gas, Wood, Other Fuel, Baseboard, Central Air, Forced Air, Forced Water, Zoned |
| Heating Yes / No | Yes |
| Cooling | Central Air |
| Cooling Yes / No | Yes |
| Appliances | Dishwasher, Dryer, Microwave, Oven, Range, Refrigerator, Washer, Tankless Water Heater |
| Interior Features | Wall (Dry Wall), Wall (Paneled), Wall (Plaster), Attic Stairs, Attic Storage, Plumbing (Copper), Plumbing (Mixed), Plumbing (PEX), Insulation (Ceiling), Insulation (Floors), Insulation (Walls) |
| Window Features | Insulated Windows |
| Fireplace Yes / No | Yes |
| Fireplaces Total | 1 |
| Fireplace Features | Brick |
Exterior
| Foundation Details | Concrete Perimeter |
|---|---|
| Lot Features | Fenced, Paved Driveway, Sprinklers, Underground Utilities |
| Community Features | Bus, Commuter Bus, Golf, Highway Access, Hospital, Interstate, Private School, Public School, Recreational Facilities, Restaurants, Schools, Shopping, Tennis |
| Construction Materials | Dry Wall, Paneled, Plaster, Brick, Vinyl Siding |
Parking
| Attached Garage Yes / No | Yes |
|---|---|
| Garage Yes / No | Yes |
| Parking Features | Attached |
Utilities
| Utilities | Sewer Connected, Water Available |
|---|---|
| Electric | 150 Amp Service, 220 Volts, Circuit Breakers, Individual Meter |
Location
| Community Features | Bus, Commuter Bus, Golf, Highway Access, Hospital, Interstate, Private School, Public School, Recreational Facilities, Restaurants, Schools, Shopping, Tennis |
|---|
Taxes
| Tax Annual Amount | 5052 |
|---|---|
| Tax Assessed Value | 353500 |
| Tax Lot | 32 |
| Tax Year | 2025 |
Area Information
| State | RI |
|---|---|
| County | Kent |
| City | West Warwick |
| Zip Code | 02893 |
| Area | Kent |
| Community Name | Wakefield St |
| Listing VS Median (in Wakefield St) | |
Price: $474,999 low | high Med: $474,999 sqft: 1,283 low | high Med: 1,283 $ / sqft: $370 low | high Med: $370 On site: 50 low | high Med: 50 | |
Market Activity 02893
Request a showing
Request a showing
Contact
Learn More About This Property

| State | RI |
|---|---|
| County | Kent |
| City | West Warwick |
| Zip Code | 02893 |
| Area | Kent |
| Community Name | Wakefield St |
| Listing VS Median (in Wakefield St) | |
Price: $474,999 low | high Med: $474,999 sqft: 1,283 low | high Med: 1,283 $ / sqft: $370 low | high Med: $370 On site: 50 low | high Med: 50 | |