

Description
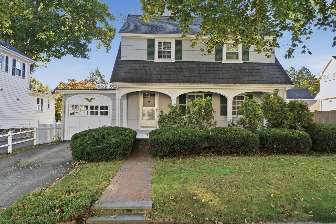
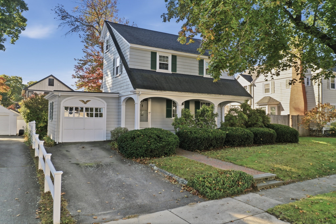
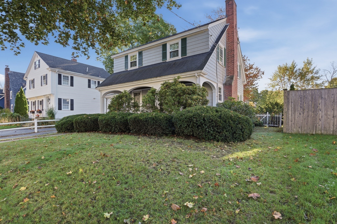
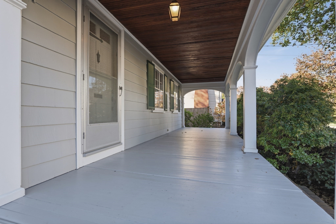
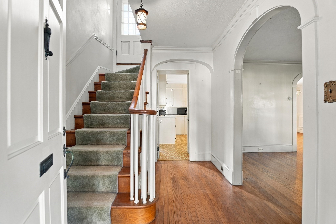
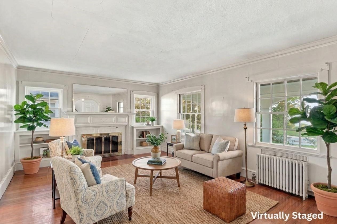
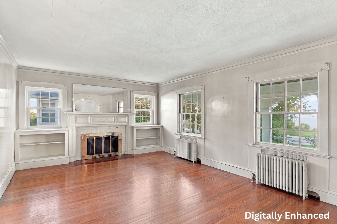
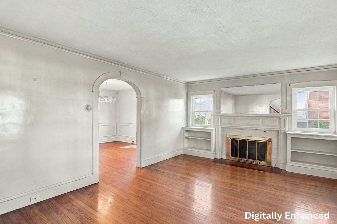
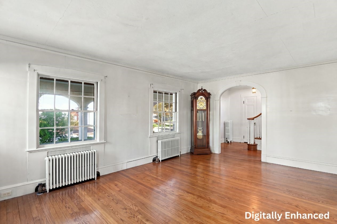
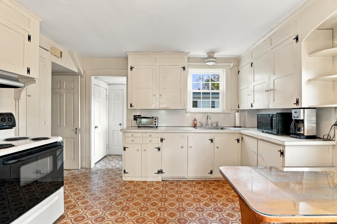
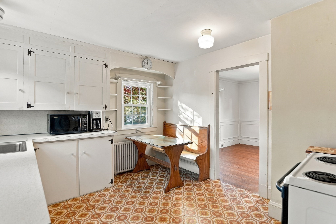
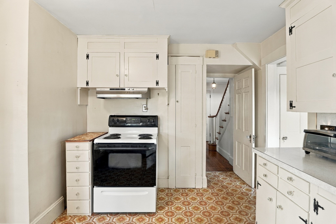
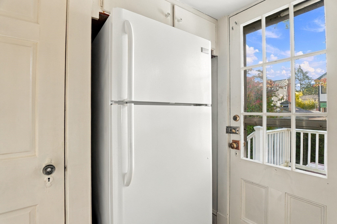
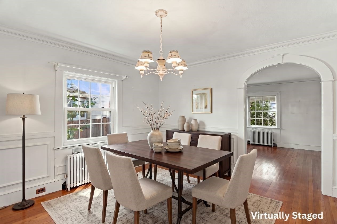
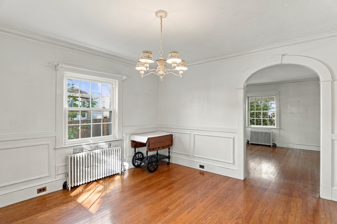
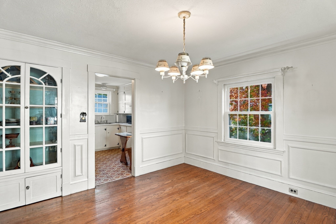
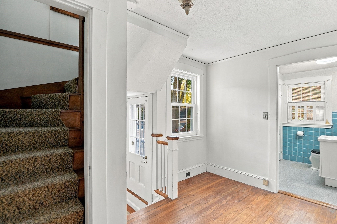
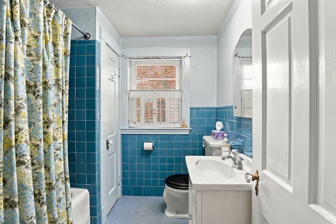
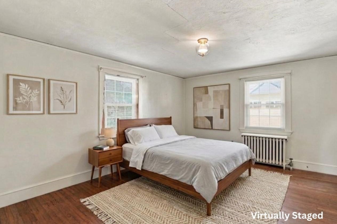
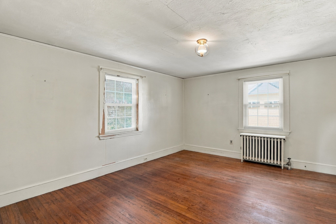
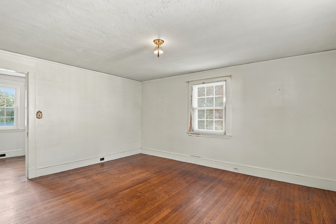
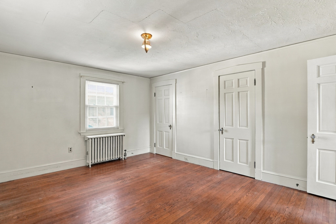
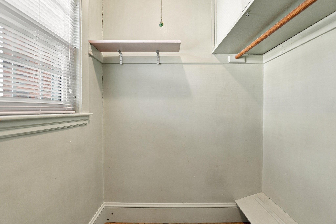
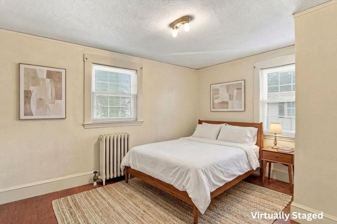
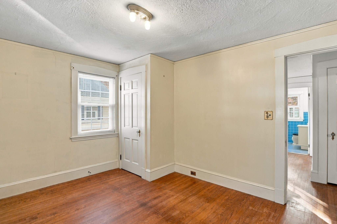
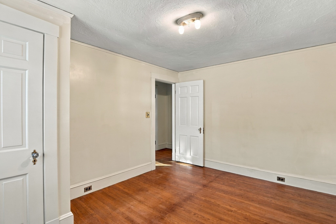
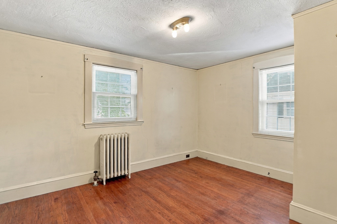
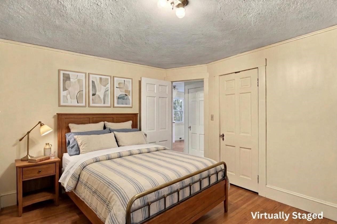
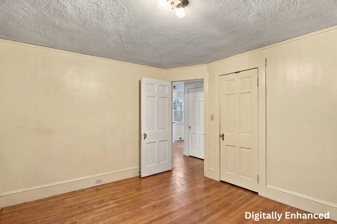
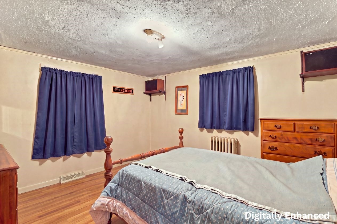
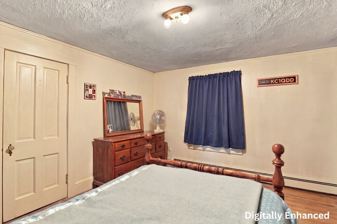
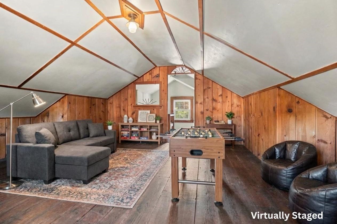
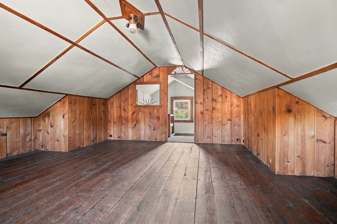
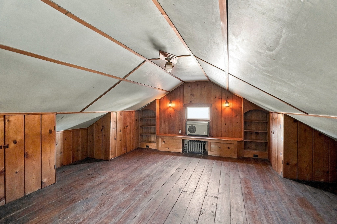
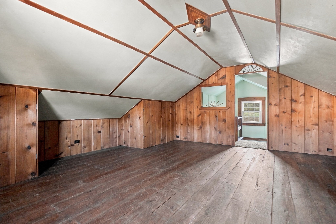
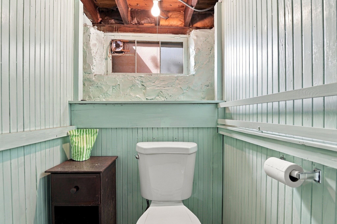
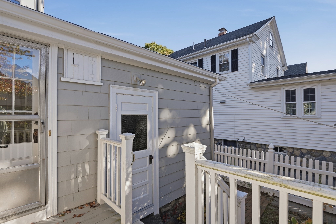
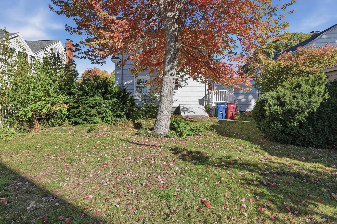
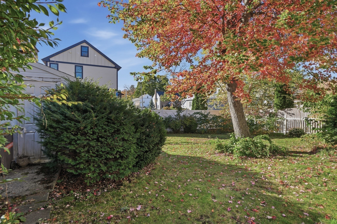
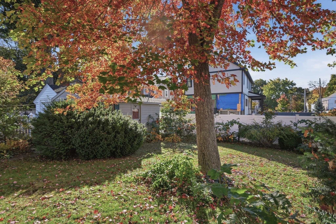
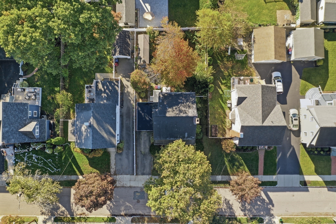
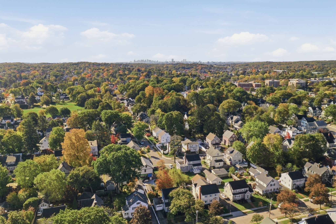
OFFER ACCEPTED! ALL OPEN HOUSES CANCELLED FOR 10/24 & 10/25! Rich period details and flexible living areas give this antique Melrose residence a character all its own. On the main level, hardwood floors create a smooth transition between the large fireside living room, formal dining room with custom built-ins, and adjoining kitchen. Plentiful cabinetry provides ample organization, while a cozy breakfast nook offers a comfortable spot for morning coffee or casual meals. A nearby door opens to the wood deck, creating a natural setting for outdoor dining, relaxing, or entertaining. Upstairs, the warm wood flooring continues through three comfortable private bedrooms, including a primary bedroom with a walk-in closet. A tiled full bath with a tub/shower combo completes this floor. Follow the stairs to a distinctive walk-up attic featuring pine floors, wood-paneled walls, and windows that bring in natural light. This bonus level attic space offers appealing versatility for hobbies, creative pursuits, or additional storage. The front porch and back deck provide places to enjoy the open air, while the yard and storage shed accommodate gardening and outdoor essentials. The attached one car garage keeps you out of the elements and offers more storage. With convenient access to Main Street for bus stops, restaurants and shopping, this property combines enduring detail, functional spaces, and the opportunity to shape its next chapter with your vision and love. Don't Miss this Opportunity to own in an Ideal location of Melrose, less than a 1/4 mile from the Horace Mann Elementary School!
Details
| MLS # | 73593498 |
|---|---|
| Listing Type | For Sale |
| Style | House |
| Sub-Type | Resale |
| Status | Active Under Contract |
| Year | 1930 |
| Days On Site | 9 |
| Listing Provided By | Lamacchia Realty, Inc. | Paul J. Cervone |
Features
| Bed(s) | 3 |
|---|---|
| Bath(s) | 1 Total |
| SQ Feet | 1,620 |
| Garage | 1 |
| Basement | Y |
| Zoning | URA |
| Acreage | 0.14 |
| Golf Course | Yes |
Interior
| Rooms Total | 7 |
|---|---|
| Cooling Yes / No | Yes |
| Cooling | Window Unit(s) |
| Heating Yes / No | Yes |
| Heating | Steam, Oil |
| Interior Features | Walk-up Attic |
| Appliances | Water Heater, Range, Refrigerator, Washer, Dryer |
| Fireplace Features | Living Room |
| Fireplaces Total | 1 |
| Fireplace Yes / No | Yes |
| Flooring | Concrete, Laminate, Hardwood, Pine |
Exterior
| Exterior Features | Porch, Deck, Deck - Wood, Rain Gutters, Storage, Fenced Yard, Garden |
|---|---|
| Roof | Shingle |
| Construction Materials | Conventional (2x4-2x6) |
| Foundation Details | Stone |
| Lot Features | Level |
| Fencing | Fenced/Enclosed, Fenced |
Parking
| Garage Yes / No | Yes |
|---|---|
| Attached Garage Yes / No | Yes |
| Parking Features | Attached, Paved Drive, Off Street, Paved |
| Open Parking Yes / No | Yes |
Utilities
| Utilities | for Electric Range, for Electric Dryer, Washer Hookup |
|---|---|
| Sewer | Public Sewer |
| Electric | Circuit Breakers, 100 Amp Service |
Taxes
| Tax Annual Amount | 8679 |
|---|---|
| Tax Assessed Value | 756700 |
| Tax Block | 0000 |
| Tax Lot | 0115 |
| Tax Year | 2026 |
| Tax Map Number | 0D13 |
Location
| Community Features | Public Transportation, Shopping, Pool, Tennis Court(s), Park, Walk/Jog Trails, Golf, Medical Facility, Laundromat, Bike Path, Conservation Area, Highway Access, House of Worship, Private School, Public School, T-Station |
|---|---|
| Senior Community Yes / No | No |
Area Information
| State | MA |
|---|---|
| County | Middlesex |
| City | Melrose |
| Zip Code | 02176 |
| Area | Middlesex |
| Listing VS Median (in 02176) | |
Price: $775,000 low | high Med: $709,950 sqft: 1,620 low | high Med: 1,333 $ / sqft: $478 low | high Med: $582 On site: 9 low | high Med: 254 | |
Market Activity 02176
Request a showing
Request a showing
Contact
Learn More About This Property

| State | MA |
|---|---|
| County | Middlesex |
| City | Melrose |
| Zip Code | 02176 |
| Area | Middlesex |
| Listing VS Median (in 02176) | |
Price: $775,000 low | high Med: $709,950 sqft: 1,620 low | high Med: 1,333 $ / sqft: $478 low | high Med: $582 On site: 9 low | high Med: 254 | |
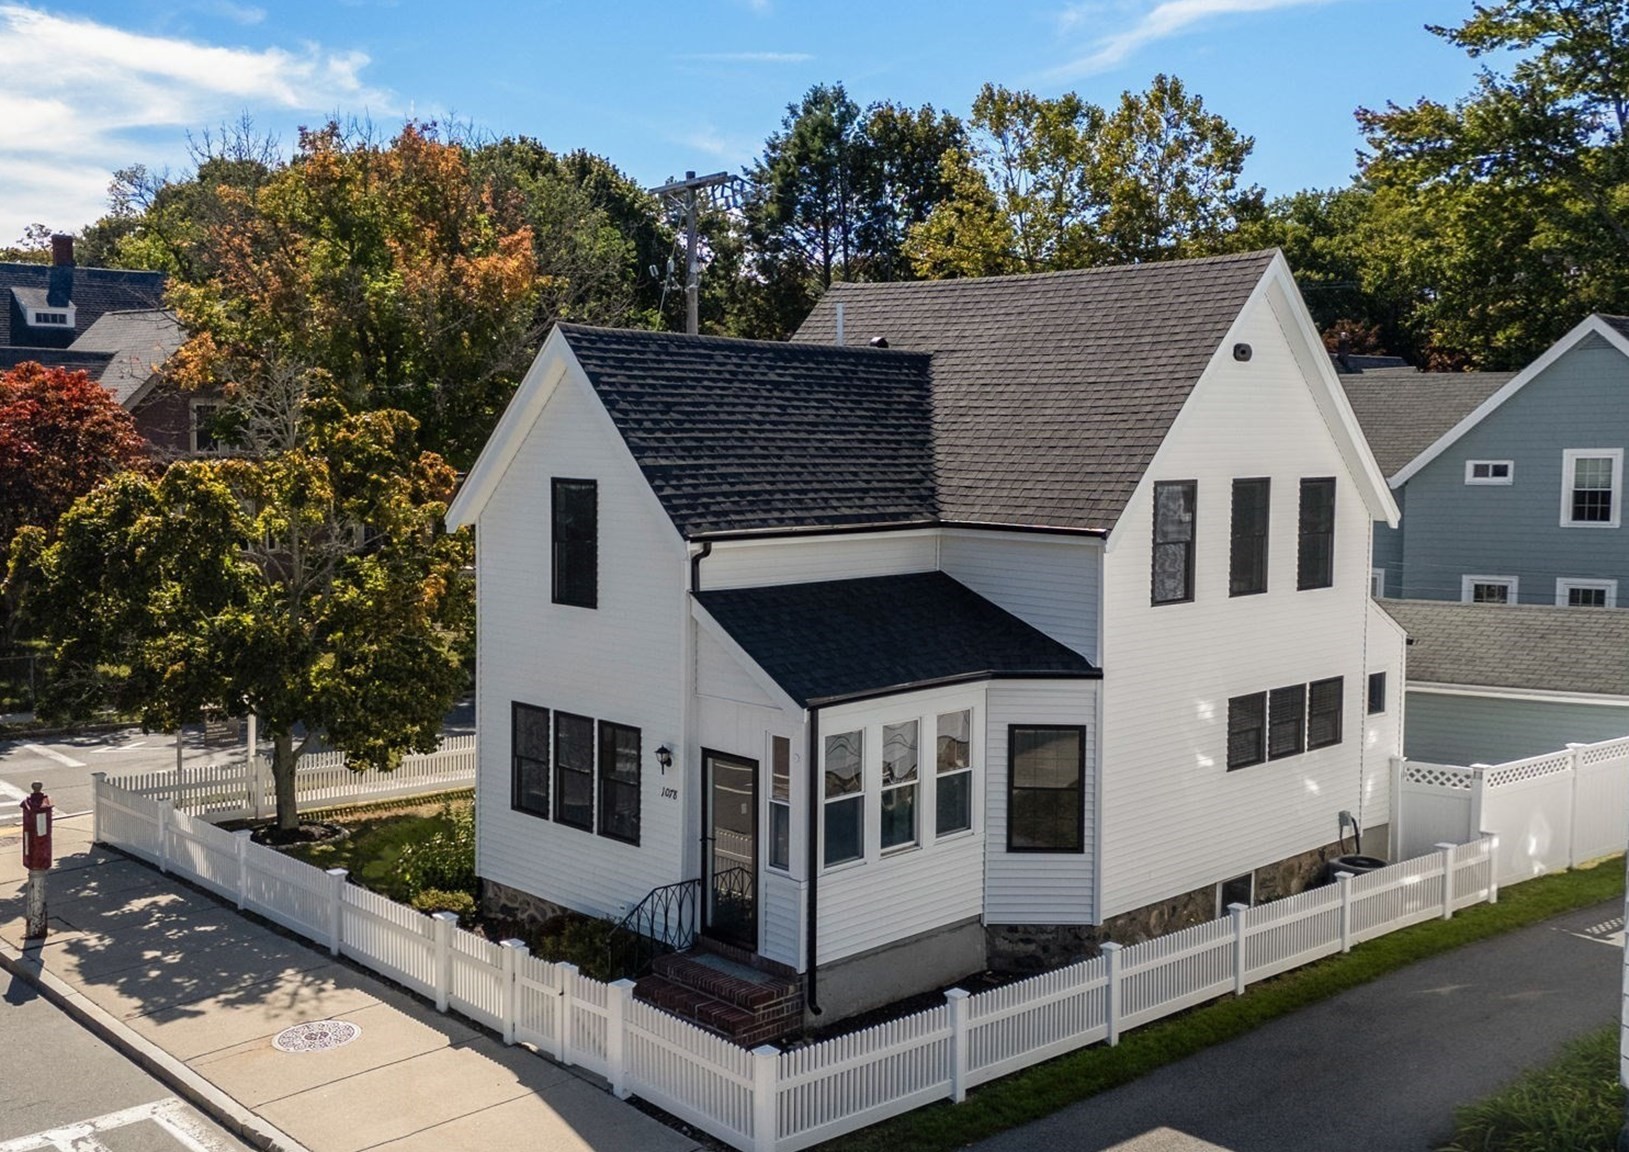 | $949,0001078 Main StMelrose, MA 02176 |