44 Meadow Drive,West Warwick, RI 02893
West Warwick, RI 02893

Description
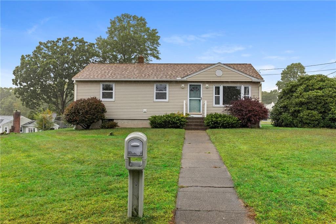
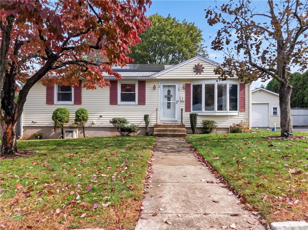
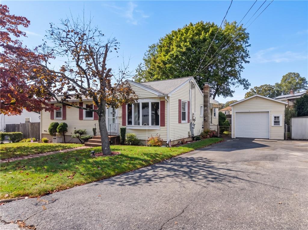
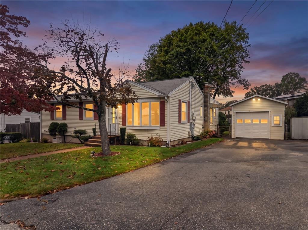
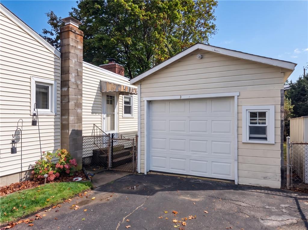
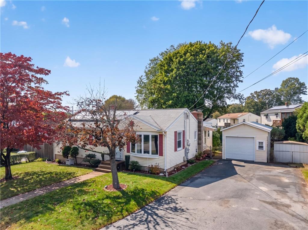
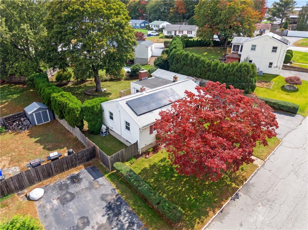
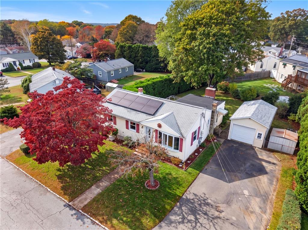
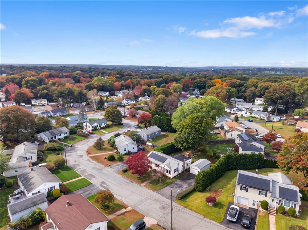
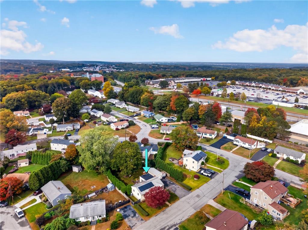
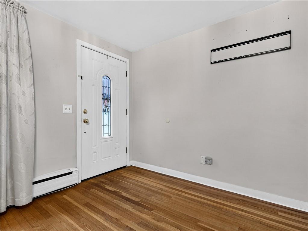
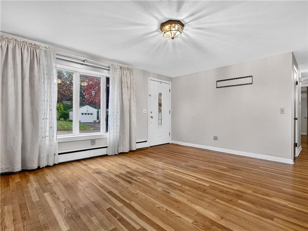
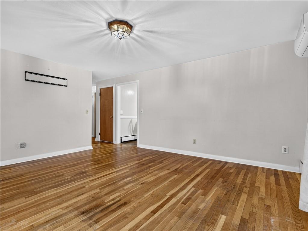
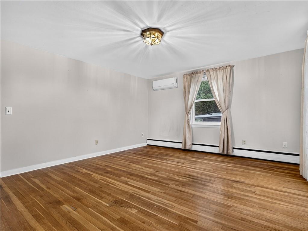
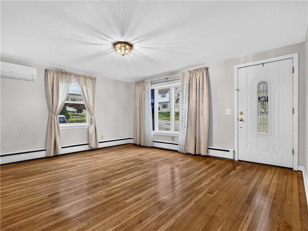
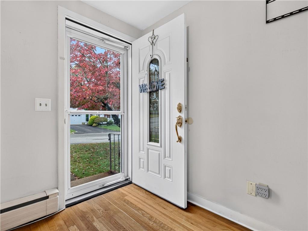
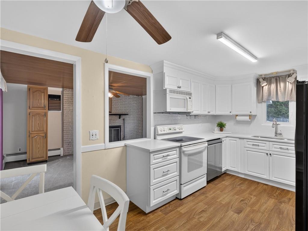
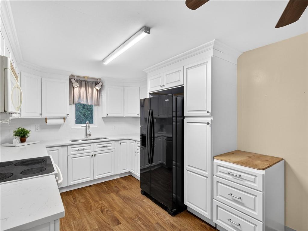
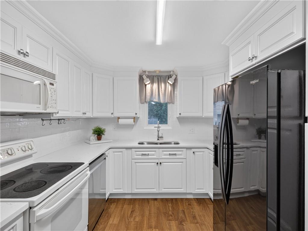
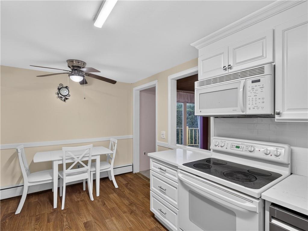
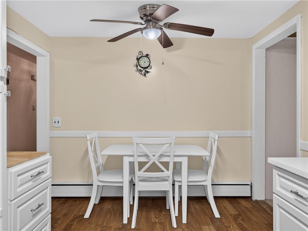
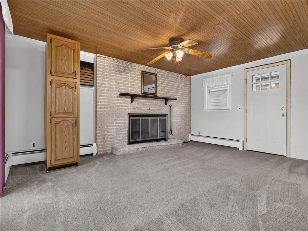
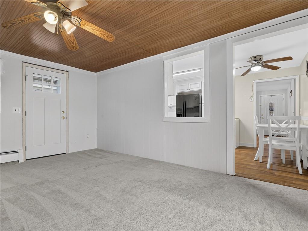
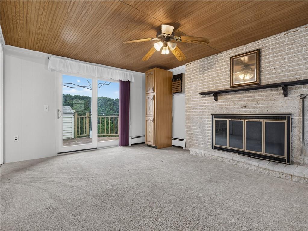
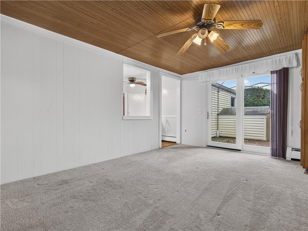
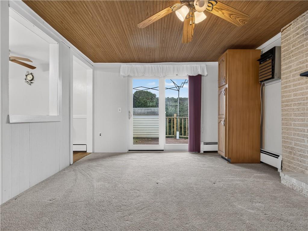
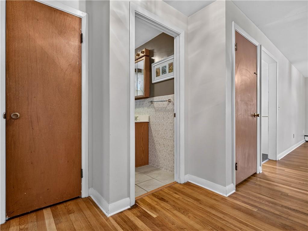
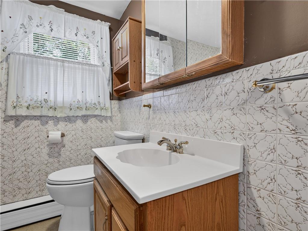
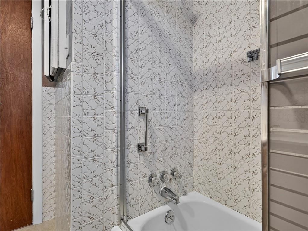
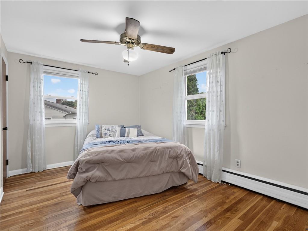
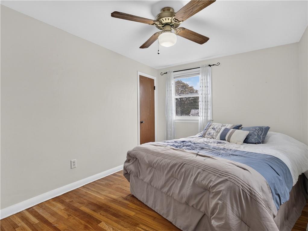
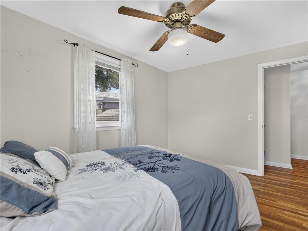
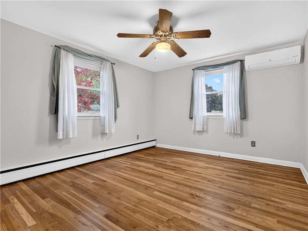
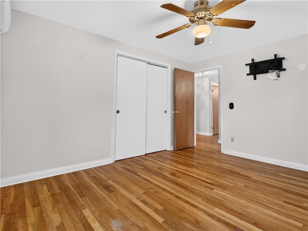
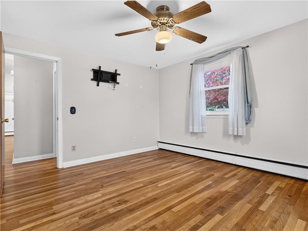
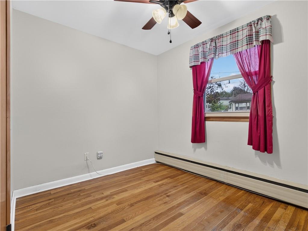
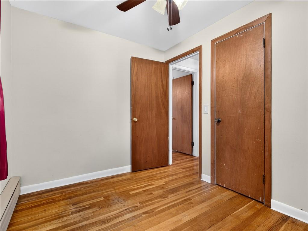
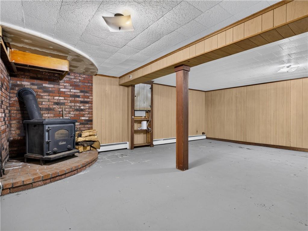
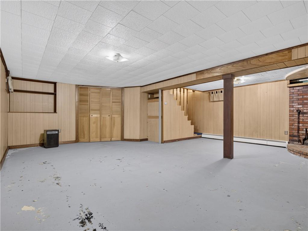
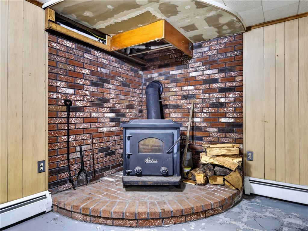
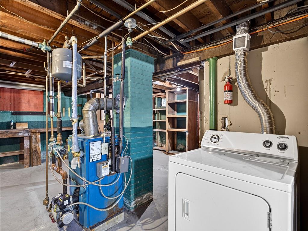
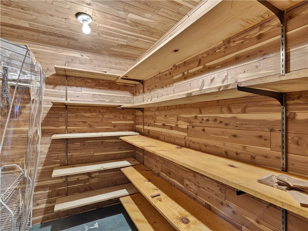
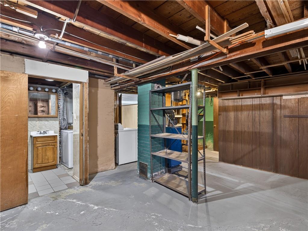
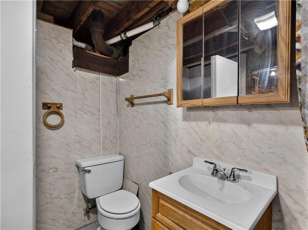
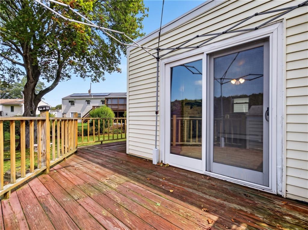
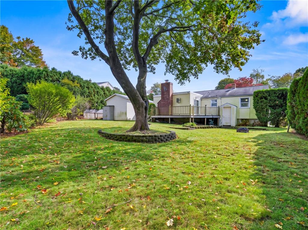
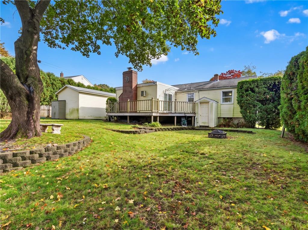
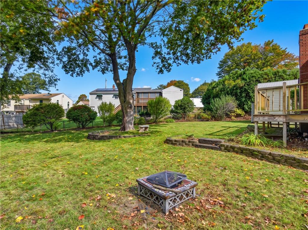
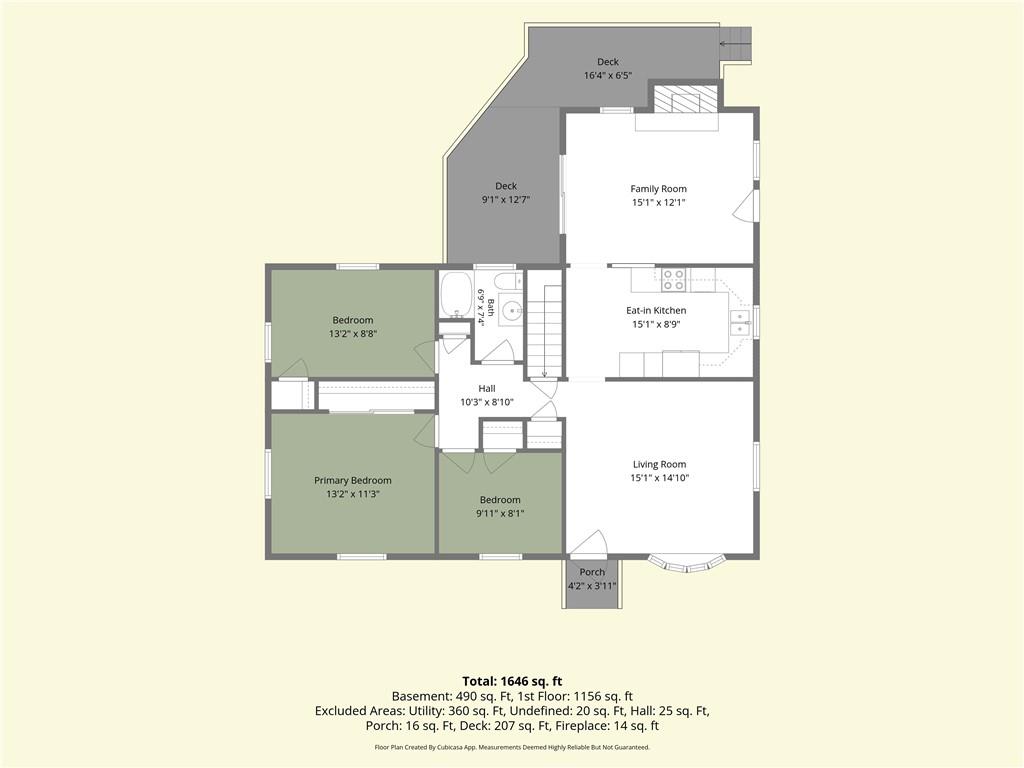
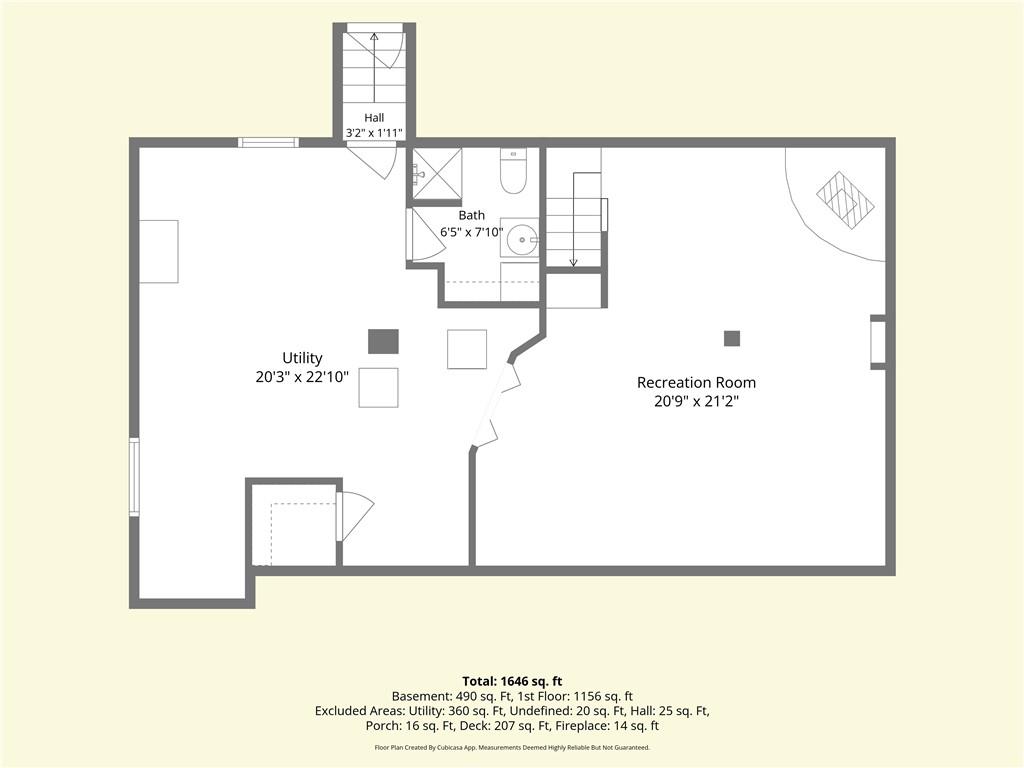
Welcome to 44 Meadow Drive in West Warwick, a three-bedroom ranch with inviting living spaces and a spacious, private backyard. Wood floors throughout the main level add warmth, while the updated kitchen offers a welcoming space for everyday cooking. A second living room with a vaulted ceiling and fireplace provides the perfect spot to unwind or gather with guests. Three bedrooms and a bathroom complete the main floor. Downstairs, the finished basement offers flexible space for recreation, hobbies, or a home office, along with a wood stove and a second bathroom. Enjoy outdoor dining on the deck or relax in the backyard, with plenty of room to garden, entertain, or play. A detached two-car garage adds convenient parking and storage. Located in an established neighborhood with convenient access to nearby shopping, restaurants, and everyday essentials, this home offers a comfortable balance of privacy and convenience. Please contact listing agent for Probate Letter as proof of court approval. Deposit to be submitted and held by the seller's attorney.
Details
| MLS # | 1425753 |
|---|---|
| Listing Type | For Sale |
| Style | House |
| Sub-Type | Resale |
| Status | Active |
| Year | 1955 |
| Days On Site | 9 |
| Listing Provided By | Re/Max Legends | Stephanie Rush |
Features
| Bed(s) | 3 |
|---|---|
| Bath(s) | 2 Total |
| SQ Feet | 1,570 |
| Garage | 1 |
| Basement | Y |
| Story(s) | 1 |
| Zoning | R-8 |
| Acreage | 0.00 |
| Golf Course | Yes |
Interior
| Rooms Total | 5 |
|---|---|
| Heating | Oil, Baseboard |
| Heating Yes / No | Yes |
| Cooling Yes / No | Yes |
| Appliances | Dishwasher, Dryer, Microwave, Oven, Range, Refrigerator, Washer |
| Interior Features | Wall (Dry Wall), Attic, Plumbing (Mixed), Insulation (Ceiling), Insulation (Walls) |
| Fireplace Yes / No | Yes |
| Fireplaces Total | 1 |
| Fireplace Features | Brick |
Exterior
| Exterior Features | Deck |
|---|---|
| Foundation Details | Concrete Perimeter |
| Lot Features | Paved Driveway |
| Patio And Porch Features | Deck |
| Community Features | Golf, Highway Access, Recreational Facilities, Restaurants, Shopping |
| Construction Materials | Dry Wall, Vinyl Siding |
Parking
| Attached Garage Yes / No | No |
|---|---|
| Garage Yes / No | Yes |
| Parking Features | Detached |
Utilities
| Sewer | Public Sewer, Public |
|---|---|
| Electric | 200+ Amp Service |
Location
| Community Features | Golf, Highway Access, Recreational Facilities, Restaurants, Shopping |
|---|
Taxes
| Tax Annual Amount | 5334.12 |
|---|---|
| Tax Assessed Value | 359200 |
| Tax Lot | 0234 |
| Tax Year | 2025 |
Area Information
| State | RI |
|---|---|
| County | Kent |
| City | West Warwick |
| Zip Code | 02893 |
| Area | Kent |
| Listing VS Median (in 02893) | |
Price: $374,900 low | high Med: $399,900 sqft: 1,570 low | high Med: 2,266 $ / sqft: $239 low | high Med: $189 On site: 9 low | high Med: 241 | |
Market Activity 02893
Request a showing
Request a showing
Contact
Learn More About This Property

| State | RI |
|---|---|
| County | Kent |
| City | West Warwick |
| Zip Code | 02893 |
| Area | Kent |
| Listing VS Median (in 02893) | |
Price: $374,900 low | high Med: $399,900 sqft: 1,570 low | high Med: 2,266 $ / sqft: $239 low | high Med: $189 On site: 9 low | high Med: 241 | |