

Description
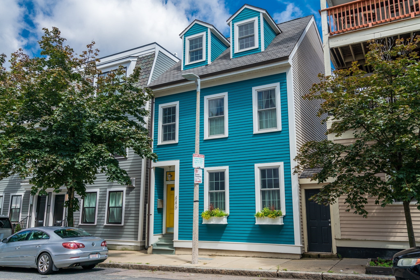
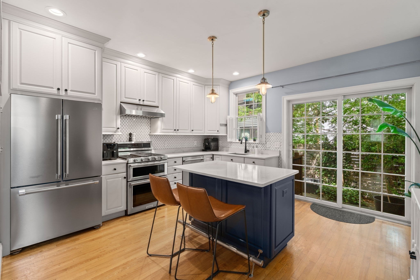
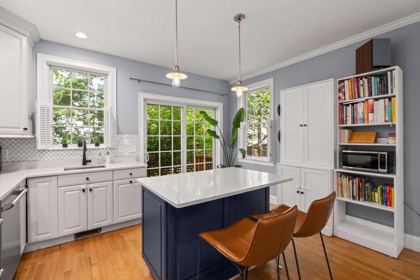
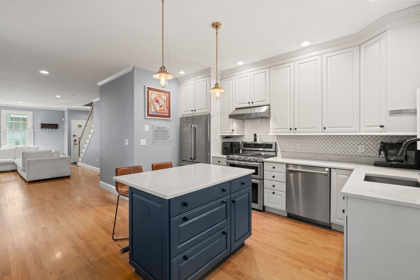
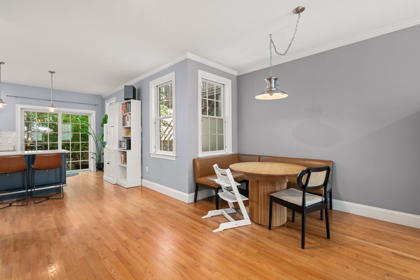
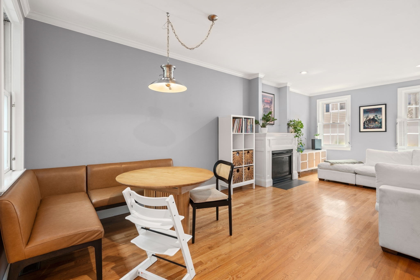
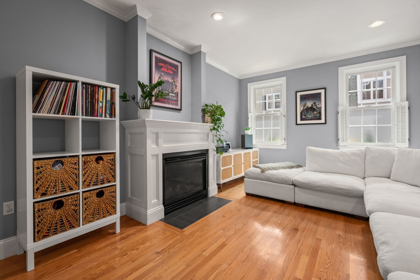
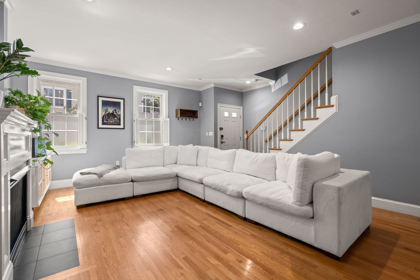
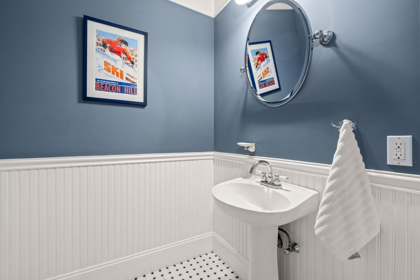
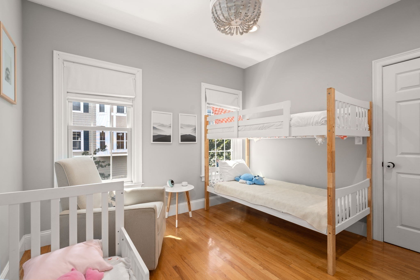
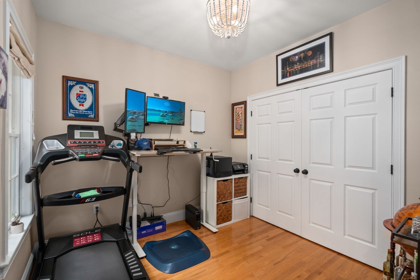
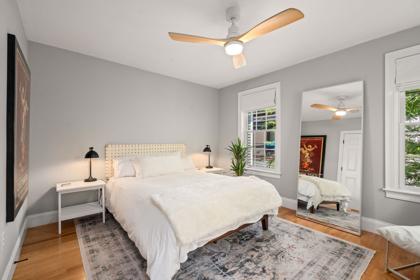
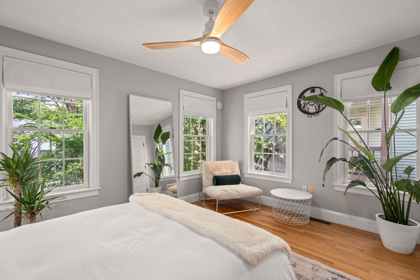
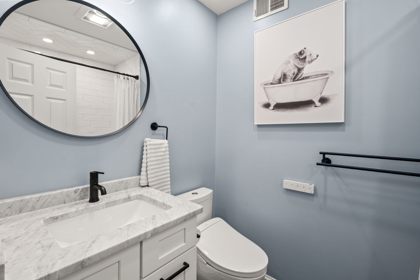
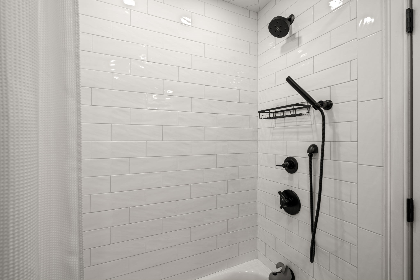
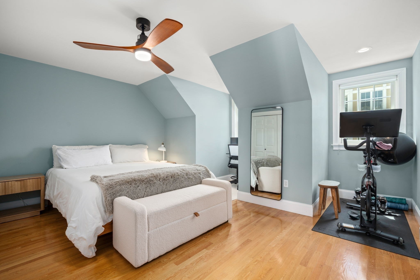
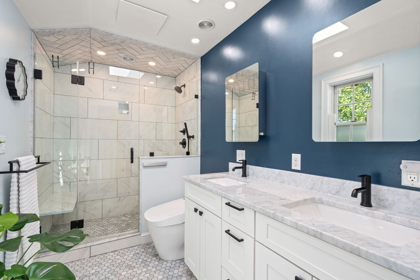
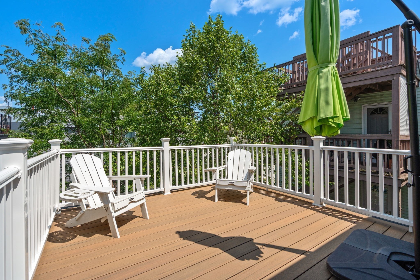
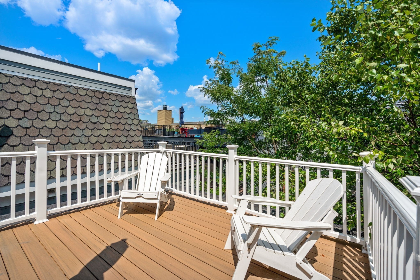
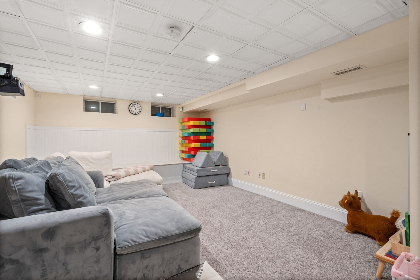
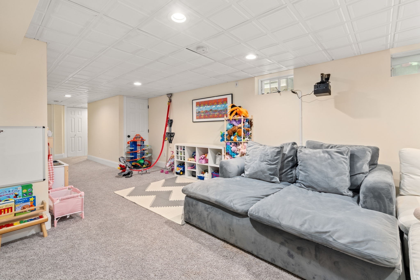
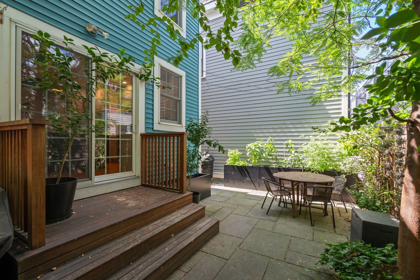
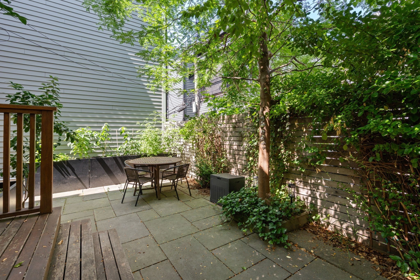
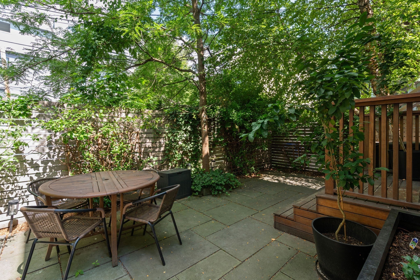
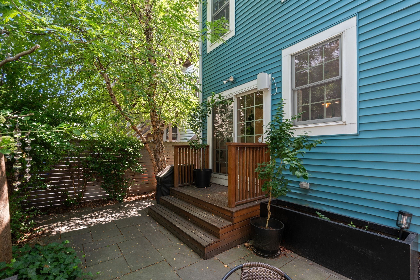
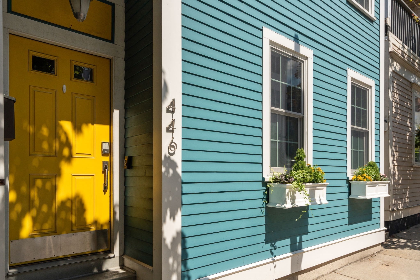
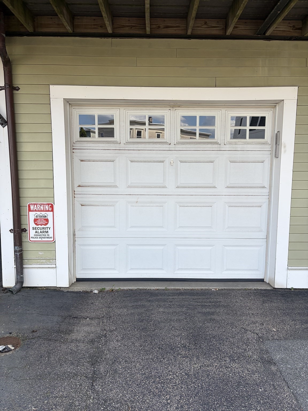
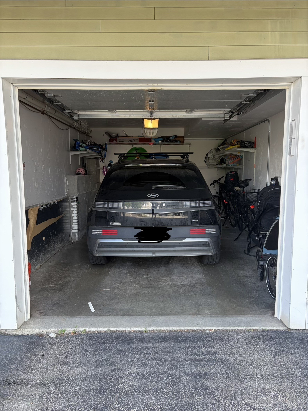
Modern design meets effortless living in this meticulously maintained single-family home, complete with a private garage. The heart of the home is the stunning kitchen, featuring sleek quartz countertops and high-end appliances that overlook an expansive, light-filled open floor plan. The dining area has a built in bench for seating and the oversized living room includes a gas fireplace. The seamless flow continues through rear sliders to a private backyard oasis. Professionally landscaped, this retreat boasts a premium Ipe fence and deck, elegant bluestone pavers, lush greenery and irrigation system. The second level features three bedrooms and fully renovated bathroom. Upstairs, the entire top level is dedicated to a serene primary suite, featuring another fully renovated private bath with large walk in shower and double vanity. Also on this floor is a spectacular walk-out roof deck with new rubber roof and new Trek decking. Improvements to the home include a new washer/dryer, new hot water tank and new heat pump with built in air filter. With hardwood floors throughout, central A/C, a finished lower level, and a private oversized garage space with EV charger, this home is a sophisticated sanctuary ready for its next chapter.
Details
| MLS # | 73587504 |
|---|---|
| Listing Type | For Sale |
| Style | House |
| Sub-Type | Resale |
| Status | Pending |
| Year | 2003 |
| Days On Site | 22 |
| Listing Provided By | Compass | Elizabeth Guenard |
Features
| Bed(s) | 4 |
|---|---|
| Bath(s) | 3 Total |
| SQ Feet | 2,450 |
| Garage | 1 |
| Basement | Y |
| Zoning | RES |
| Acreage | 0.03 |
| Water Front | Yes |
Interior
| Rooms Total | 7 |
|---|---|
| Cooling Yes / No | Yes |
| Cooling | Central Air |
| Heating Yes / No | Yes |
| Heating | Central, Forced Air, Natural Gas |
| Fireplaces Total | 1 |
| Fireplace Yes / No | Yes |
Exterior
| Foundation Details | Concrete Perimeter |
|---|---|
| Fencing | Fenced/Enclosed |
Parking
| Garage Yes / No | Yes |
|---|---|
| Attached Garage Yes / No | No |
| Parking Features | Detached |
Utilities
| Sewer | Public Sewer |
|---|
Taxes
| Tax Annual Amount | 13999.76 |
|---|---|
| Tax Assessed Value | 1122300 |
| Tax Year | 2026 |
Location
| Community Features | Public Transportation |
|---|---|
| Senior Community Yes / No | No |
Area Information
| State | MA |
|---|---|
| County | Suffolk |
| City | Boston |
| Zip Code | 02127 |
| Area | South Boston |
| Listing VS Median (in 02127) | |
Price: $1,789,000 low | high Med: $759,450 sqft: 2,450 low | high Med: 897 $ / sqft: $730 low | high Med: $847 On site: 22 low | high Med: 35.5 | |
Market Activity 02127
Request a showing
Request a showing
Contact
Learn More About This Property

| State | MA |
|---|---|
| County | Suffolk |
| City | Boston |
| Zip Code | 02127 |
| Area | South Boston |
| Listing VS Median (in 02127) | |
Price: $1,789,000 low | high Med: $759,450 sqft: 2,450 low | high Med: 897 $ / sqft: $730 low | high Med: $847 On site: 22 low | high Med: 35.5 | |
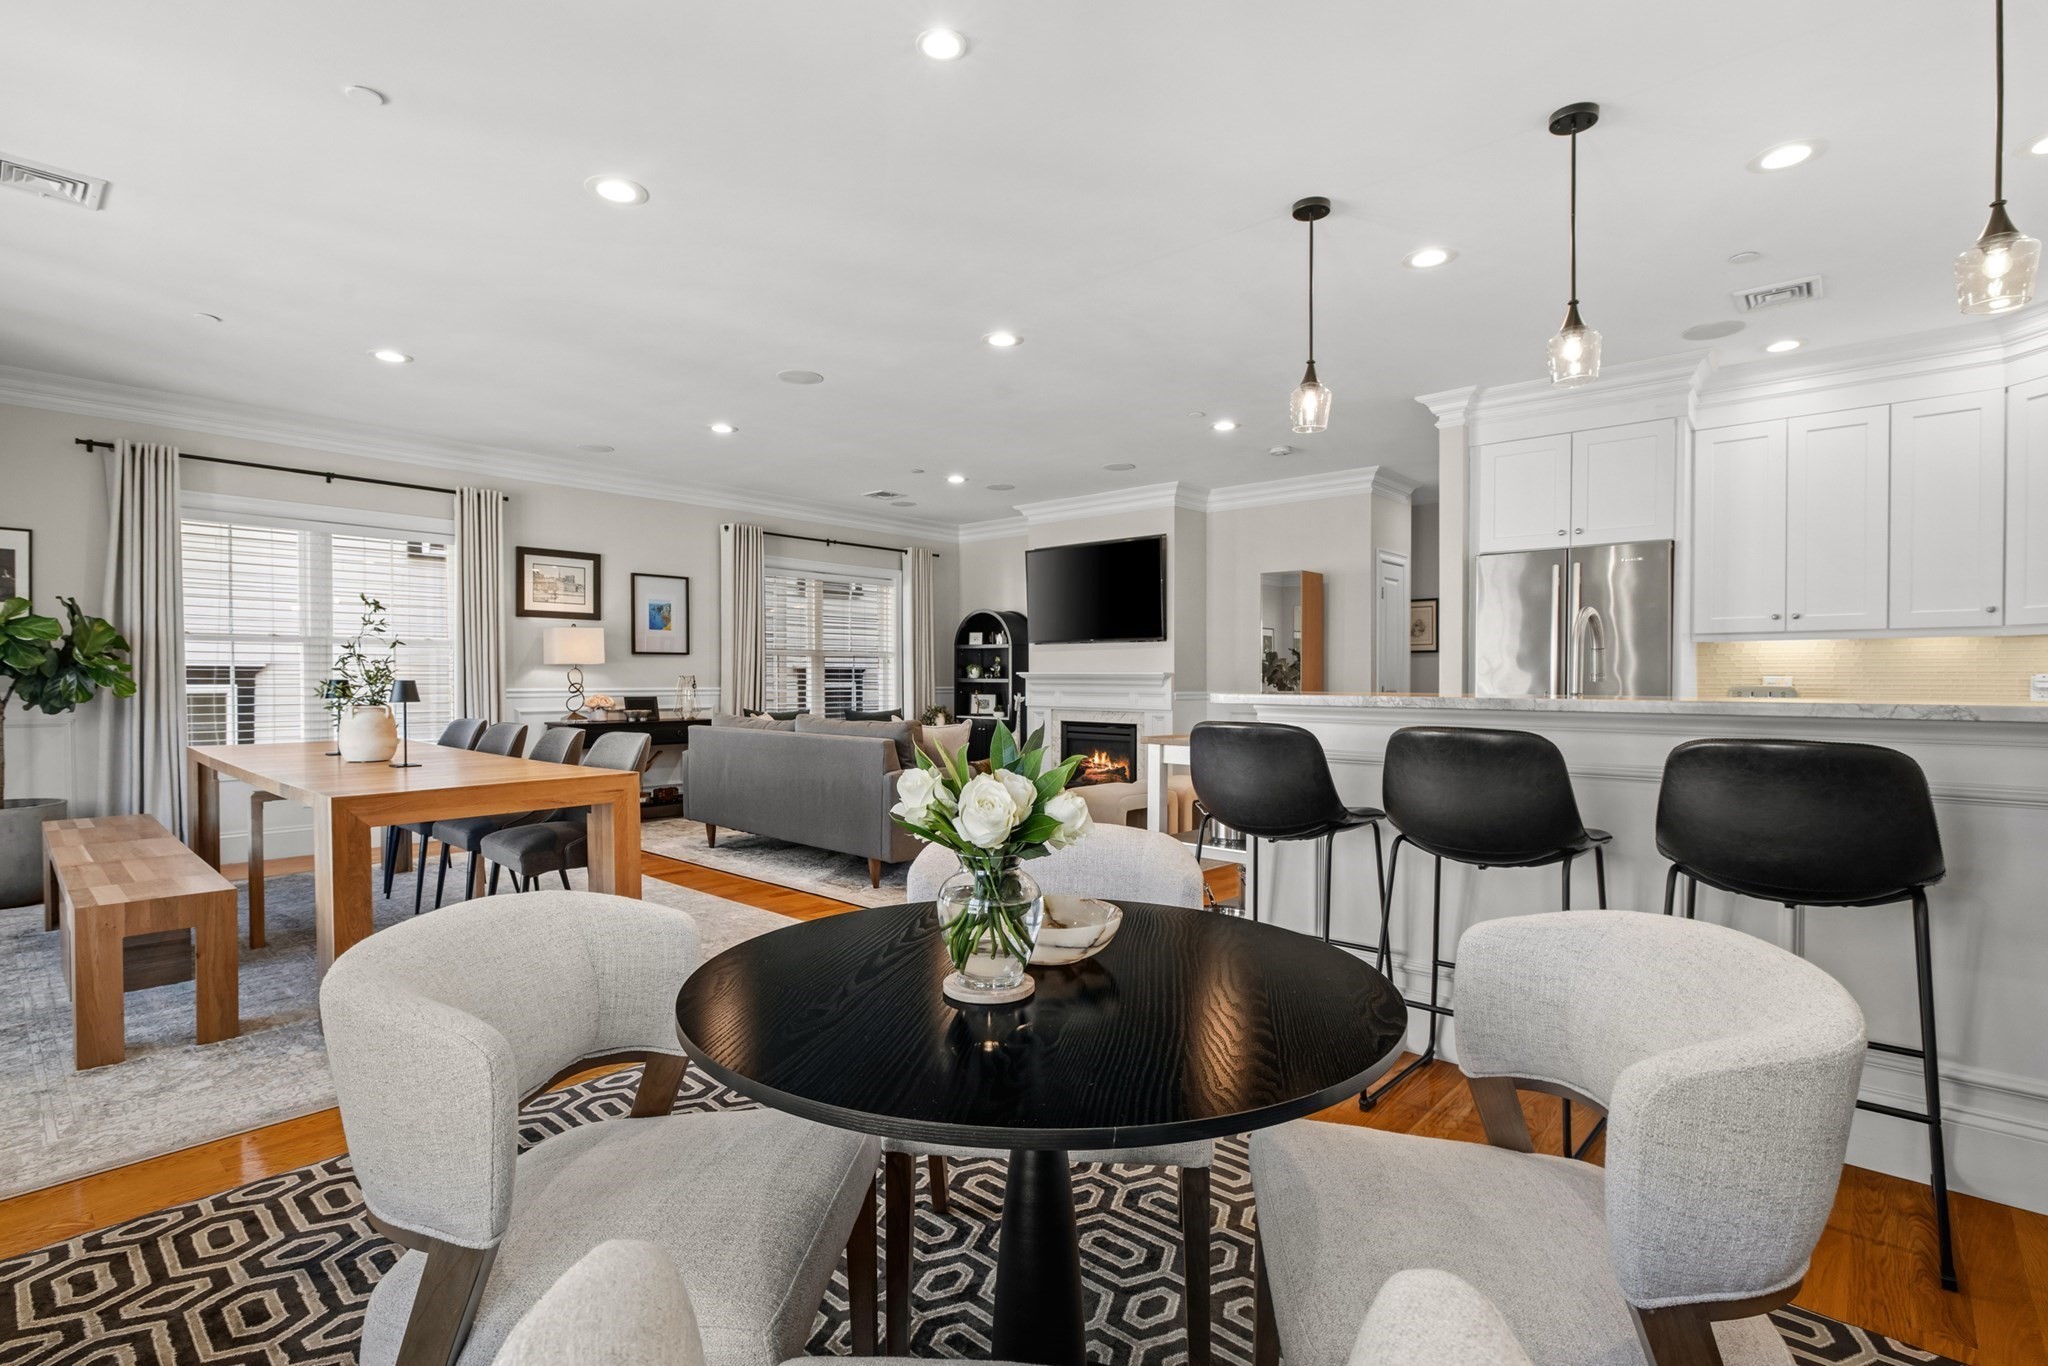 | $1,795,0002 G # 3Boston, MA 02127 |
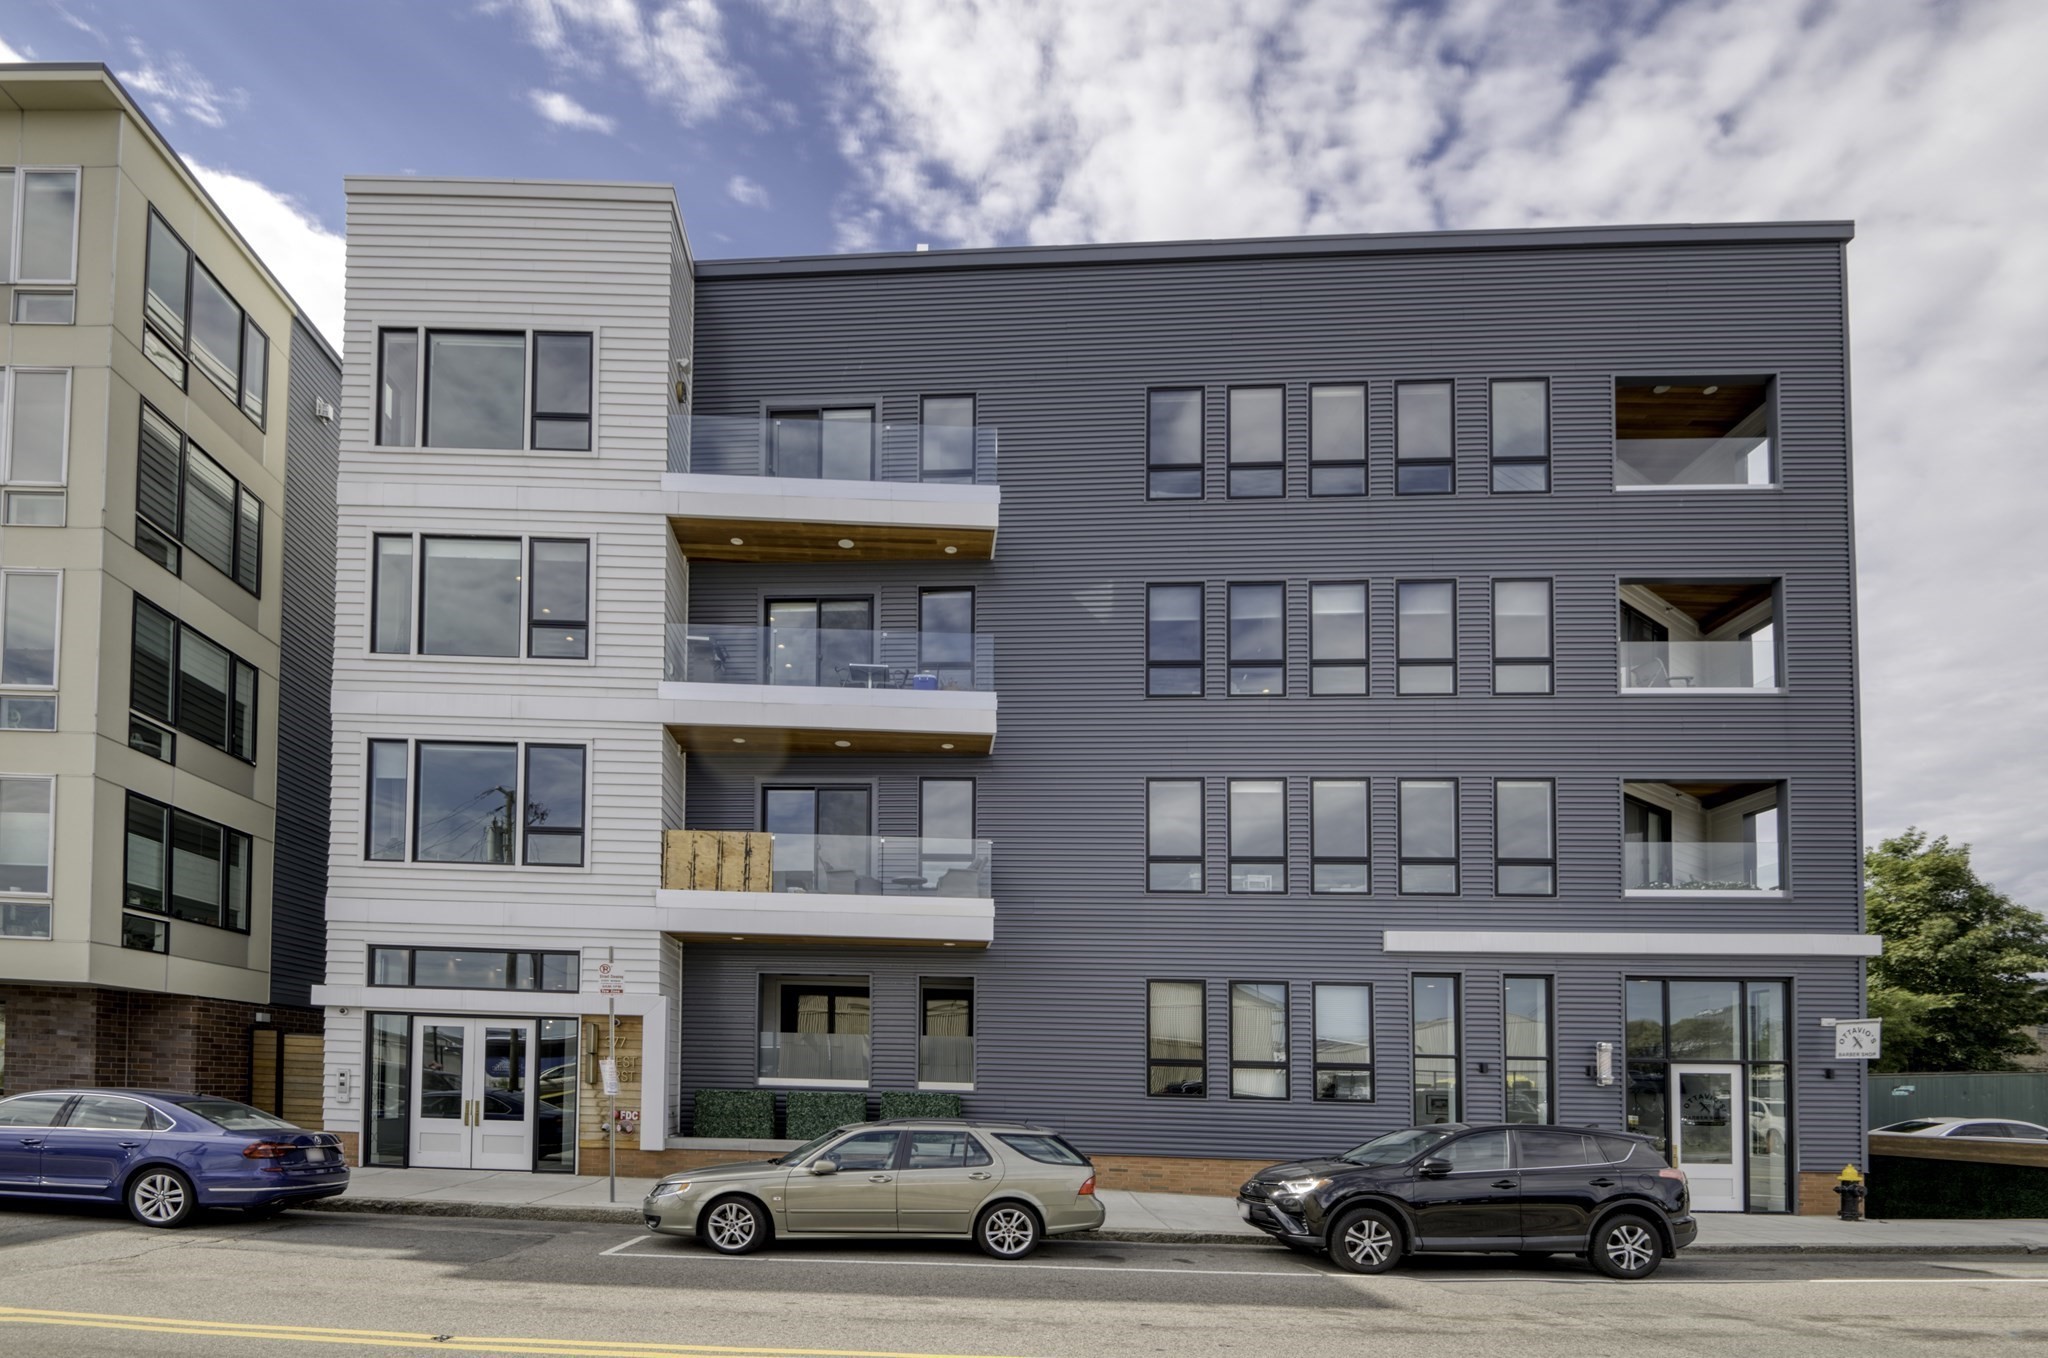 | $1,599,000377 West First # 6Boston, MA 02127 |
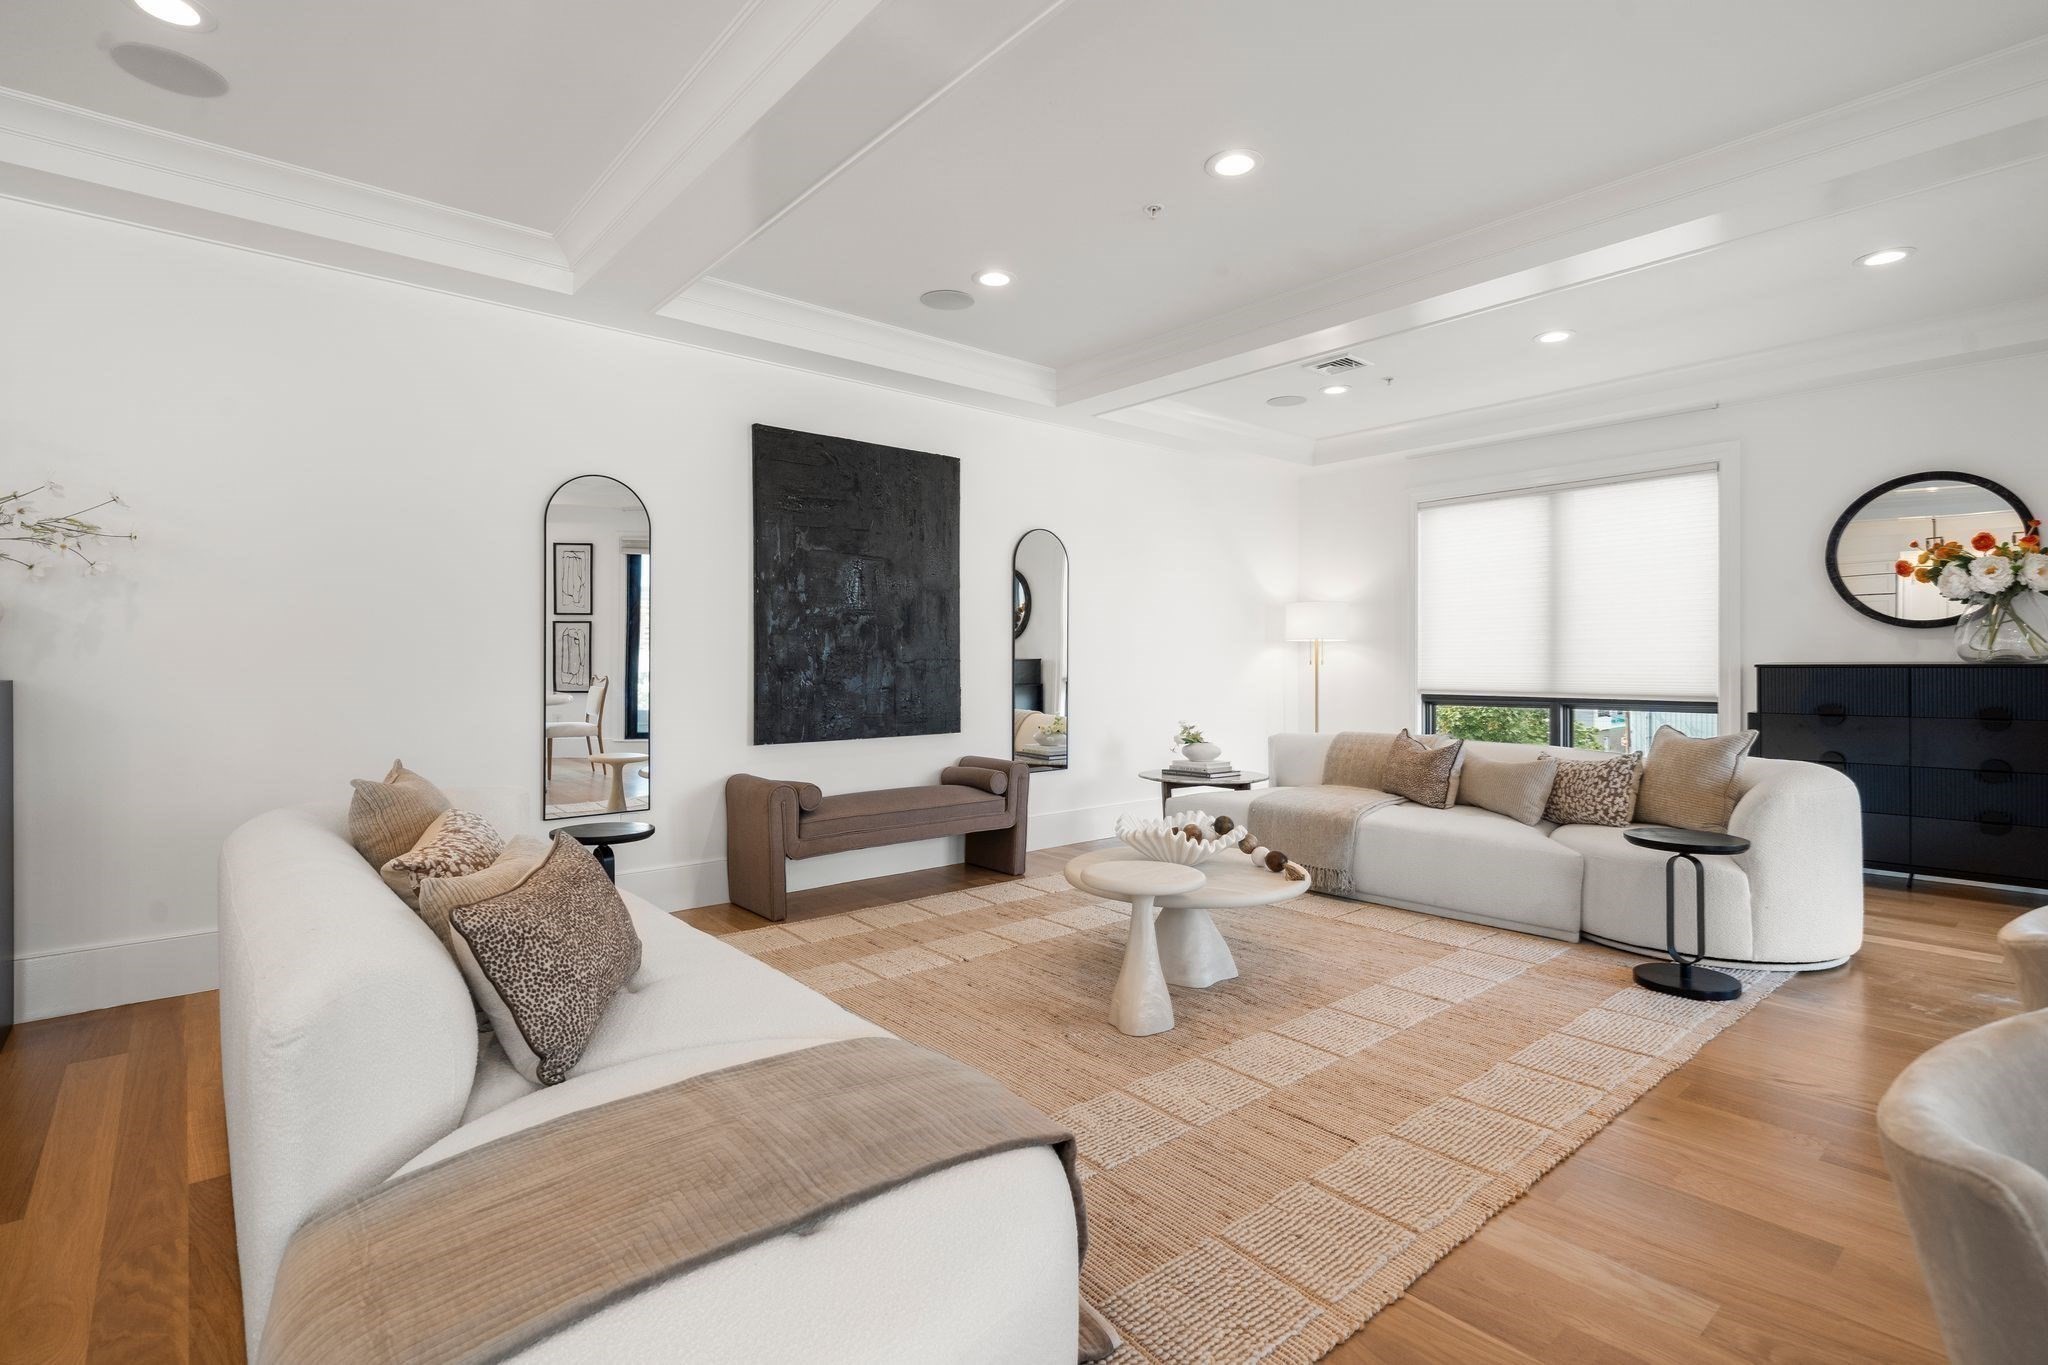 | $1,774,000377 W 1st St # 7Boston, MA 02127 |
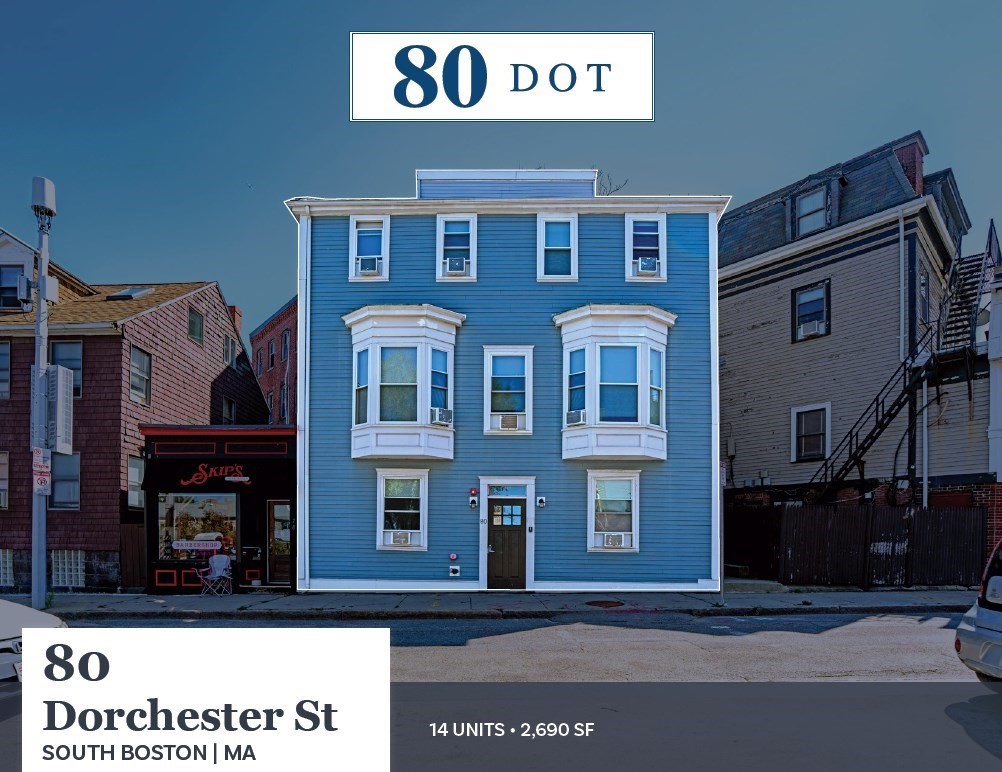 | $1,800,00080 Dorchester StBoston, MA 02127 |