
Description
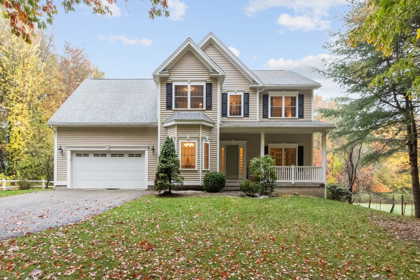
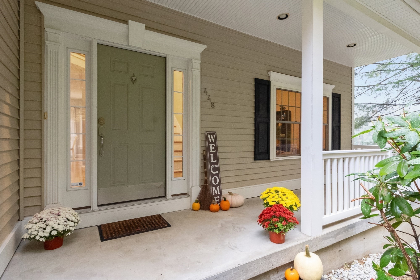
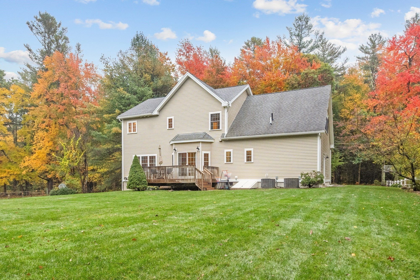
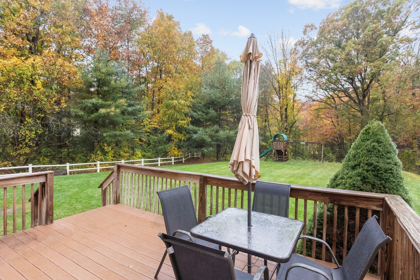
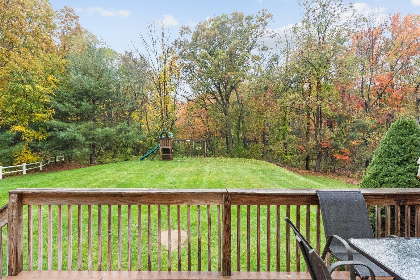
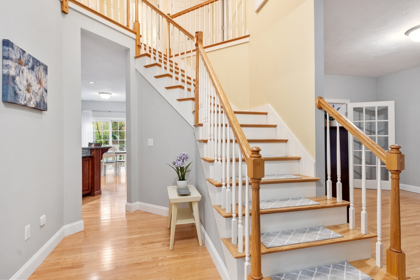
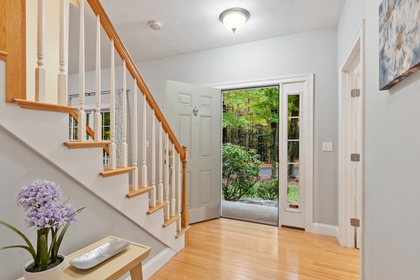
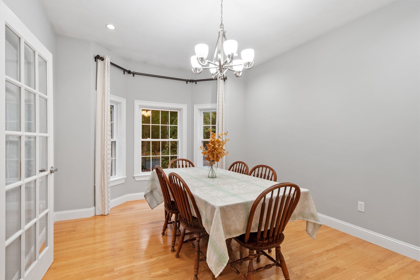
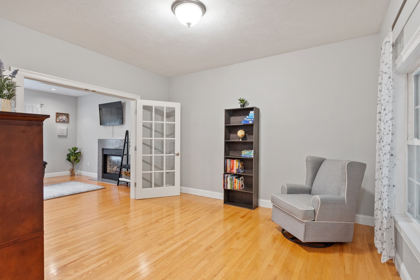
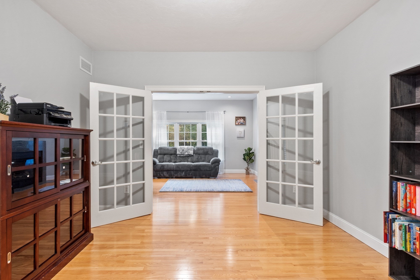
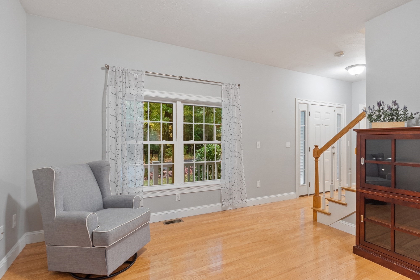
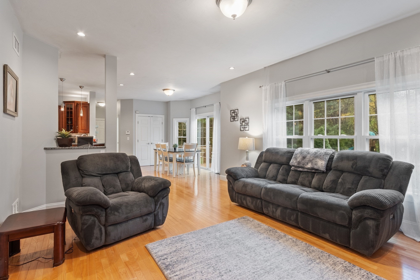
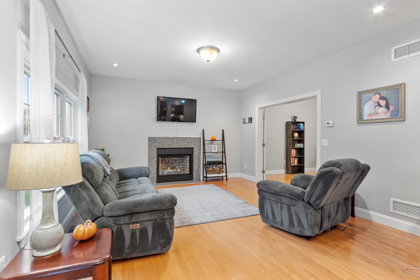
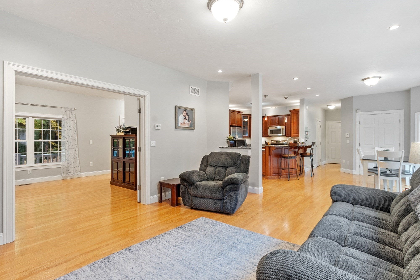
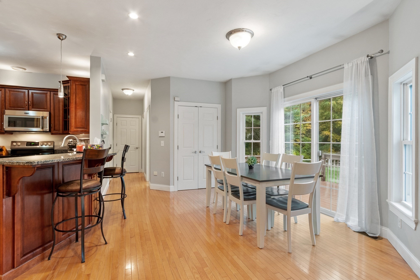
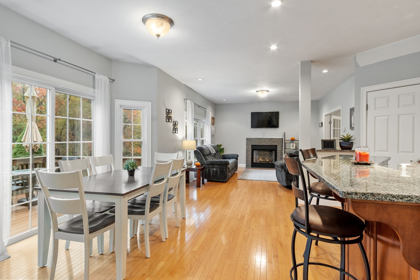
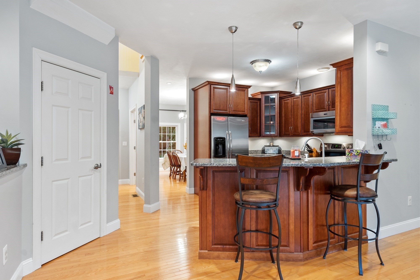
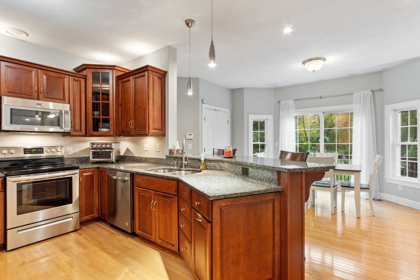
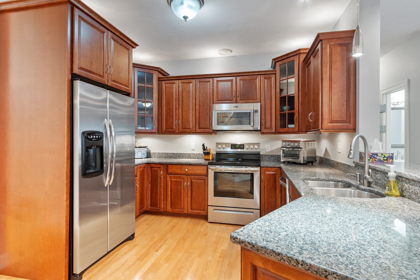
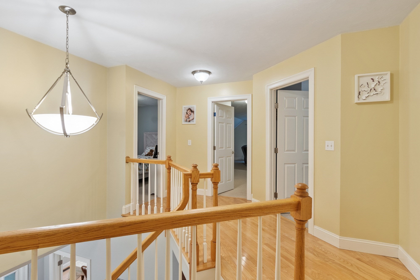
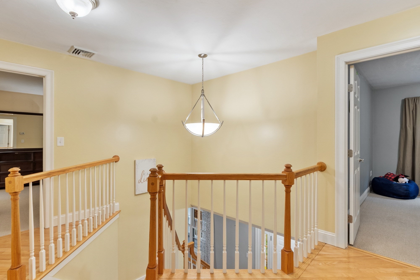
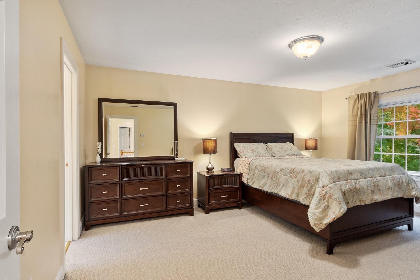
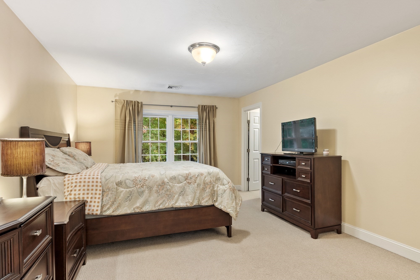
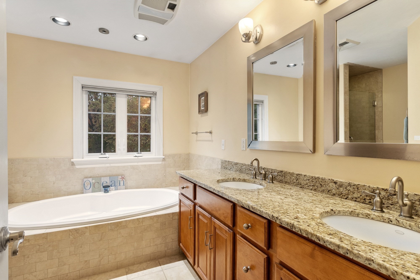
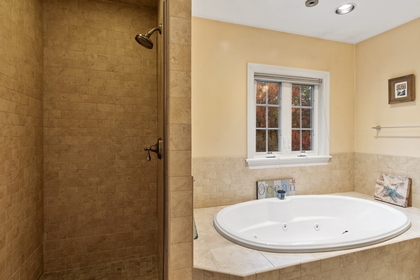
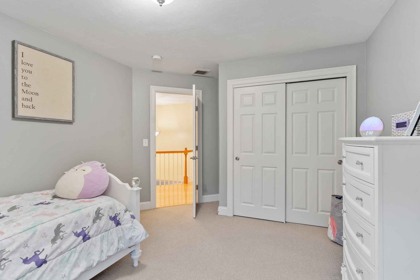
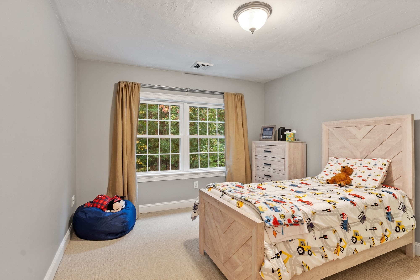
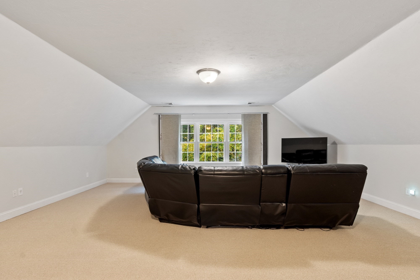
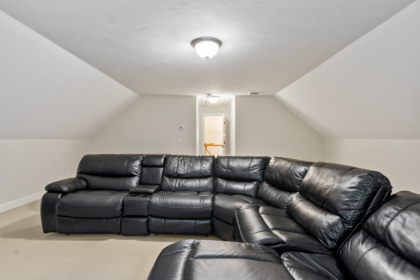
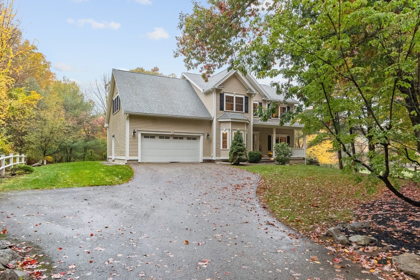
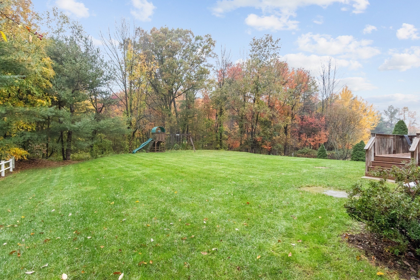
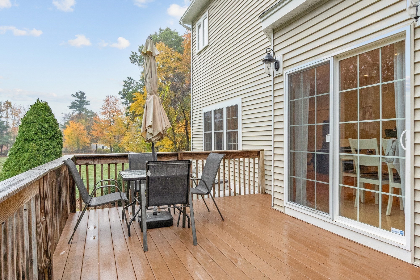
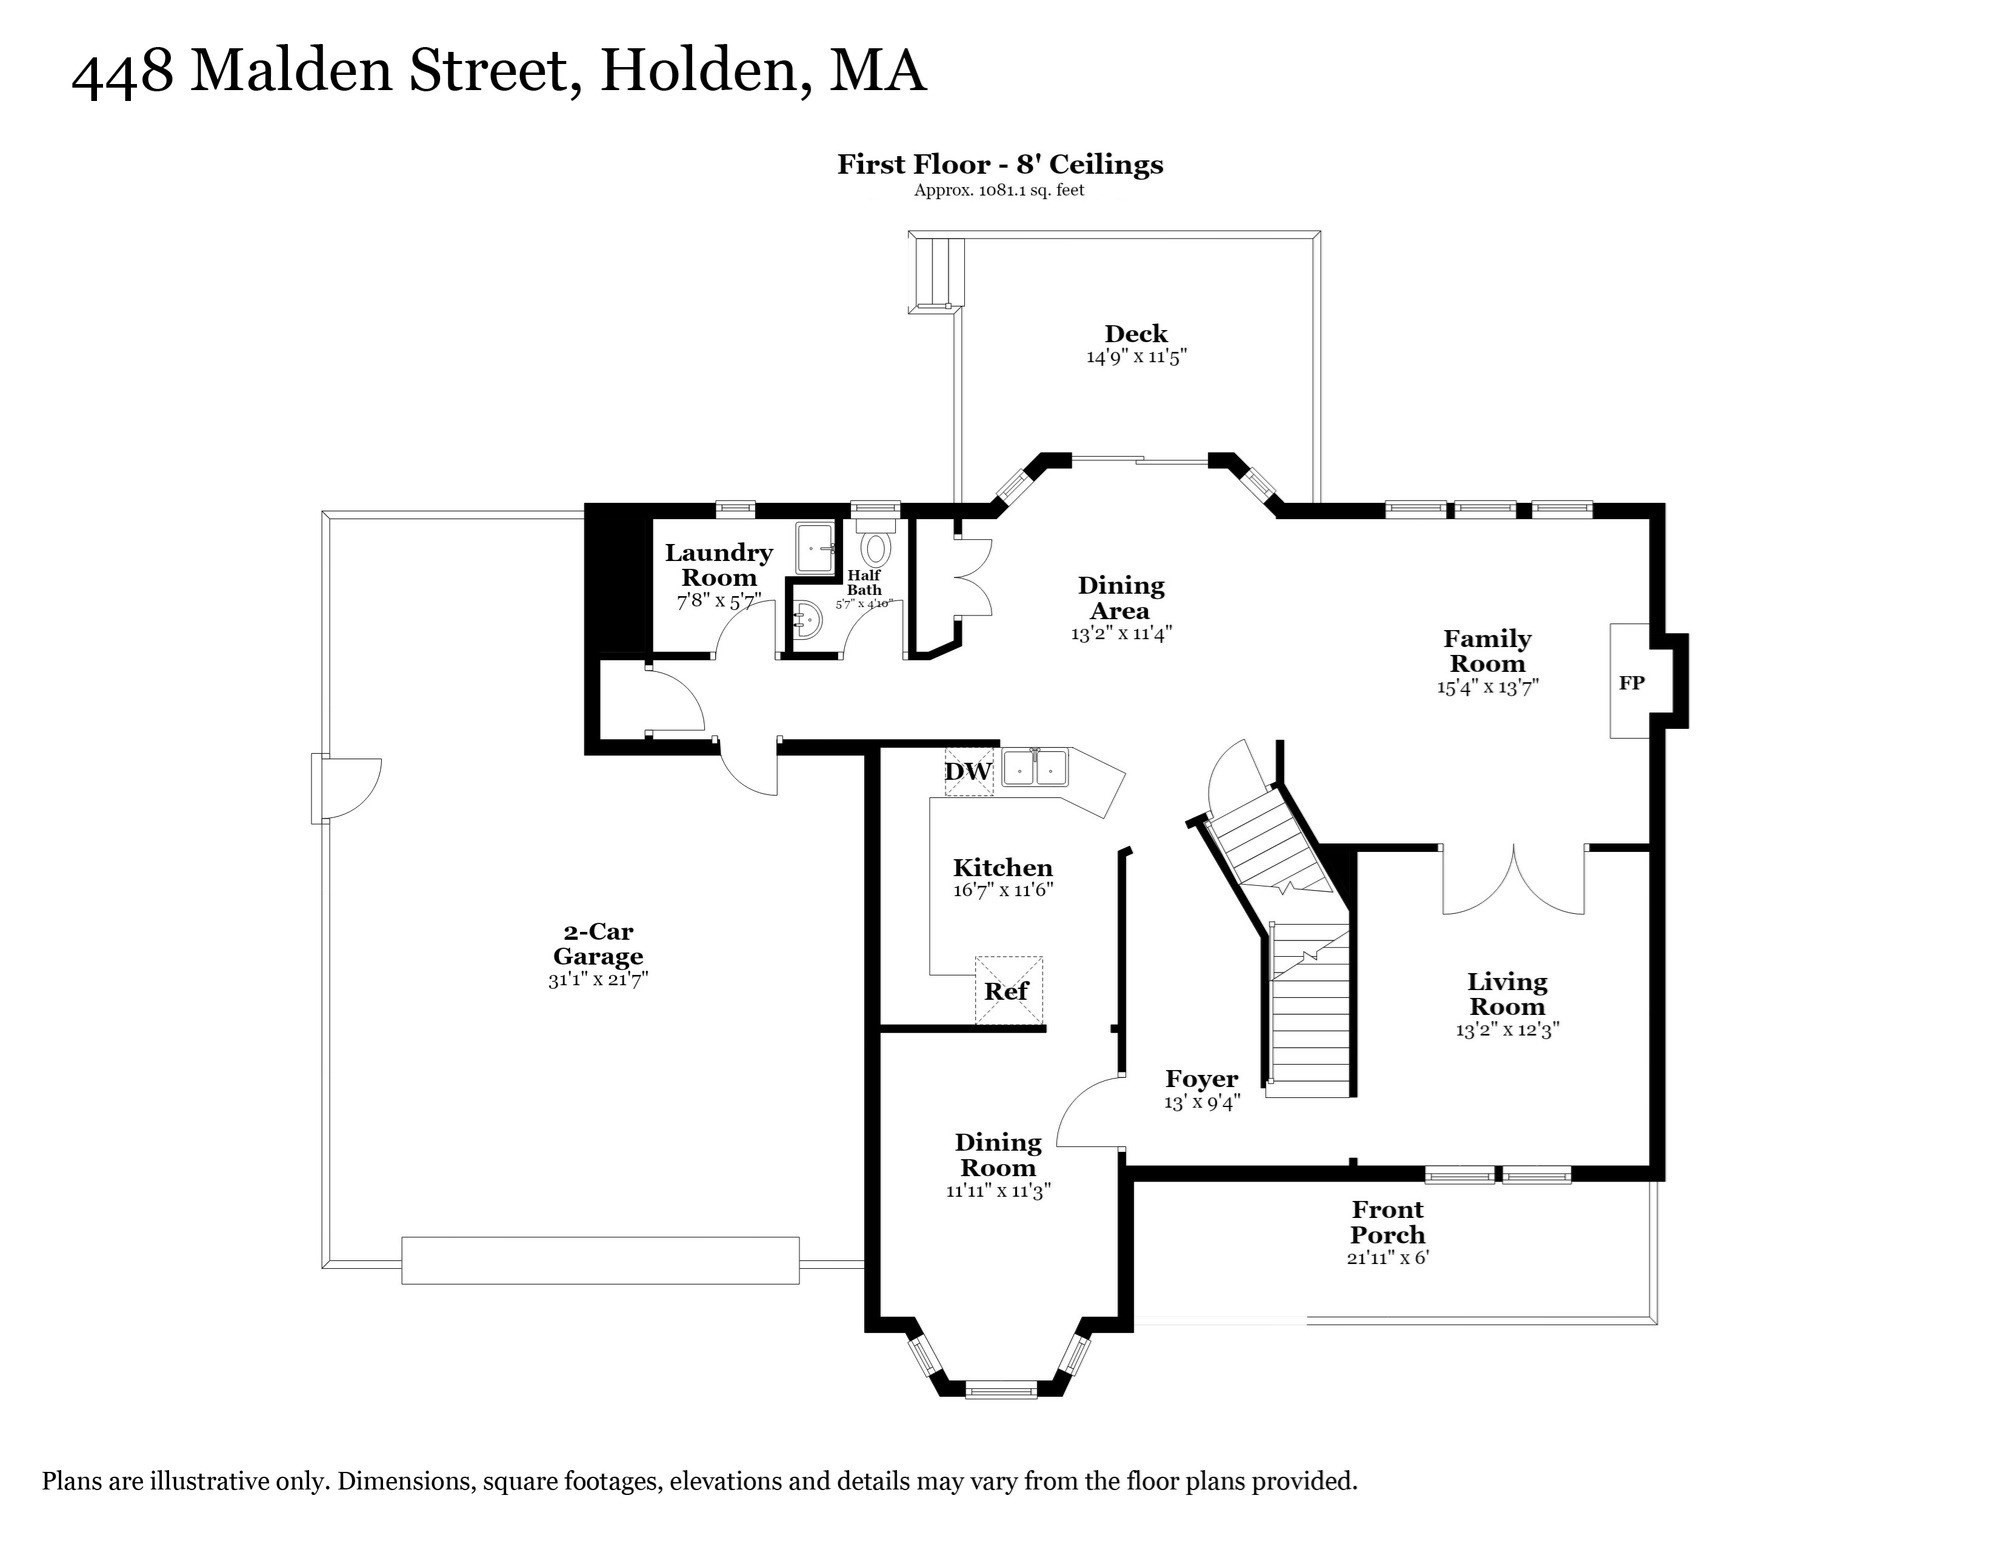
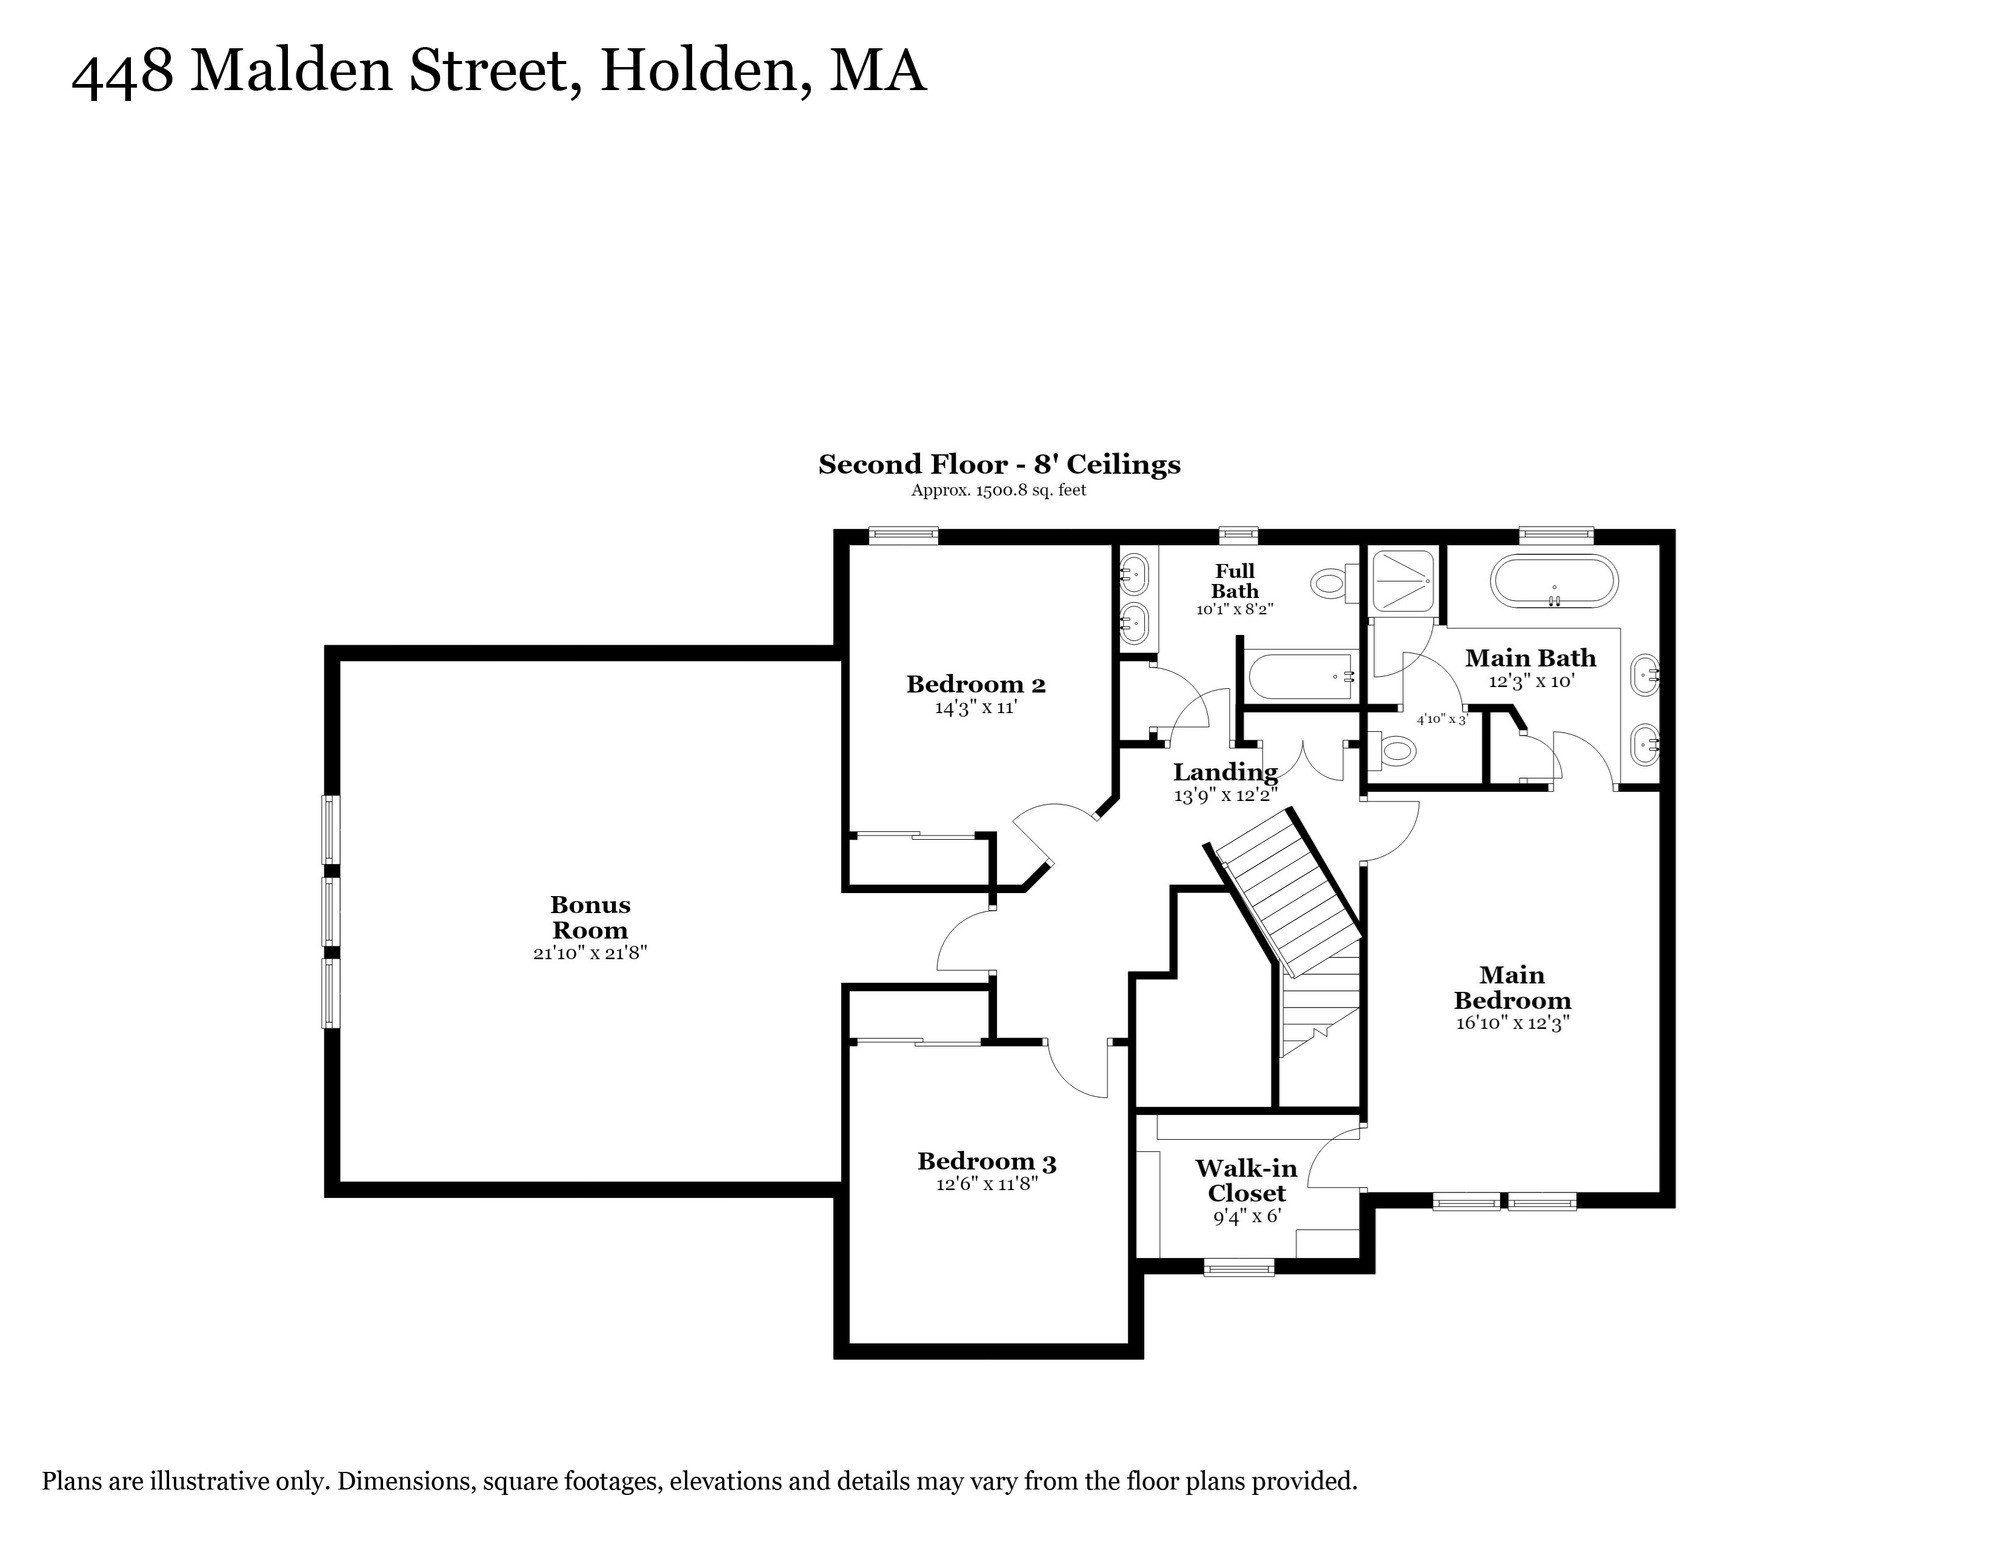
Looking for more space in a great Holden location? This well-maintained 3-bedroom Colonial sits on a private one-acre lot, offering a peaceful country setting with easy access to schools, shopping, restaurants and major commuting routes. Inside, you'll find a spacious, flexible floor plan designed for comfortable everyday living. The kitchen features granite countertops, hardwood floors and a dining area for casual meals, while the separate formal dining room is perfect for family gatherings and entertaining. The inviting family room features a fireplace, and a second living room offers additional space for a home office, den or quiet retreat. Hardwood floors extend throughout the first floor. Upstairs, you'll find three generously sized bedrooms and a fantastic 22' x 22' bonus room! This oversized space offers so many possibilities, from a media room or game room to a playroom or additional family room. Step outside and enjoy the privacy and possibilities of your one-acre yard, with plenty of room for gardening, outdoor entertaining or simply relaxing. Easy-care vinyl siding adds to the home's appeal. Conveniently located near Holden's Mass Central Rail Trail, this home offers the space you've been looking for in a location you'll love. Quick closing possible!
Details
| MLS # | 73591149 |
|---|---|
| Listing Type | For Sale |
| Style | House |
| Sub-Type | Resale |
| Status | Active Under Contract |
| Year | 2007 |
| Days On Site | 15 |
| Listing Provided By | OPEN DOOR Real Estate | Laurie Kraemer |
Features
| Bed(s) | 3 |
|---|---|
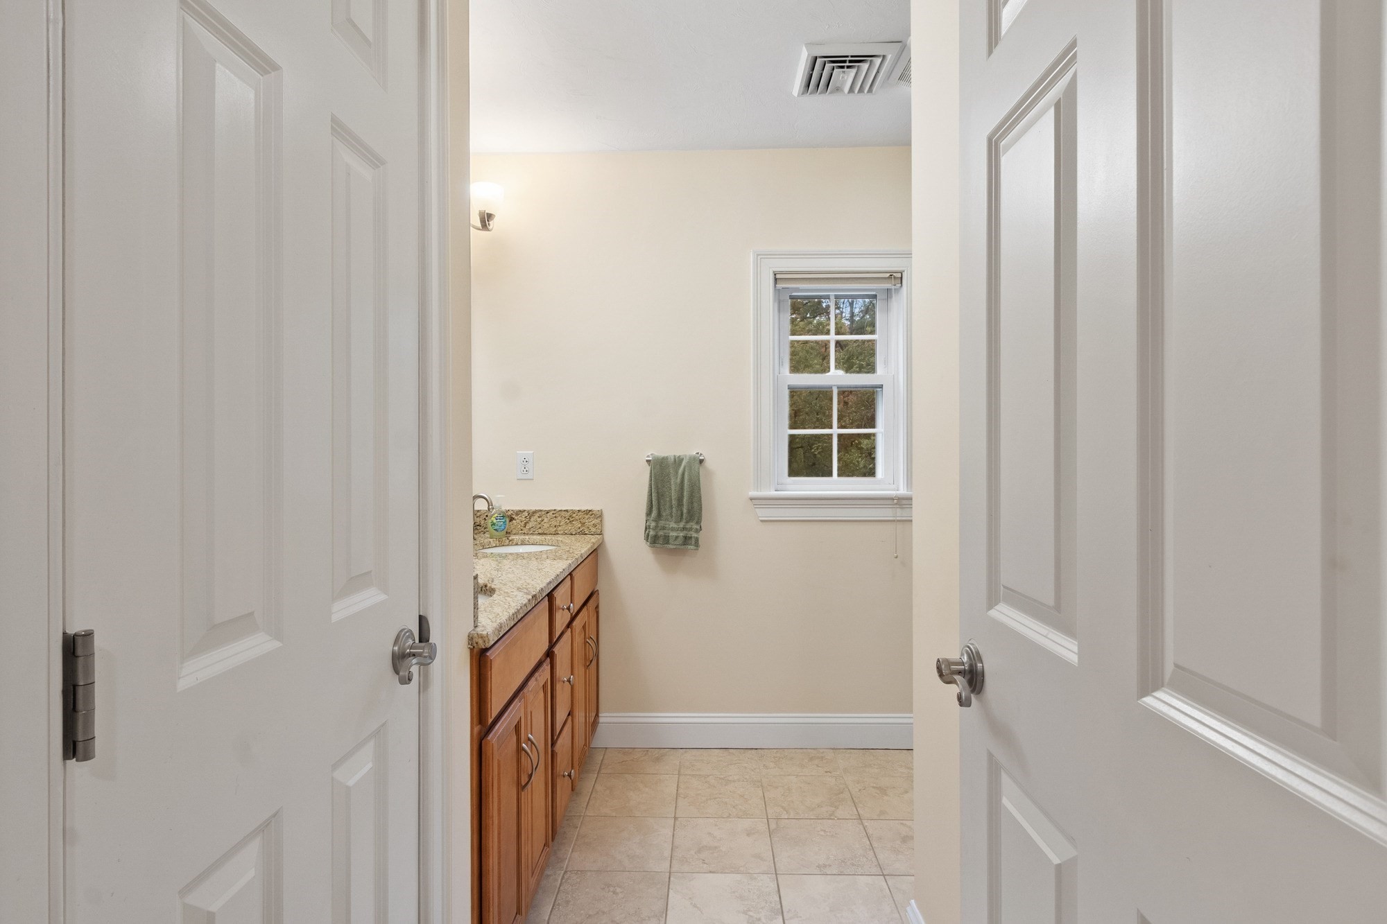
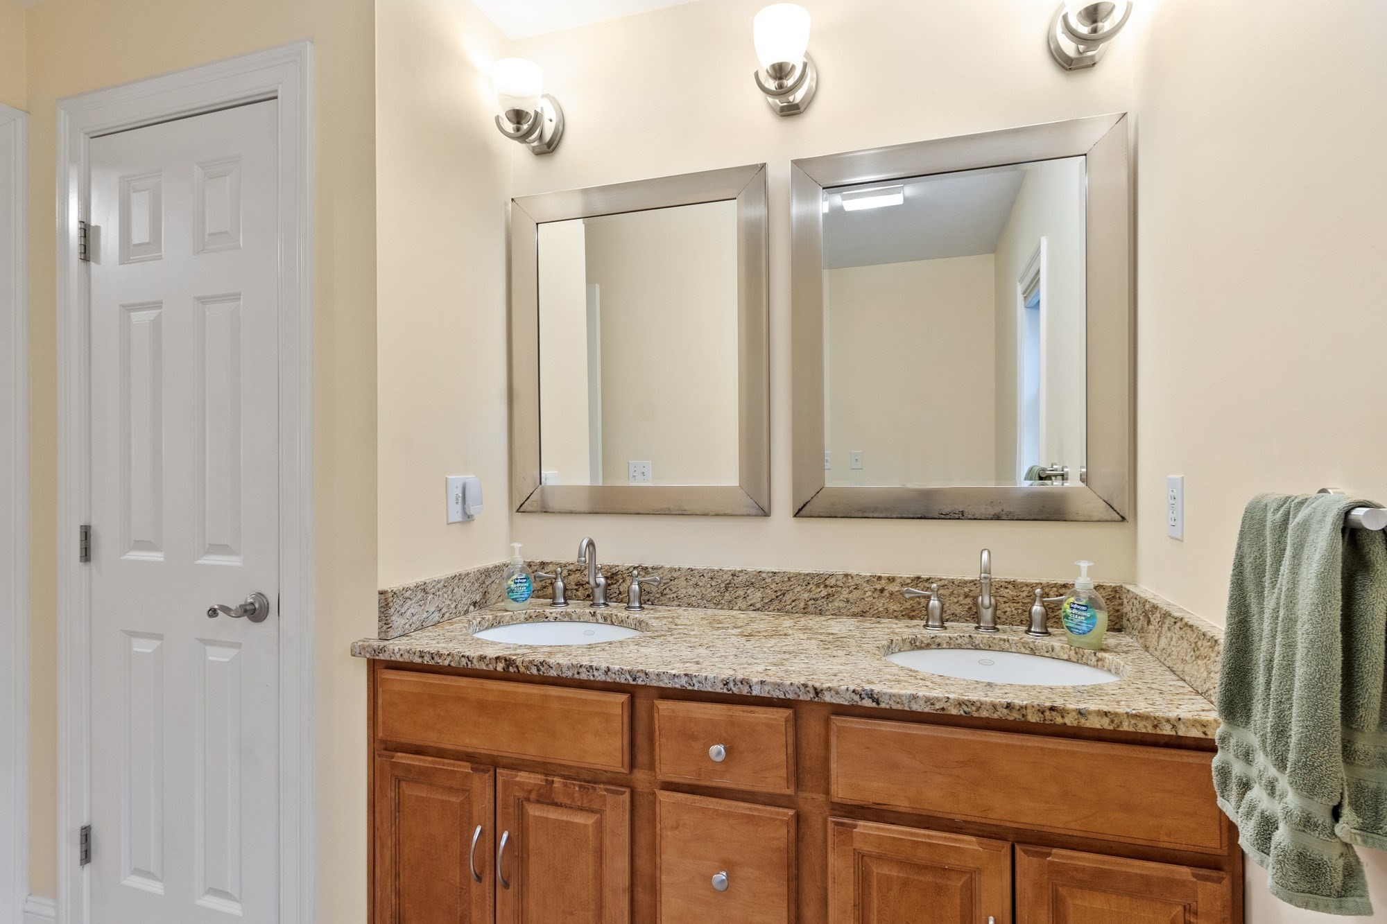
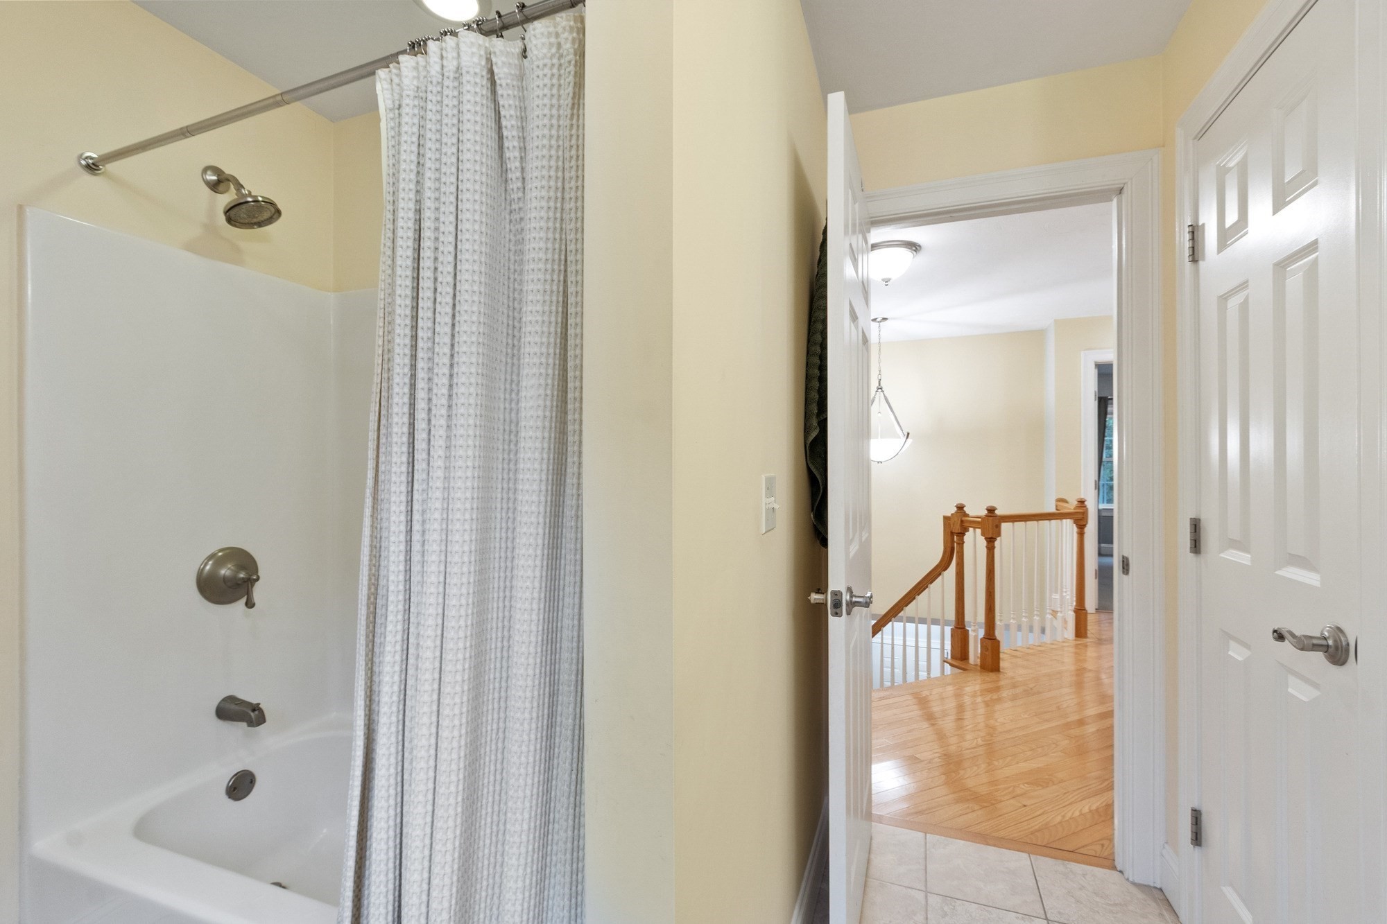
| Bath(s) | 3 Total |
| SQ Feet | 2,482 |
| Garage | 2 |
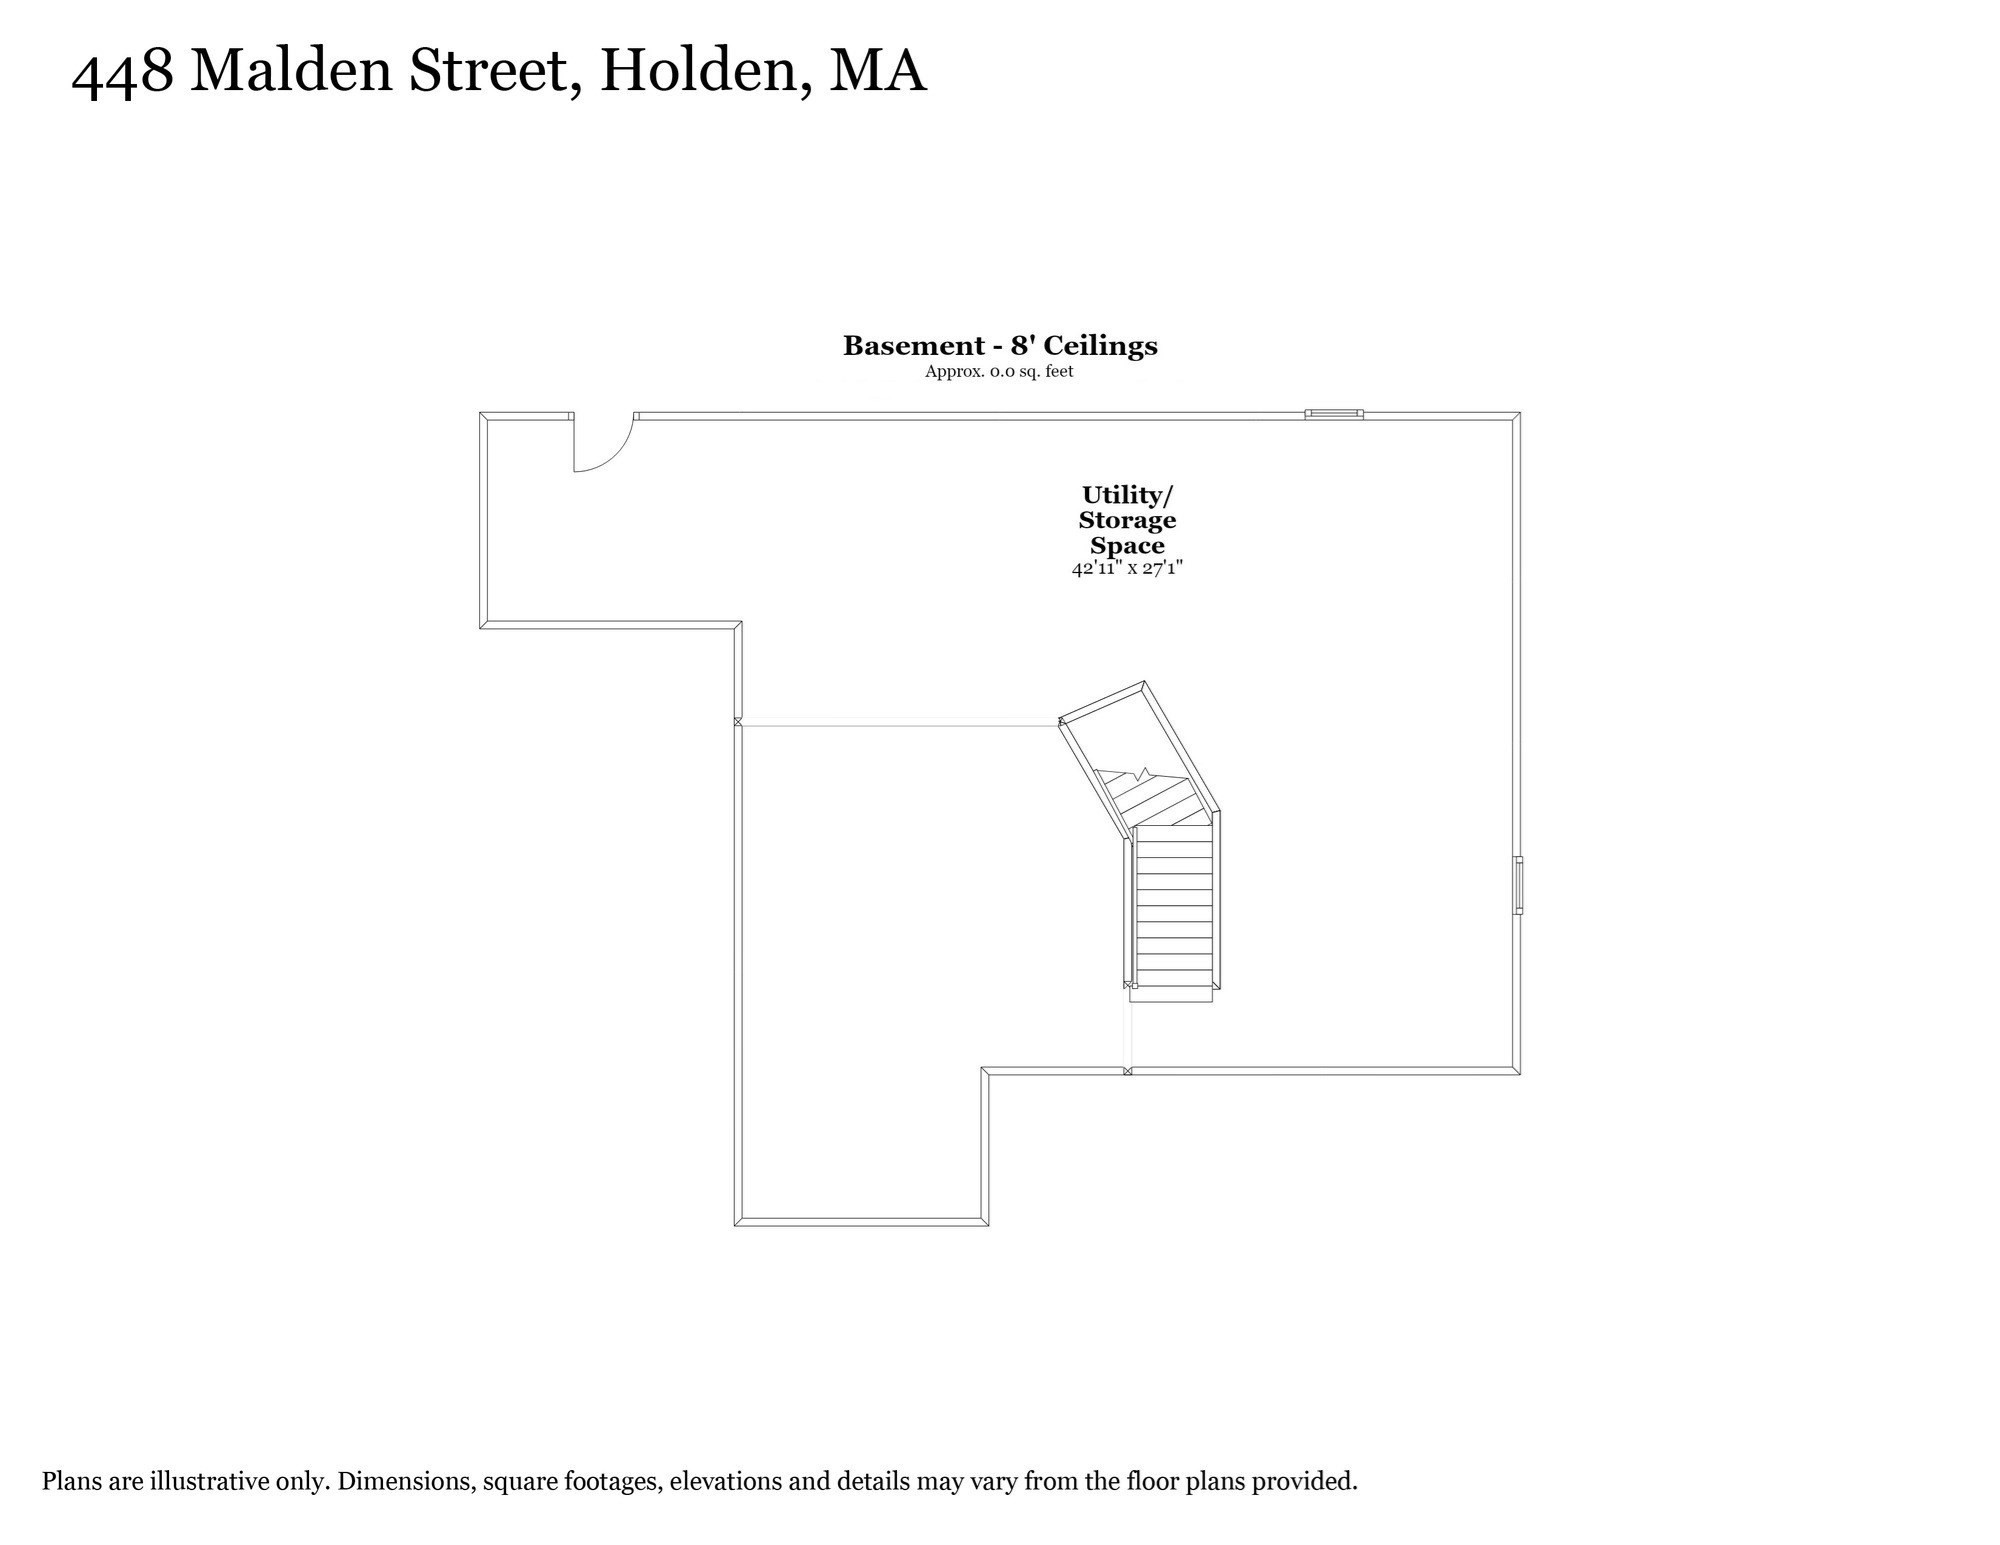
| Basement | Y |
| Zoning | Res |
| Acreage | 1.02 |
Interior
| Rooms Total | 9 |
|---|---|
| Cooling Yes / No | Yes |
| Cooling | Central Air |
| Heating Yes / No | Yes |
| Heating | Central, Oil, Hydro Air |
| Interior Features | Bonus Room, Foyer |
| Window Features | Insulated Windows |
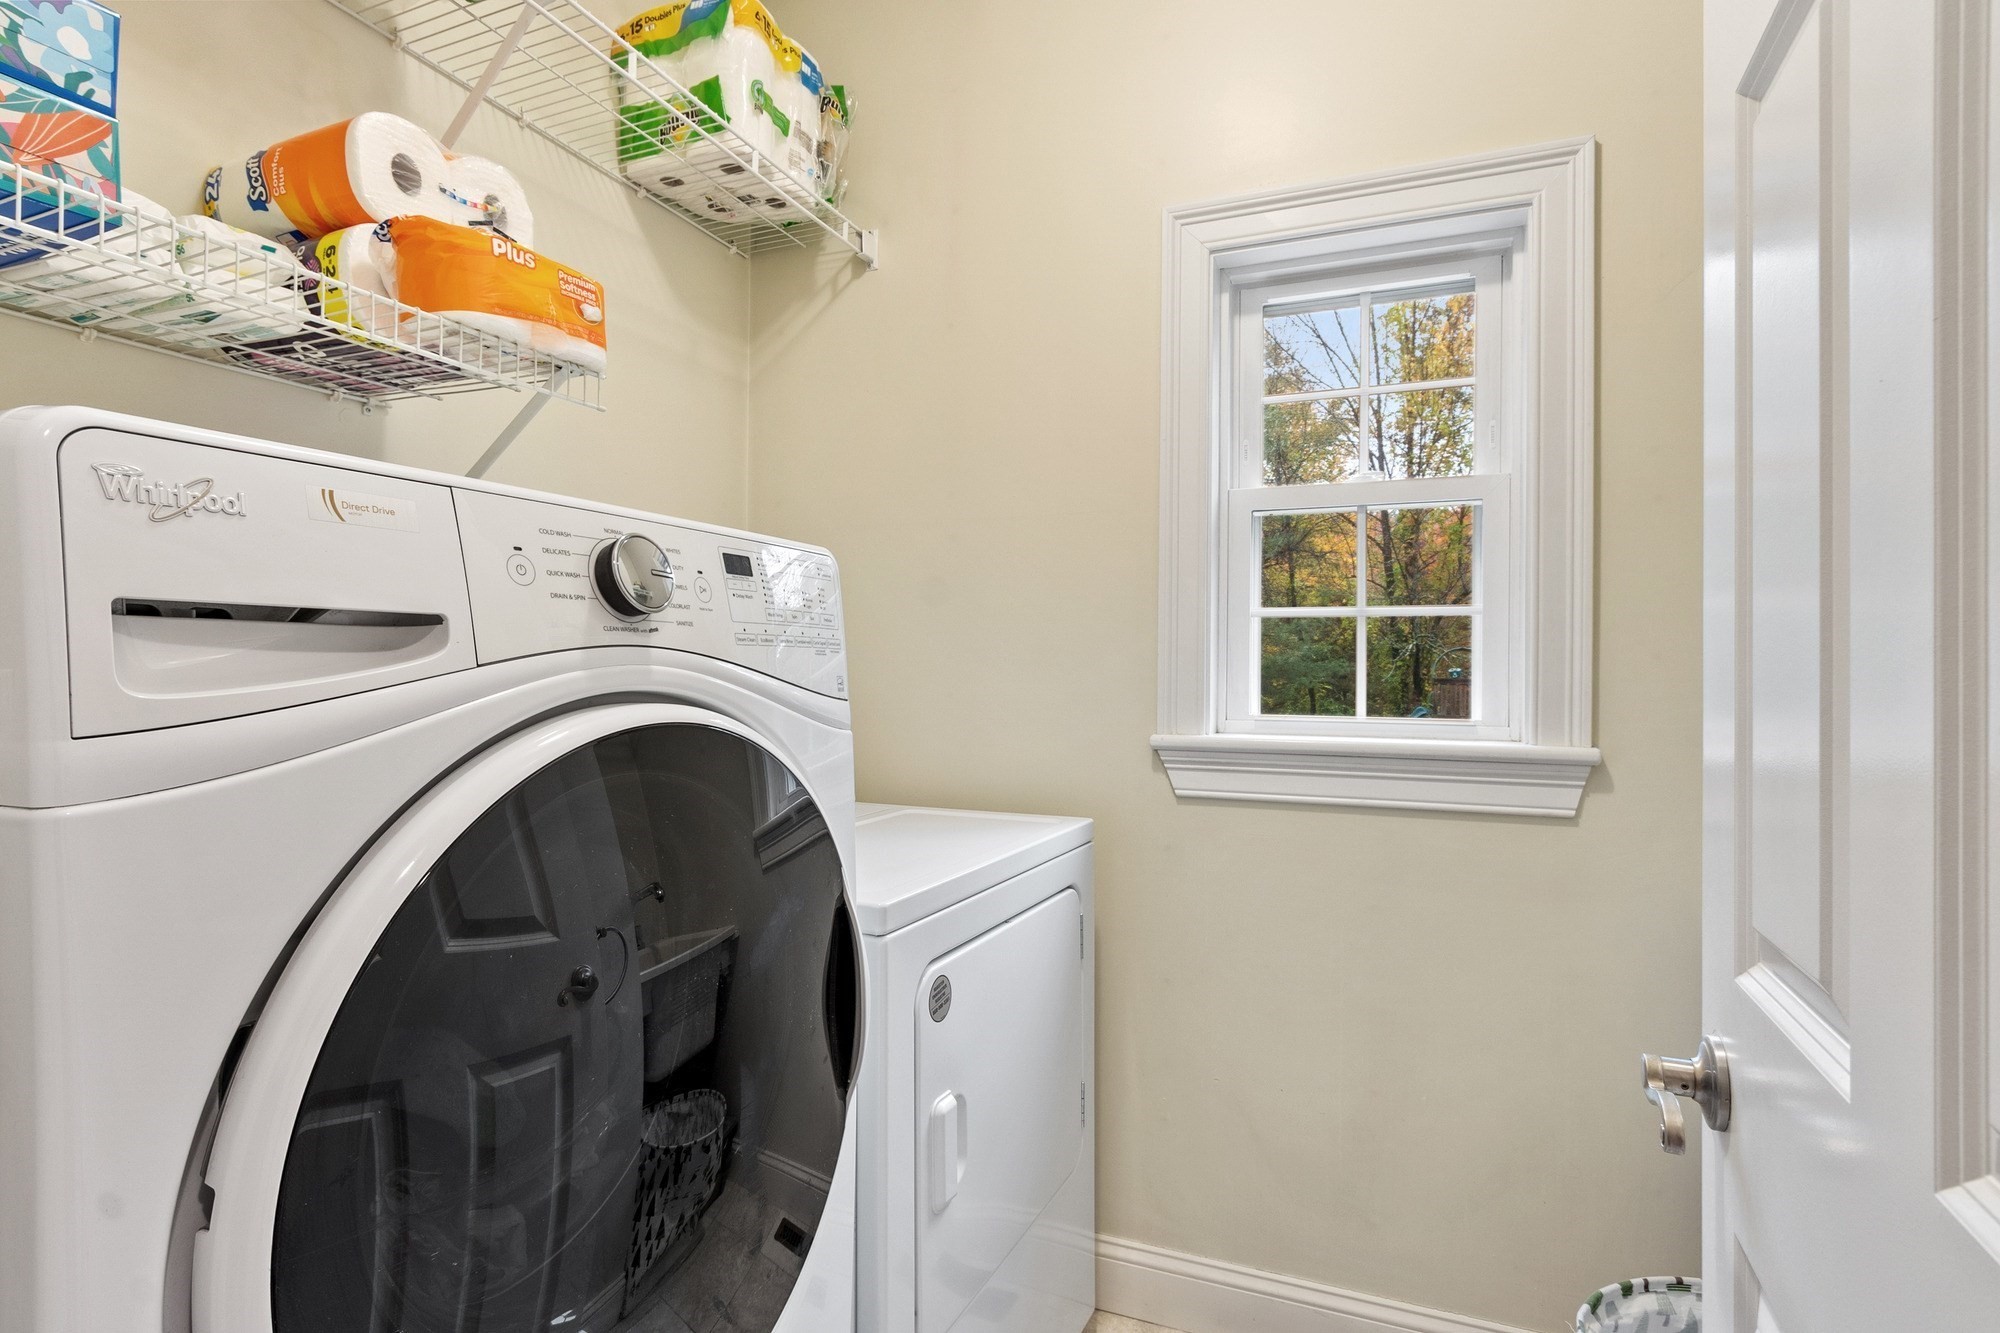
| Appliances | Water Heater, Range, Dishwasher, Microwave, Refrigerator, Washer, Dryer |
| Fireplace Features | Family Room |
| Fireplaces Total | 1 |
| Fireplace Yes / No | Yes |
| Flooring | Wood, Tile, Carpet, Flooring - Wall to Wall Carpet |
Exterior
| Exterior Features | Porch, Deck |
|---|---|
| Roof | Shingle |
| Construction Materials | Frame |
| Foundation Details | Concrete Perimeter |
| Lot Features | Wooded |
Parking
| Garage Yes / No | Yes |
|---|---|
| Attached Garage Yes / No | Yes |
| Parking Features | Attached, Paved Drive, Paved |
| Open Parking Yes / No | Yes |
Utilities
| Utilities | for Electric Range, for Electric Oven |
|---|---|
| Sewer | Private Sewer |
| Electric | Circuit Breakers, 200+ Amp Service |
Taxes
| Tax Annual Amount | 9968 |
|---|---|
| Tax Assessed Value | 739500 |
| Tax Block | 47 |
| Tax Lot | 0 |
| Tax Year | 2026 |
| Tax Map Number | 15 |
Location
| Community Features | Shopping, Pool, Tennis Court(s), Walk/Jog Trails, Highway Access, House of Worship, Public School |
|---|---|
| Senior Community Yes / No | No |
Area Information
| State | MA |
|---|---|
| County | Worcester |
| City | Holden |
| Zip Code | 01520 |
| Area | Worcester |
| School District | Wachusett |
| Elementary School | Mayo Elementary |
| High School | Wachusett |
| Listing VS Median (in 01520) | |
Price: $749,900 low | high Med: $649,450 sqft: 2,482 low | high Med: 1,830 $ / sqft: $302 low | high Med: $355 On site: 15 low | high Med: 132 | |
Market Activity 01520
Request a showing
Request a showing
Contact
Learn More About This Property

| State | MA |
|---|---|
| County | Worcester |
| City | Holden |
| Zip Code | 01520 |
| Area | Worcester |
| School District | Wachusett |
| Elementary School | Mayo Elementary |
| High School | Wachusett |
| Listing VS Median (in 01520) | |
Price: $749,900 low | high Med: $649,450 sqft: 2,482 low | high Med: 1,830 $ / sqft: $302 low | high Med: $355 On site: 15 low | high Med: 132 | |