

Description
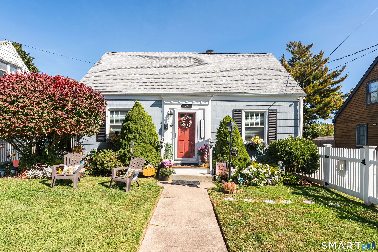
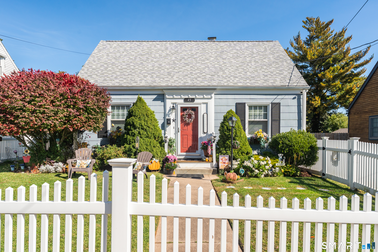
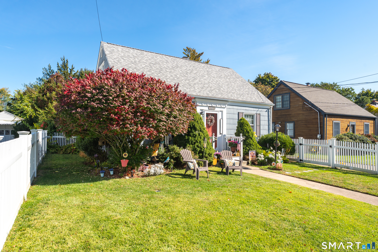
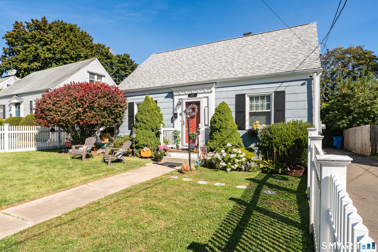
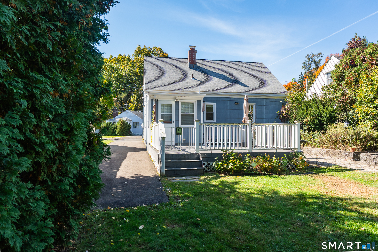
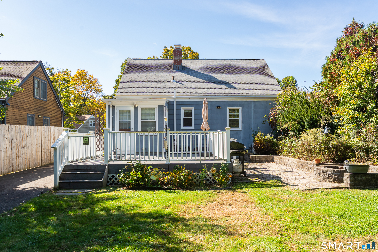
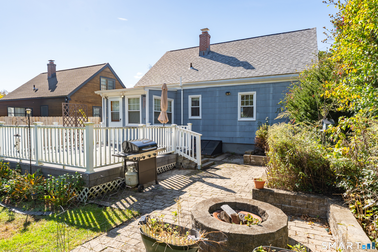
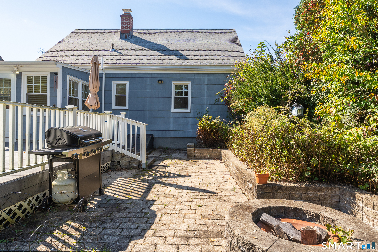
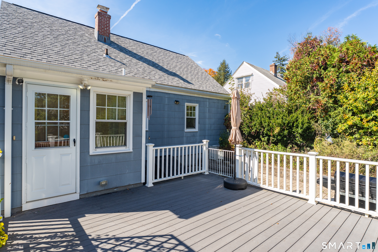
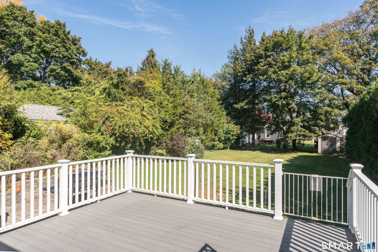
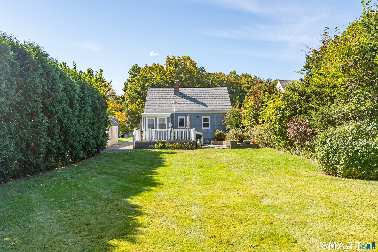
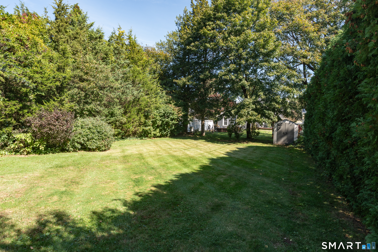
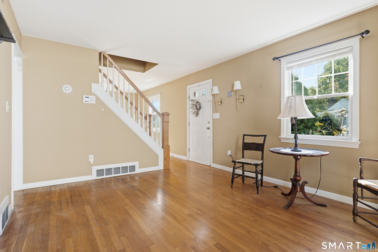
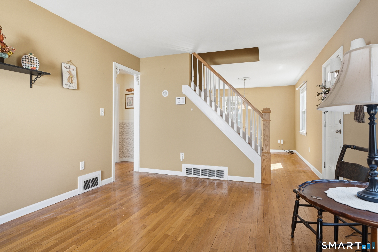
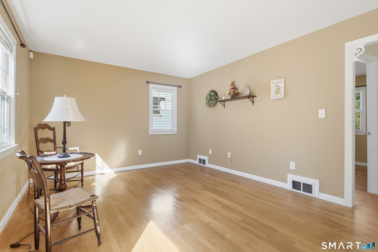
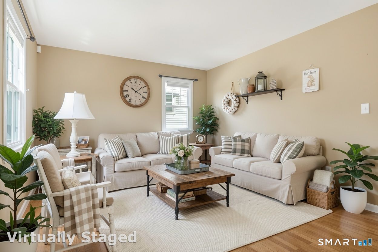
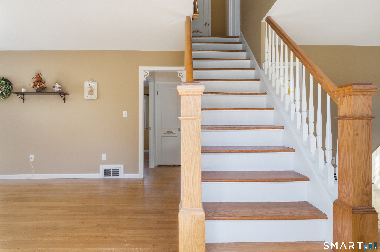
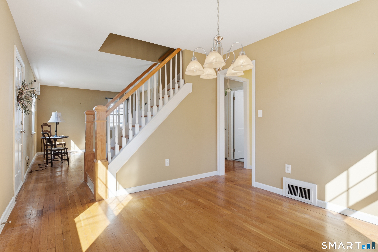
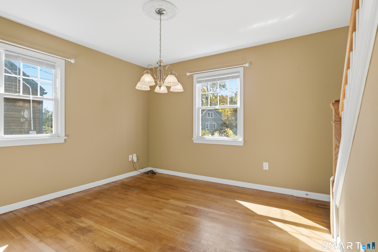
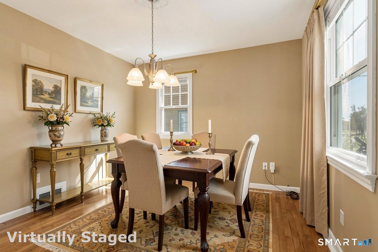
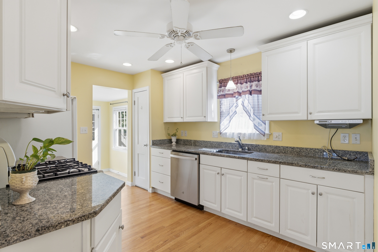
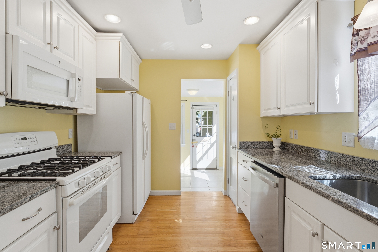
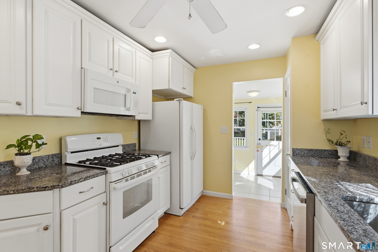
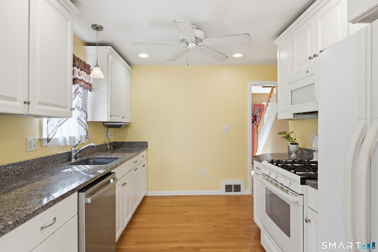
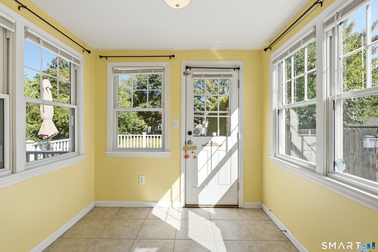
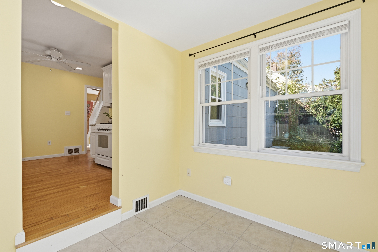
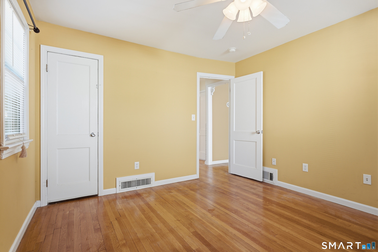
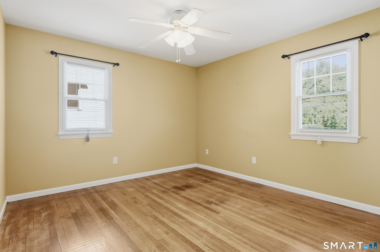
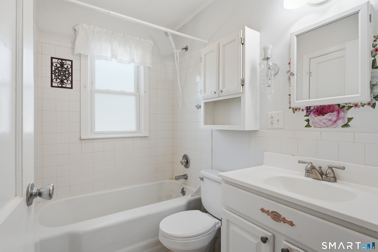
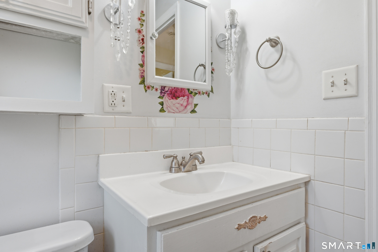
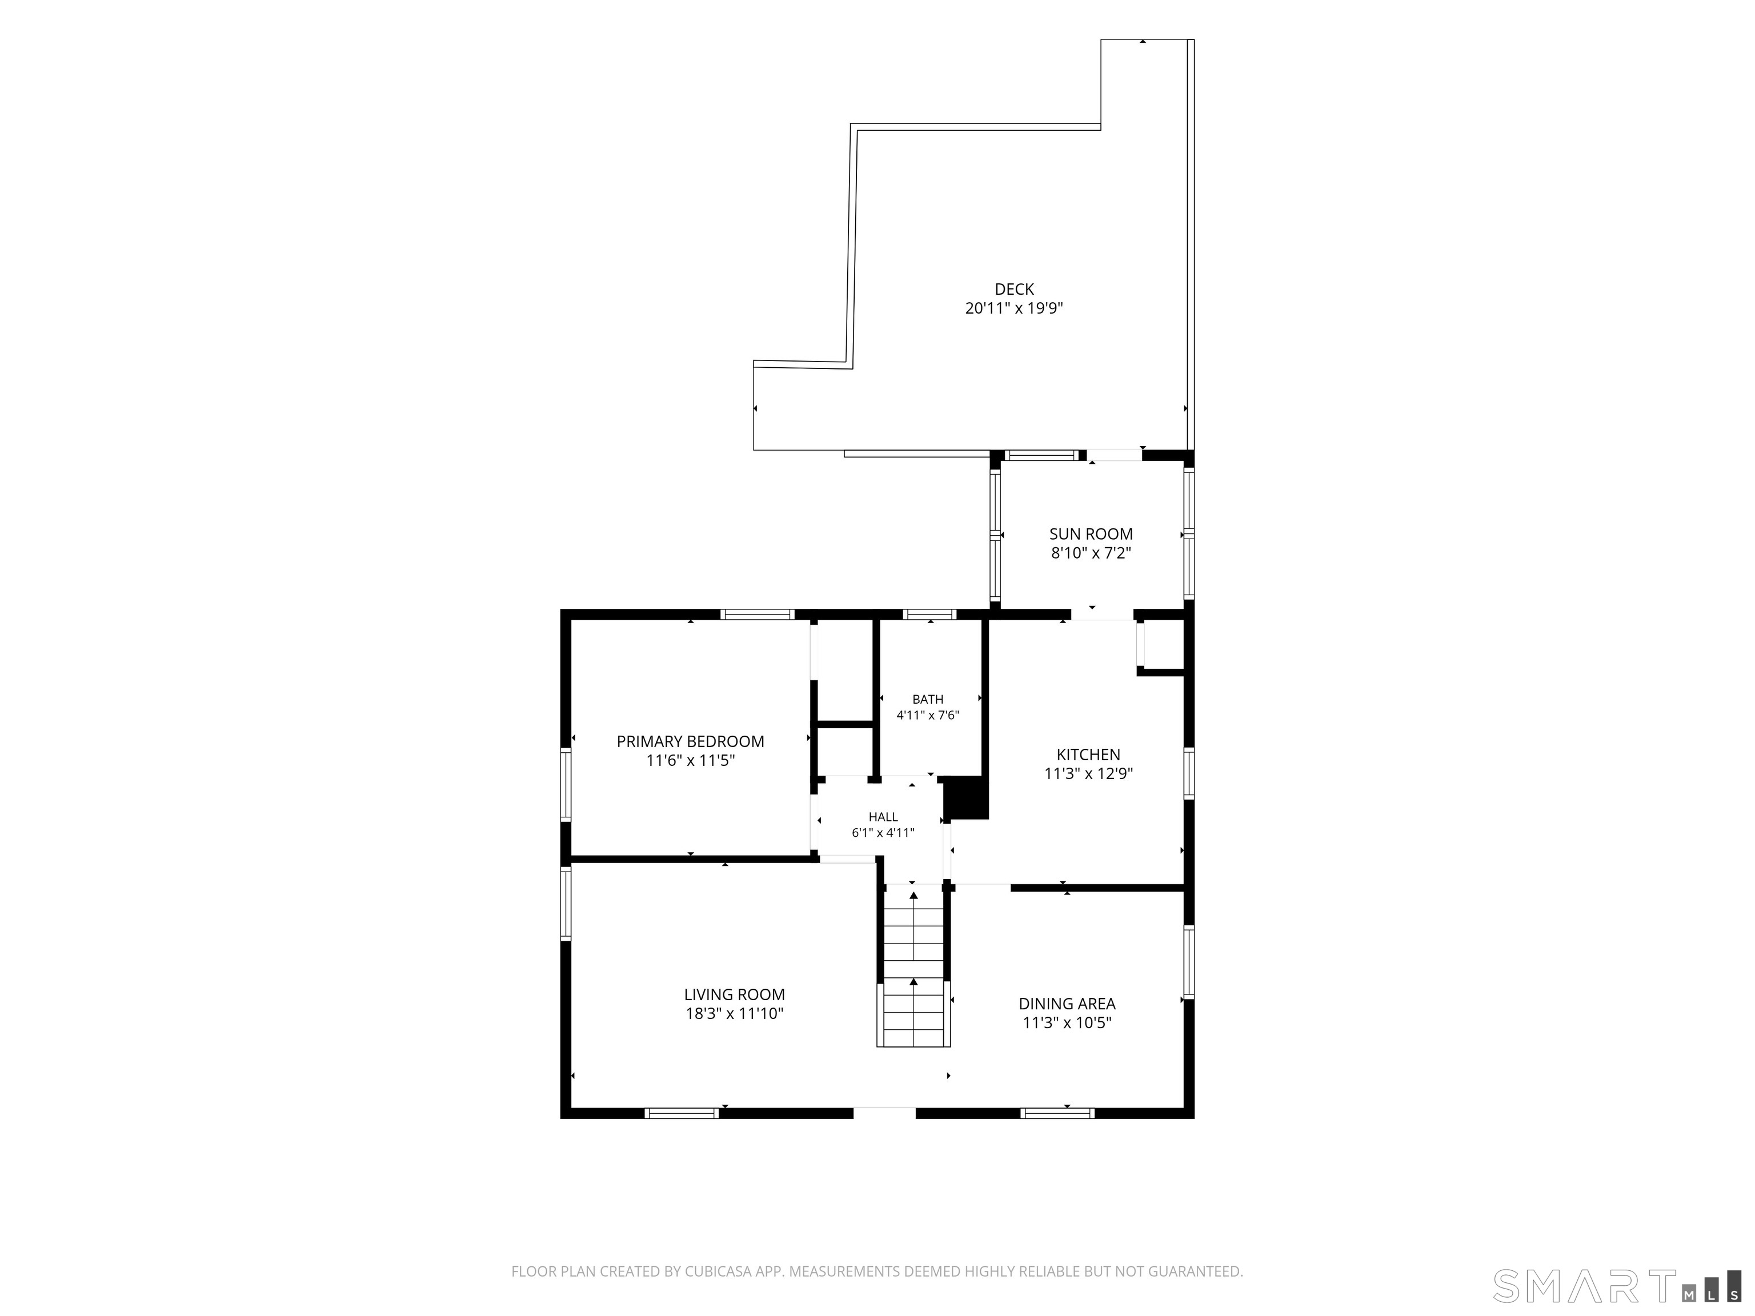
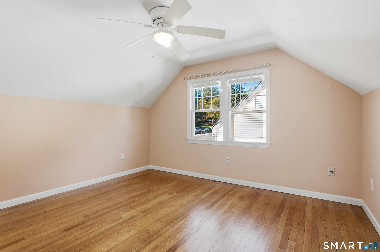
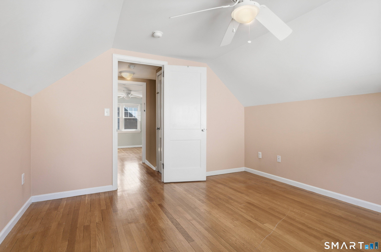
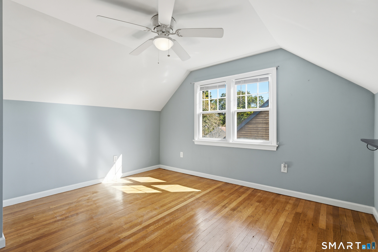
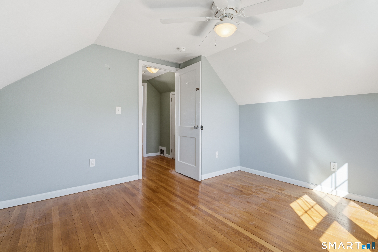
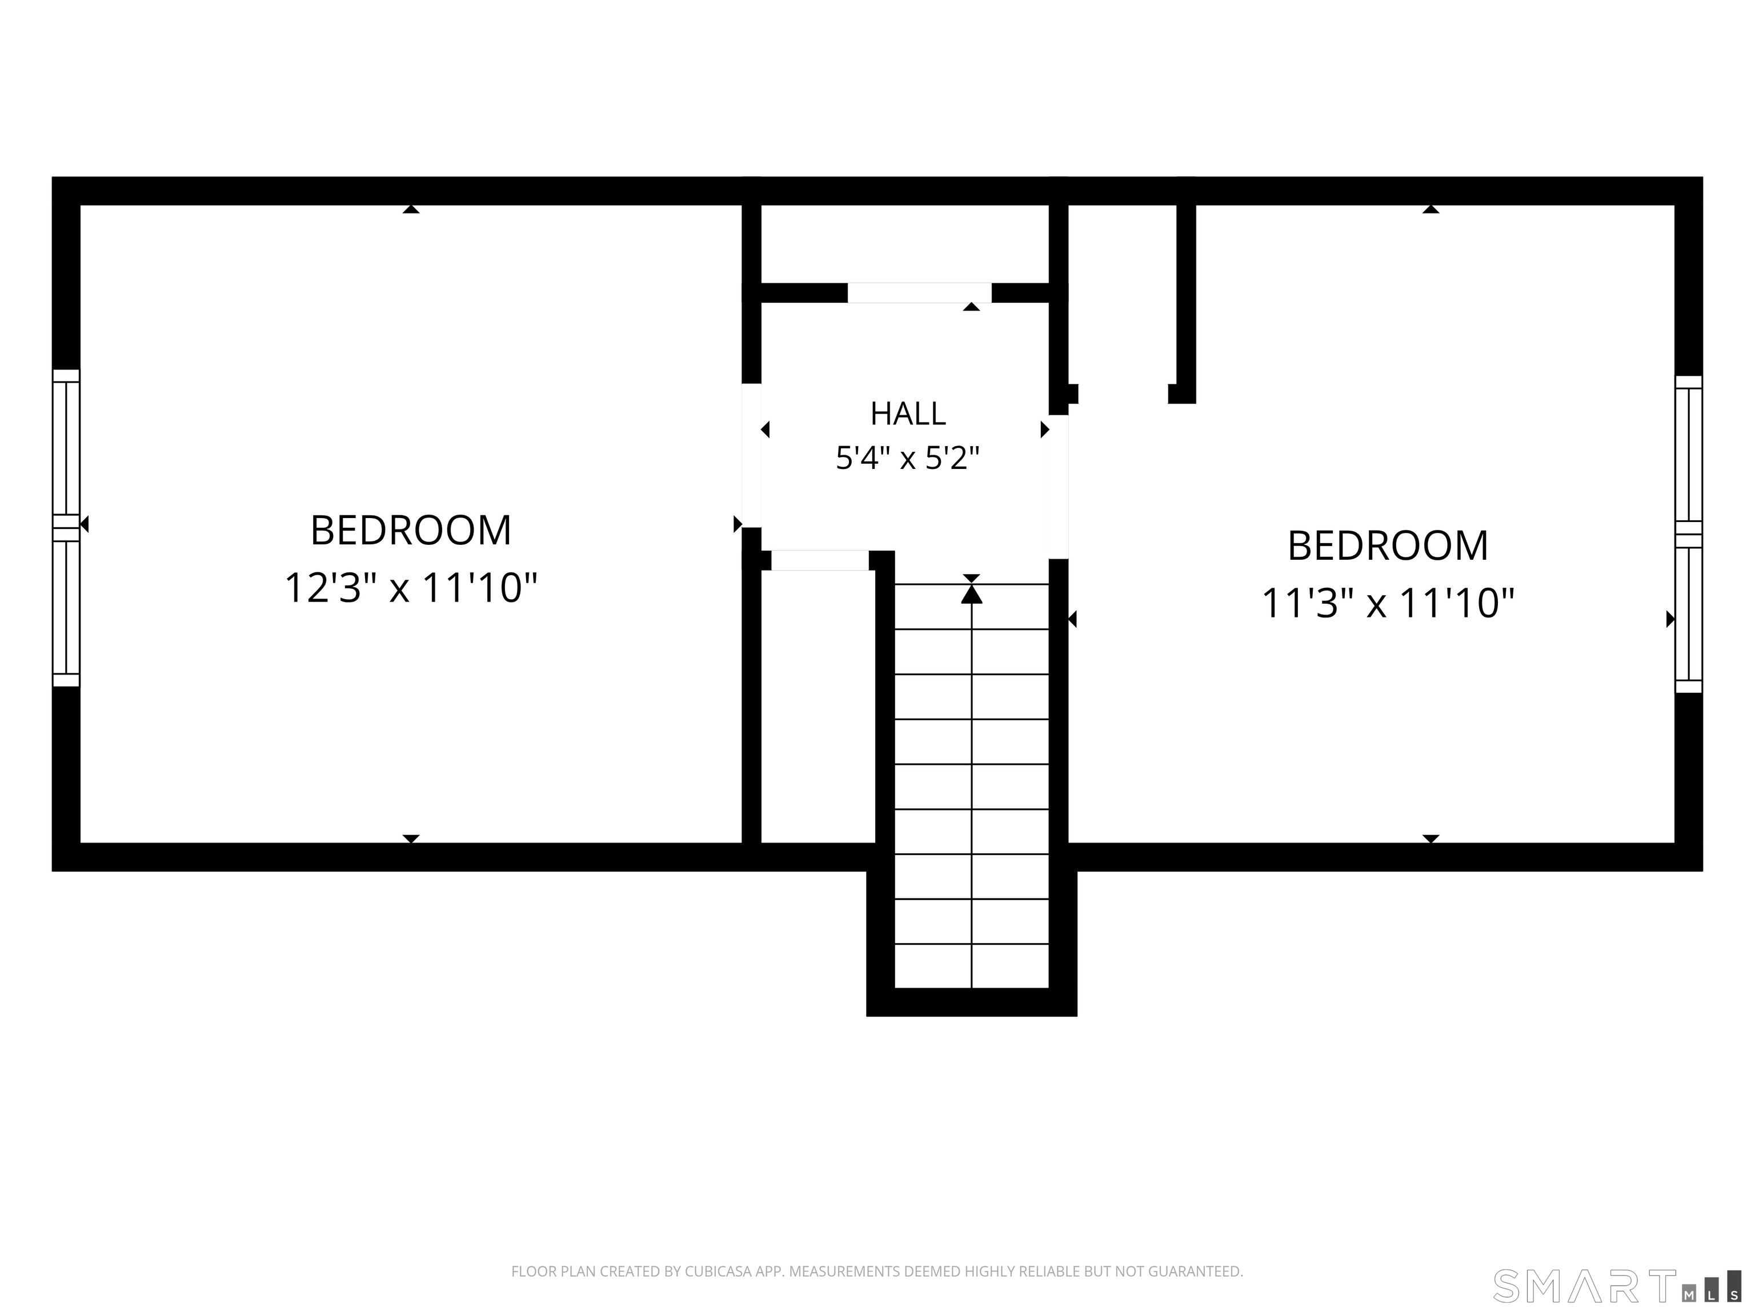
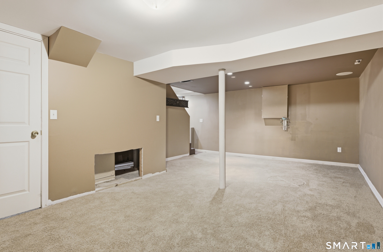
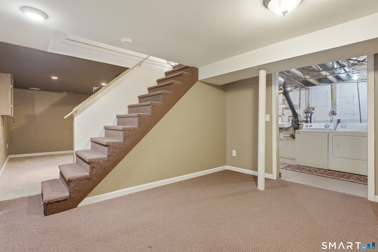
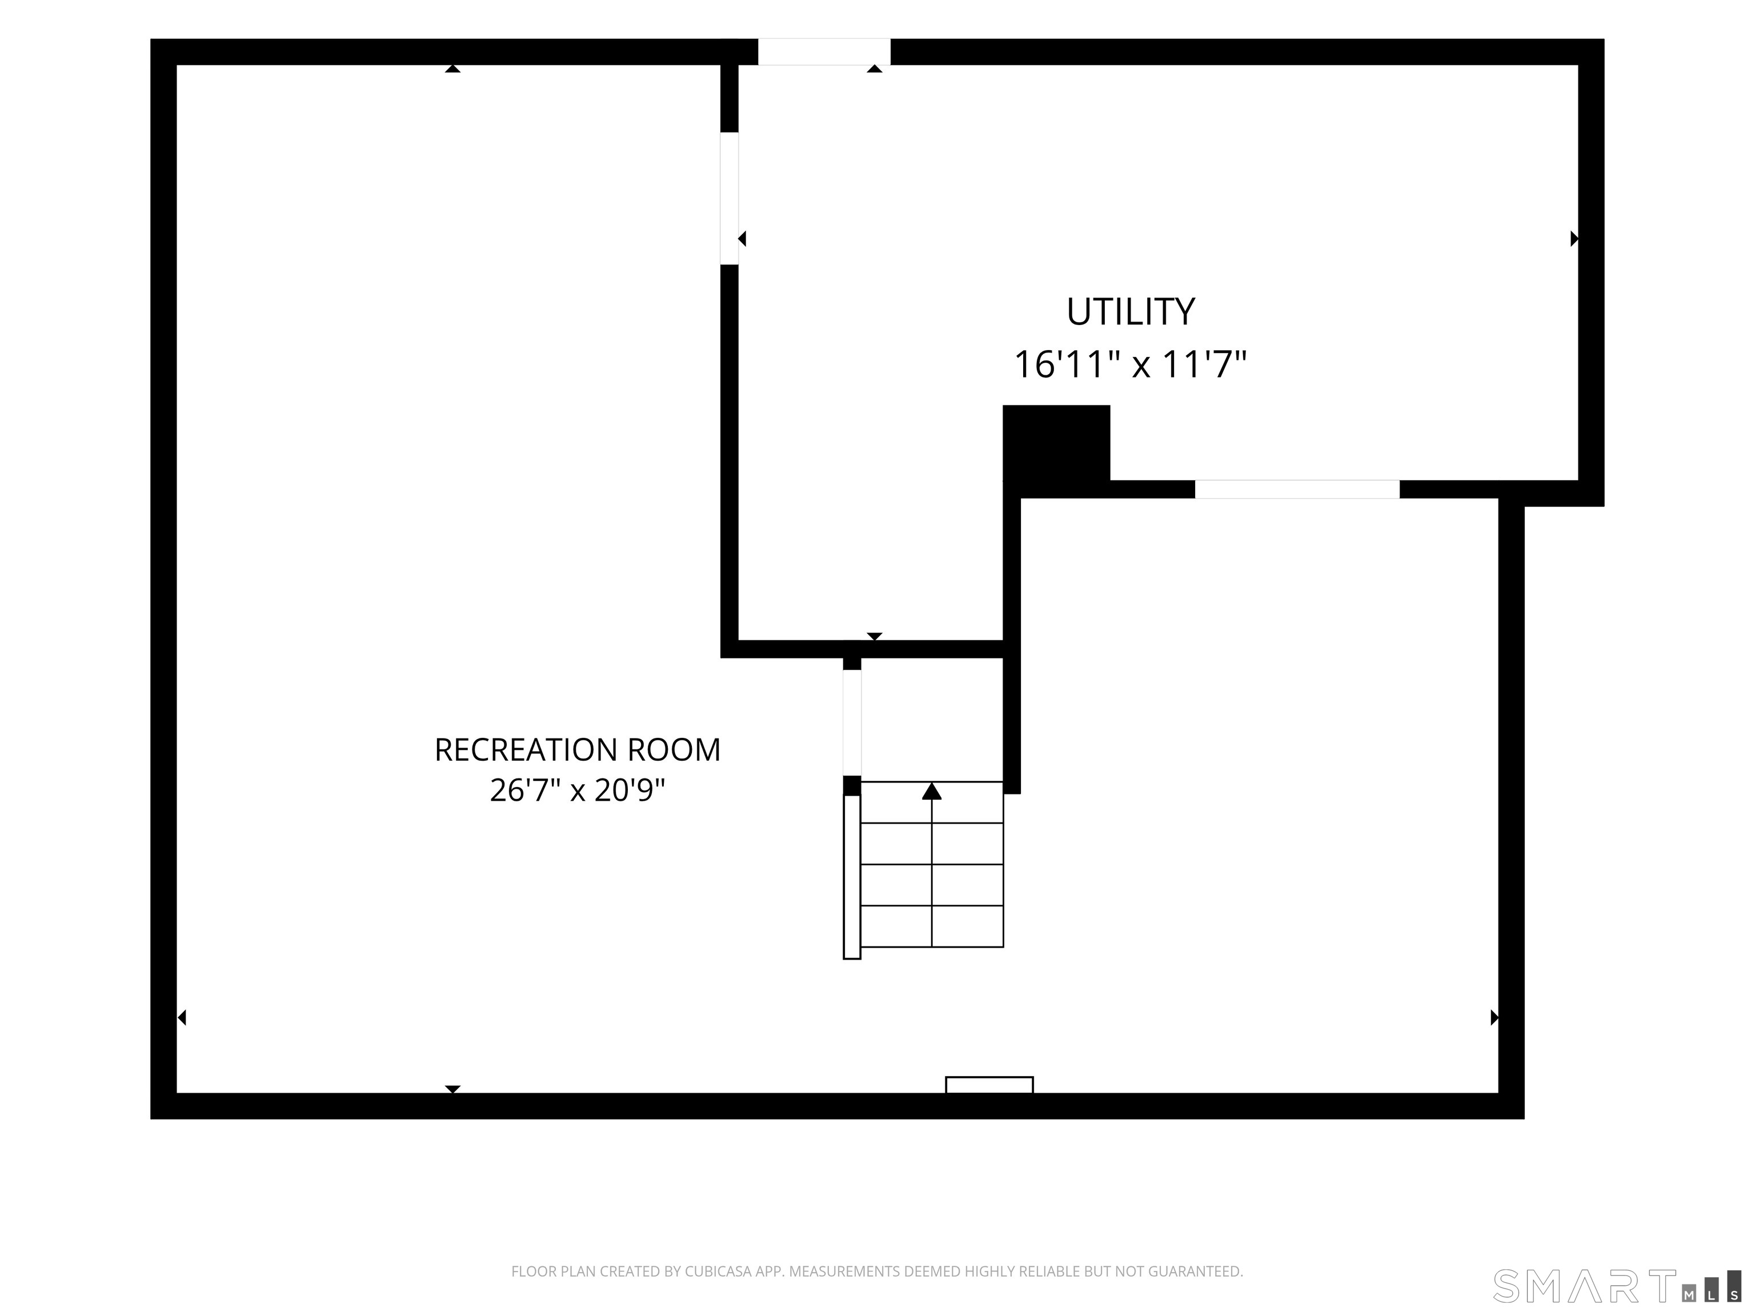
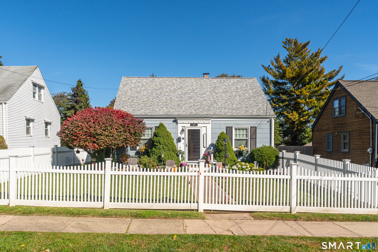
Storybook charm meets easy, one floor living in this picture perfect Cape, centrally located in Hamden between Whitney and Dixwell Avenues and convenient to all major highways. From the white picket fence to the beautifully kept facade, this home welcomes you the moment you arrive, and it only gets better inside. Gleaming hardwood floors run throughout a bright, inviting layout. The living room and separate dining room offer classic, comfortable spaces, while the kitchen shines with granite counters and flows into a sunlit sunroom, the perfect spot for morning coffee. A main floor primary bedroom and full bath make everyday living a breeze, with two additional bedrooms upstairs for guests, family, or a home office. Step outside to a backyard built for gathering: a large Trex deck, a patio with a built-in firepit, and a level, spacious yard with room to roam, plus a handy shed for storage. It is private, low maintenance, and ready for everything from quiet evenings to summer cookouts. Downstairs, two separate finished areas in the basement add flexible bonus space for a rec room, gym, or hobbies. Modern comforts are all here: gas heat, central air, an alarm system, newer vinyl windows, and a new roof (2021). Nothing to do but move in and enjoy. Homes with this much heart and this little upkeep do not last, so come see it before it is gone.
Details
| MLS # | 24215277 |
|---|---|
| Listing Type | For Sale |
| Style | House |
| Sub-Type | Resale |
| Status | Active |
| Year | 1947 |
| Days On Site | 11 |
| Listing Provided By | Coldwell Banker Realty | Pam Kirkby |
Features
| Bed(s) | 3 |
|---|---|
| Bath(s) | 1 Total |
| SQ Feet | 1,008 |
| Basement | Y |
| Zoning | R4 |
| Acreage | 0.20 |
Interior
| Total Rooms | 6 |
|---|---|
| Cooling System | Central Air |
| Interior Features | Security System |
| Appliances Included | Gas Range, Microwave, Refrigerator, Freezer, Dishwasher, Washer, Dryer |
| Fireplaces Total | 0 |
| Laundry Room Info | Lower Level |
Exterior
| Exterior Features | Grill, Shed, Deck, Patio |
|---|---|
| Roof Information | Asphalt Shingle |
| Foundation Type | Concrete |
Parking
| Garages Number | 0 |
|---|
Utilities
| Sewage System | Public Sewer Connected |
|---|
Taxes
| Tax Year | July 2026-June 2027 |
|---|---|
| Property Tax | 10155 |
Area Information
| State | CT |
|---|---|
| County | New Haven |
| City | Hamden |
| Zip Code | 06518 |
| Area | Centerville |
| School District | Per Board of Ed |
| Elementary School | Per Board of Ed |
| High School | Hamden |
| Listing VS Median (in 06518) | |
Price: $327,000 low | high Med: $299,900 sqft: 1,008 low | high Med: 1,674 $ / sqft: $324 low | high Med: $179 On site: 11 low | high Med: 14 | |
Market Activity 06518
Request a showing
Request a showing
Contact
Learn More About This Property

| State | CT |
|---|---|
| County | New Haven |
| City | Hamden |
| Zip Code | 06518 |
| Area | Centerville |
| School District | Per Board of Ed |
| Elementary School | Per Board of Ed |
| High School | Hamden |
| Listing VS Median (in 06518) | |
Price: $327,000 low | high Med: $299,900 sqft: 1,008 low | high Med: 1,674 $ / sqft: $324 low | high Med: $179 On site: 11 low | high Med: 14 | |