
 New Listing

Description
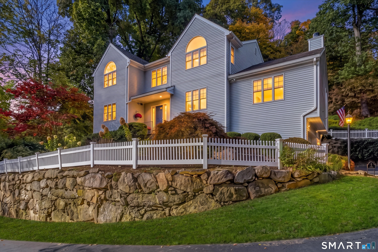
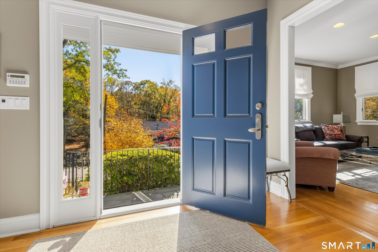
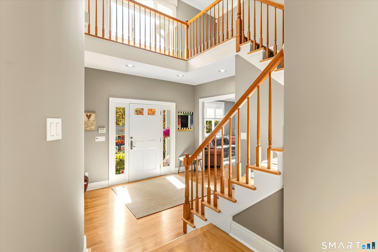
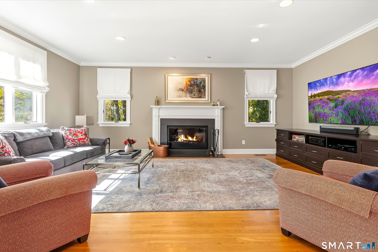
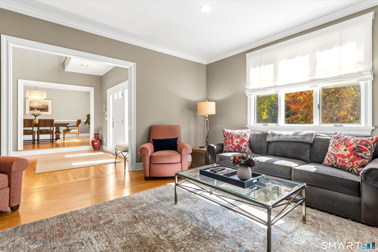
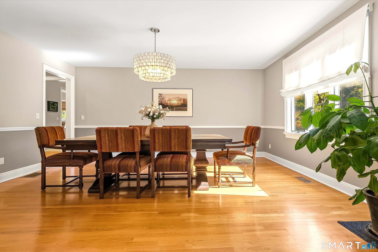
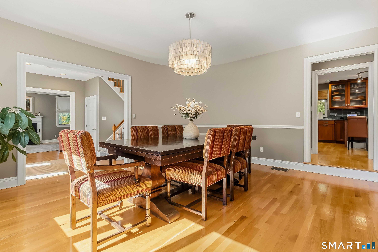
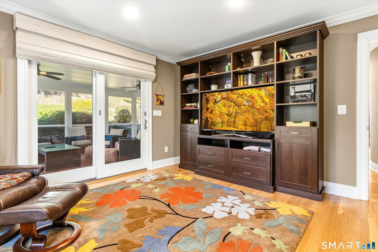
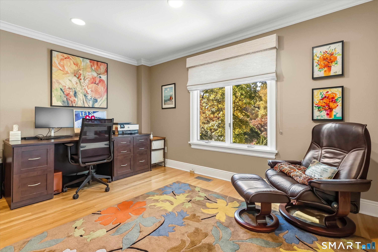
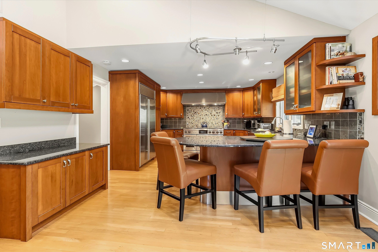
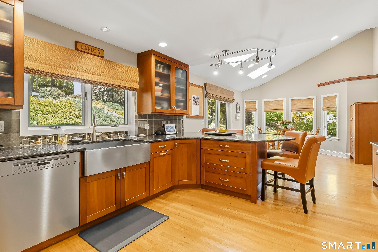
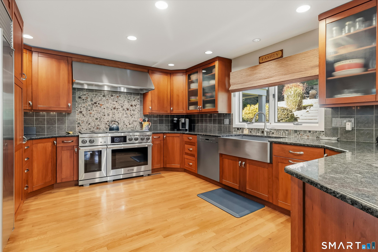
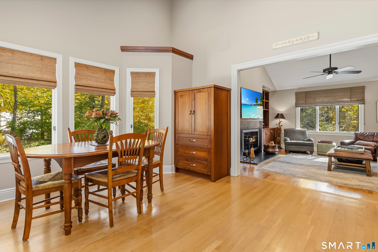
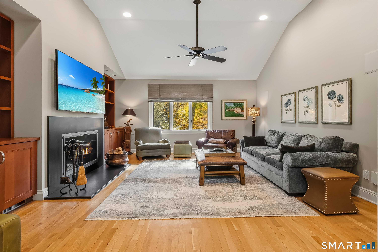
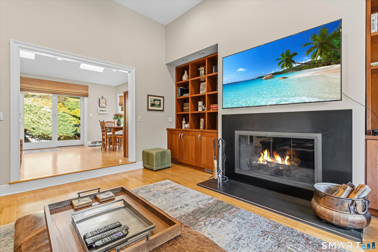
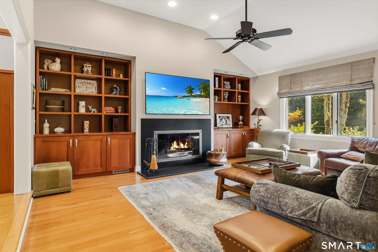
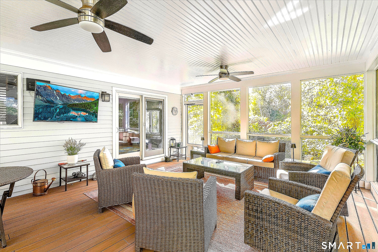
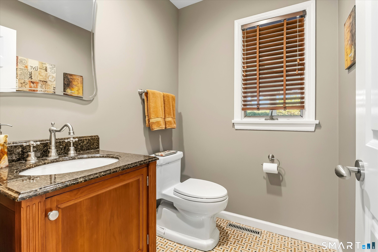
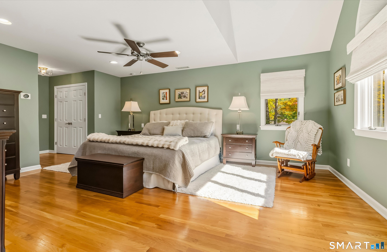
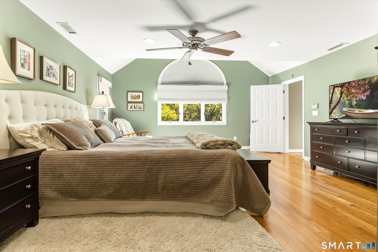
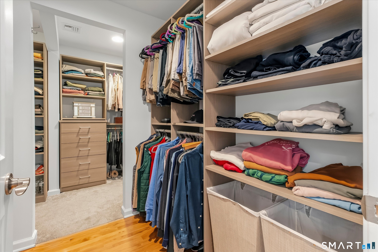
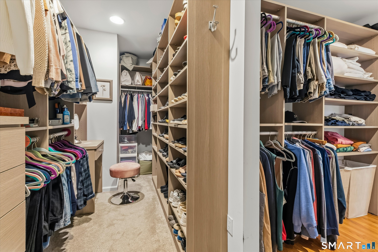
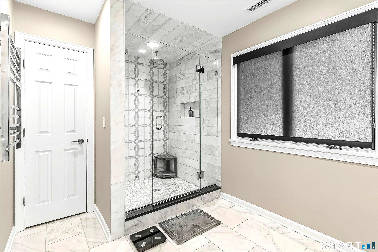
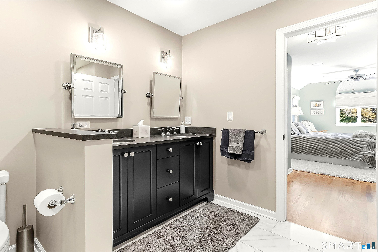
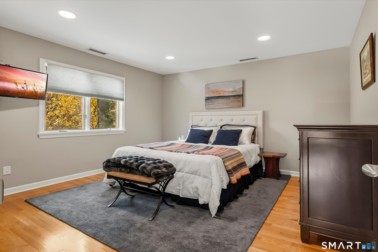
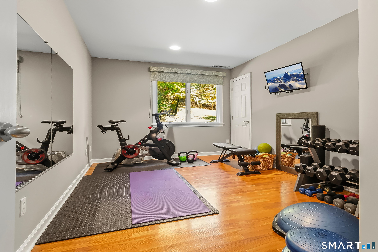
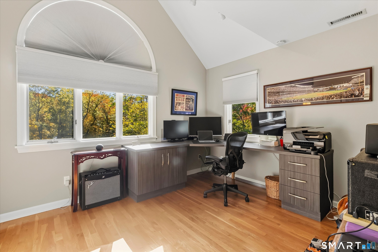
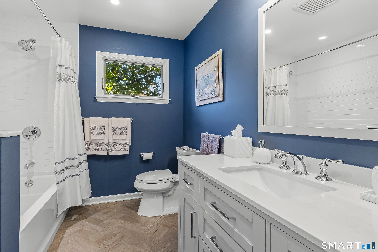
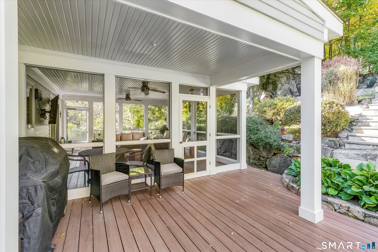
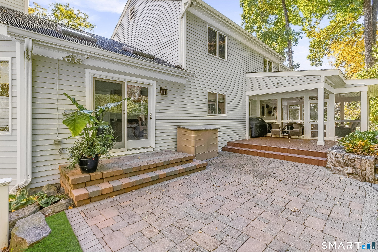
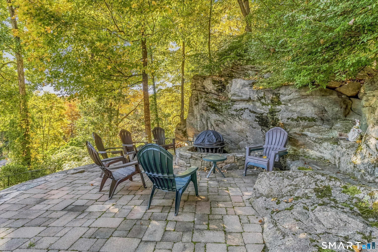
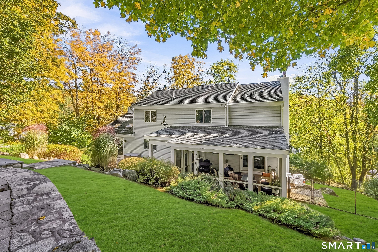
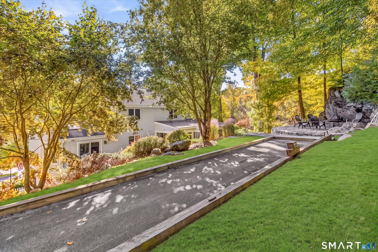
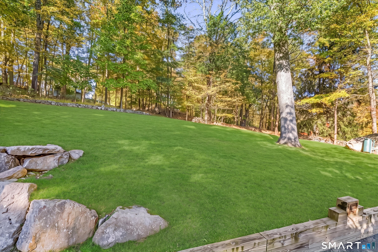
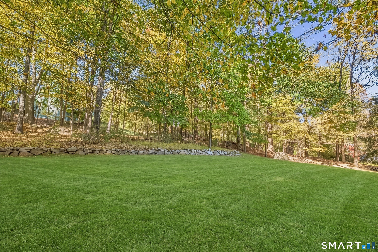
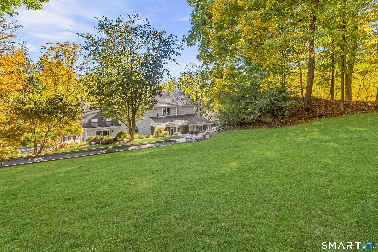
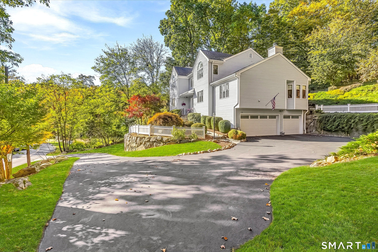
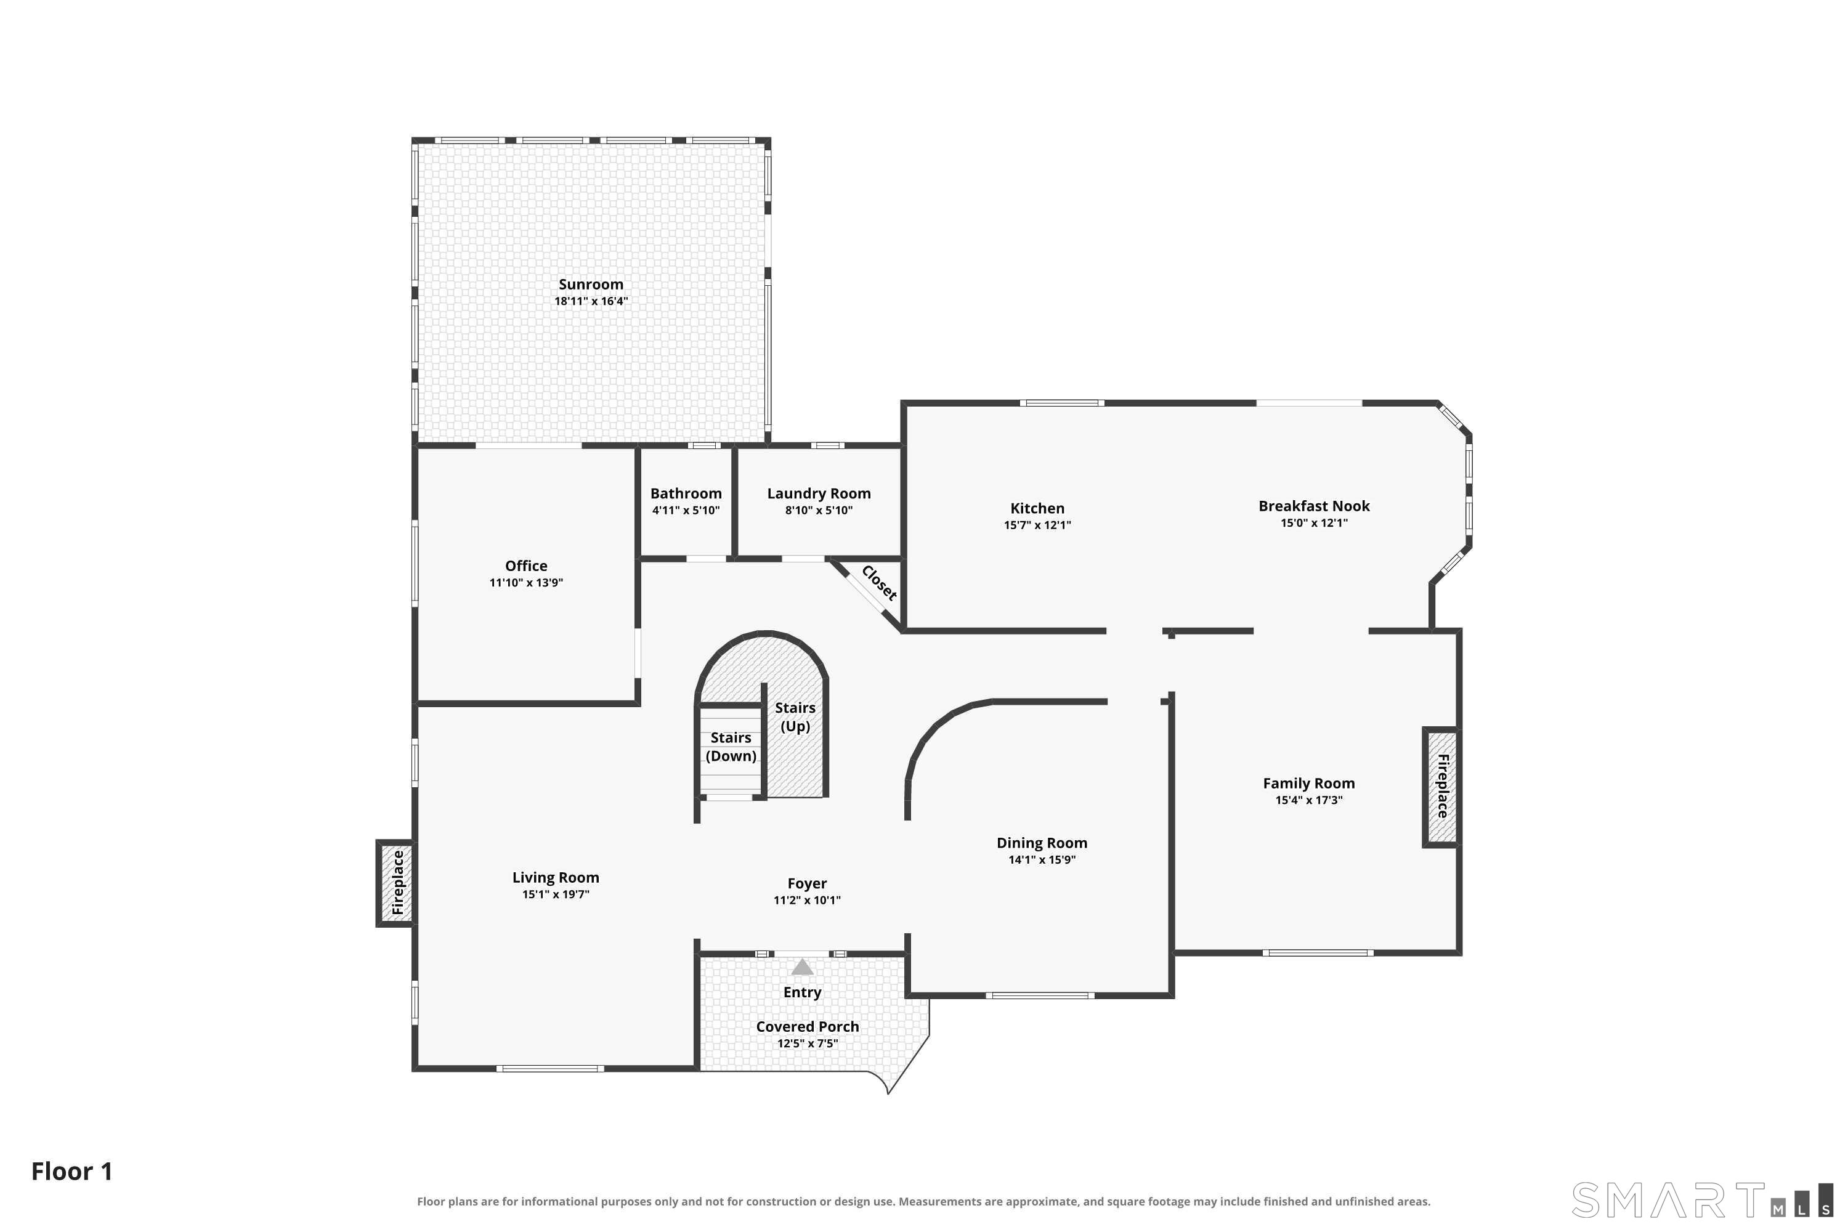
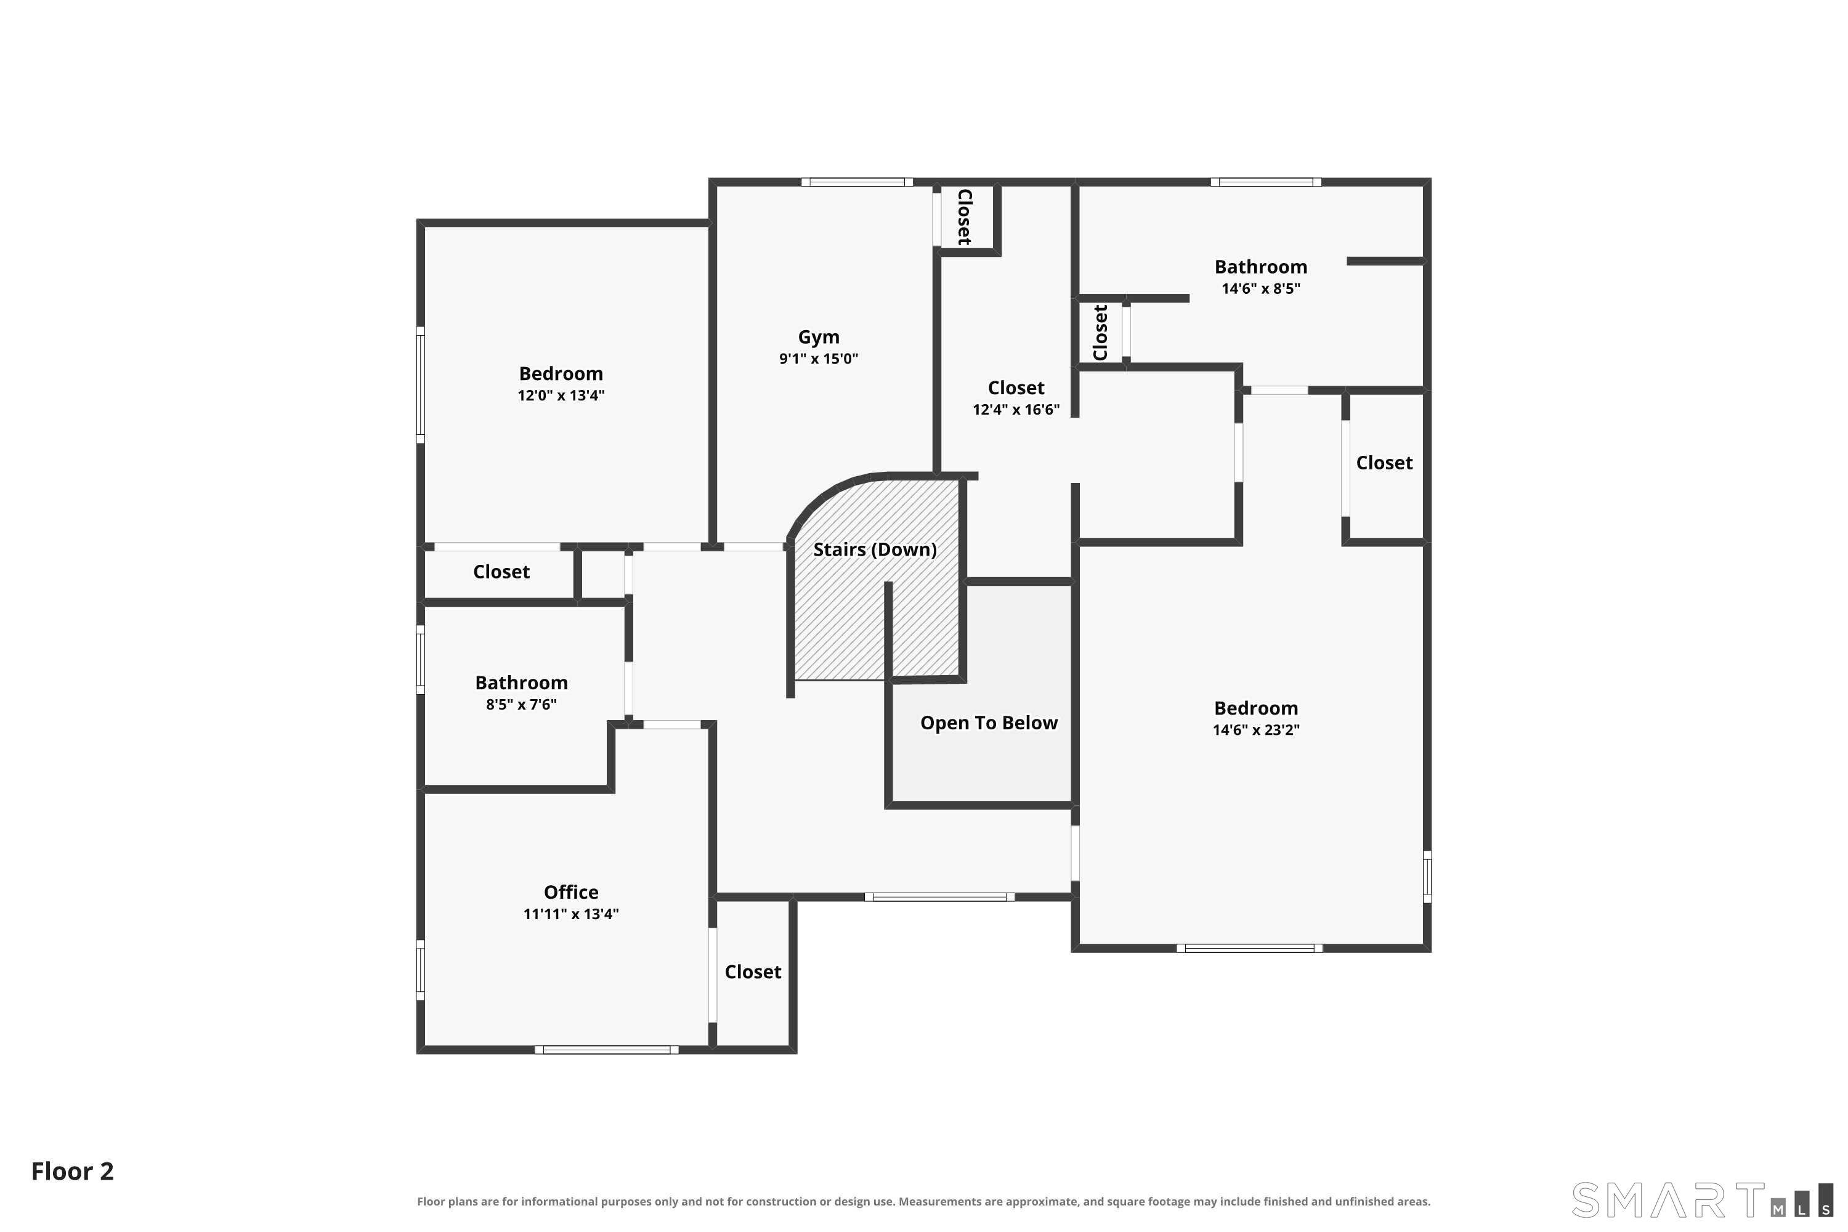
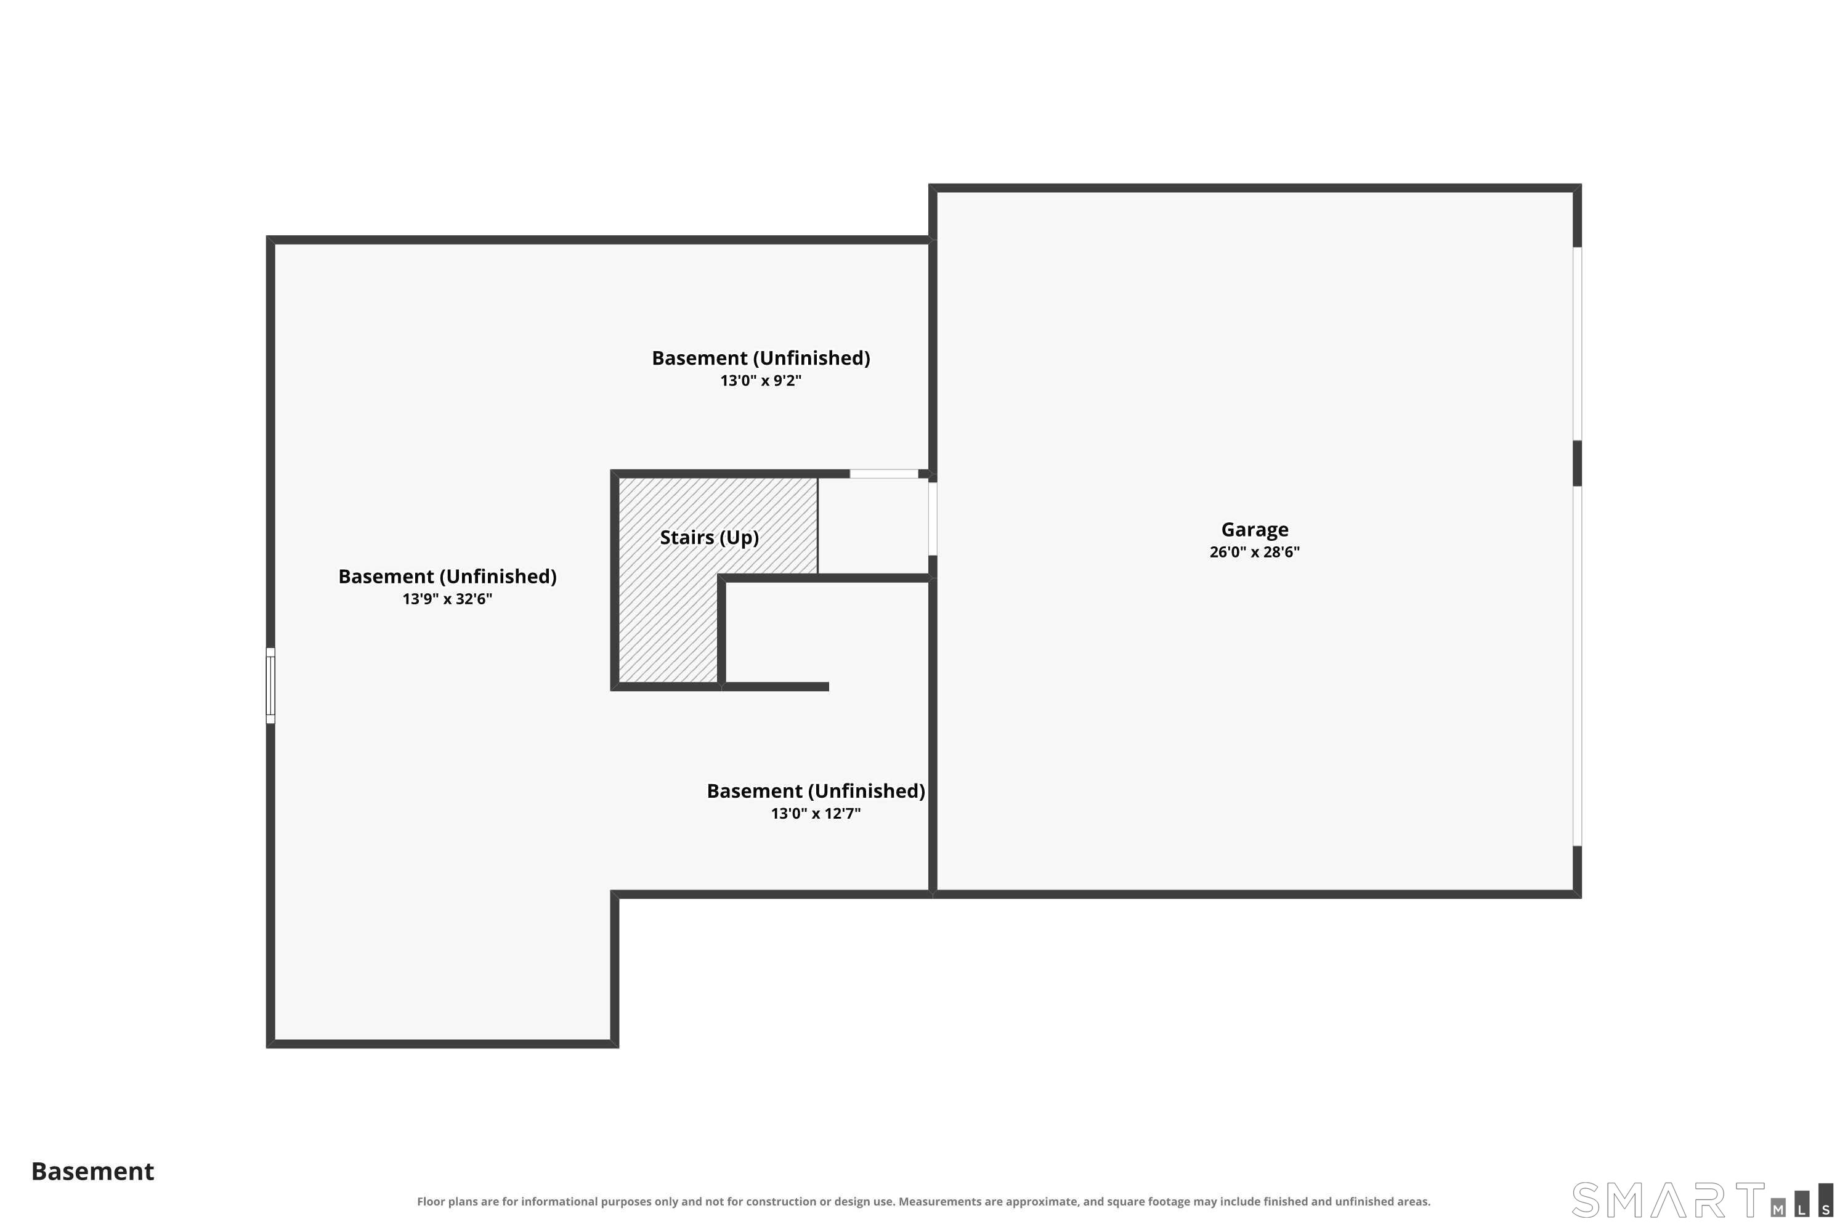
Discover an exceptional blend of elegance, comfort, and contemporary style in this beautiful 4-bedroom, 2.5-bath Colonial, thoughtfully designed for both everyday living and effortless entertaining. Set against a picturesque backdrop of mature trees, natural rock formations, and beautifully landscaped grounds, this inviting residence offers an impressive combination of architectural character, spacious interiors, and peaceful outdoor retreats. A dramatic two-story entry foyer welcomes you with abundant natural light, gleaming hardwood floors, and an elegant staircase overlooking the main level. The thoughtfully designed floor plan flows seamlessly into a gracious living room with a gas fireplace and a spacious formal dining room, creating the perfect setting for memorable gatherings. At the heart of the home, the beautifully appointed kitchen features rich wood cabinetry, granite countertops, designer stainless steel appliances, a professional-style range, generous prep space, and an oversized peninsula with seating. An adjoining breakfast area provides a comfortable setting for casual dining, while the impressive family room showcases a vaulted ceiling, custom built-ins, and a wood burning fireplace, creating a warm and inviting space to relax or entertain. A dedicated first-floor home office offers a quiet and comfortable workspace, while a convenient powder room and separate laundry room add everyday functionality.
Details
| MLS # | 24213786 |
|---|---|
| Listing Type | For Sale |
| Style | House |
| Sub-Type | Resale |
| Status | Under Contract - Continue To Show |
| Year | 1991 |
| Days On Site | 7 |
| Listing Provided By | Howard Hanna Rand Realty | David Calabrese |
Features
| Bed(s) | 4 |
|---|---|
| Bath(s) | 3 Total |
| SQ Feet | 3,296 |
| Garage | 3 |
| Basement | Y |
| Zoning | RA1 |
| Acreage | 1.03 |
Interior
| Total Rooms | 9 |
|---|---|
| Cooling System | Central Air, Whole House Fan, Zoned |
| Interior Features | Audio System, Cable - Pre-wired, Central Vacuum, Open Floor Plan, Security System |
| Appliances Included | Gas Cooktop, Oven/Range, Microwave, Range Hood, Refrigerator, Subzero, Dishwasher, Washer, Electric Dryer |
| Fireplaces Total | 2 |
| Laundry Room Info | Main Level |
Exterior
| Exterior Features | Terrace, Deck, French Doors, Patio |
|---|---|
| Roof Information | Asphalt Shingle |
| Foundation Type | Concrete |
Parking
| Garage & Parking | Attached Garage, Driveway |
|---|---|
| Garages Number | 3 |
| Parking Total Spaces | 10 |
Utilities
| Sewage System | Septic |
|---|---|
| Energy Features | Thermopane Windows |
Taxes
| Tax Year | July 2025-June 2026 |
|---|---|
| Property Tax | 16207 |
Area Information
| State | CT |
|---|---|
| County | Fairfield |
| City | Stamford |
| Zip Code | 06903 |
| Area | North Stamford |
| School District | Northeast |
| Elementary School | Northeast |
| High School | Westhill |
| Listing VS Median (in 06903) | |
Price: $1,250,000 low | high Med: $1,159,000 sqft: 3,296 low | high Med: 3,627 $ / sqft: $379 low | high Med: $320 On site: 7 low | high Med: 3 | |
Market Activity 06903
Request a showing
Request a showing
Contact
Learn More About This Property

| State | CT |
|---|---|
| County | Fairfield |
| City | Stamford |
| Zip Code | 06903 |
| Area | North Stamford |
| School District | Northeast |
| Elementary School | Northeast |
| High School | Westhill |
| Listing VS Median (in 06903) | |
Price: $1,250,000 low | high Med: $1,159,000 sqft: 3,296 low | high Med: 3,627 $ / sqft: $379 low | high Med: $320 On site: 7 low | high Med: 3 | |
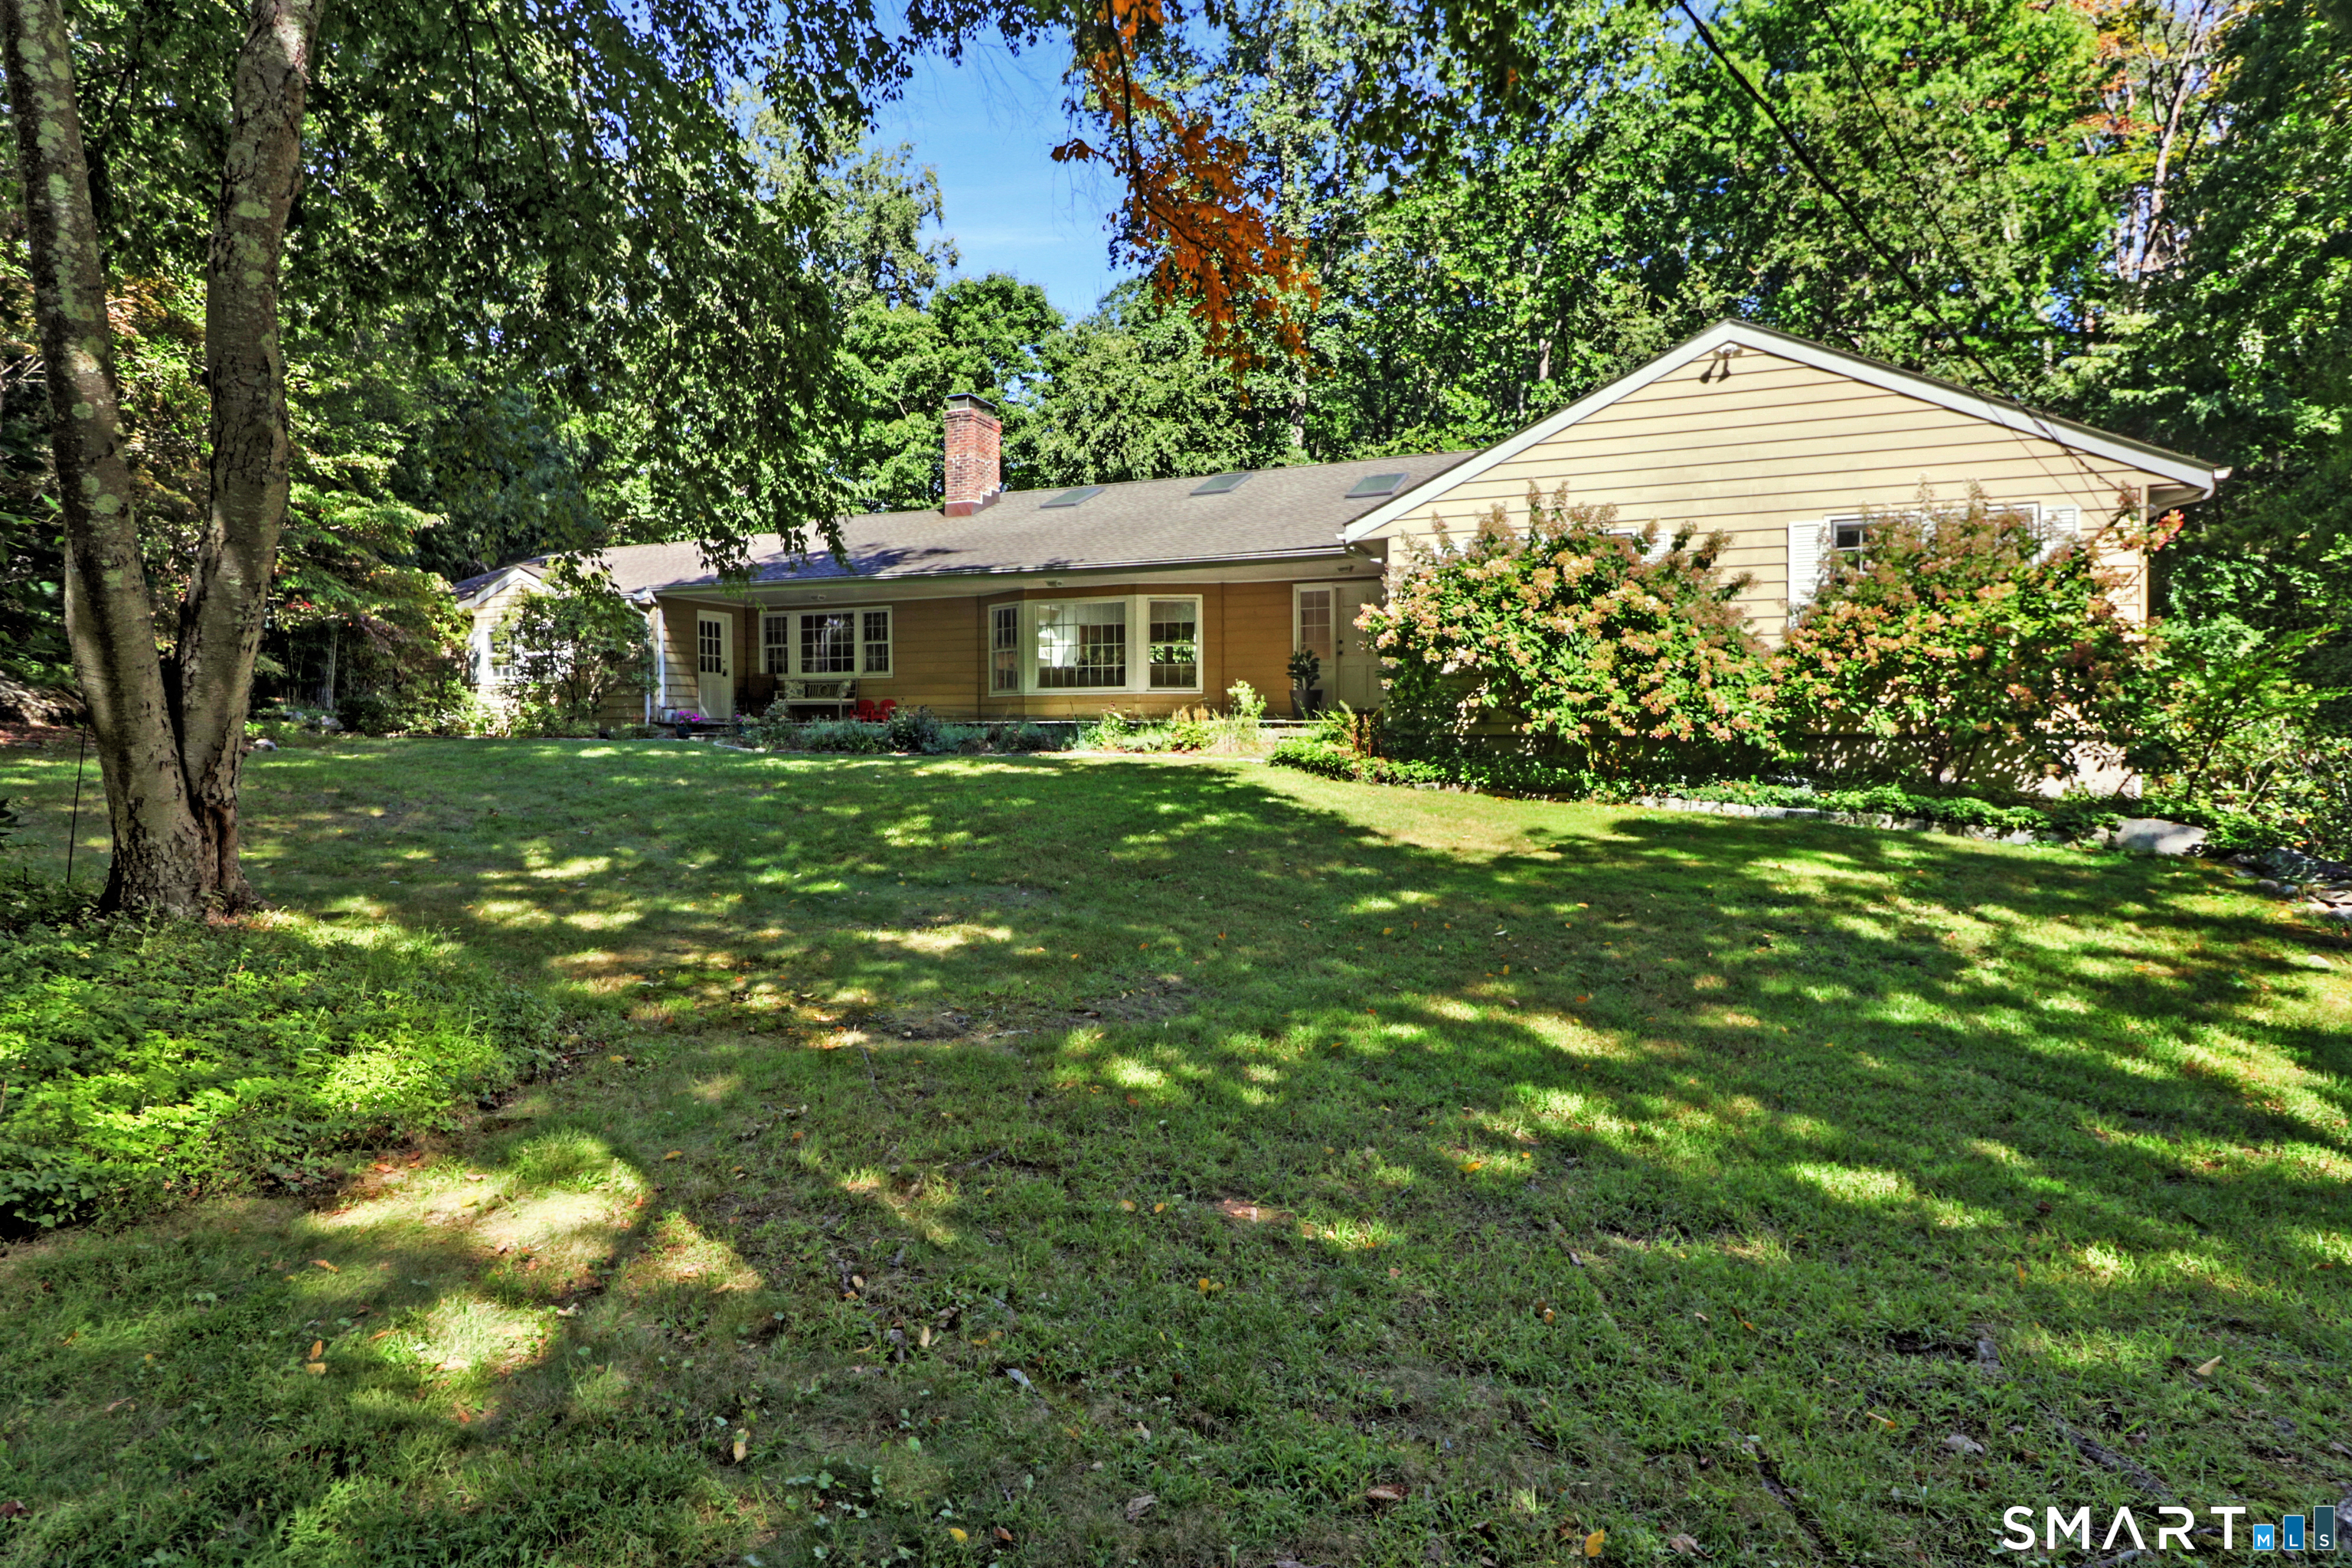 | $1,150,00021 Tyler DriveStamford, CT 06903 |
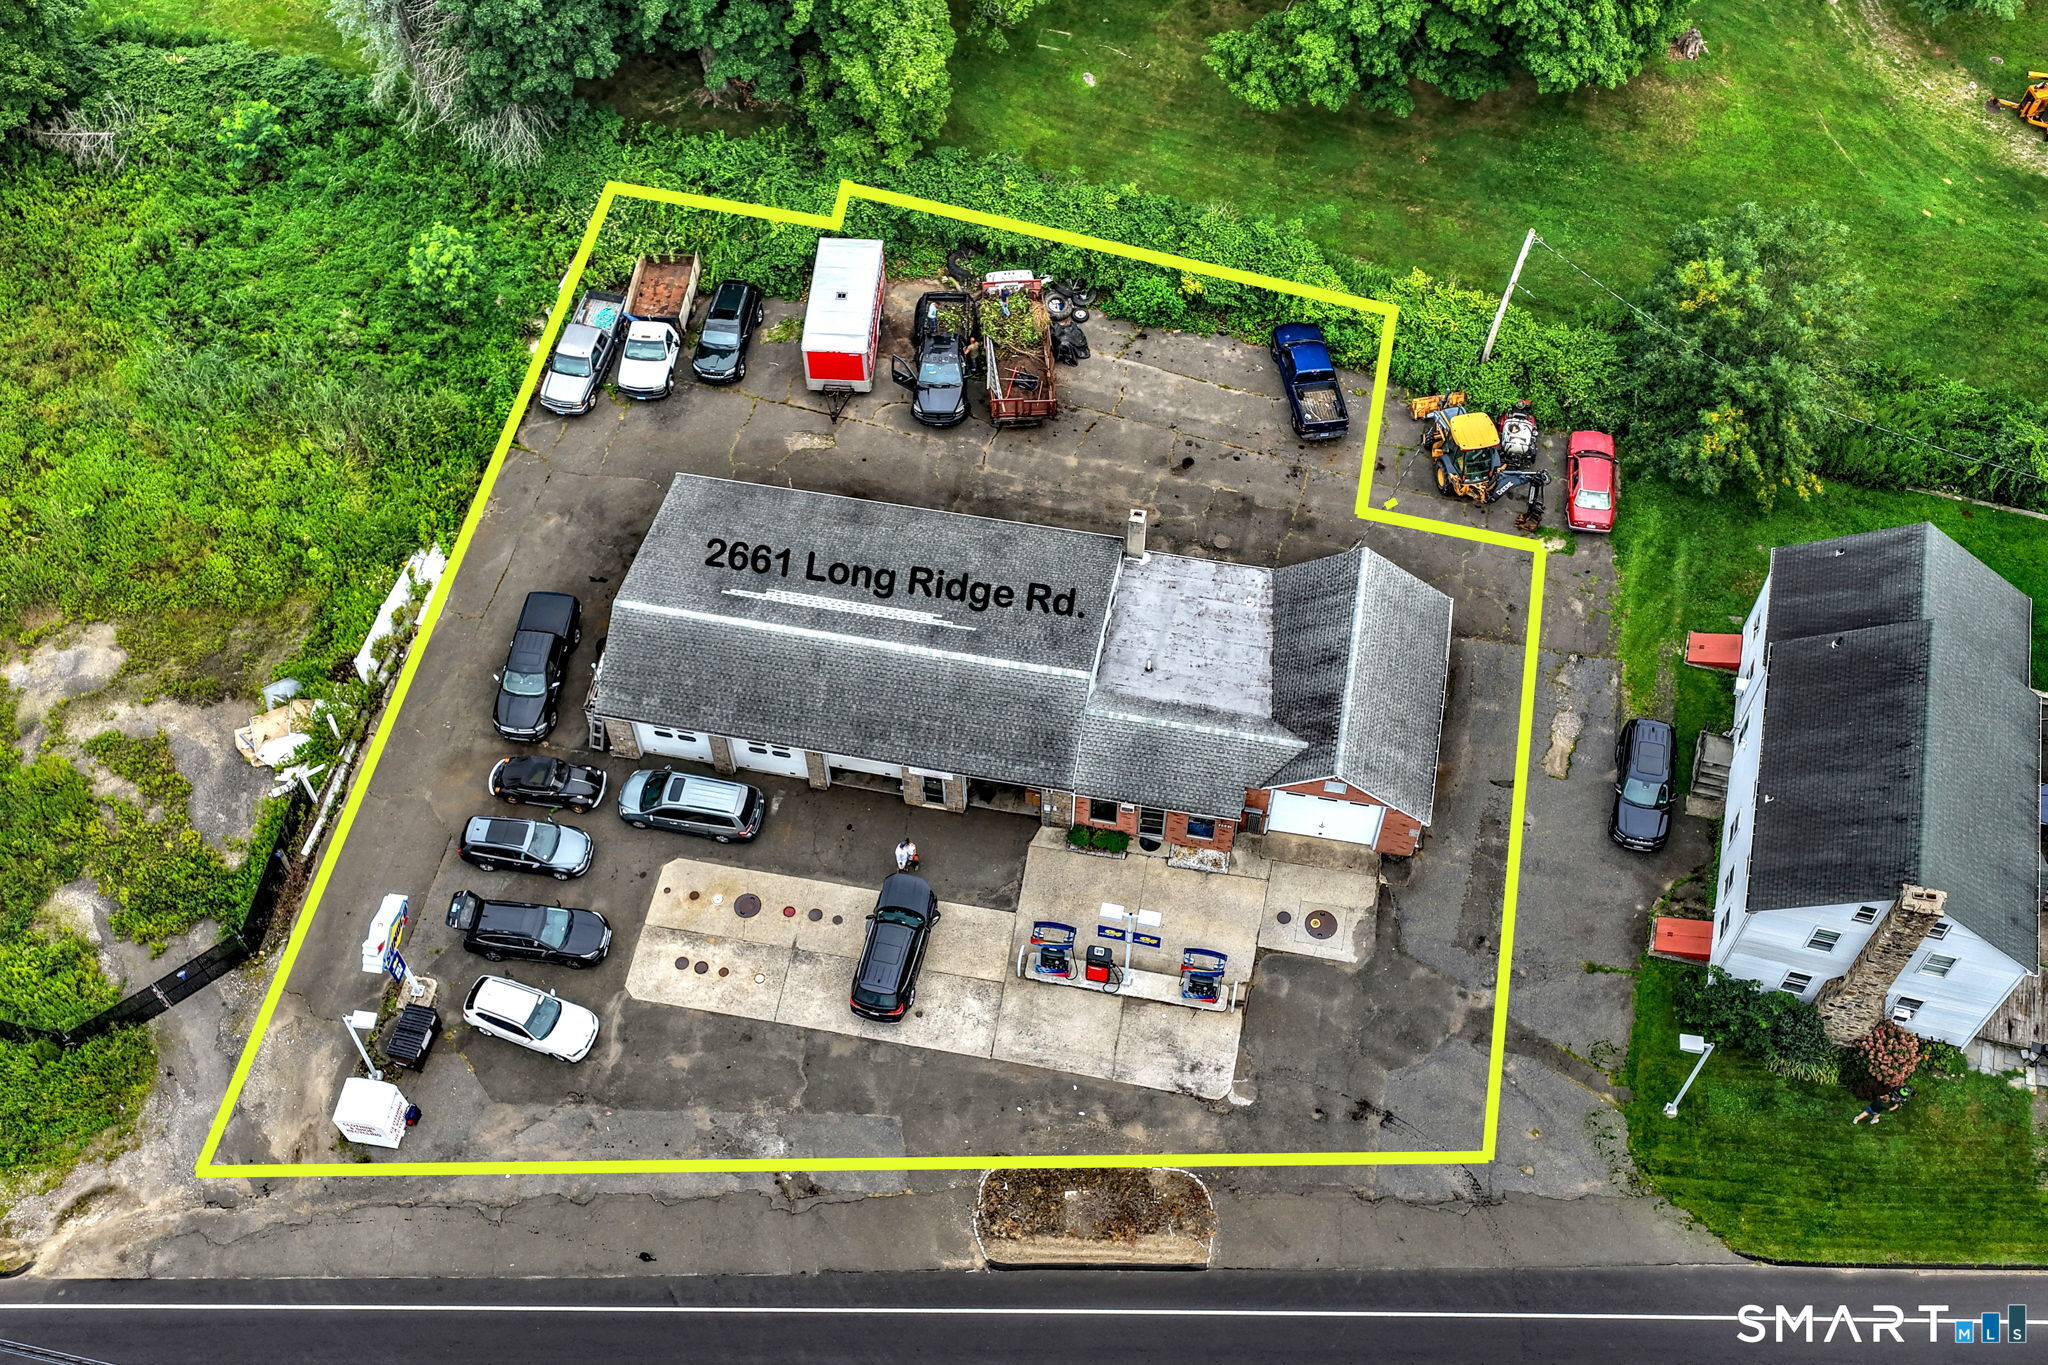 | $1,500,0002661 Long Ridge RoadStamford, CT 06903 |