
Description
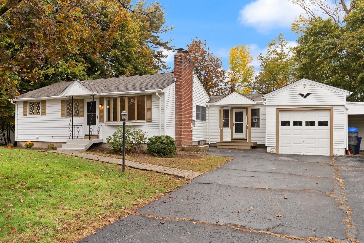
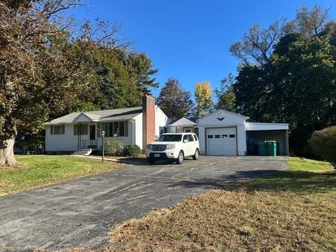
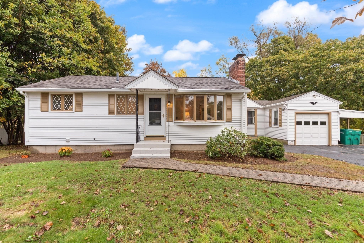
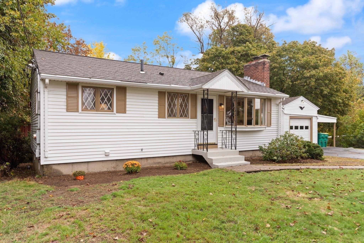
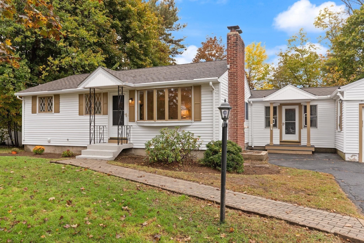
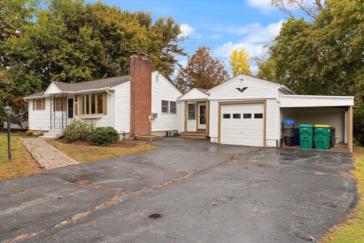
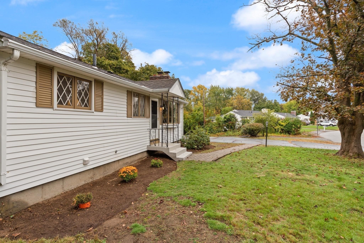
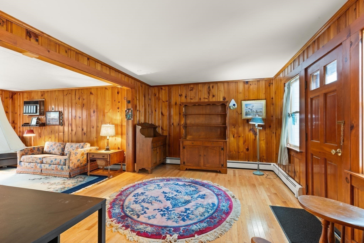
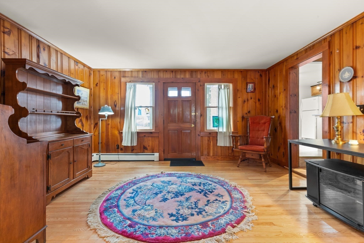
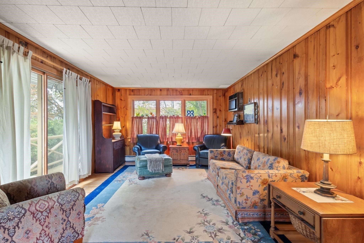
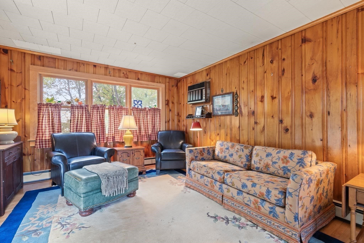
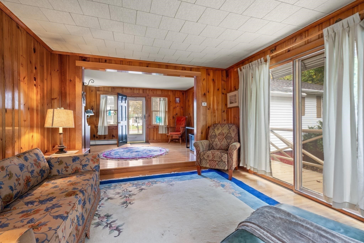
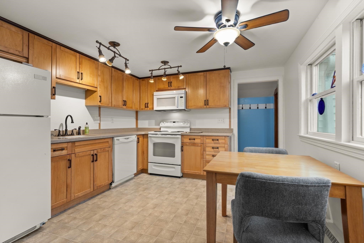
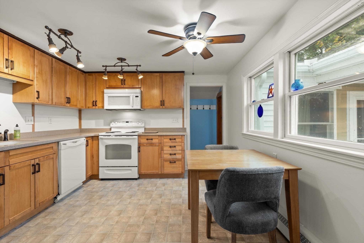
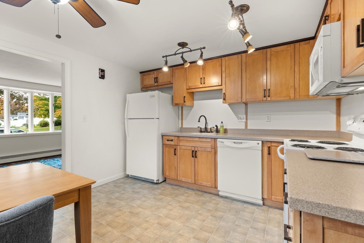
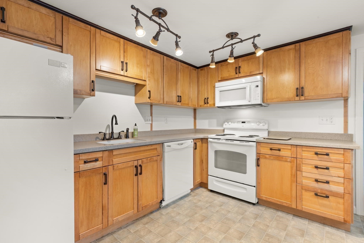
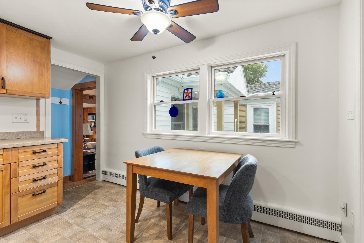
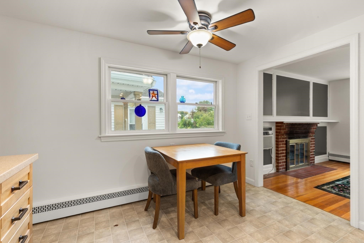
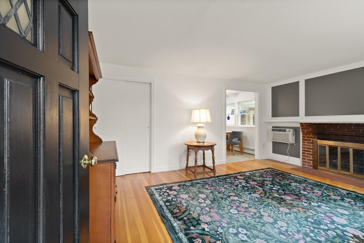
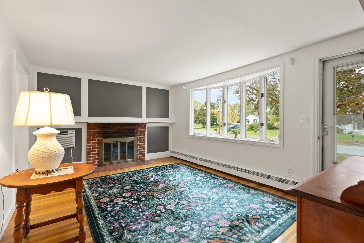
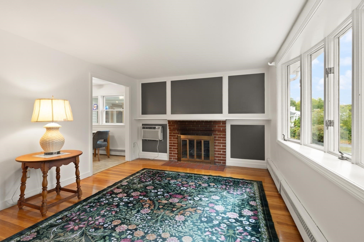
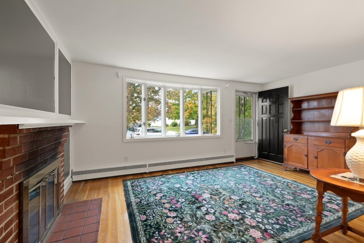
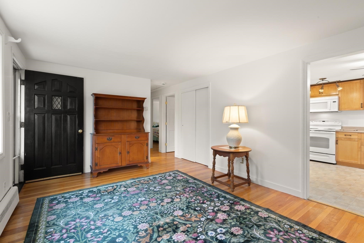
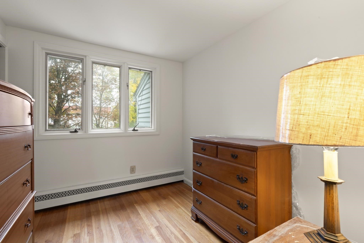
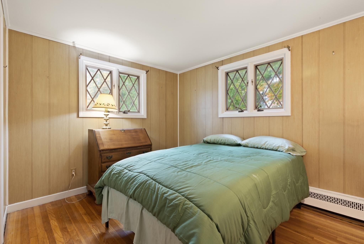
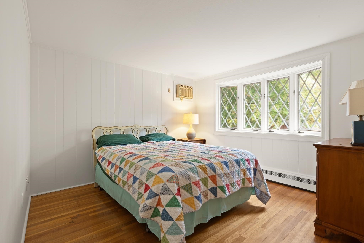
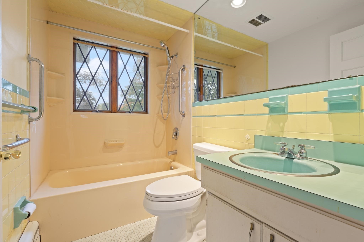
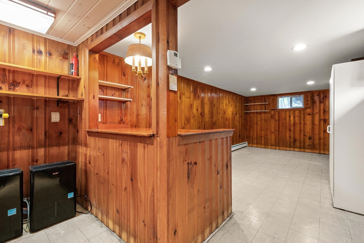
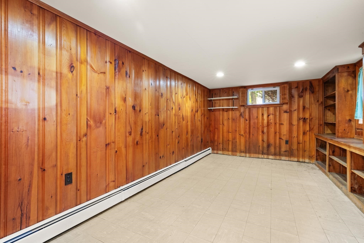
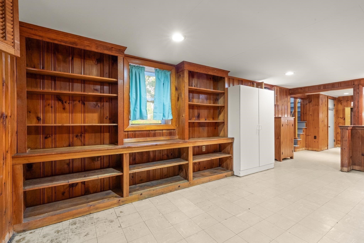
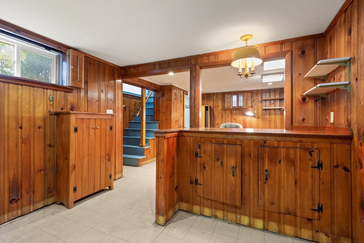
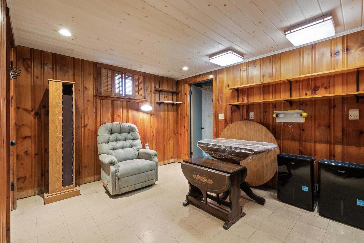
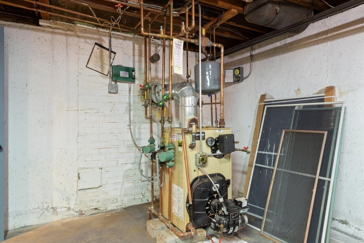
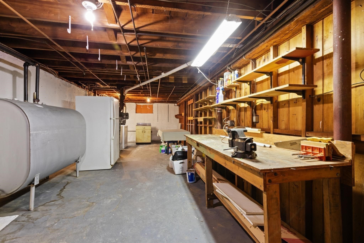
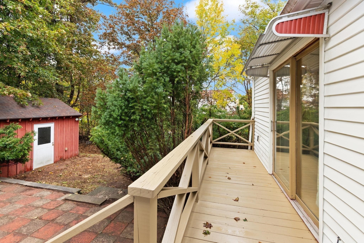
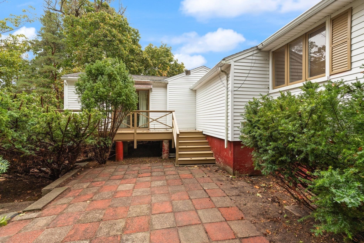
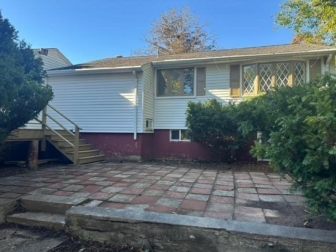
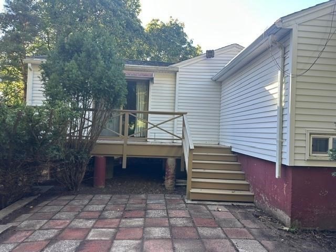
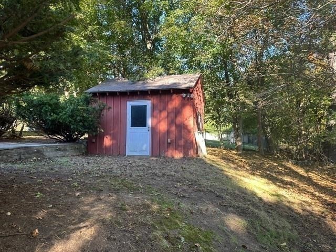
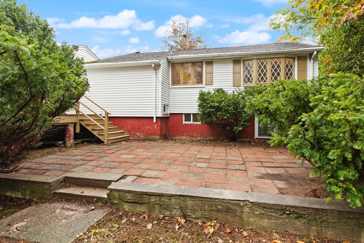
Westside 9 room, 3 Bedroom, 1 bath Ranch with a 1 car attached garage. This spacious ranch has a side entrance near the garage with a large foyer/greeting room and a sitting room with knotty pine walls and hardwood floors. Step inside the main front door and you will find a fireplaced living room with a bow window, modern kitchen with maple cabinets and new countertops. 3 spacious bedrooms with full closets and. a bath with tub and shower. In the lower level is a family room with built-ins and also a playroom. The utility room is 31 x 10 making for added space. Updated roof, vinyl siding. Large driveway and a carport next to the garage. Backyard has a shed. There is a patio and a deck off the back of the house. Open Houses Friday 4:30-6 pm Saturday 1-3pm, Sunday 3-5 pm (Professional photos are in the process of being taken)
Details
| MLS # | 73591348 |
|---|---|
| Listing Type | For Sale |
| Style | House |
| Sub-Type | Resale |
| Status | Active Under Contract |
| Year | 1952 |
| Days On Site | 17 |
| Listing Provided By | Realty Executives Marsh & Associates | Patricia Marsh |
Features
| Bed(s) | 3 |
|---|---|
| Bath(s) | 1 Total |
| SQ Feet | 1,584 |
| Garage | 1 |
| Car Port | Yes |
| Basement | Y |
| Zoning | R-1 |
| Acreage | 0.29 |
| Golf Course | Yes |
Interior
| Rooms Total | 9 |
|---|---|
| Cooling Yes / No | No |
| Cooling | None |
| Heating Yes / No | Yes |
| Heating | Baseboard, Oil |
| Interior Features | Slider, Sitting Room, Mud Room, Play Room |
| Window Features | Storm Window(s) |
| Appliances | Water Heater, Range, Dishwasher, Refrigerator |
| Fireplace Features | Living Room |
| Fireplaces Total | 1 |
| Fireplace Yes / No | Yes |
| Flooring | Vinyl, Hardwood, Flooring - Hardwood, Flooring - Vinyl |
Exterior
| Exterior Features | Balcony / Deck, Porch, Deck - Wood, Patio, Rain Gutters |
|---|---|
| Roof | Shingle |
| Construction Materials | Frame |
| Foundation Details | Concrete Perimeter |
| Lot Features | Gentle Sloping, Level |
Parking
| Garage Yes / No | Yes |
|---|---|
| Attached Garage Yes / No | Yes |
| Parking Features | Attached, Carport, Garage Door Opener, Off Street, Deeded, Paved |
| Open Parking Yes / No | Yes |
Utilities
| Utilities | for Electric Dryer, Washer Hookup |
|---|---|
| Sewer | Public Sewer |
| Electric | Circuit Breakers |
Taxes
| Tax Annual Amount | 5736 |
|---|---|
| Tax Assessed Value | 626900 |
| Tax Year | 2026 |
Location
| Community Features | Public Transportation, Shopping, Park, Walk/Jog Trails, Golf, Medical Facility, Bike Path, Highway Access, House of Worship, Private School, Public School, T-Station, Sidewalks |
|---|---|
| Senior Community Yes / No | No |
Area Information
| State | MA |
|---|---|
| County | Middlesex |
| City | Woburn |
| Zip Code | 01801 |
| Area | Middlesex |
| School District | Woburn High |
| Elementary School | Reeves |
| High School | Woburn High |
| Listing VS Median (in 01801) | |
Price: $689,900 low | high Med: $699,450 sqft: 1,584 low | high Med: 1,622 $ / sqft: $436 low | high Med: $485 On site: 17 low | high Med: 46 | |
Market Activity 01801
Request a showing
Request a showing
Contact
Learn More About This Property

| State | MA |
|---|---|
| County | Middlesex |
| City | Woburn |
| Zip Code | 01801 |
| Area | Middlesex |
| School District | Woburn High |
| Elementary School | Reeves |
| High School | Woburn High |
| Listing VS Median (in 01801) | |
Price: $689,900 low | high Med: $699,450 sqft: 1,584 low | high Med: 1,622 $ / sqft: $436 low | high Med: $485 On site: 17 low | high Med: 46 | |