In-Person: 11/01 11:00 AM - 12:30 PM

Description
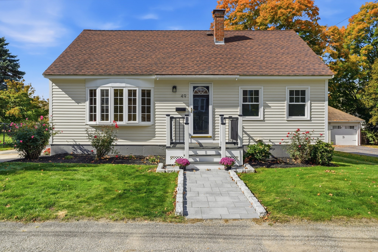
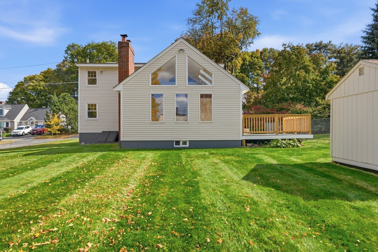
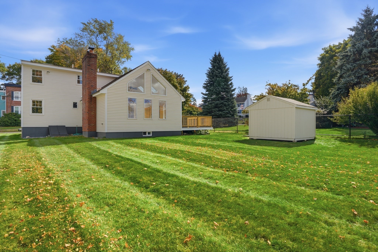
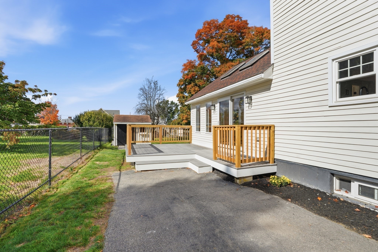
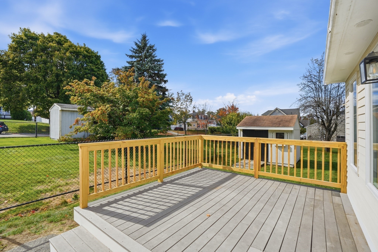
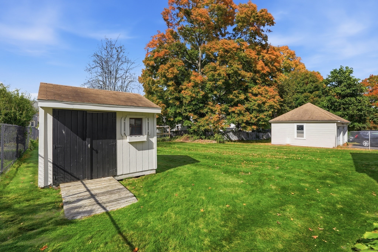
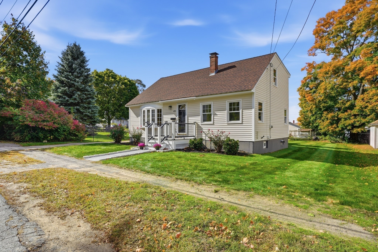
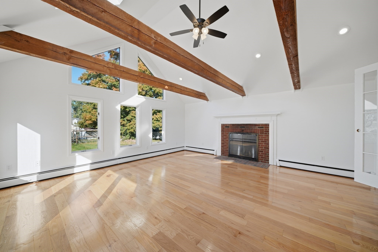
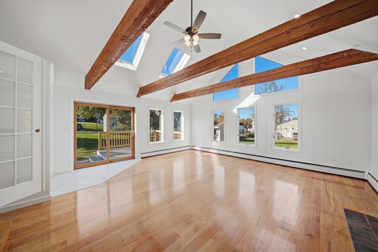
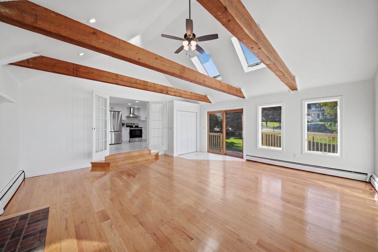
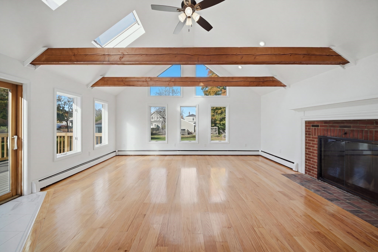
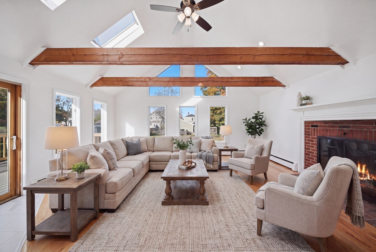
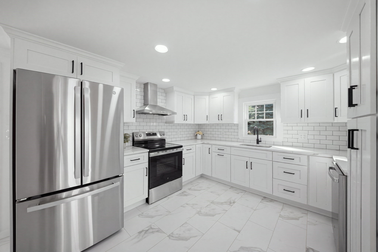
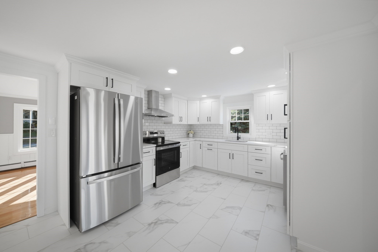
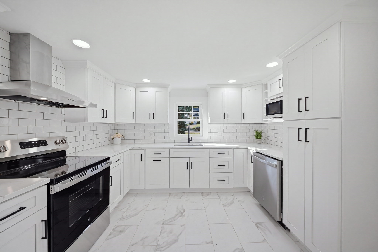
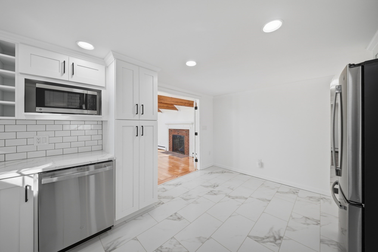
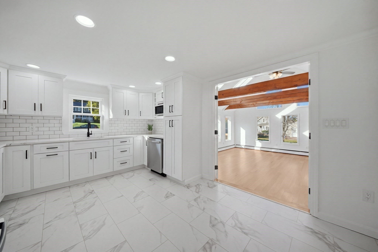
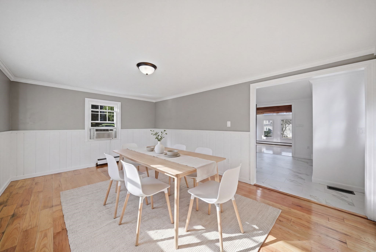
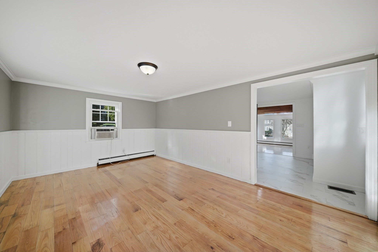
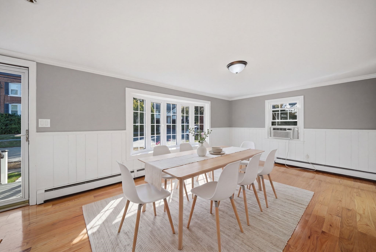
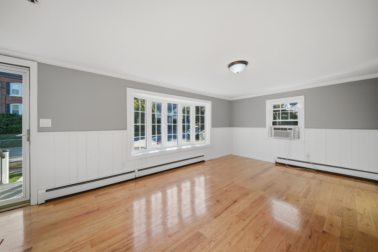
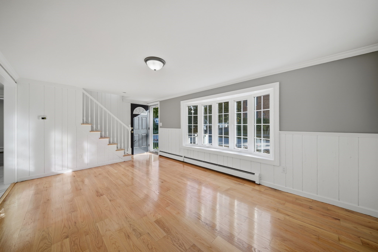
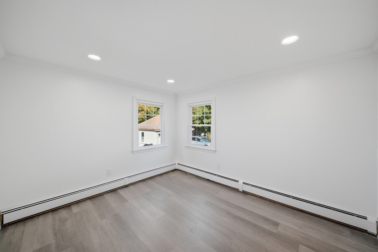
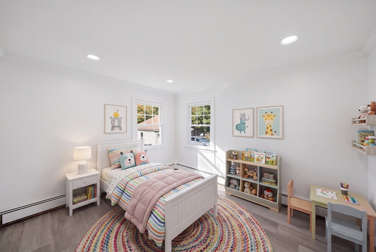
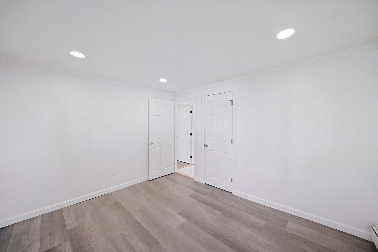
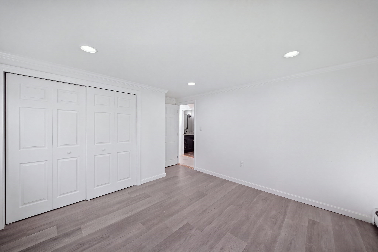
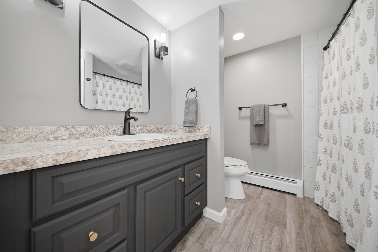
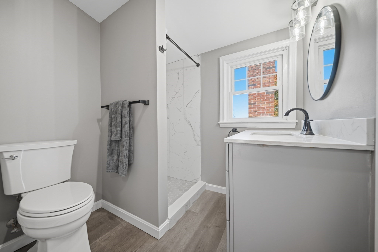
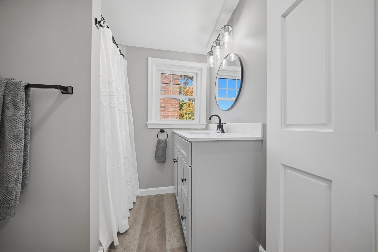
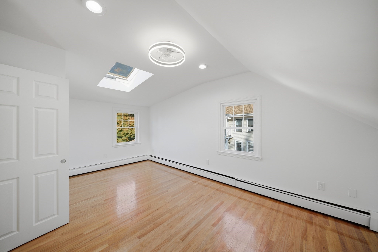
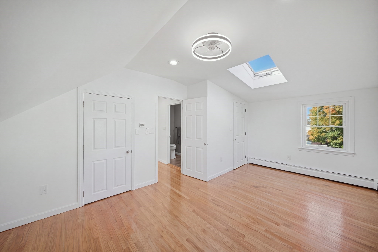
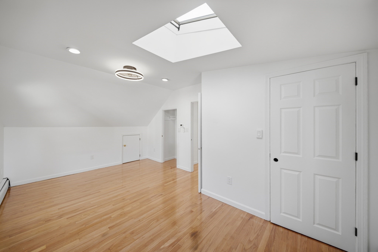
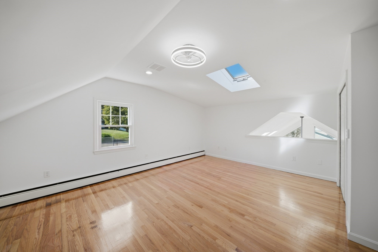
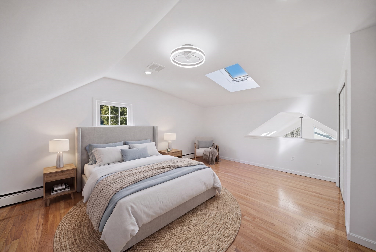
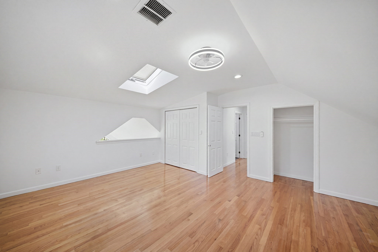
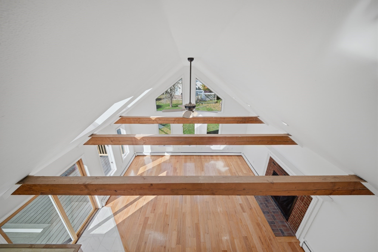
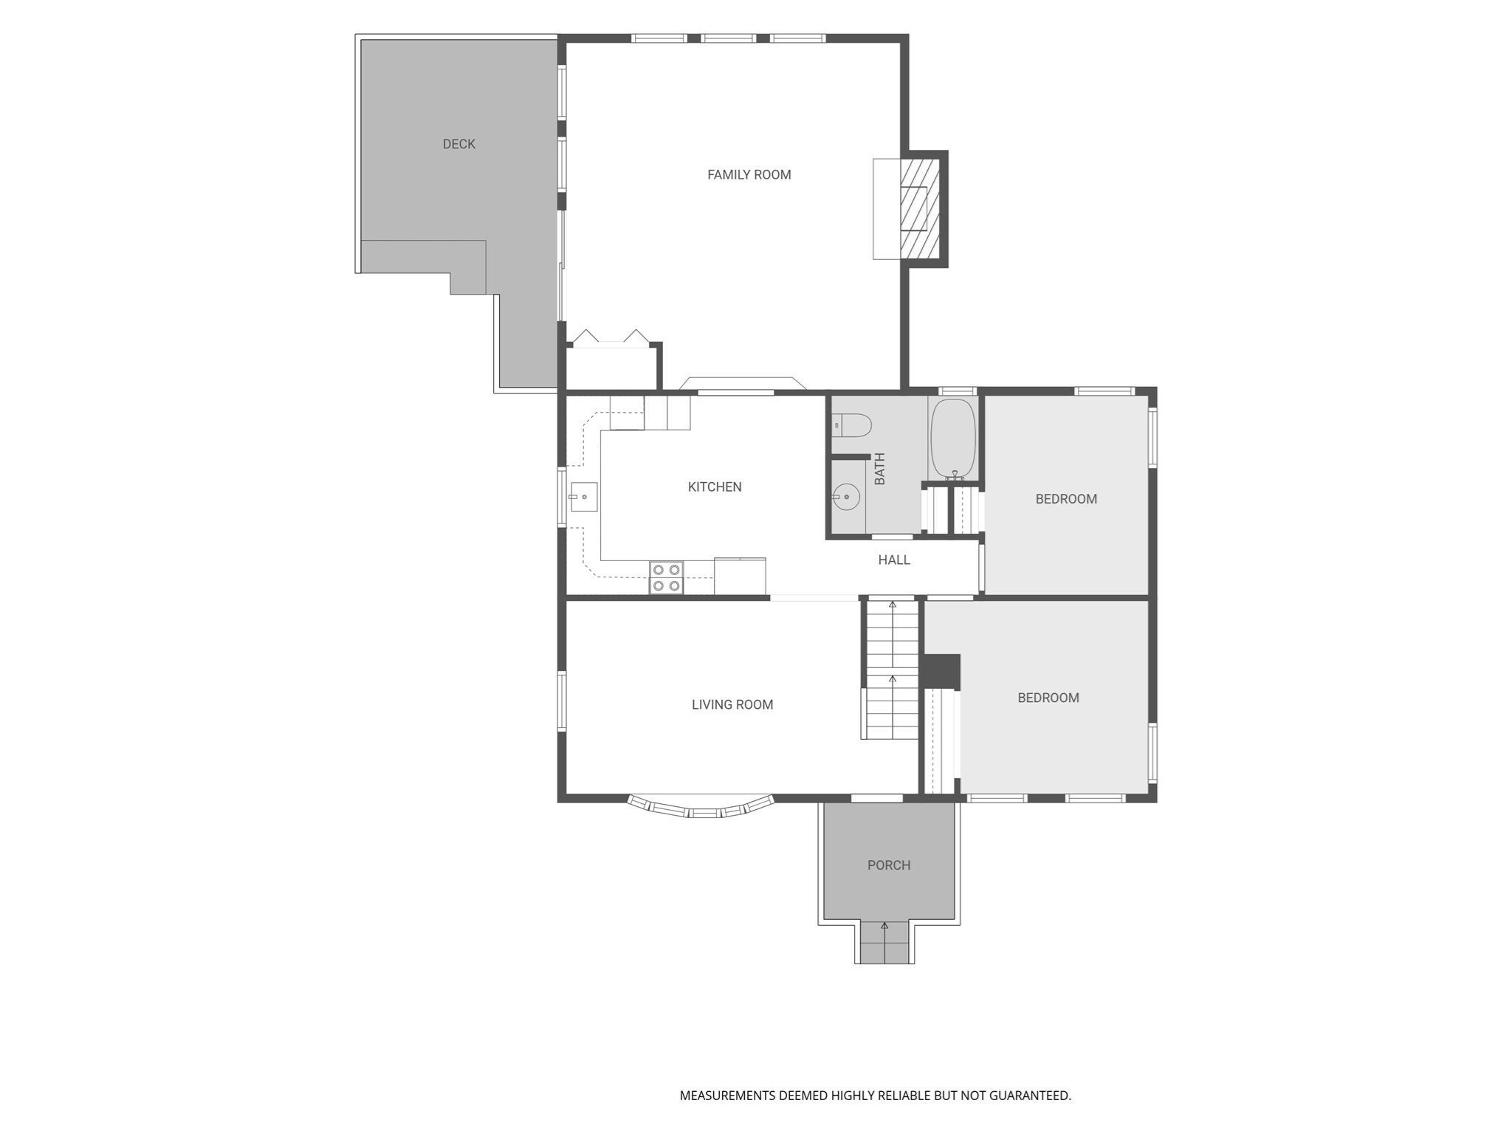
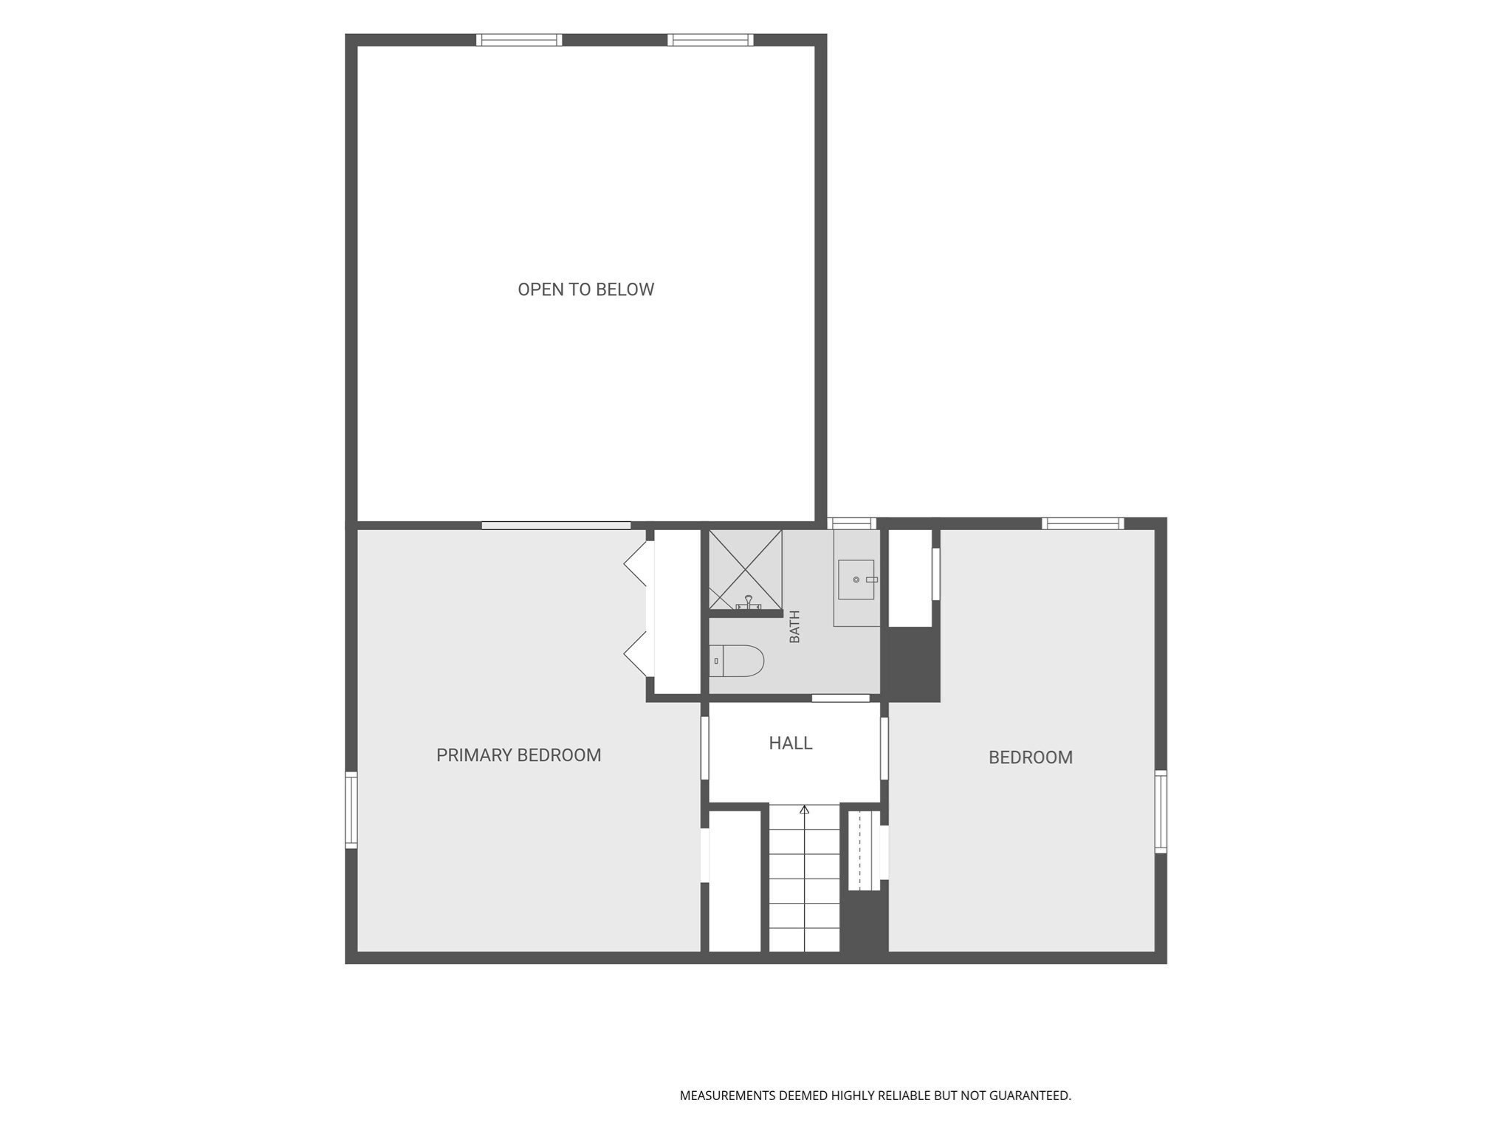
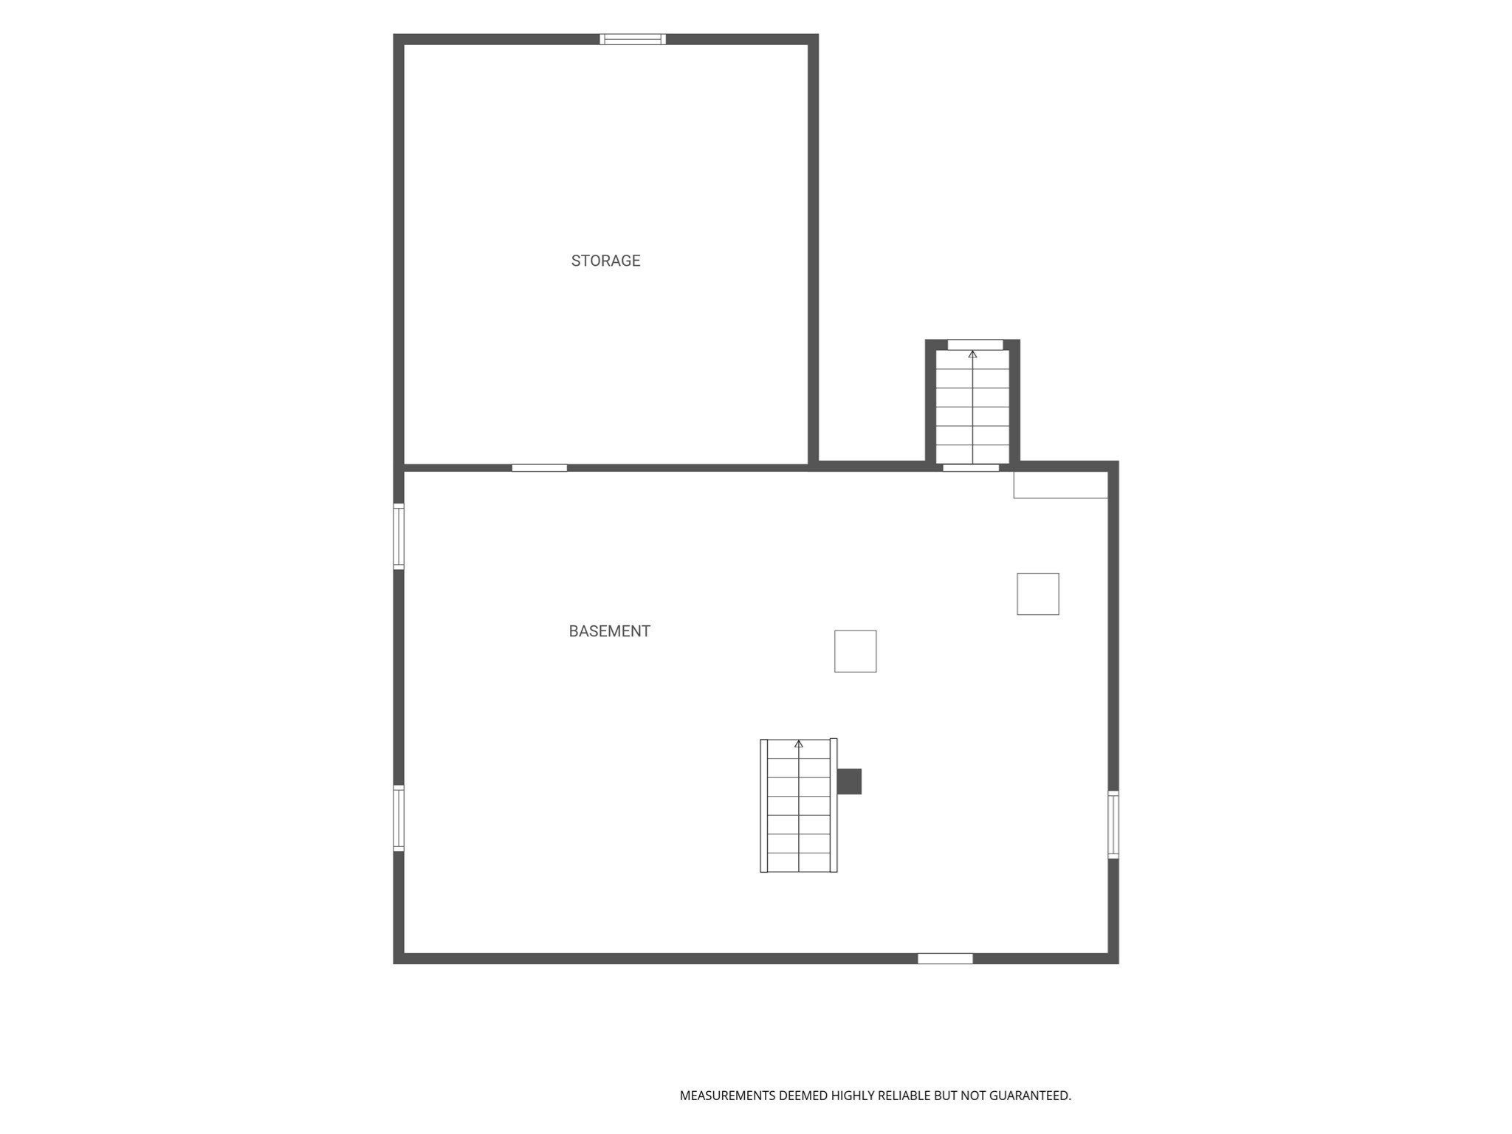
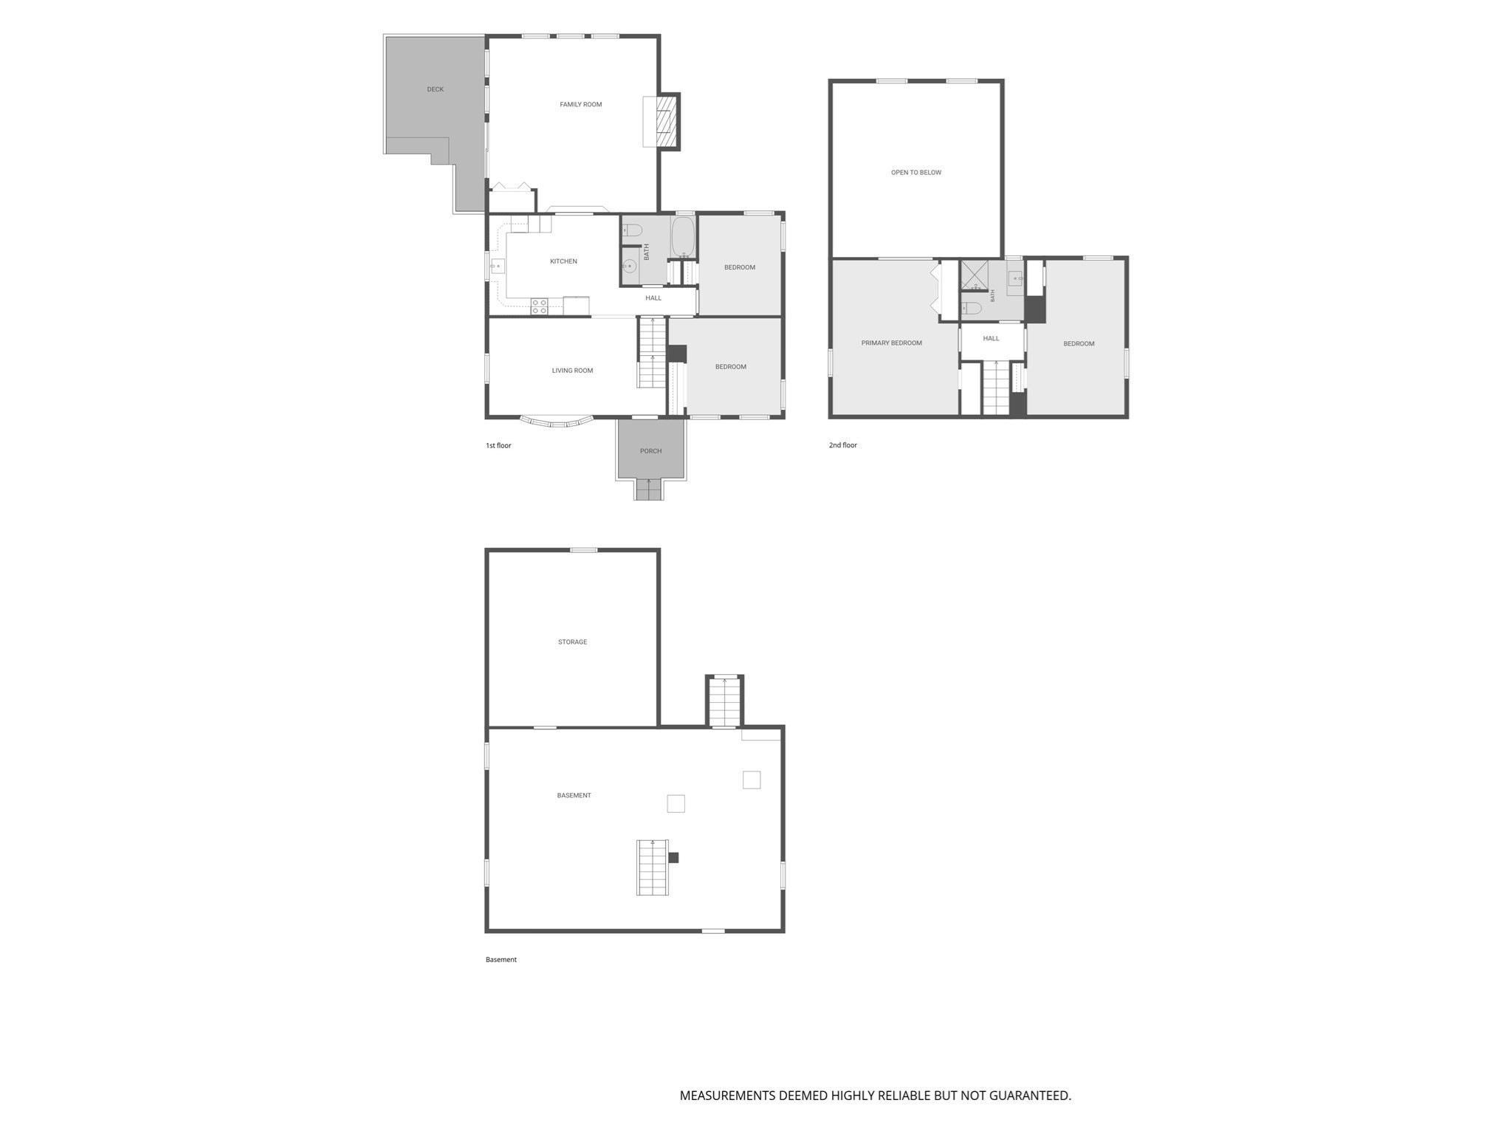
Welcome to 49 Vernon Street! This beautifully updated 4-BEDROOM, 2-FULL-BATH CAPE offers nearly 1,830 sq. ft. of inviting living space in the desirable Bradford section of Haverhill! The stunning vaulted family room is a true highlight, featuring a cozy fireplace, exposed beams, skylights and an abundance of natural light-perfect for everyday living and entertaining. The bright, updated kitchen features white cabinetry, stone countertops, stainless steel appliances and a classic subway tile backsplash. Refinished hardwood floors and fresh interior paint enhance much of the home. The first floor offers two bedrooms, a refreshed full bath and a versatile front room ideal for a formal dining room or additional living space. Upstairs, you'll find two additional spacious bedrooms, including a generous primary bedroom with two closets, along with a beautifully updated full bath. Fresh exterior paint, an oversized storage shed and a .20-acre corner lot add to this home's appeal! A wonderful blend of charm, modern updates and flexible living space. Come discover all that 49 Vernon has to offer! Be sure to check out the virtual tour!
Details
| MLS # | 73591726 |
|---|---|
| Listing Type | For Sale |
| Style | House |
| Sub-Type | Resale |
| Status | Active |
| Year | 1975 |
| Days On Site | 16 |
| Listing Provided By | Silver Key Homes Realty | Christina Tarpy |
Features
| Bed(s) | 4 |
|---|---|
| Bath(s) | 2 Total |
| SQ Feet | 1,828 |
| Basement | Y |
| Zoning | RES |
| Acreage | 0.20 |
| Golf Course | Yes |
Interior
| Rooms Total | 7 |
|---|---|
| Cooling Yes / No | Yes |
| Cooling | Window Unit(s) |
| Heating Yes / No | Yes |
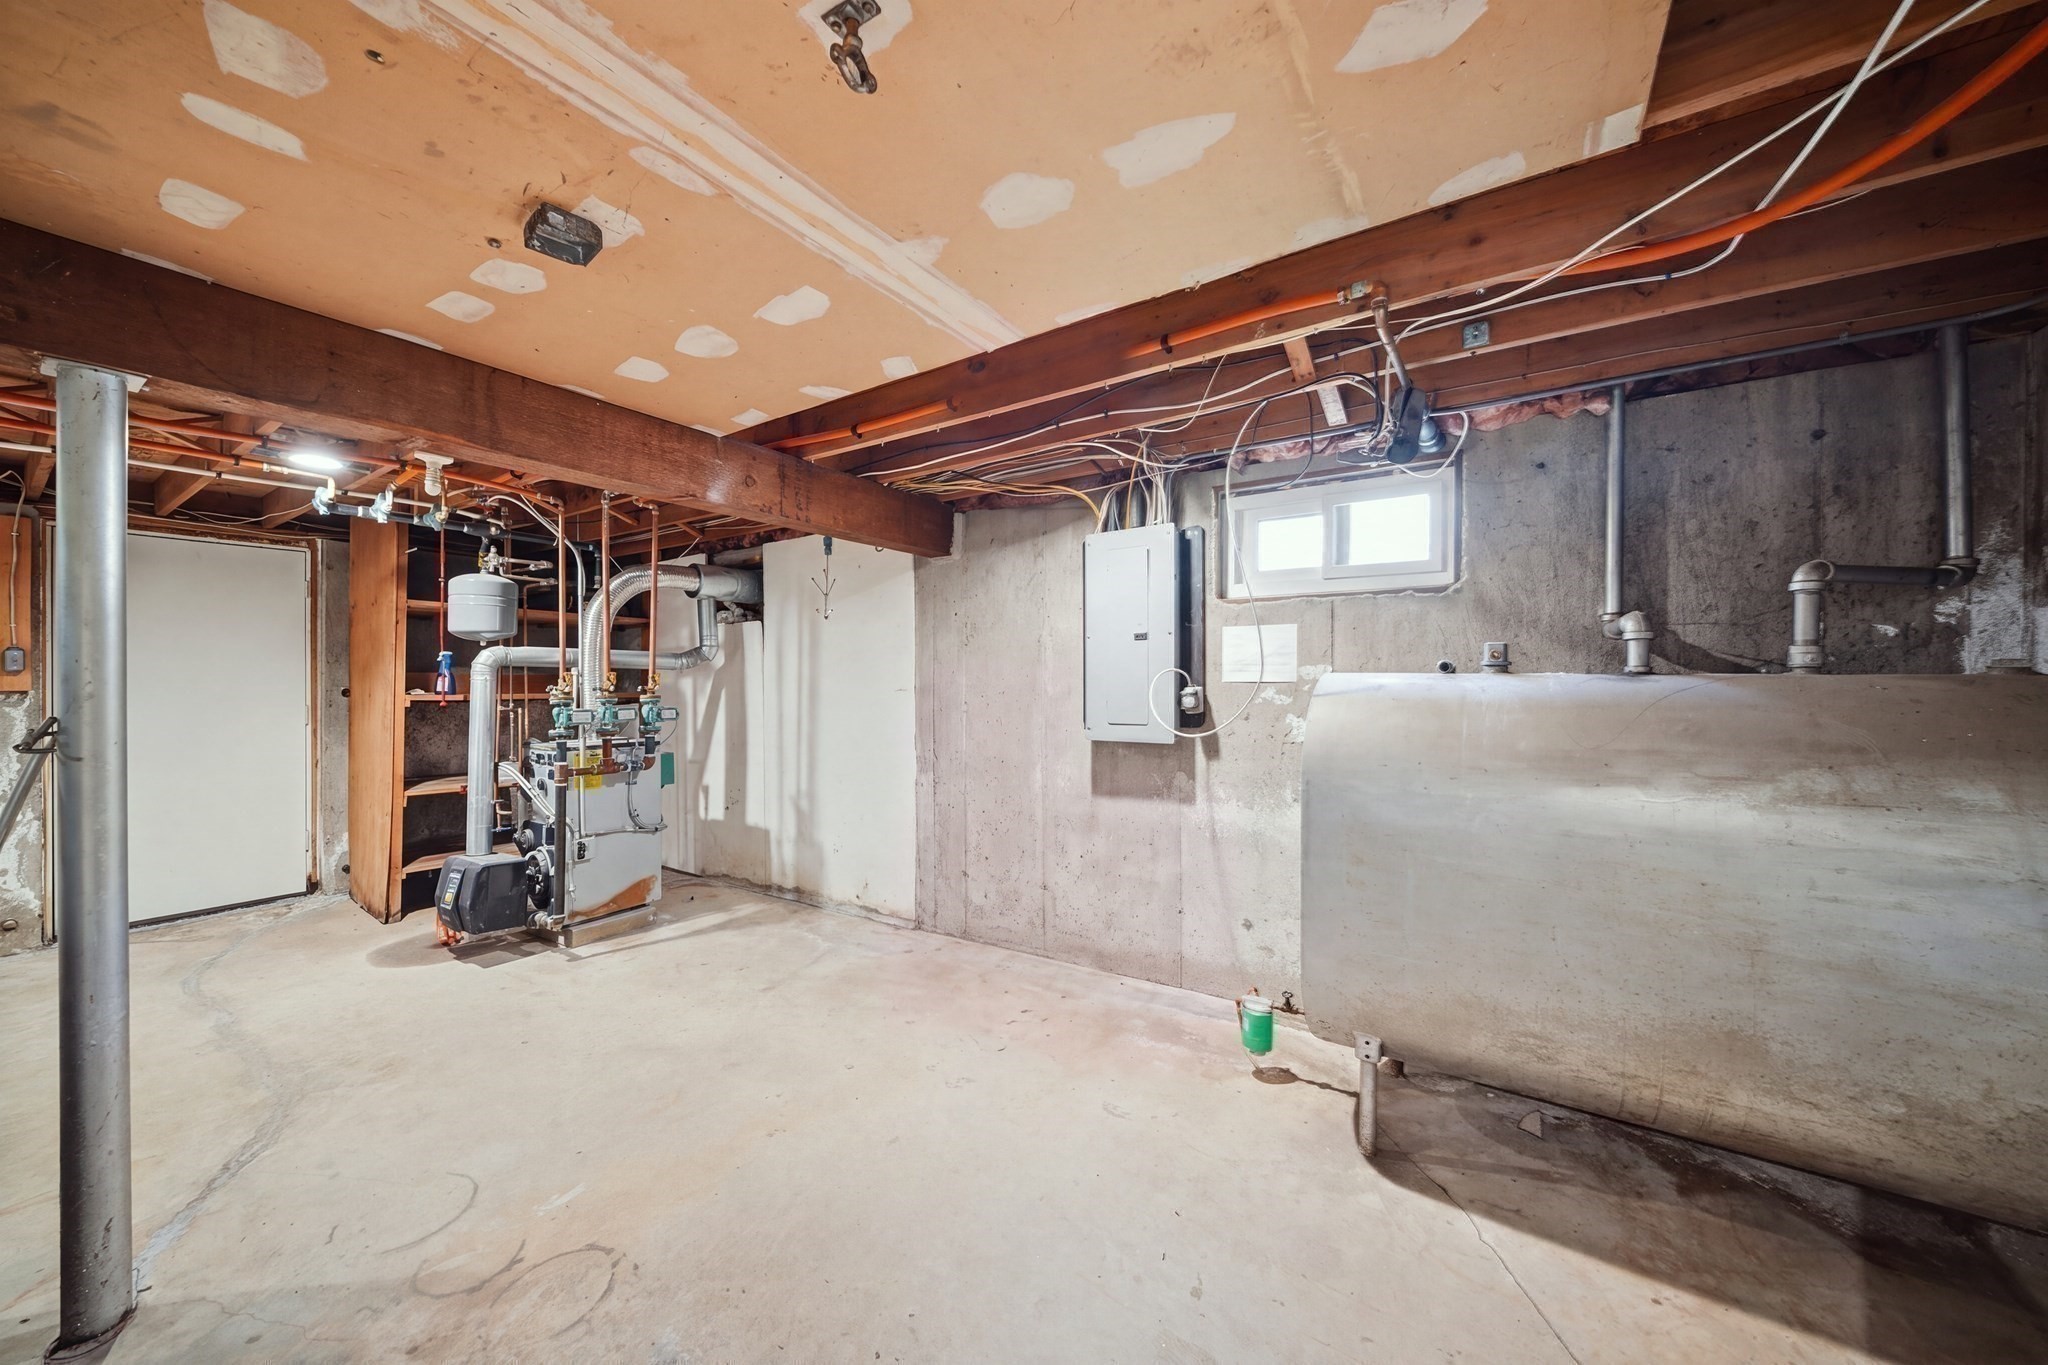
| Heating | Baseboard, Oil |
| Appliances | Water Heater, Tankless Water Heater, Range, Dishwasher, Microwave, Refrigerator |
| Fireplace Features | Family Room |
| Fireplaces Total | 1 |
| Fireplace Yes / No | Yes |
| Flooring | Laminate, Hardwood |
Exterior
| Exterior Features | Porch, Deck - Composite, Storage |
|---|---|
| Roof | Shingle |
| Construction Materials | Frame |
| Foundation Details | Concrete Perimeter |
| Lot Features | Corner Lot |
Parking
| Garage Yes / No | No |
|---|---|
| Parking Features | Off Street, Paved |
| Open Parking Yes / No | Yes |
Utilities
| Utilities | for Electric Range, for Electric Dryer, Washer Hookup |
|---|---|
| Sewer | Public Sewer |
| Electric | Circuit Breakers, 100 Amp Service |
Taxes
| Tax Annual Amount | 5527 |
|---|---|
| Tax Assessed Value | 520900 |
| Tax Year | 2026 |
Location
| Community Features | Public Transportation, Shopping, Park, Walk/Jog Trails, Golf, Medical Facility, Laundromat, Bike Path, Highway Access, Marina, Public School, T-Station |
|---|---|
| Senior Community Yes / No | No |
Area Information
| State | MA |
|---|---|
| County | Essex |
| City | Haverhill |
| Zip Code | 01835 |
| Area | Bradford |
| School District | Haverhill High School |
| Elementary School | Hunking |
| High School | Haverhill High School |
| Listing VS Median (in 01835) | |
Price: $649,900 low | high Med: $554,950 sqft: 1,828 low | high Med: 1,281 $ / sqft: $356 low | high Med: $433 On site: 16 low | high Med: 36 | |
Market Activity 01835
Request a showing
Request a showing
Contact
Learn More About This Property

| Open House |
|---|
| In-Person 11/01 11:00 AM - 12:30 PM |
| State | MA |
|---|---|
| County | Essex |
| City | Haverhill |
| Zip Code | 01835 |
| Area | Bradford |
| School District | Haverhill High School |
| Elementary School | Hunking |
| High School | Haverhill High School |
| Listing VS Median (in 01835) | |
Price: $649,900 low | high Med: $554,950 sqft: 1,828 low | high Med: 1,281 $ / sqft: $356 low | high Med: $433 On site: 16 low | high Med: 36 | |