
 Live Stream: 11/01 7:00 AM - 10:00 AM Register
495 Cutspring Road,Stratford, CT 06614
Stratford, CT 06614


Description
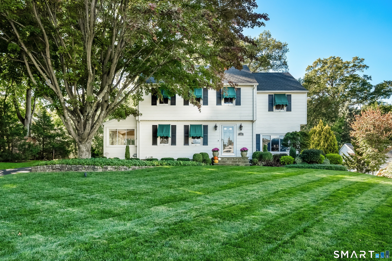
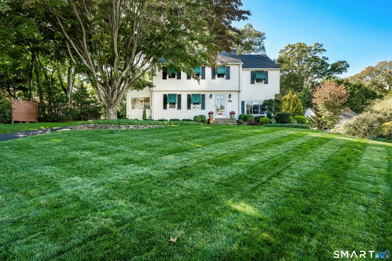
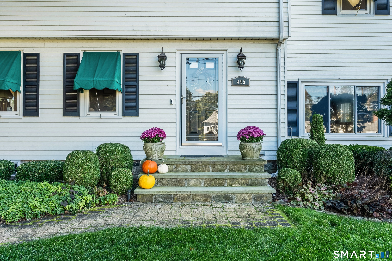
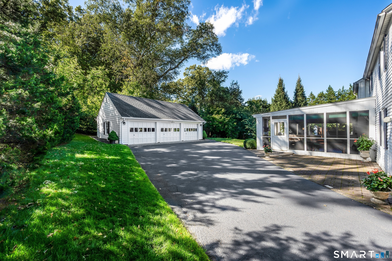
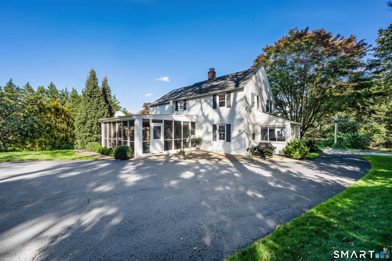
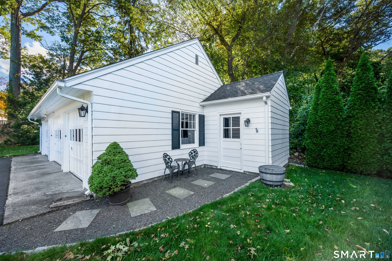
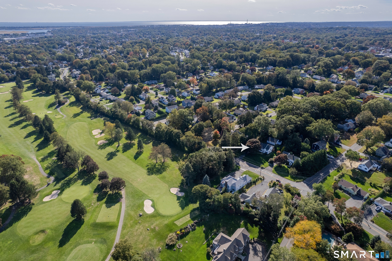
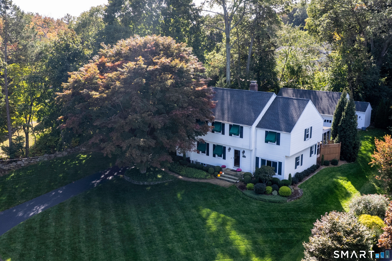
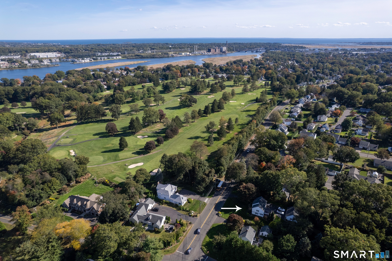
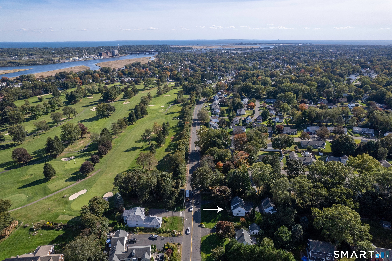
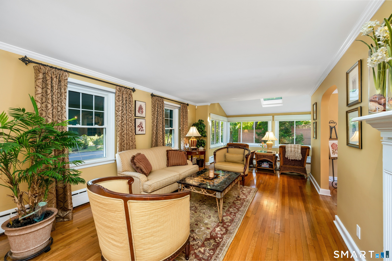
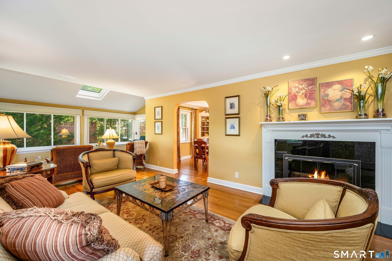
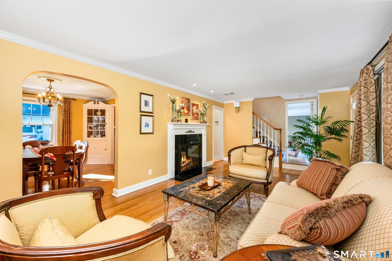
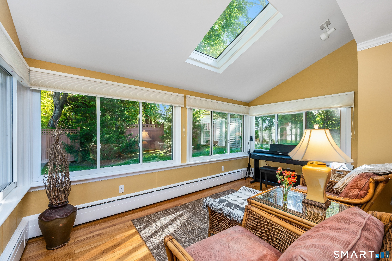
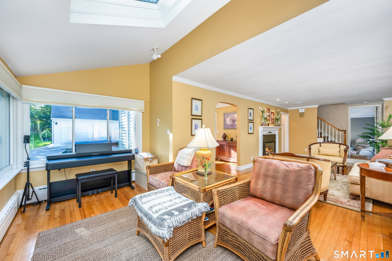
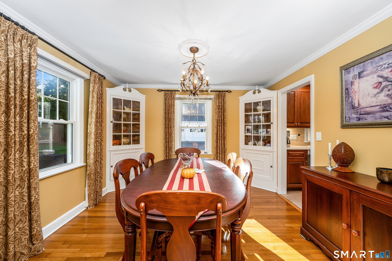
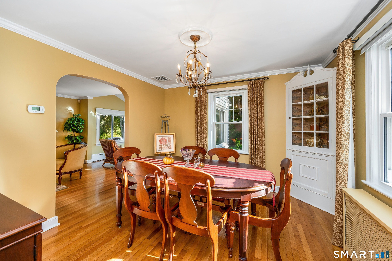
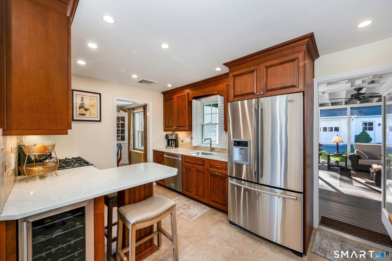
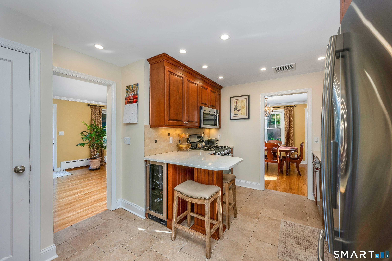
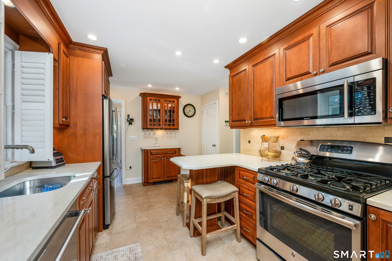
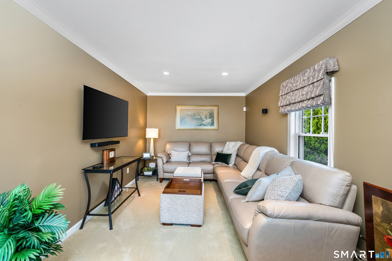
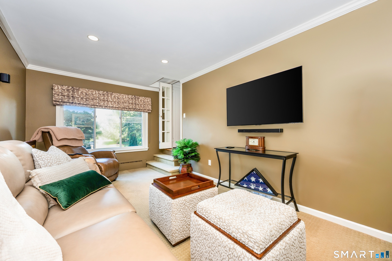
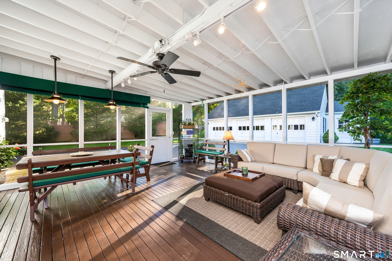
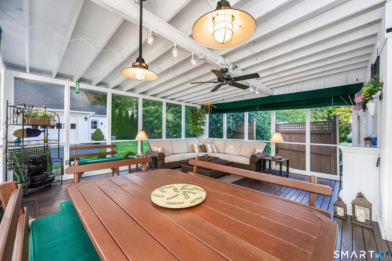
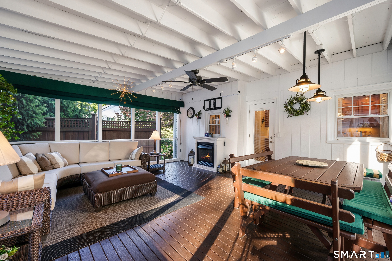
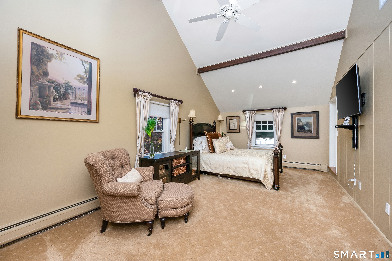
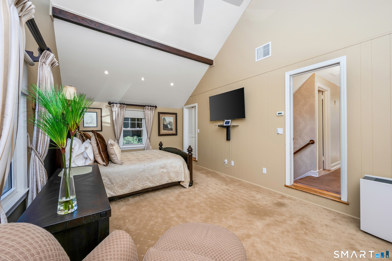
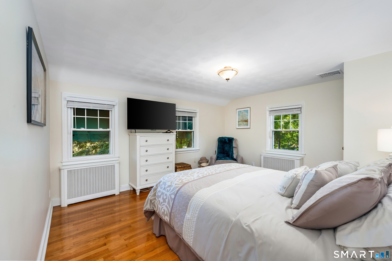
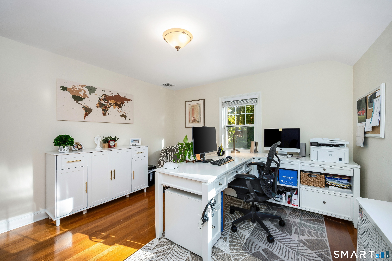
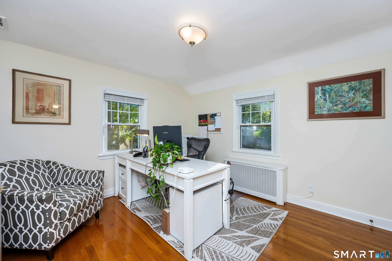
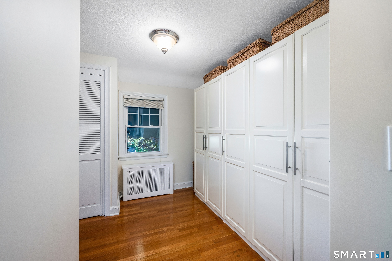
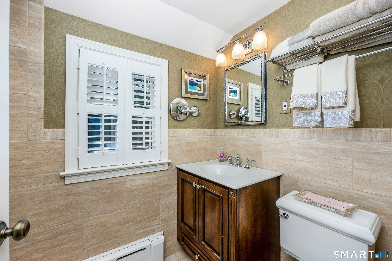
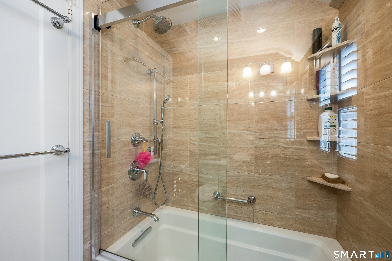
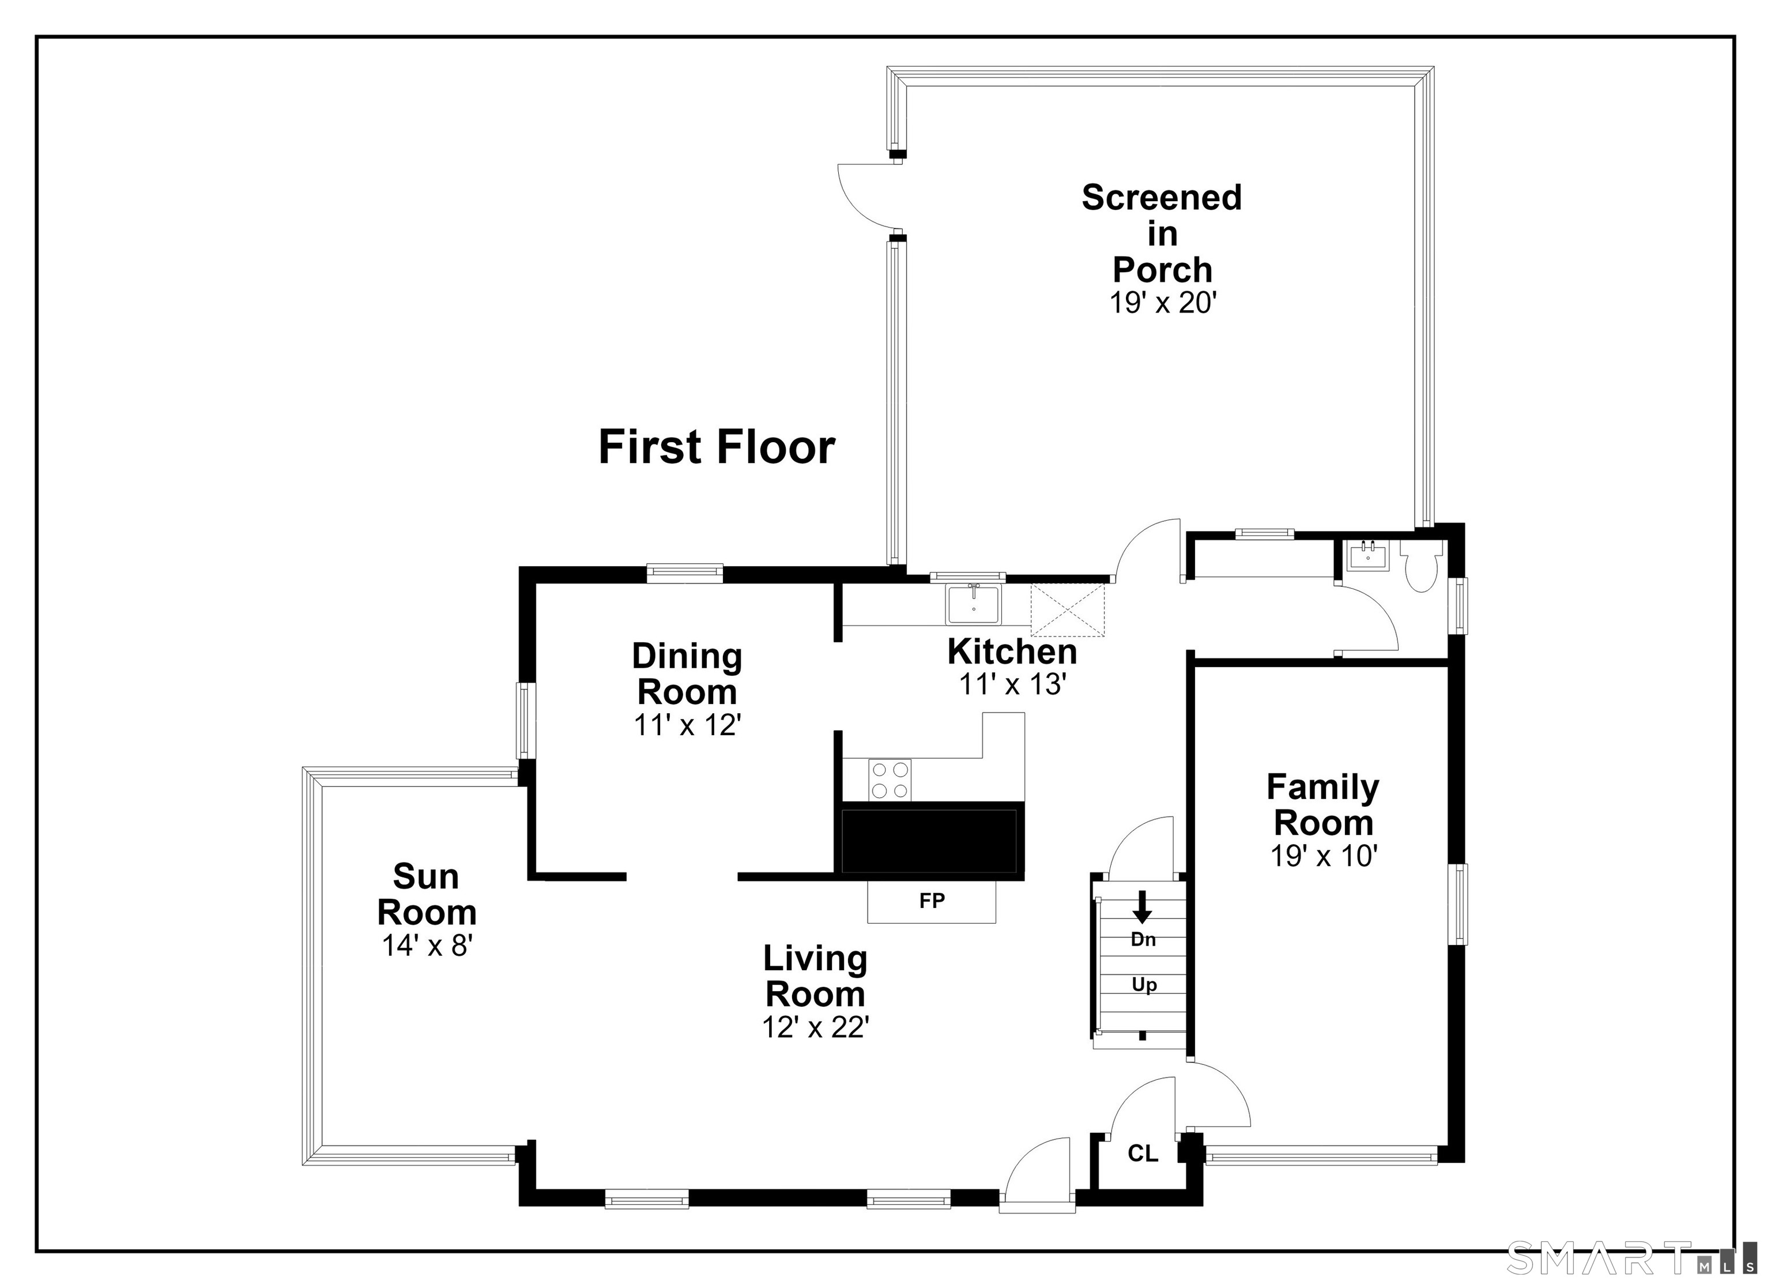
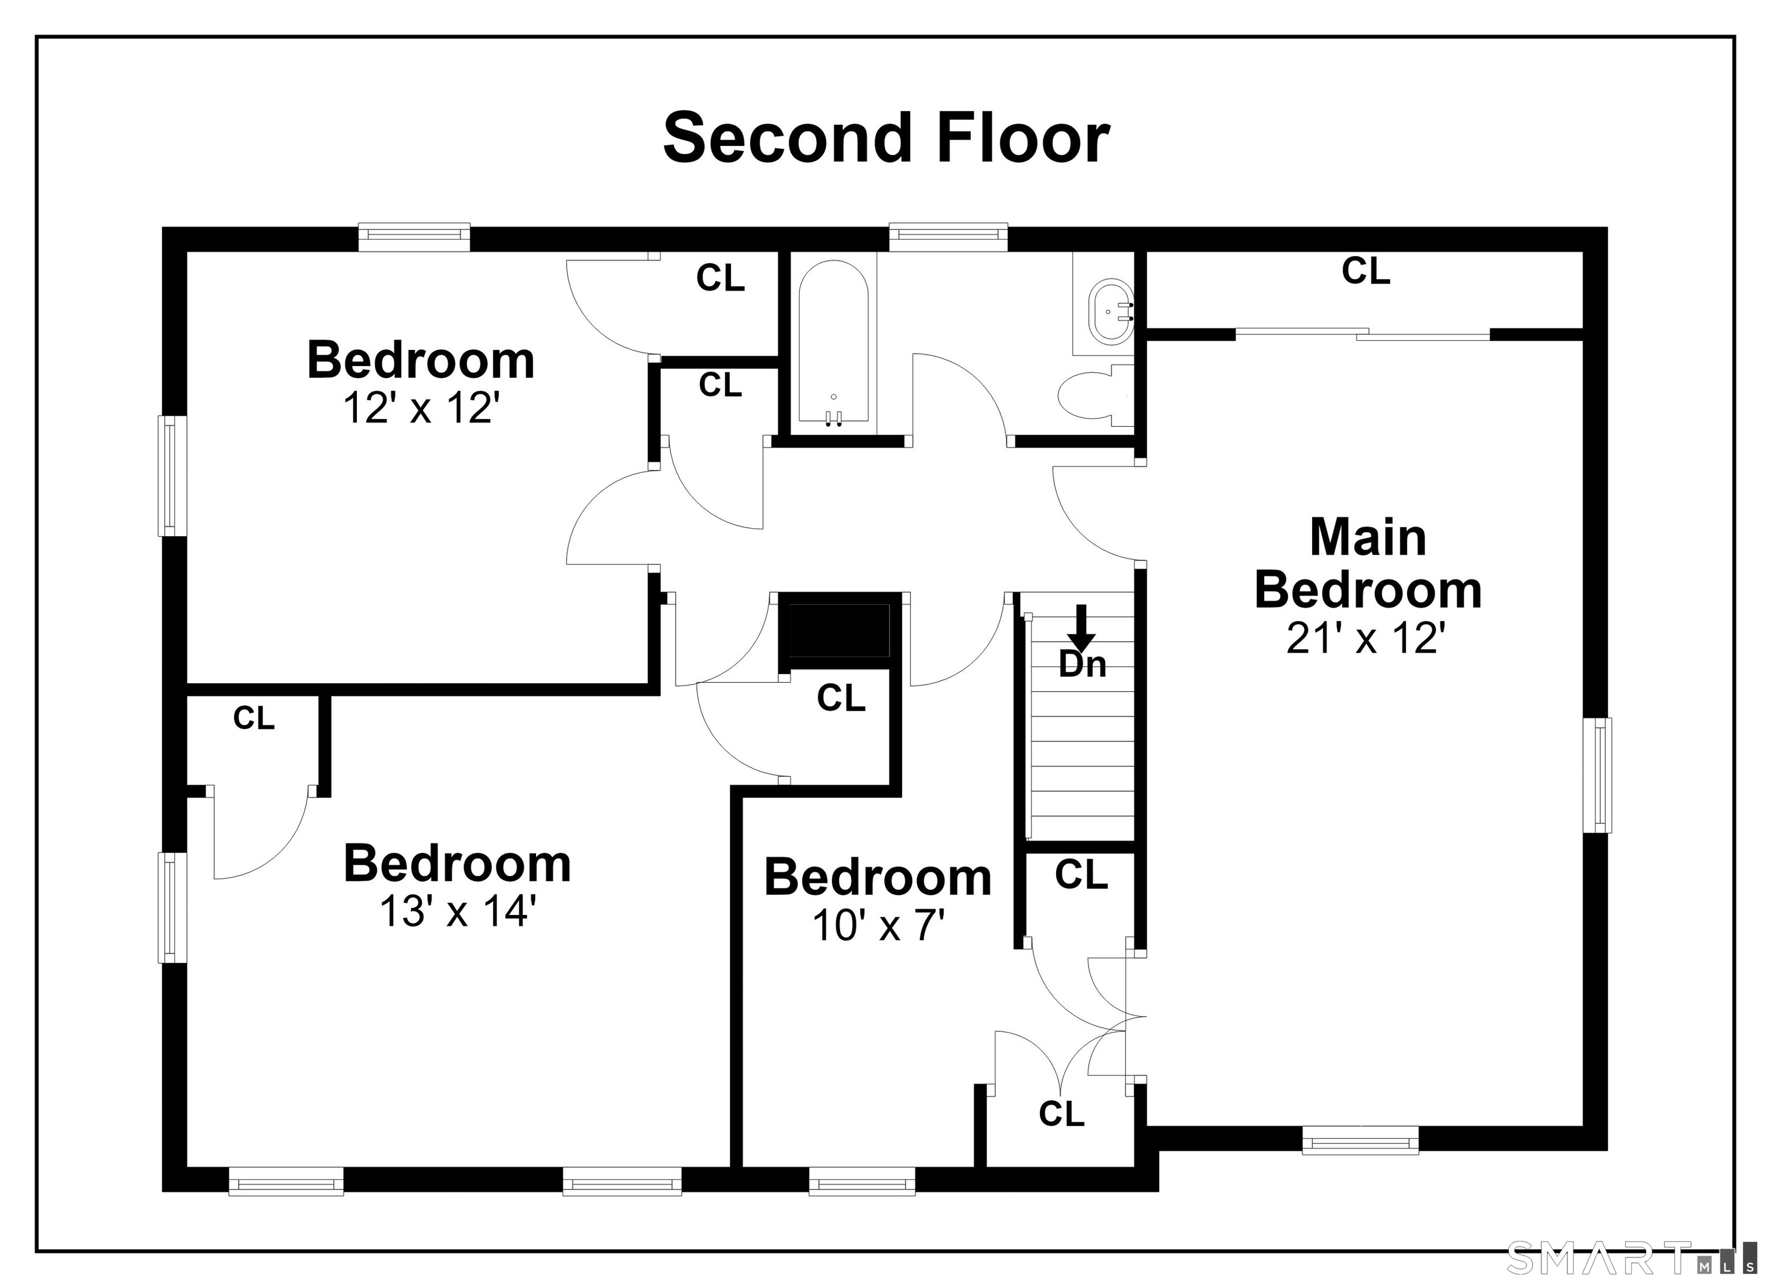
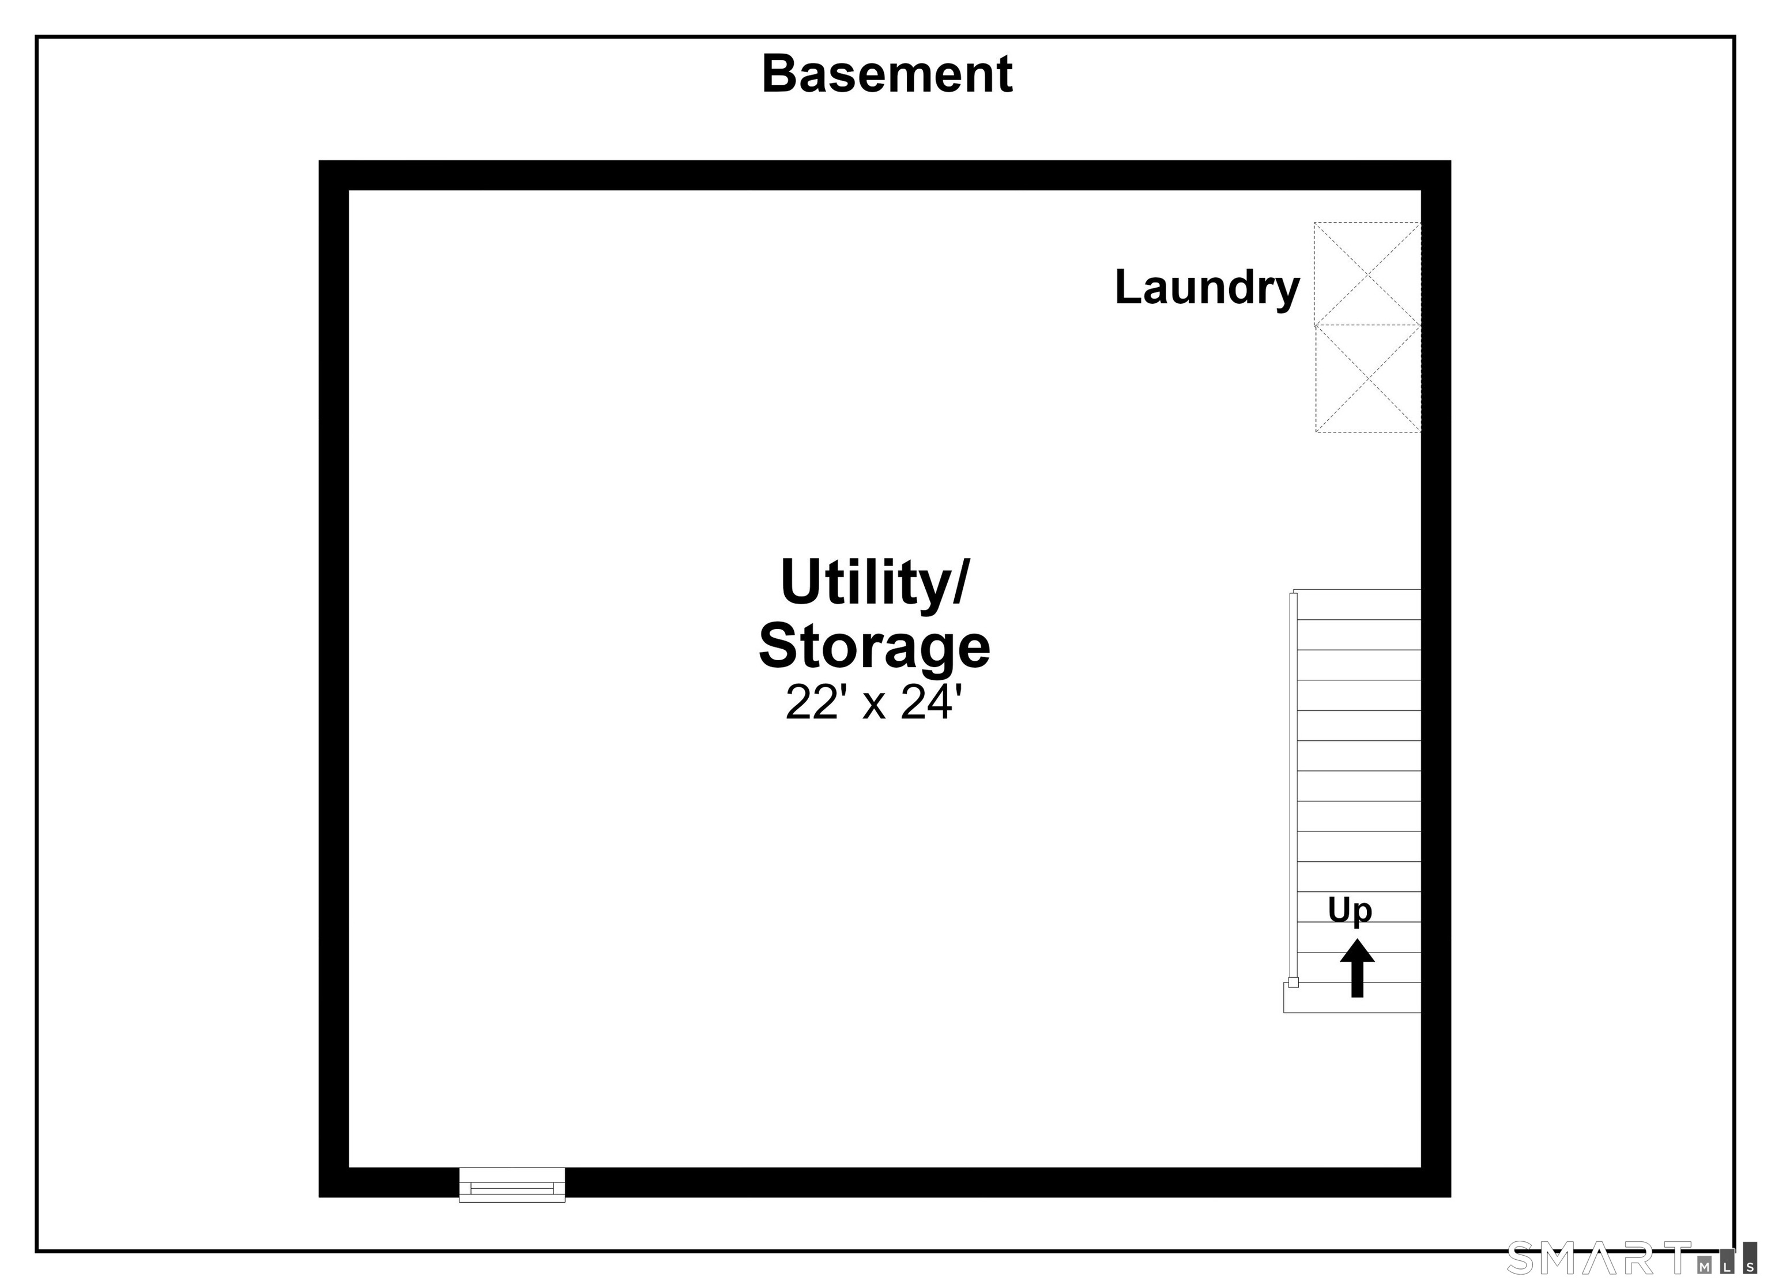
Gracious and stately, this beautifully updated McNeil Colonial welcomes you with an expansive, manicured front lawn directly across from Mill River Country Club and Golf Course. Designed for easy living and effortless entertaining, this exceptional home features a sun-filled, south-facing sunroom with skylights and windows on three sides. The showstopper is the expansive three-season screened porch, complete with fireplace, ceiling fan and TV mount-an extraordinary gathering space for spring, summer and fall celebrations! The impressive three-car garage, potting shed, patio, natural gas-connected grill and irrigation system add convenience and appeal. Inside, the updated kitchen features quartz counters, a generous breakfast bar, stainless appliances, gas range and wine chiller, with easy access to the porch for seamless entertaining. Updated baths add to the home's appeal. The former fourth bedroom is currently a spacious walk-in closet, easily converted back to a bedroom. A bright, unfinished lower level offers endless possibilities and includes laundry. Ideally situated on sought-after Cutspring Road, with convenient access to shopping, dining, Route 8, Merritt Parkway and I-95. A truly special home offering timeless elegance, exceptional entertaining spaces and an enviable location!
Details
| MLS # | 24213662 |
|---|---|
| Listing Type | For Sale |
| Style | House |
| Sub-Type | Resale |
| Status | Active |
| Year | 1936 |
| Days On Site | 21 |
| Listing Provided By | Keller Williams Realty | Mary Beth Grasso |
Features
| Bed(s) | 4 |
|---|---|
| Bath(s) | 2 Total |
| SQ Feet | 1,998 |
| Garage | 3 |
| Basement | Y |
| Zoning | RS-3 |
| Acreage | 0.24 |
| Golf Course | Yes |
Interior
| Total Rooms | 8 |
|---|---|
| Cooling System | Ceiling Fans, Central Air |
| Interior Features | Auto Garage Door Opener, Cable - Available, Security System |
| Appliances Included | Gas Range, Microwave, Refrigerator, Dishwasher, Washer, Dryer, Wine Chiller |
| Fireplaces Total | 2 |
| Laundry Room Info | Lower Level |
Exterior
| Exterior Features | Porch-Screened, Porch-Enclosed, Grill, Awnings, Porch, Gutters, Lighting, Underground Sprinkler, Patio |
|---|---|
| Roof Information | Asphalt Shingle |
| Foundation Type | Stone |
Parking
| Garage & Parking | Detached Garage, Paved, Driveway |
|---|---|
| Garages Number | 3 |
| Parking Total Spaces | 8 |
Utilities
| Sewage System | Public Sewer Connected |
|---|---|
| Energy Features | Storm Doors |
Taxes
| Tax Year | July 2026-June 2027 |
|---|---|
| Property Tax | 10310 |
Area Information
| State | CT |
|---|---|
| County | Fairfield |
| City | Stratford |
| Zip Code | 06614 |
| Area | North End |
| School District | Chapel Street |
| Elementary School | Chapel Street |
| High School | Bunnell |
| Listing VS Median (in 06614) | |
Price: $599,000 low | high Med: $469,000 sqft: 1,998 low | high Med: 1,627 $ / sqft: $300 low | high Med: $289 On site: 21 low | high Med: 21.5 | |
Market Activity 06614
Request a showing
Request a showing
Contact
Learn More About This Property

| Open House |
|---|
| Live Stream 11/01 7:00 AM - 10:00 AM Register |
| State | CT |
|---|---|
| County | Fairfield |
| City | Stratford |
| Zip Code | 06614 |
| Area | North End |
| School District | Chapel Street |
| Elementary School | Chapel Street |
| High School | Bunnell |
| Listing VS Median (in 06614) | |
Price: $599,000 low | high Med: $469,000 sqft: 1,998 low | high Med: 1,627 $ / sqft: $300 low | high Med: $289 On site: 21 low | high Med: 21.5 | |
