New Listing













Description
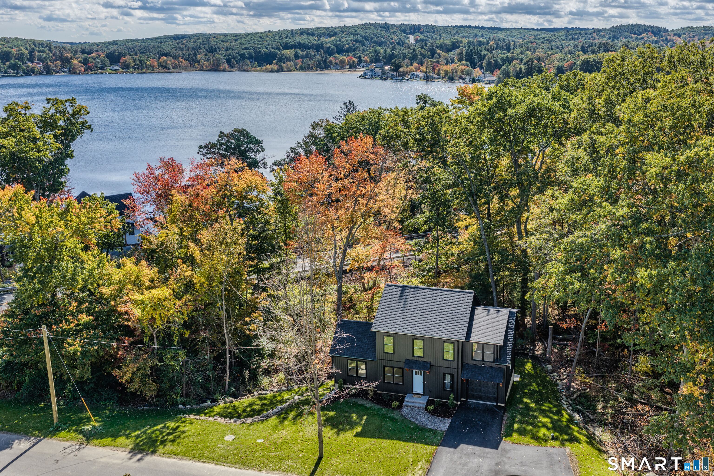
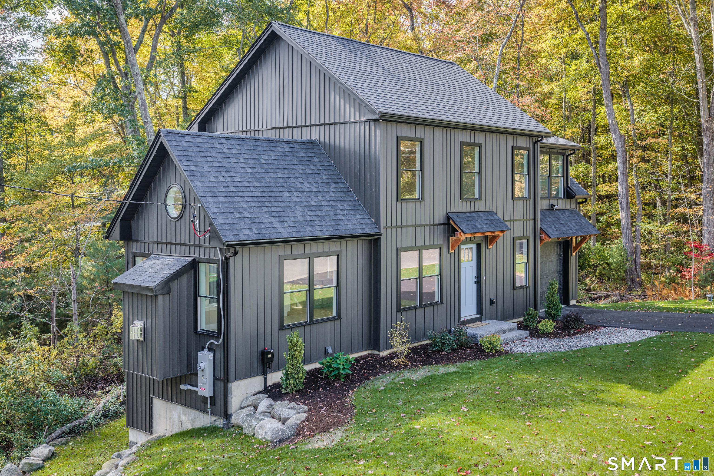
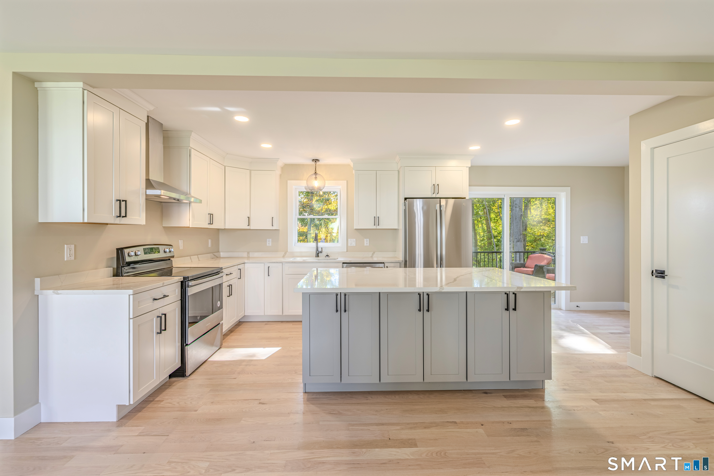
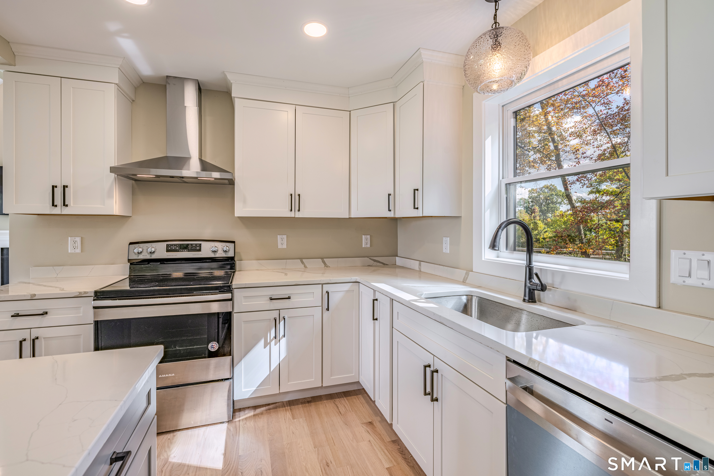
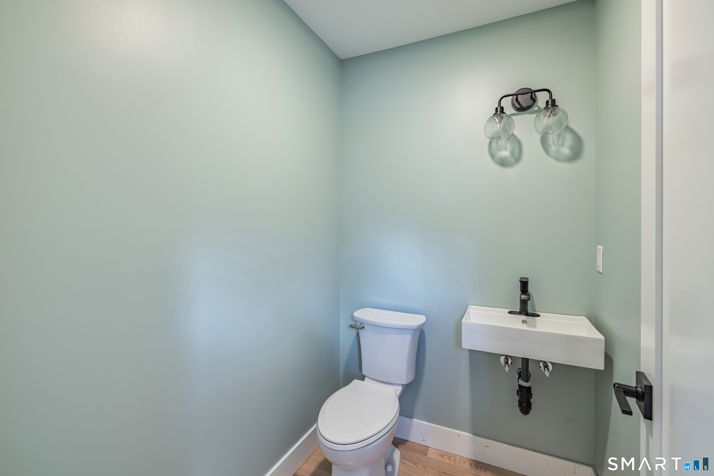
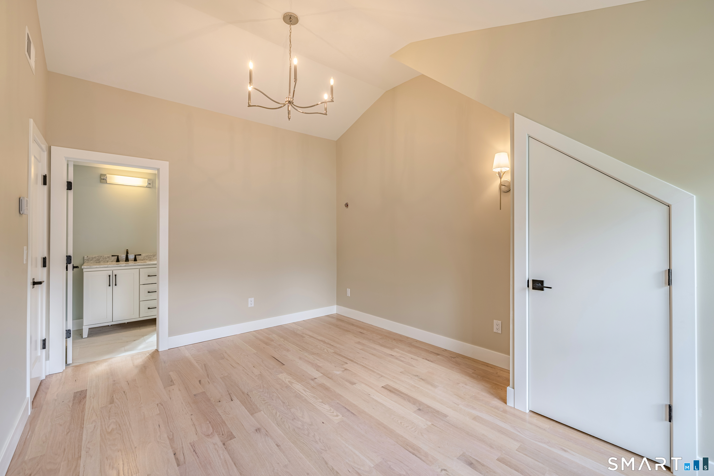
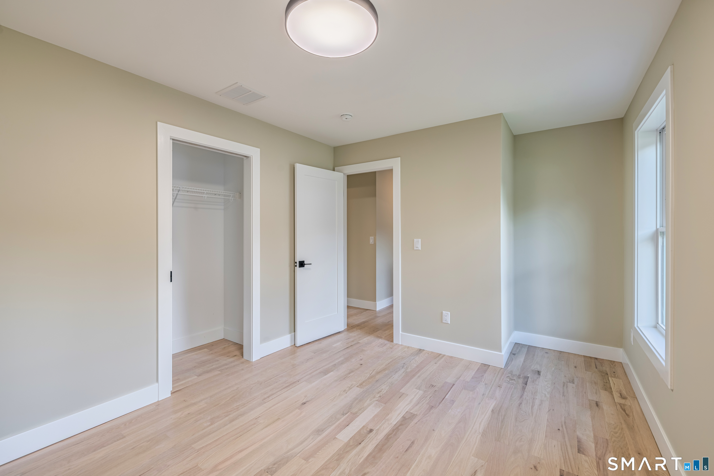
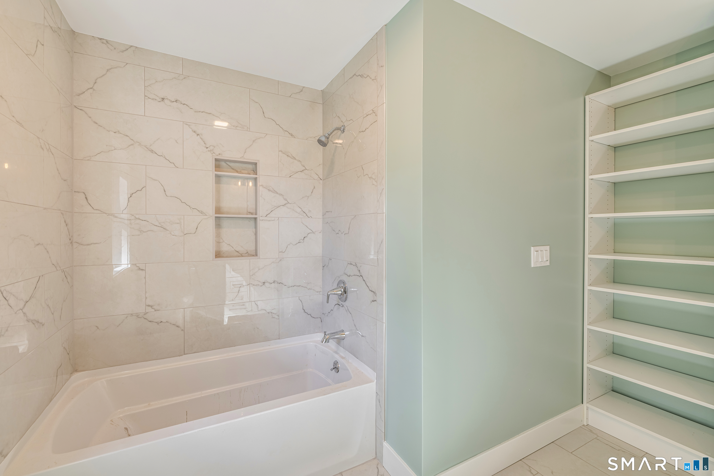
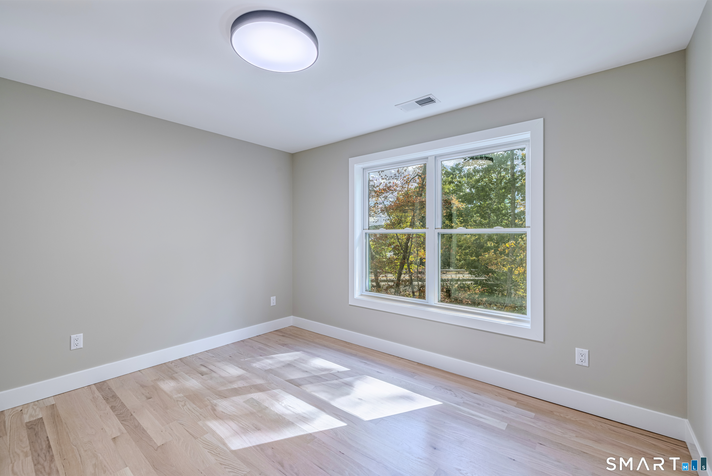
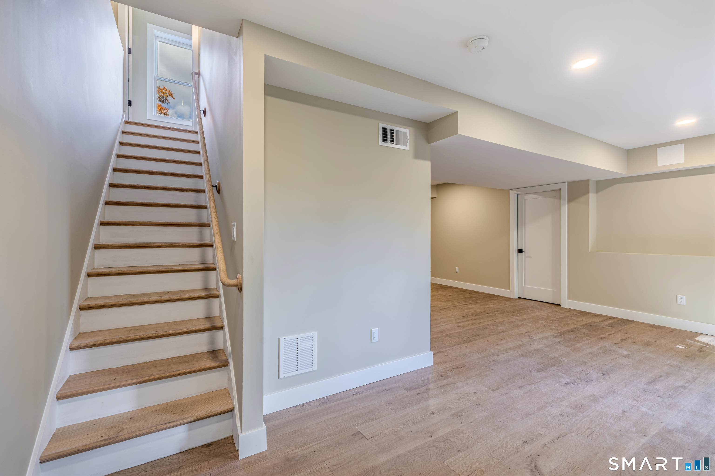
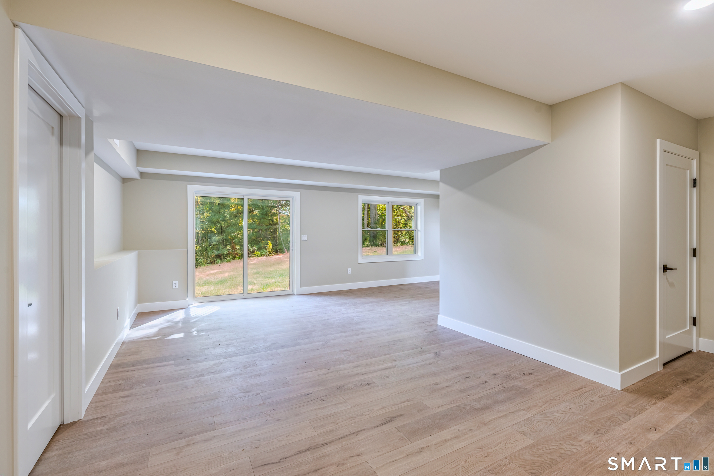
Thoughtful craftsmanship meets nature-inspired design at 5 Elm Street, part of the Crystal Lake Community. Lakes views from the deck, kitchen, living room and bedrooms! Set on a wooded lot on a small cul-de-sac, the home features natural stone walls thoughtfully integrated into the landscape. Dark board-and-batten siding pairs with warm exposed wood accents for a striking exterior that complements its natural setting. Inside, an open floor plan and cathedral ceilings create an airy, welcoming atmosphere. The thoughtfully designed layout makes the most of nearly 2,000 square feet, with three bedrooms and two-and-a-half baths. A finished basement with walk-out sliding doors provides additional flexible space for relaxing, working, or entertaining. The primary suite is a standout, featuring vaulted ceilings, two closets, and a private bath with a custom walk-in shower-a comfortable retreat in a home where craftsmanship and setting come together beautifully.
Details
| MLS # | 24216872 |
|---|---|
| Listing Type | For Sale |
| Style | House |
| Sub-Type | Resale |
| Status | Active |
| Year | 2026 |
| Days On Site | 4 |
| Listing Provided By | Better Homes and Gardens Real Estate Executive Real Estate | Cathy Lapierre |
Features
| Bed(s) | 3 |
|---|---|
| Bath(s) | 3 Total |
| SQ Feet | 1,937 |
| Garage | 1 |
| Basement | Y |
| Zoning | R |
| Acreage | 0.43 |
Interior
| Total Rooms | 6 |
|---|---|
| Cooling System | Central Air |
| Appliances Included | Oven/Range, Microwave, Refrigerator, Dishwasher |
| Fireplaces Total | 1 |
| Laundry Room Info | Lower Level |
Exterior
| Exterior Features | Deck, Gutters |
|---|---|
| Roof Information | Asphalt Shingle |
| Foundation Type | Concrete |
Parking
| Garage & Parking | Attached Garage, Driveway |
|---|---|
| Garages Number | 1 |
| Parking Total Spaces | 4 |
Utilities
| Sewage System | Public Sewer Connected |
|---|---|
| Energy Features | Energy Star Rated, Programmable Thermostat, Ridge Vents, Thermopane Windows |
Taxes
| Tax Year | July 2026-June 2027 |
|---|---|
| Property Tax | 57 |
Area Information
| State | CT |
|---|---|
| County | Tolland |
| City | Ellington |
| Zip Code | 06029 |
| Area | Crystal Lake |
| School District | Per Board of Ed |
| Elementary School | Per Board of Ed |
| High School | Ellington |
| Listing VS Median (in 06029) | |
Price: $614,900 low | high Med: $398,000 sqft: 1,937 low | high Med: 1,578 $ / sqft: $317 low | high Med: $252 On site: 4 low | high Med: 28 | |
Market Activity 06029
Request a showing
Request a showing
Contact
Learn More About This Property

| Open House |
|---|
| Live Stream 10/31 9:00 AM - 11:00 AM Register |
| Live Stream 11/01 9:00 AM - 11:00 AM Register |
| State | CT |
|---|---|
| County | Tolland |
| City | Ellington |
| Zip Code | 06029 |
| Area | Crystal Lake |
| School District | Per Board of Ed |
| Elementary School | Per Board of Ed |
| High School | Ellington |
| Listing VS Median (in 06029) | |
Price: $614,900 low | high Med: $398,000 sqft: 1,937 low | high Med: 1,578 $ / sqft: $317 low | high Med: $252 On site: 4 low | high Med: 28 | |