

Description
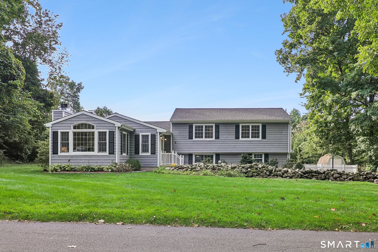
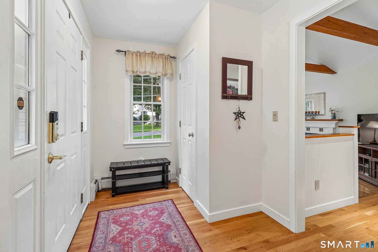
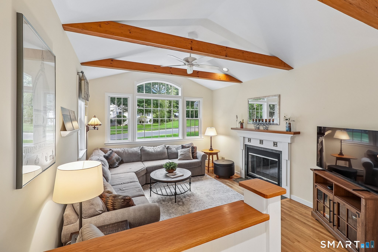
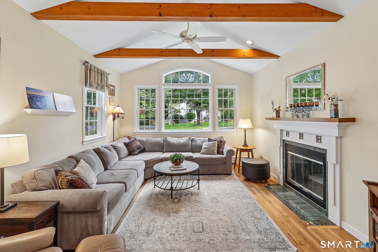
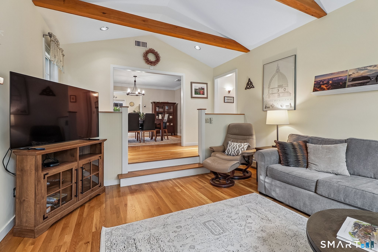
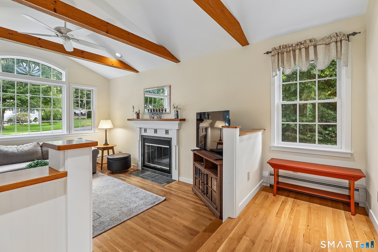
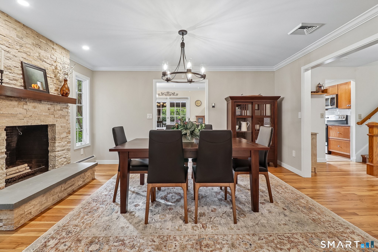
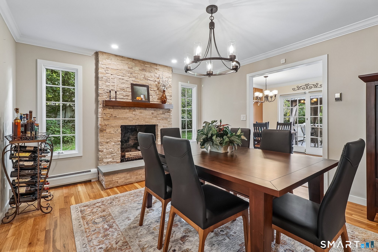
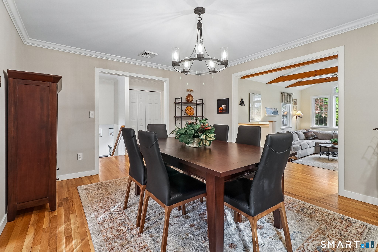
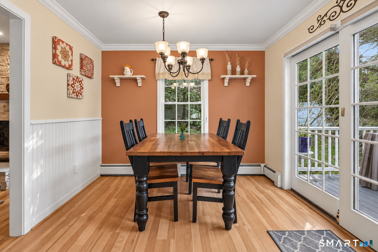
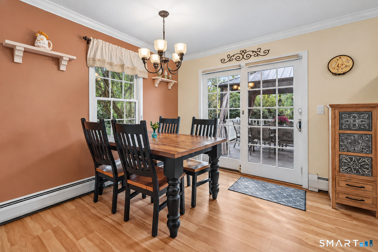
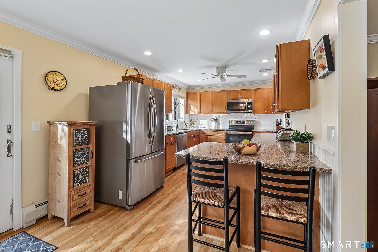
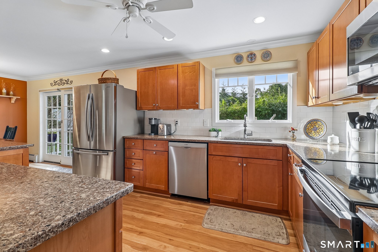
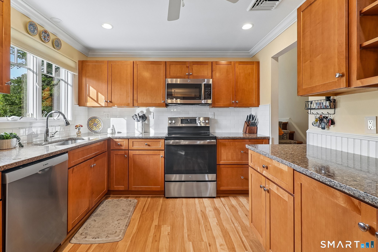
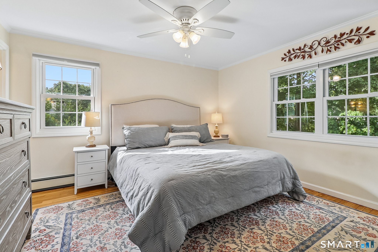
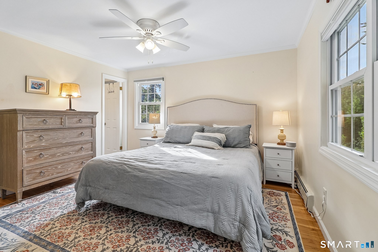
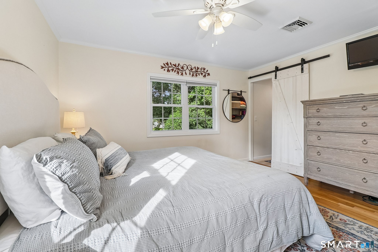
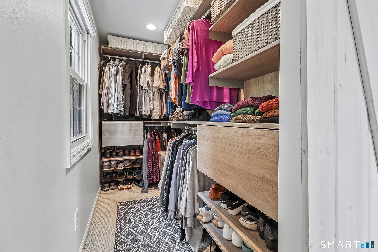
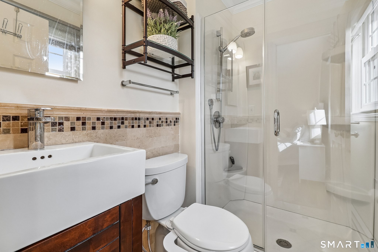
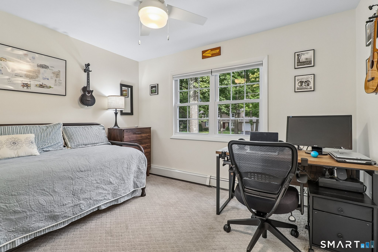
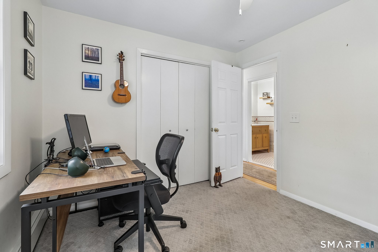
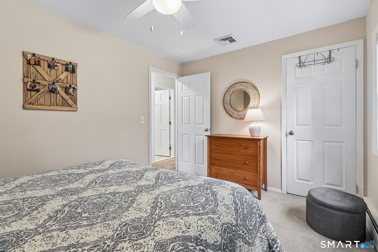
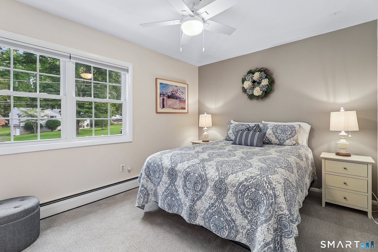
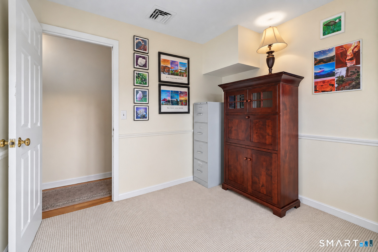
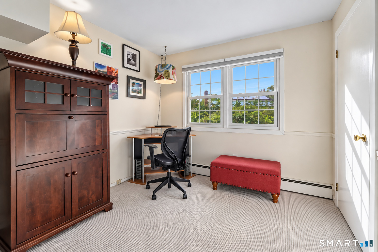
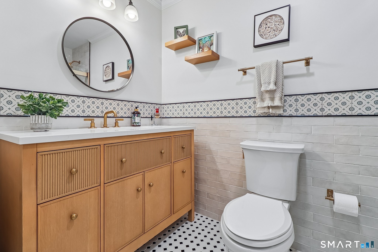
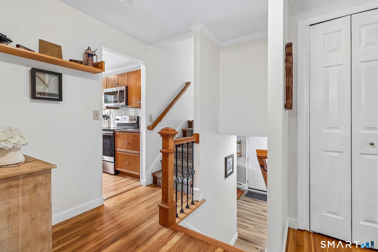
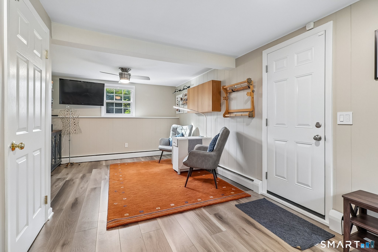
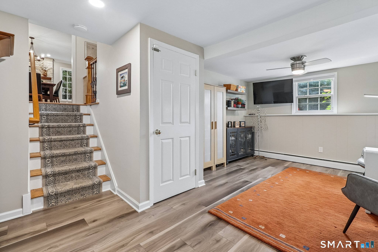
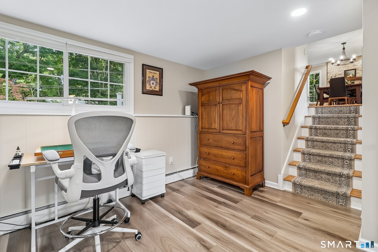
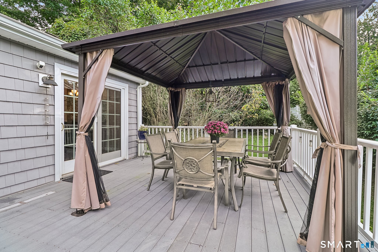
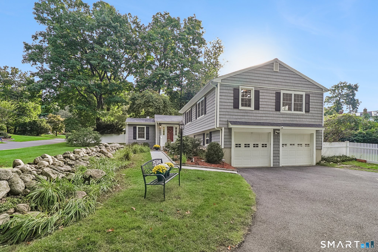
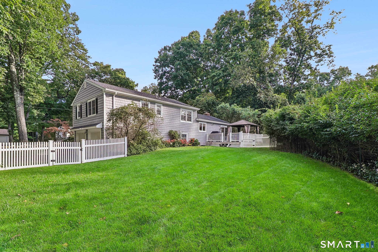
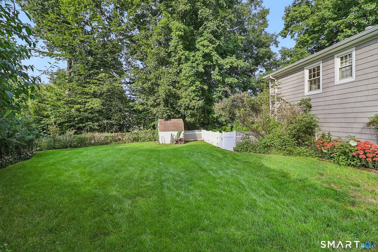
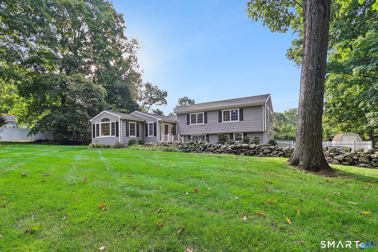
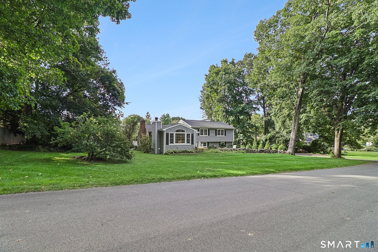
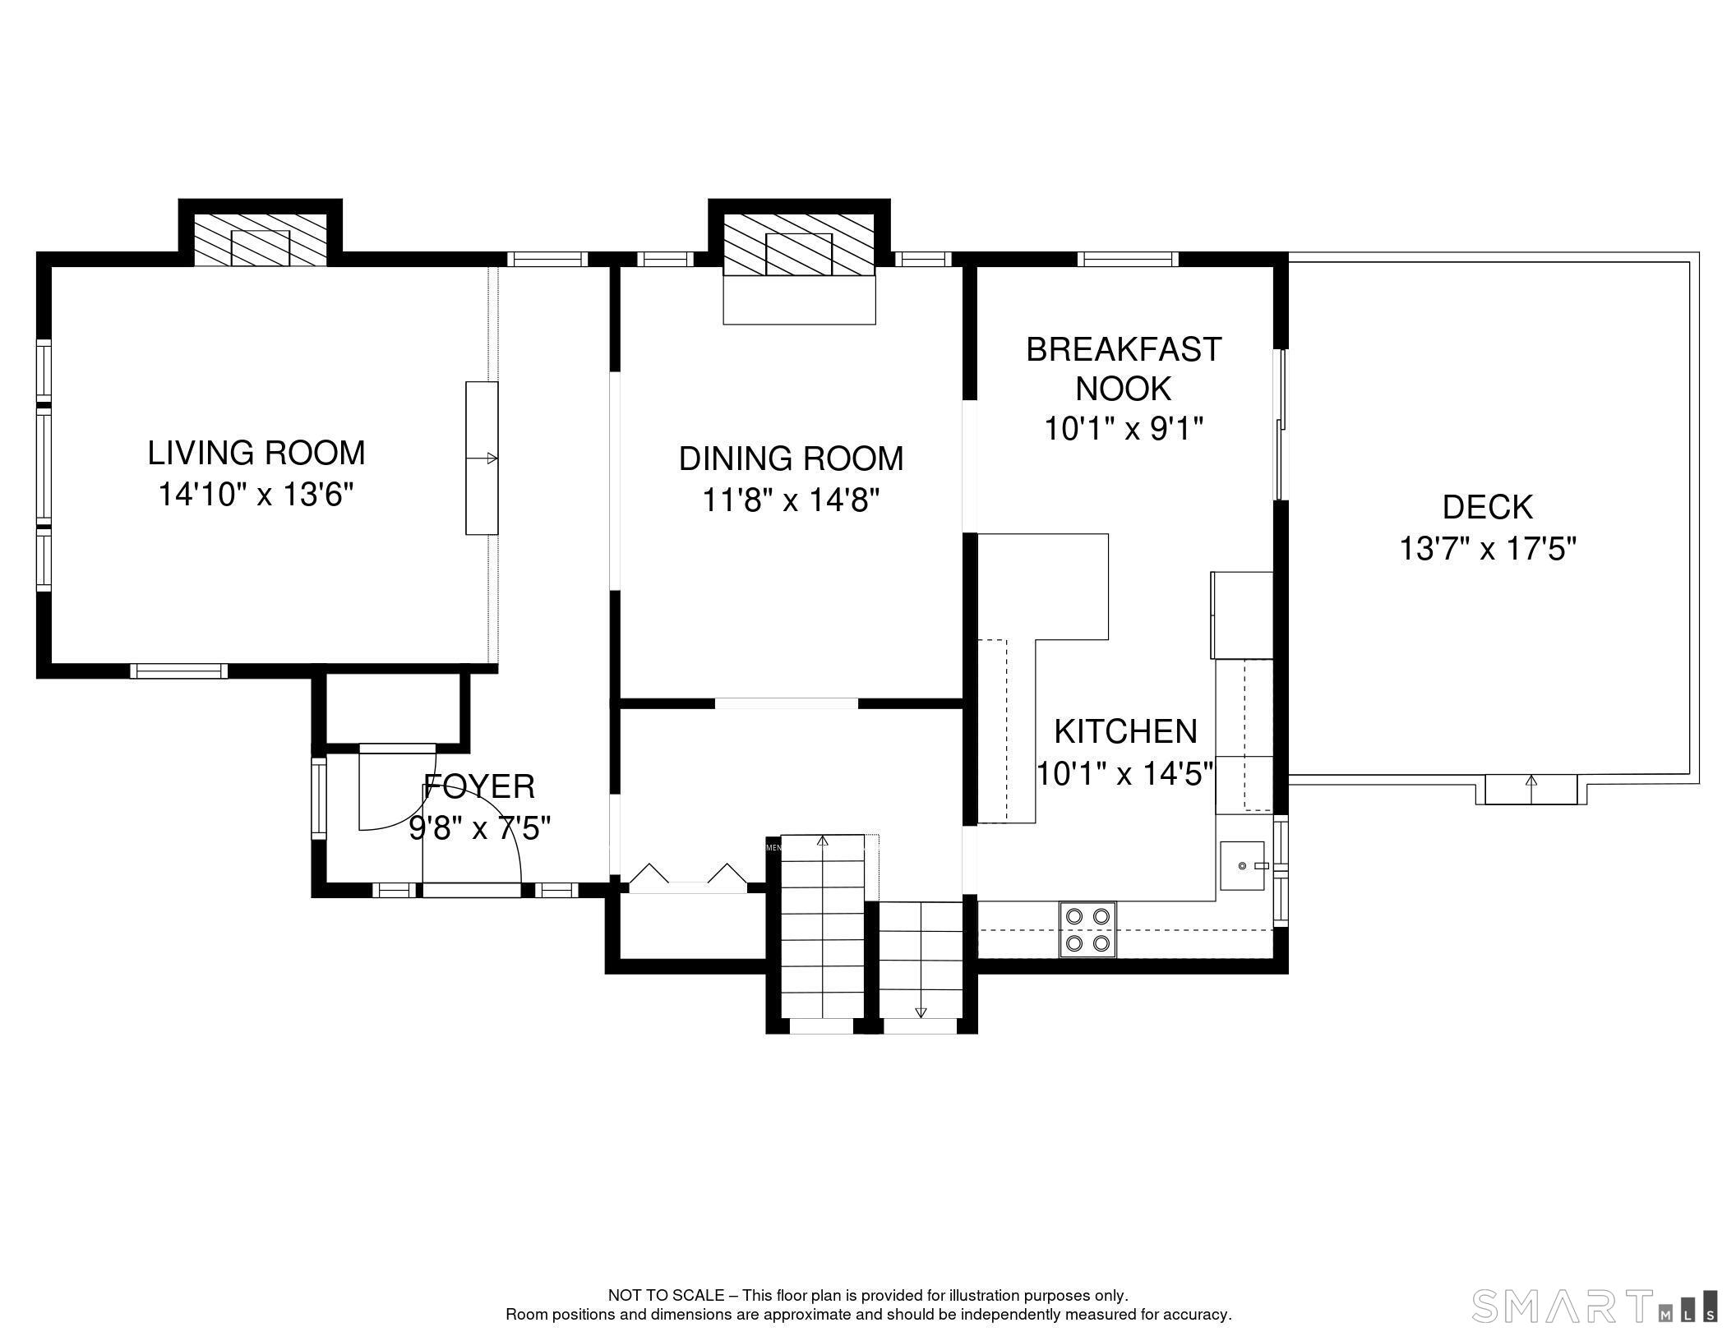
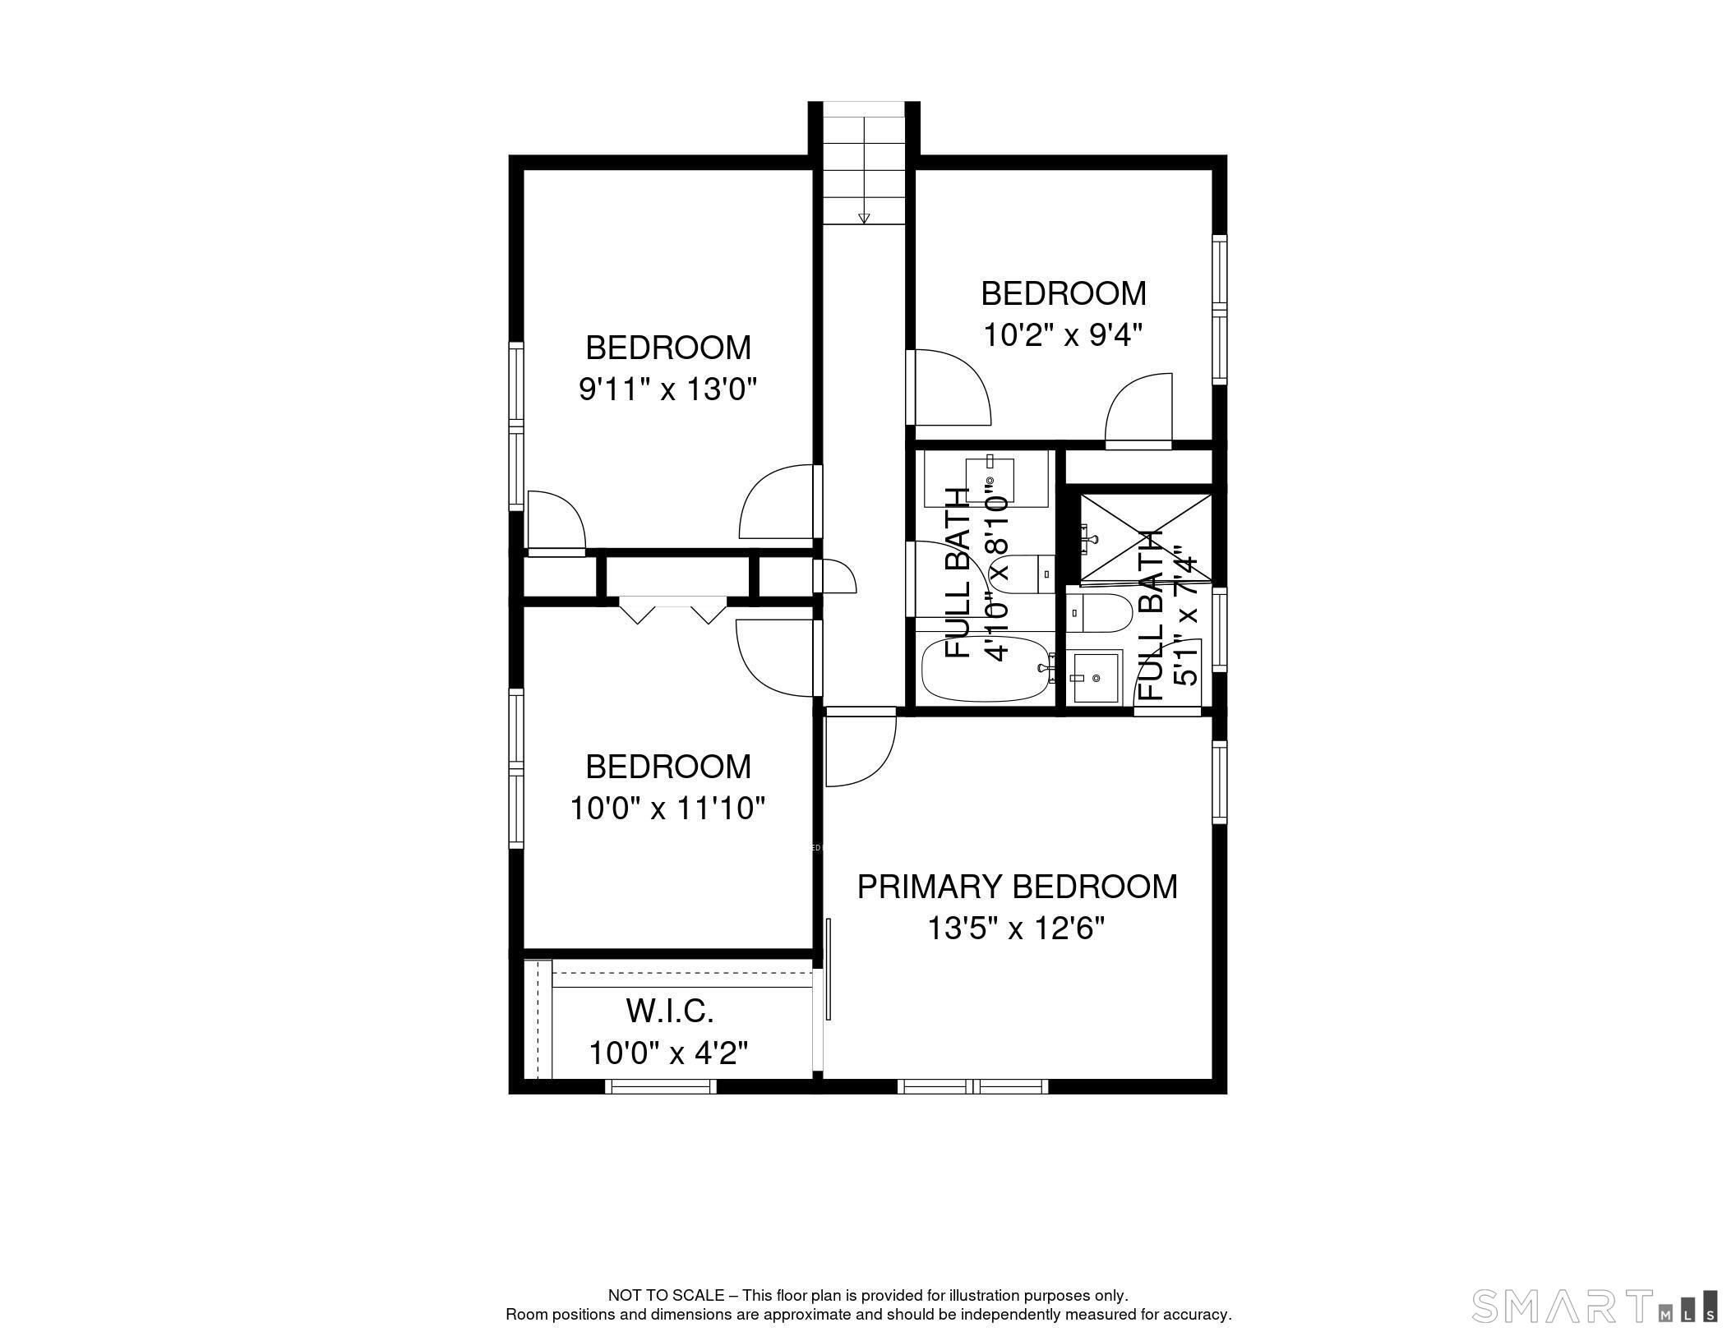
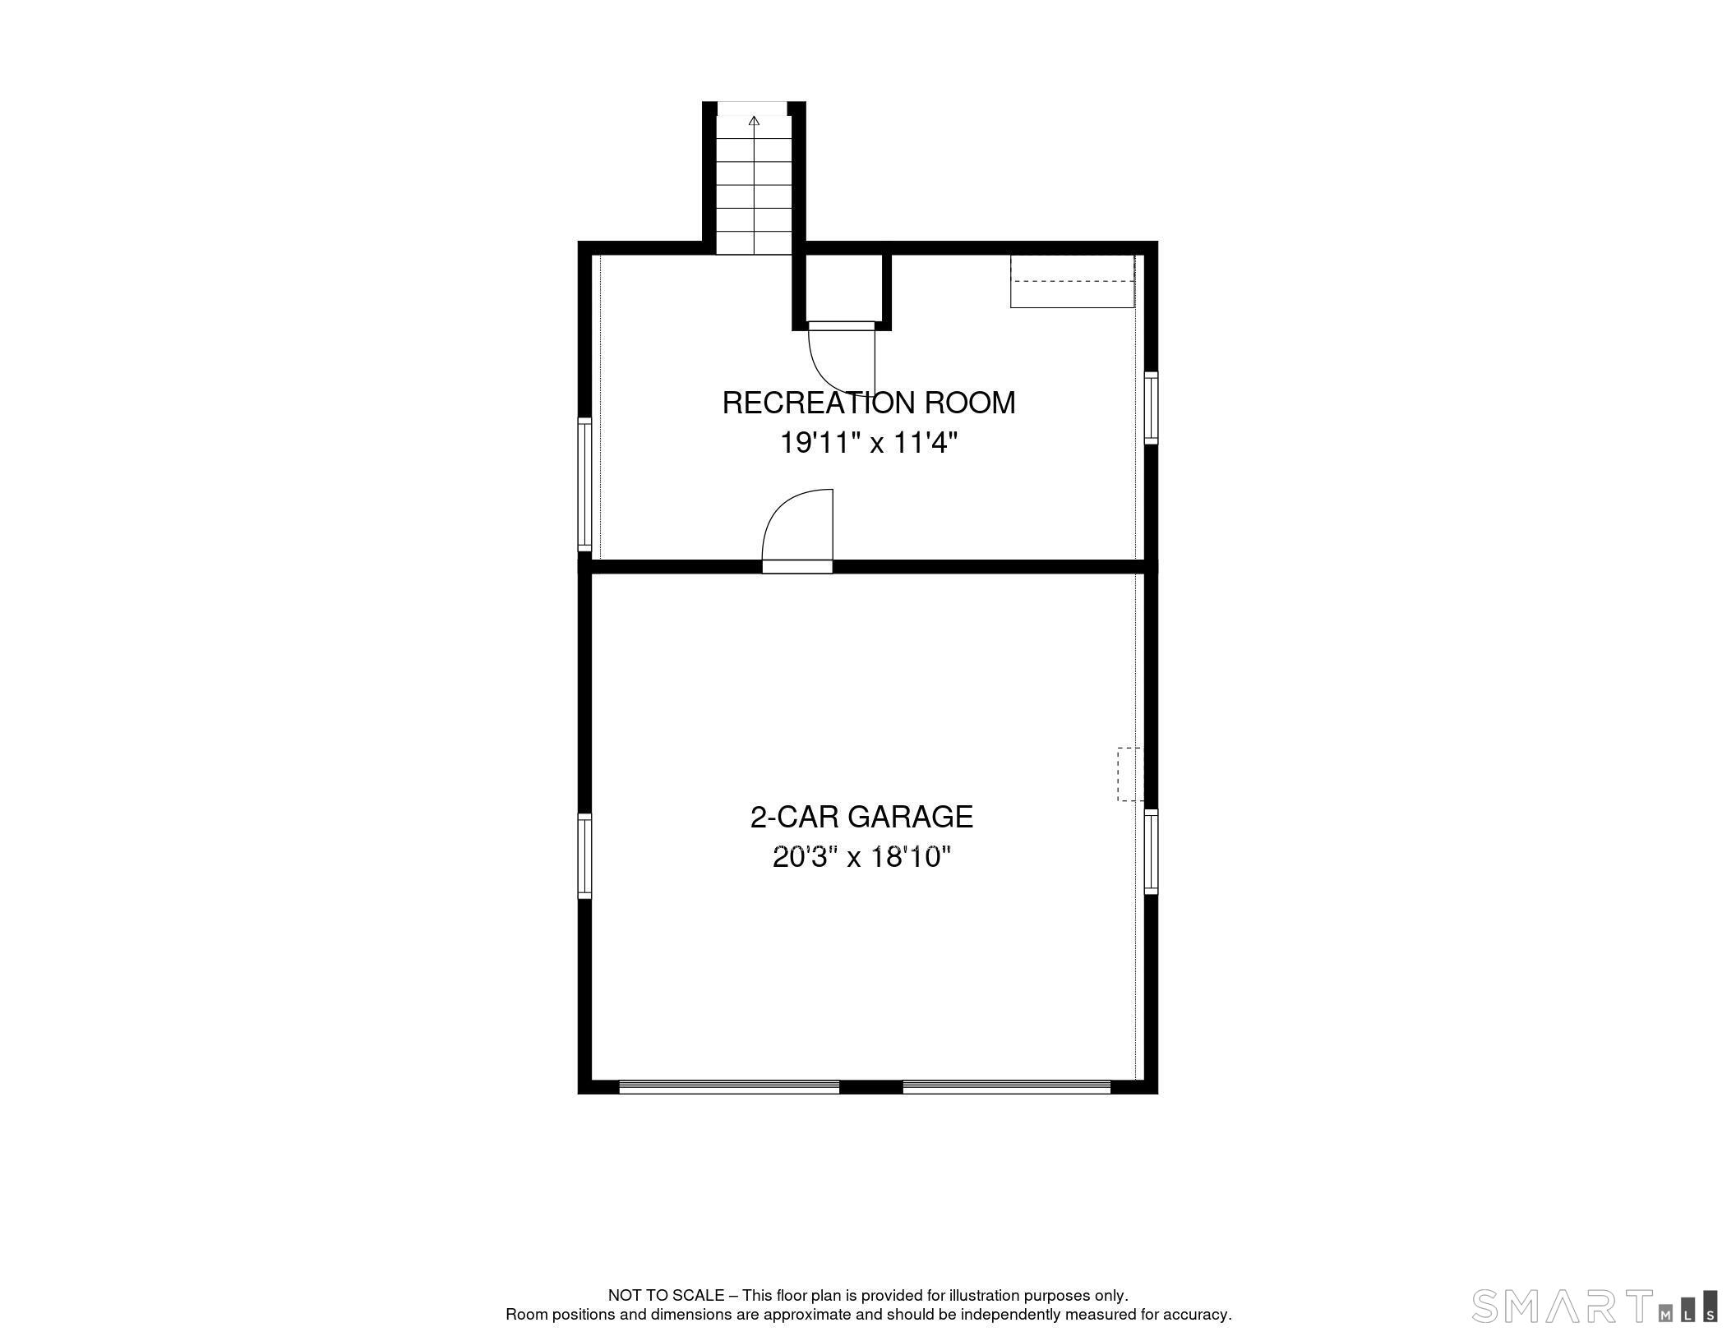
Welcome to Chimney Heights, a desirable neighborhood offering a wonderful setting in Stony Hill close to restaurants and shopping and just a short drive from historic downtown. This neutral, clean and beautifully updated home blends classic character with thoughtful improvements throughout. Hardwood flooring, crown moulding and architectural details add warmth to the main level. A larger than expected, updated eat-in kitchen offers quartz countertops and Thomasville soft-close cabinetry, while the cozy dining room features its own fireplace. A bright and spacious living room makes a statement with gorgeous exposed beams and a second fireplace. Upstairs are four generously sized bedrooms. The primary suite has a walk-in closet, private bath and hardwood floors. The additional bedrooms have hardwood under the carpeting, which was just cleaned. The versatile lower level offers numerous possibilities for an office, playroom, den or additional living space, while the basement provides a dedicated laundry area and plenty of storage. Outside, enjoy a mature fenced backyard and lovely composite deck with gazebo, perfect for relaxing, entertaining or simply enjoying the private setting. Welcome home to one of the quietest streets in the neighborhood where there is nothing to do but move in.
Details
| MLS # | 24209677 |
|---|---|
| Listing Type | For Sale |
| Style | House |
| Sub-Type | Resale |
| Status | Under Contract - Continue To Show |
| Year | 1968 |
| Days On Site | 11 |
| Listing Provided By | Coldwell Banker Realty | Andrea Murray |
Features
| Bed(s) | 4 |
|---|---|
| Bath(s) | 2 Total |
| SQ Feet | 1,922 |
| Garage | 2 |
| Basement | Y |
| Zoning | R-20 |
| Acreage | 0.47 |
Interior
| Total Rooms | 8 |
|---|---|
| Cooling System | Central Air |
| Appliances Included | Electric Range, Microwave, Refrigerator, Dishwasher, Washer, Electric Dryer |
| Fireplaces Total | 2 |
| Laundry Room Info | Lower Level |
Exterior
| Roof Information | Asphalt Shingle |
|---|---|
| Foundation Type | Concrete |
Parking
| Garage & Parking | Attached Garage, Under House Garage |
|---|---|
| Garages Number | 2 |
Utilities
| Sewage System | Public Sewer Connected |
|---|---|
| Energy Features | Generator Ready |
Taxes
| Tax Year | July 2025-June 2026 |
|---|---|
| Property Tax | 9439 |
Area Information
| State | CT |
|---|---|
| County | Fairfield |
| City | Bethel |
| Zip Code | 06801 |
| Area | Chimney Heights |
| School District | Per Board of Ed |
| Elementary School | Per Board of Ed |
| High School | Bethel |
| Listing VS Median (in 06801) | |
Price: $649,900 low | high Med: $529,900 sqft: 1,922 low | high Med: 1,938 $ / sqft: $338 low | high Med: $273 On site: 11 low | high Med: 15 | |
Market Activity 06801
Request a showing
Request a showing
Contact
Learn More About This Property

| State | CT |
|---|---|
| County | Fairfield |
| City | Bethel |
| Zip Code | 06801 |
| Area | Chimney Heights |
| School District | Per Board of Ed |
| Elementary School | Per Board of Ed |
| High School | Bethel |
| Listing VS Median (in 06801) | |
Price: $649,900 low | high Med: $529,900 sqft: 1,922 low | high Med: 1,938 $ / sqft: $338 low | high Med: $273 On site: 11 low | high Med: 15 | |
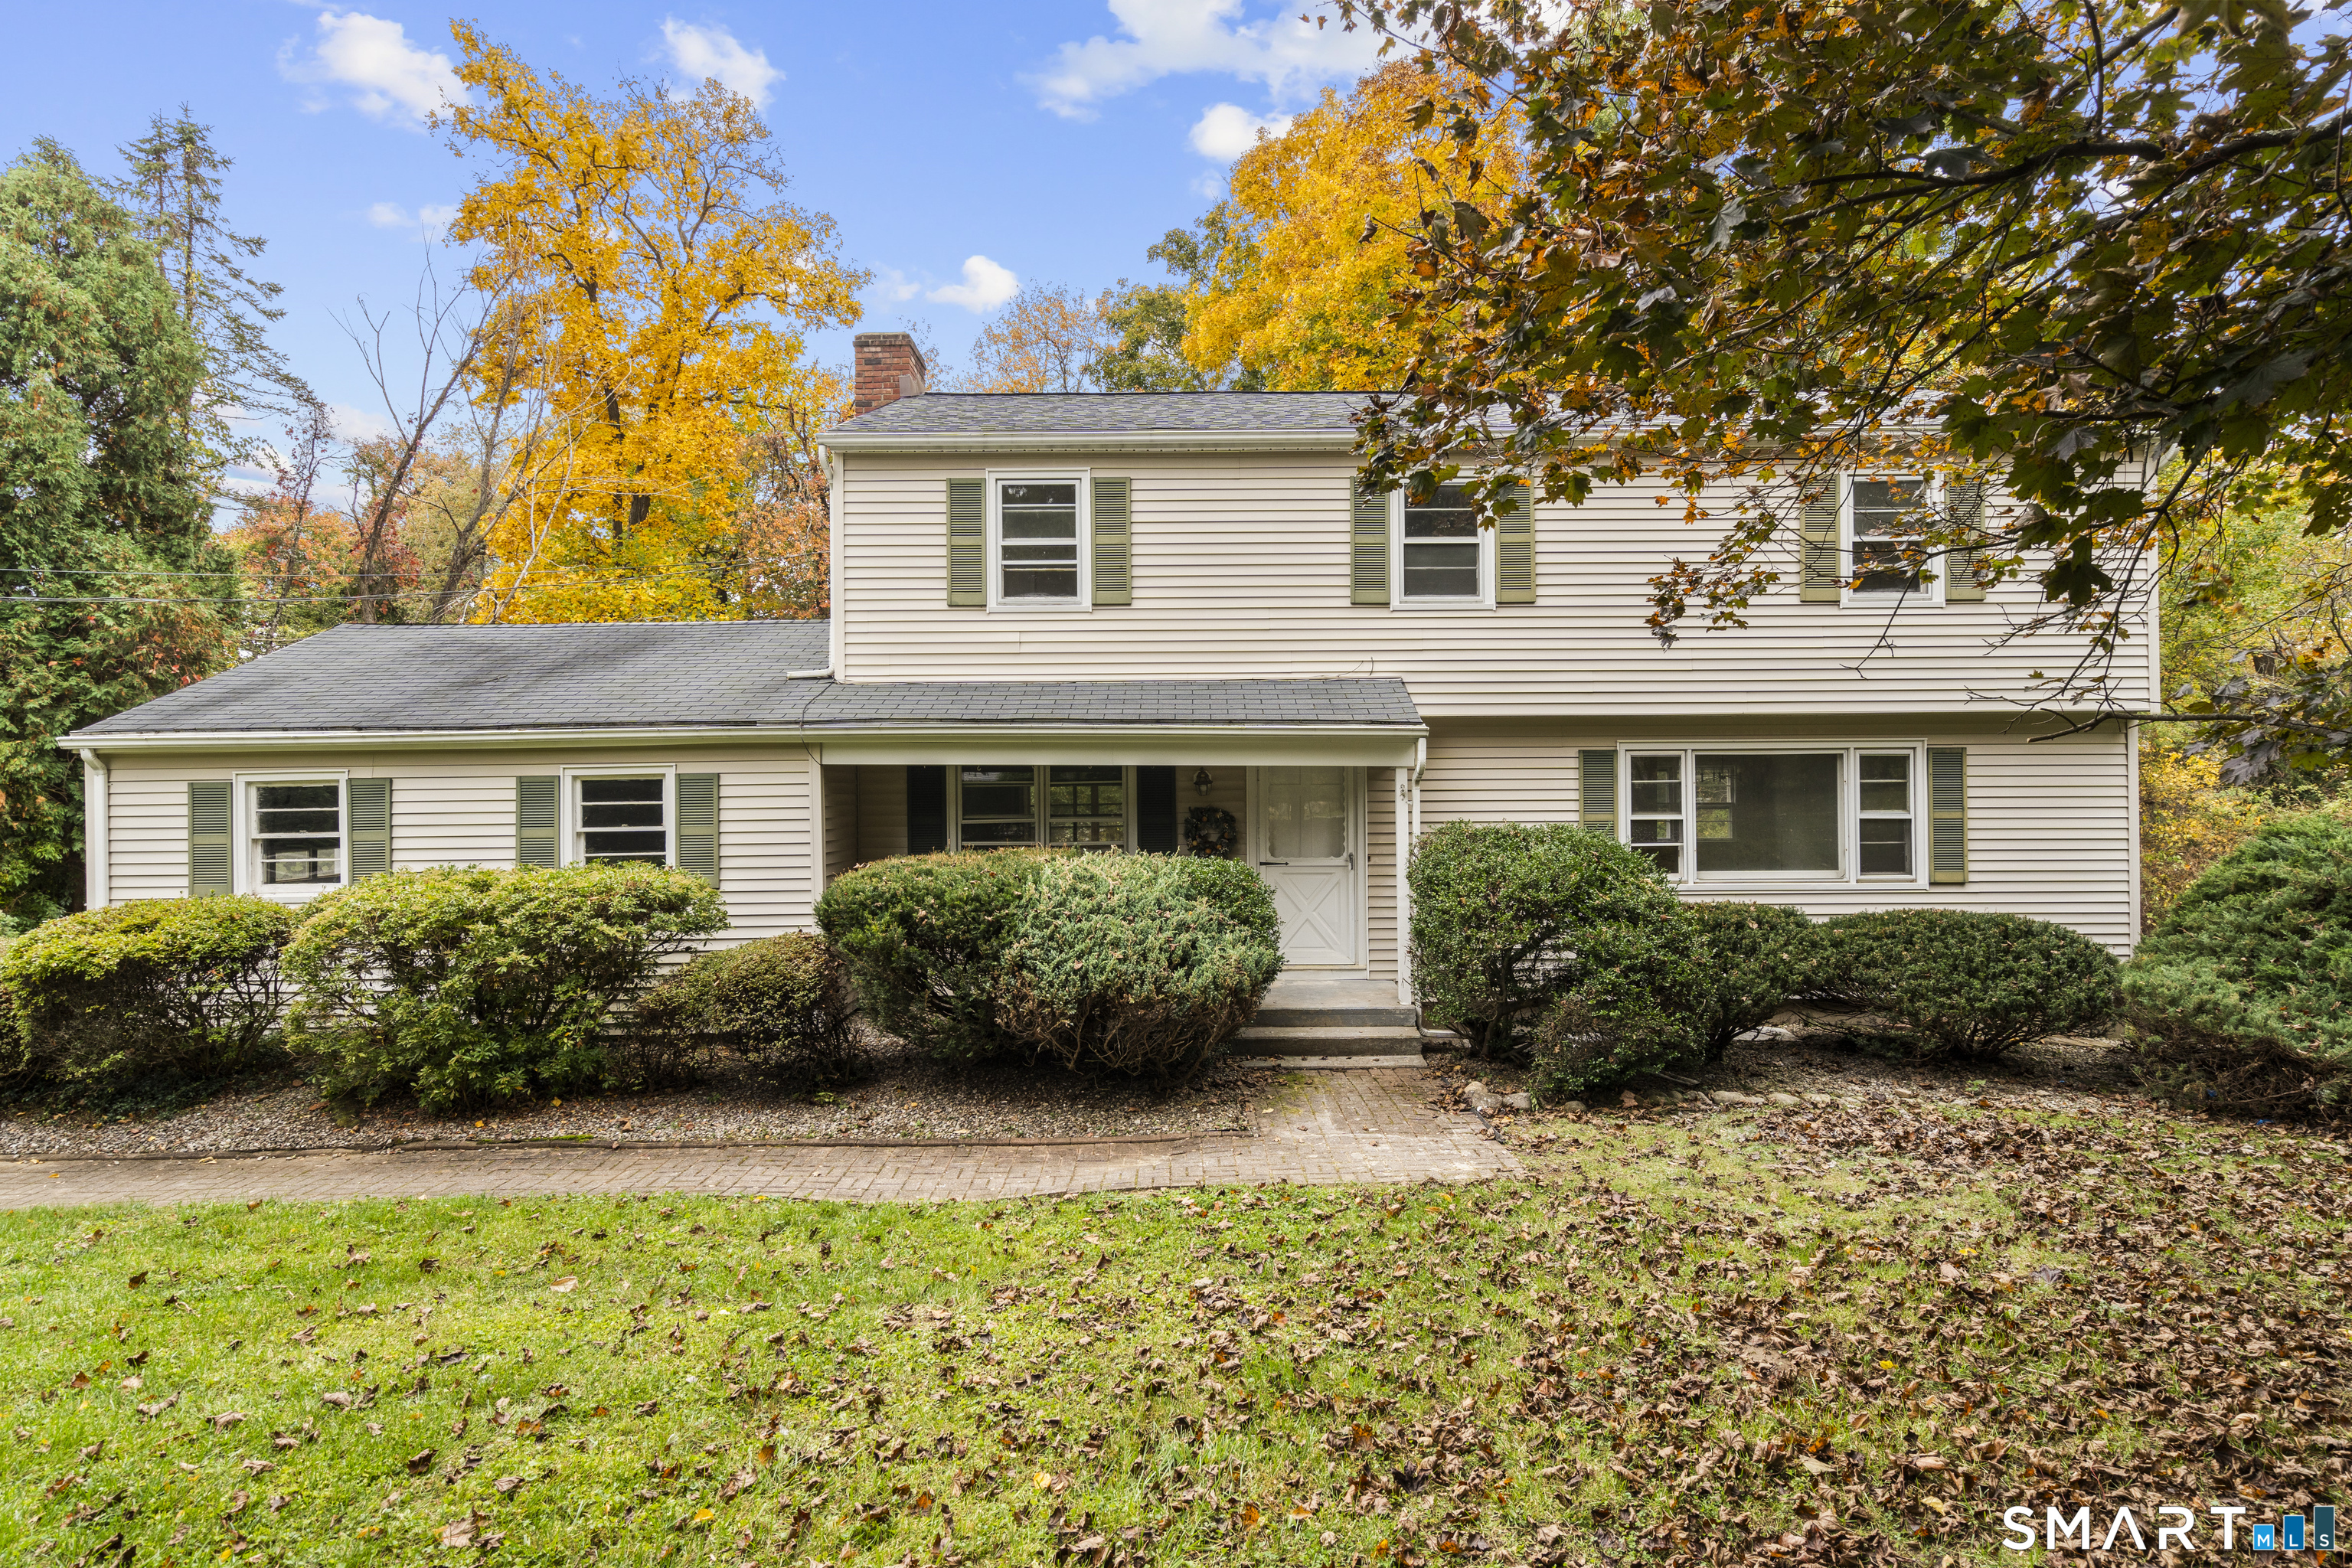 | $649,90056 Benedict RoadBethel, CT 06801 |