

Description
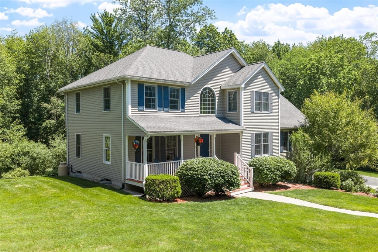
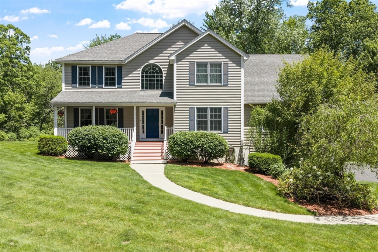
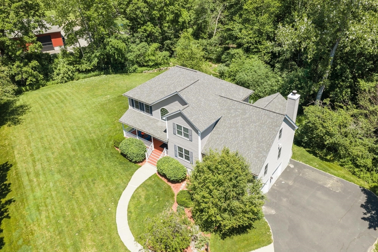
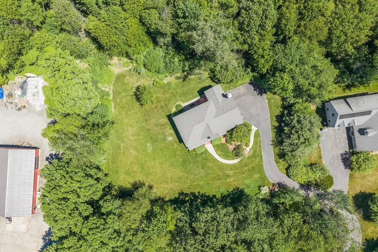
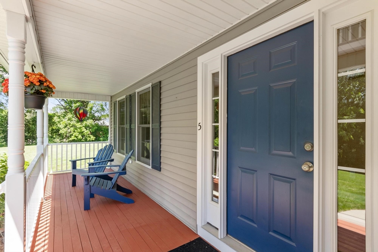
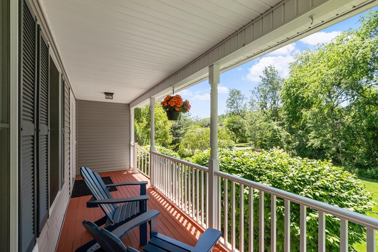
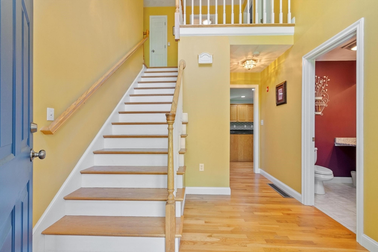
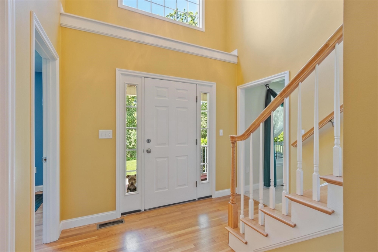
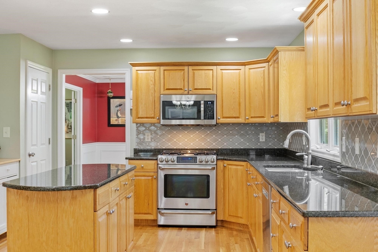
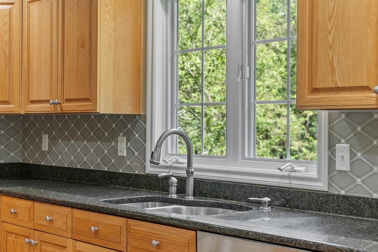
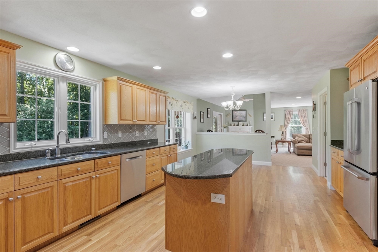
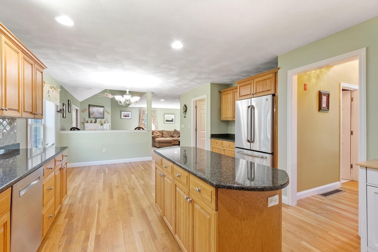
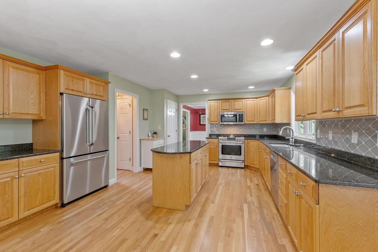
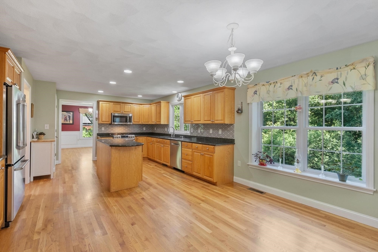
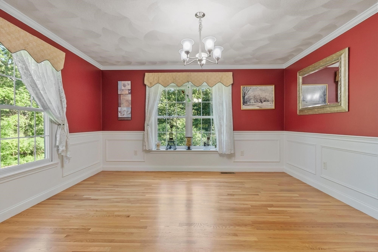
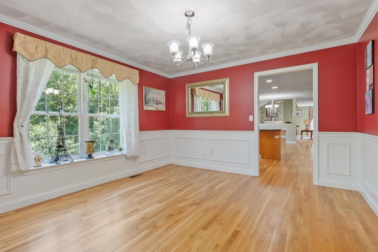
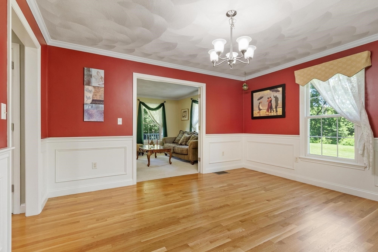
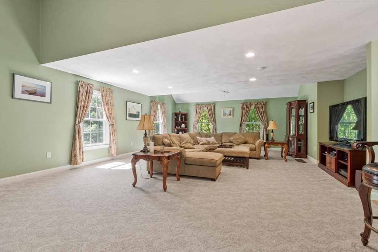
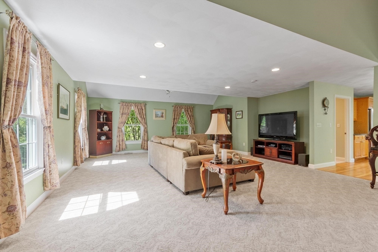
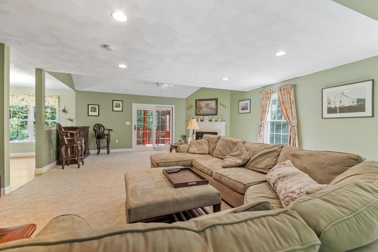
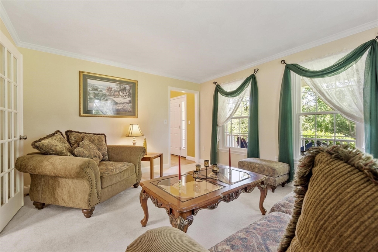
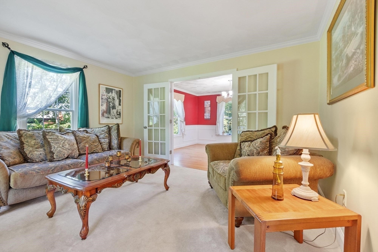
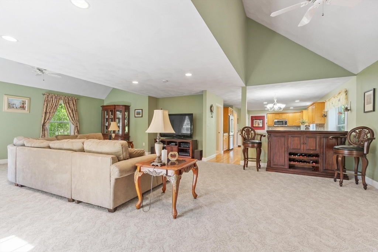
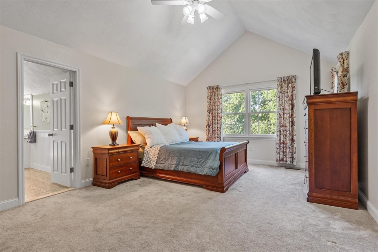
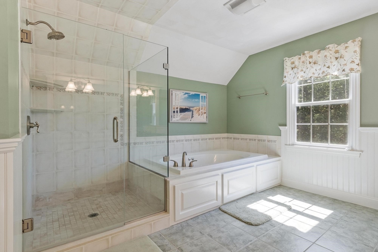
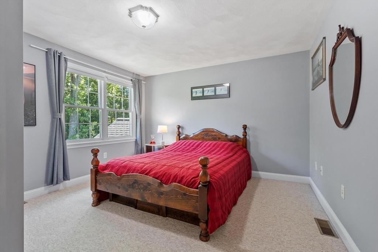
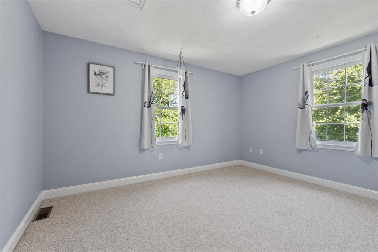
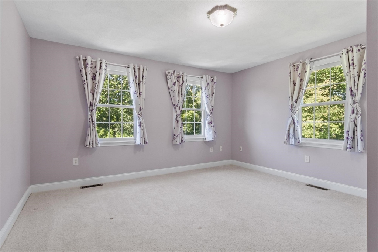
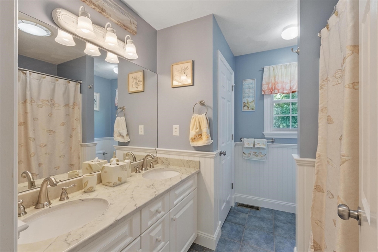
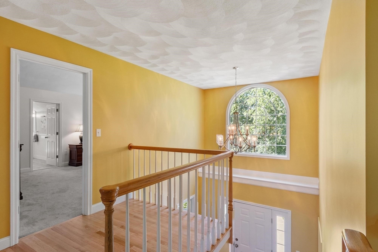
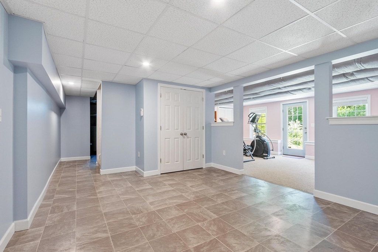
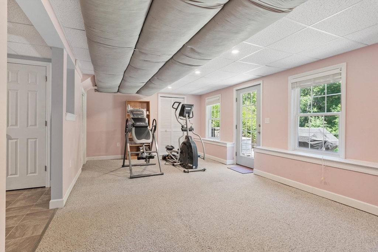
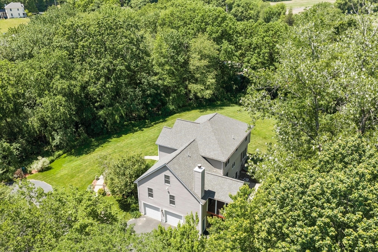
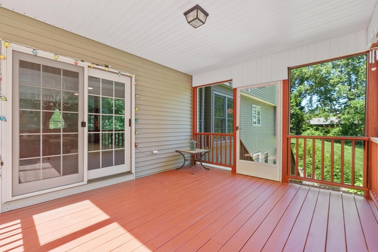
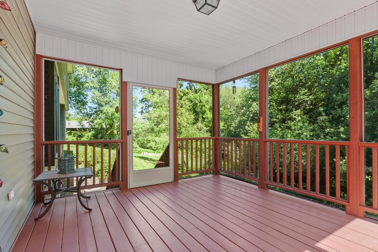
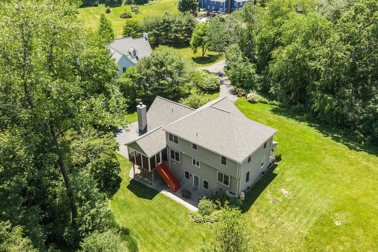
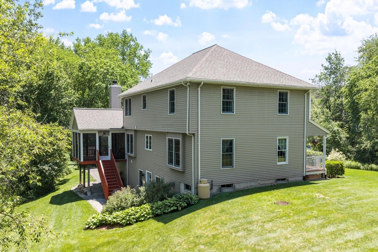
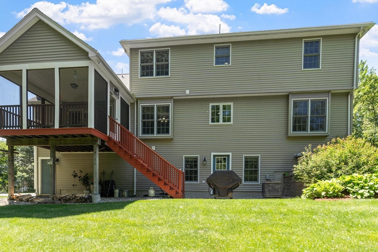
Experience the perfect blend of privacy and community in this stunning four-bedroom colonial, nestled in a picturesque cul-de-sac neighborhood. The meticulously landscaped exterior features a four-zone sprinkler system, ensuring your outdoor spaces remain vibrant and inviting. As you step inside, you'll be welcomed by four generously sized bedrooms, including a primary suite complete with an oversized bathroom. Indulge in relaxation with a tiled glass-enclosed shower and a soothing Jacuzzi tub, providing the perfect retreat after a long day. This home is designed to meet all your space needs, featuring a spacious front-to-back family room that seamlessly opens to a charming, screened porch. Entertain guests in the elegant formal dining and living rooms, perfect for hosting holiday gatherings. The finished walkout LL offers additional play space or a great fitness area. An oversized two-car garage provides ample storage options for outdoor tools and recreation items.
Details
| MLS # | 73533166 |
|---|---|
| Listing Type | For Sale |
| Style | House |
| Sub-Type | Resale |
| Status | Pending |
| Year | 2000 |
| Days On Site | 141 |
| Listing Provided By | William Raveis R.E. & Home Services | Knox Real Estate Group |
Features
| Bed(s) | 4 |
|---|---|
| Bath(s) | 3 Total |
| SQ Feet | 3,457 |
| Garage | 2 |
| Basement | Y |
| Zoning | Res |
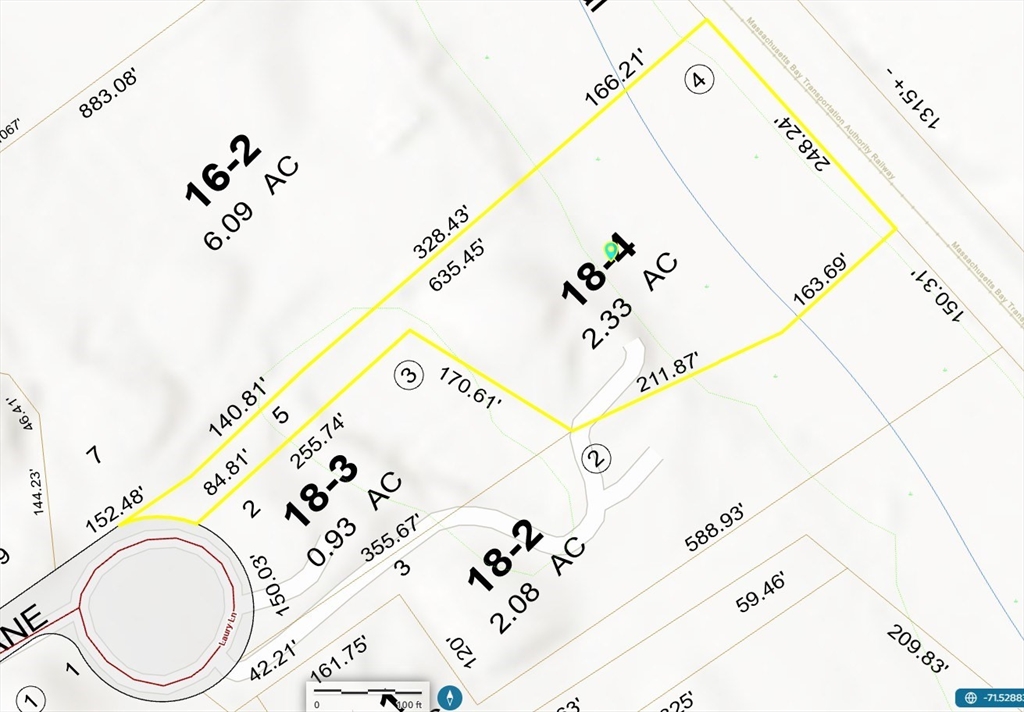
| Acreage | 2.33 |
Interior
| Rooms Total | 10 |
|---|---|
| Cooling Yes / No | Yes |
| Cooling | Central Air |
| Heating Yes / No | Yes |
| Heating | Forced Air, Oil |
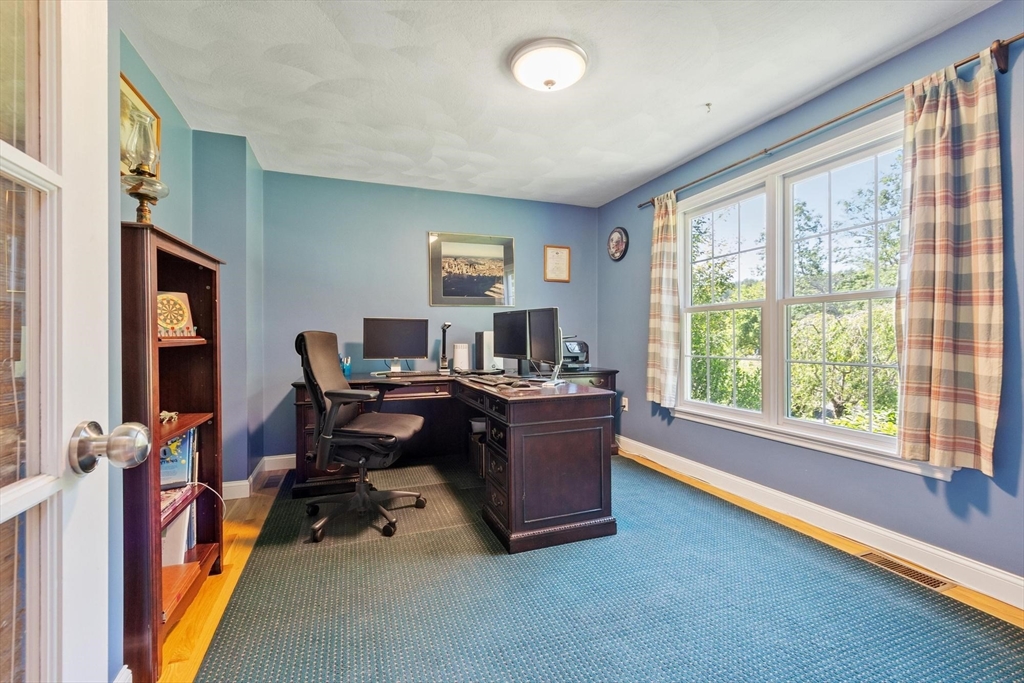
| Interior Features | Office, Bonus Room |
| Window Features | Insulated Windows, Screens |
| Appliances | Water Heater, Range, Dishwasher, Microwave, Refrigerator, Washer, Dryer, Plumbed For Ice Maker |
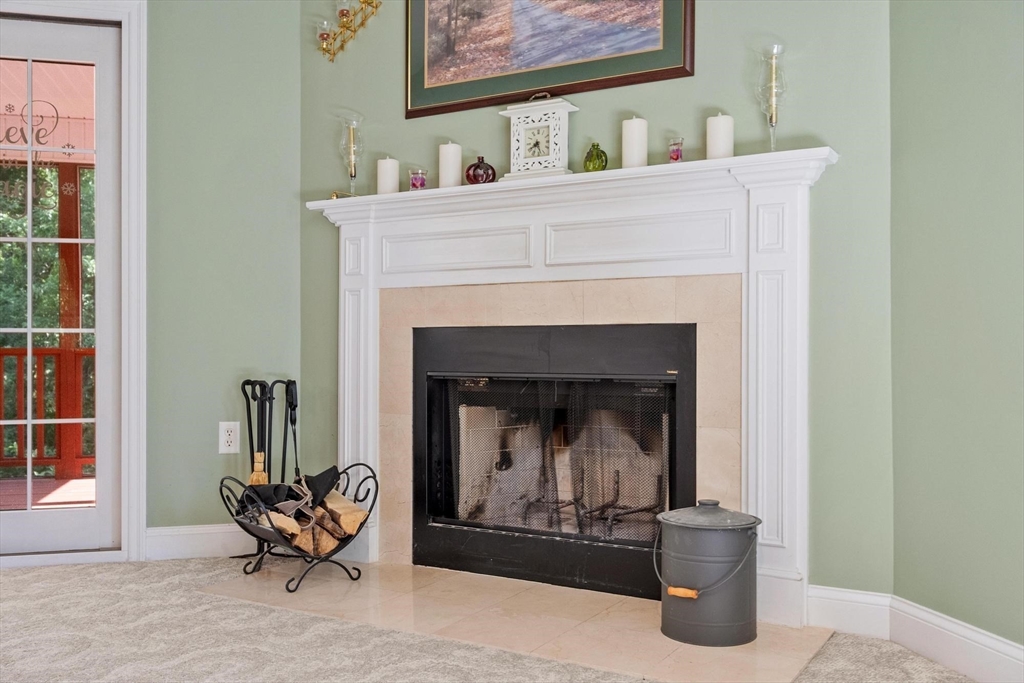
| Fireplace Features | Family Room |
| Fireplaces Total | 1 |
| Fireplace Yes / No | Yes |
| Flooring | Tile, Carpet, Hardwood, Flooring - Hardwood, Flooring - Wall to Wall Carpet, Flooring - Vinyl |
Exterior
| Exterior Features | Porch, Patio, Covered Patio/Deck, Rain Gutters, Sprinkler System, Screens |
|---|---|
| Roof | Shingle |
| Security Features | Security System |
| Construction Materials | Frame |
| Foundation Details | Concrete Perimeter |
| Lot Features | Cul-De-Sac, Wooded |
Parking
| Garage Yes / No | Yes |
|---|---|
| Attached Garage Yes / No | Yes |
| Parking Features | Under, Garage Door Opener, Storage, Garage Faces Side, Paved Drive, Shared Driveway, Off Street, Paved |
| Open Parking Yes / No | Yes |
Utilities
| Utilities | for Gas Range, for Gas Oven, for Electric Dryer, Washer Hookup, Icemaker Connection |
|---|---|
| Sewer | Private Sewer |
| Electric | Circuit Breakers, 200+ Amp Service |
Taxes
| Tax Annual Amount | 11874 |
|---|---|
| Tax Assessed Value | 846900 |
| Tax Year | 2026 |
Location
| Community Features | Shopping, Park, Walk/Jog Trails, Stable(s), Conservation Area, Highway Access, House of Worship, Public School, T-Station |
|---|---|
| Senior Community Yes / No | No |
Area Information
| State | MA |
|---|---|
| County | Middlesex |
| City | Littleton |
| Zip Code | 01460 |
| Area | Middlesex |
| School District | Littleton High |
| Elementary School | Shaker Lane |
| High School | Littleton High |
| Listing VS Median (in 01460) | |
Price: $989,000 low | high Med: $746,000 sqft: 3,457 low | high Med: 2,246 $ / sqft: $286 low | high Med: $332 On site: 141 low | high Med: 108 | |
Market Activity 01460
Request a showing
Request a showing
Contact
Learn More About This Property

| State | MA |
|---|---|
| County | Middlesex |
| City | Littleton |
| Zip Code | 01460 |
| Area | Middlesex |
| School District | Littleton High |
| Elementary School | Shaker Lane |
| High School | Littleton High |
| Listing VS Median (in 01460) | |
Price: $989,000 low | high Med: $746,000 sqft: 3,457 low | high Med: 2,246 $ / sqft: $286 low | high Med: $332 On site: 141 low | high Med: 108 | |