
 New Listing
 Live Stream: 10/31 8:00 AM - 9:30 AM Register
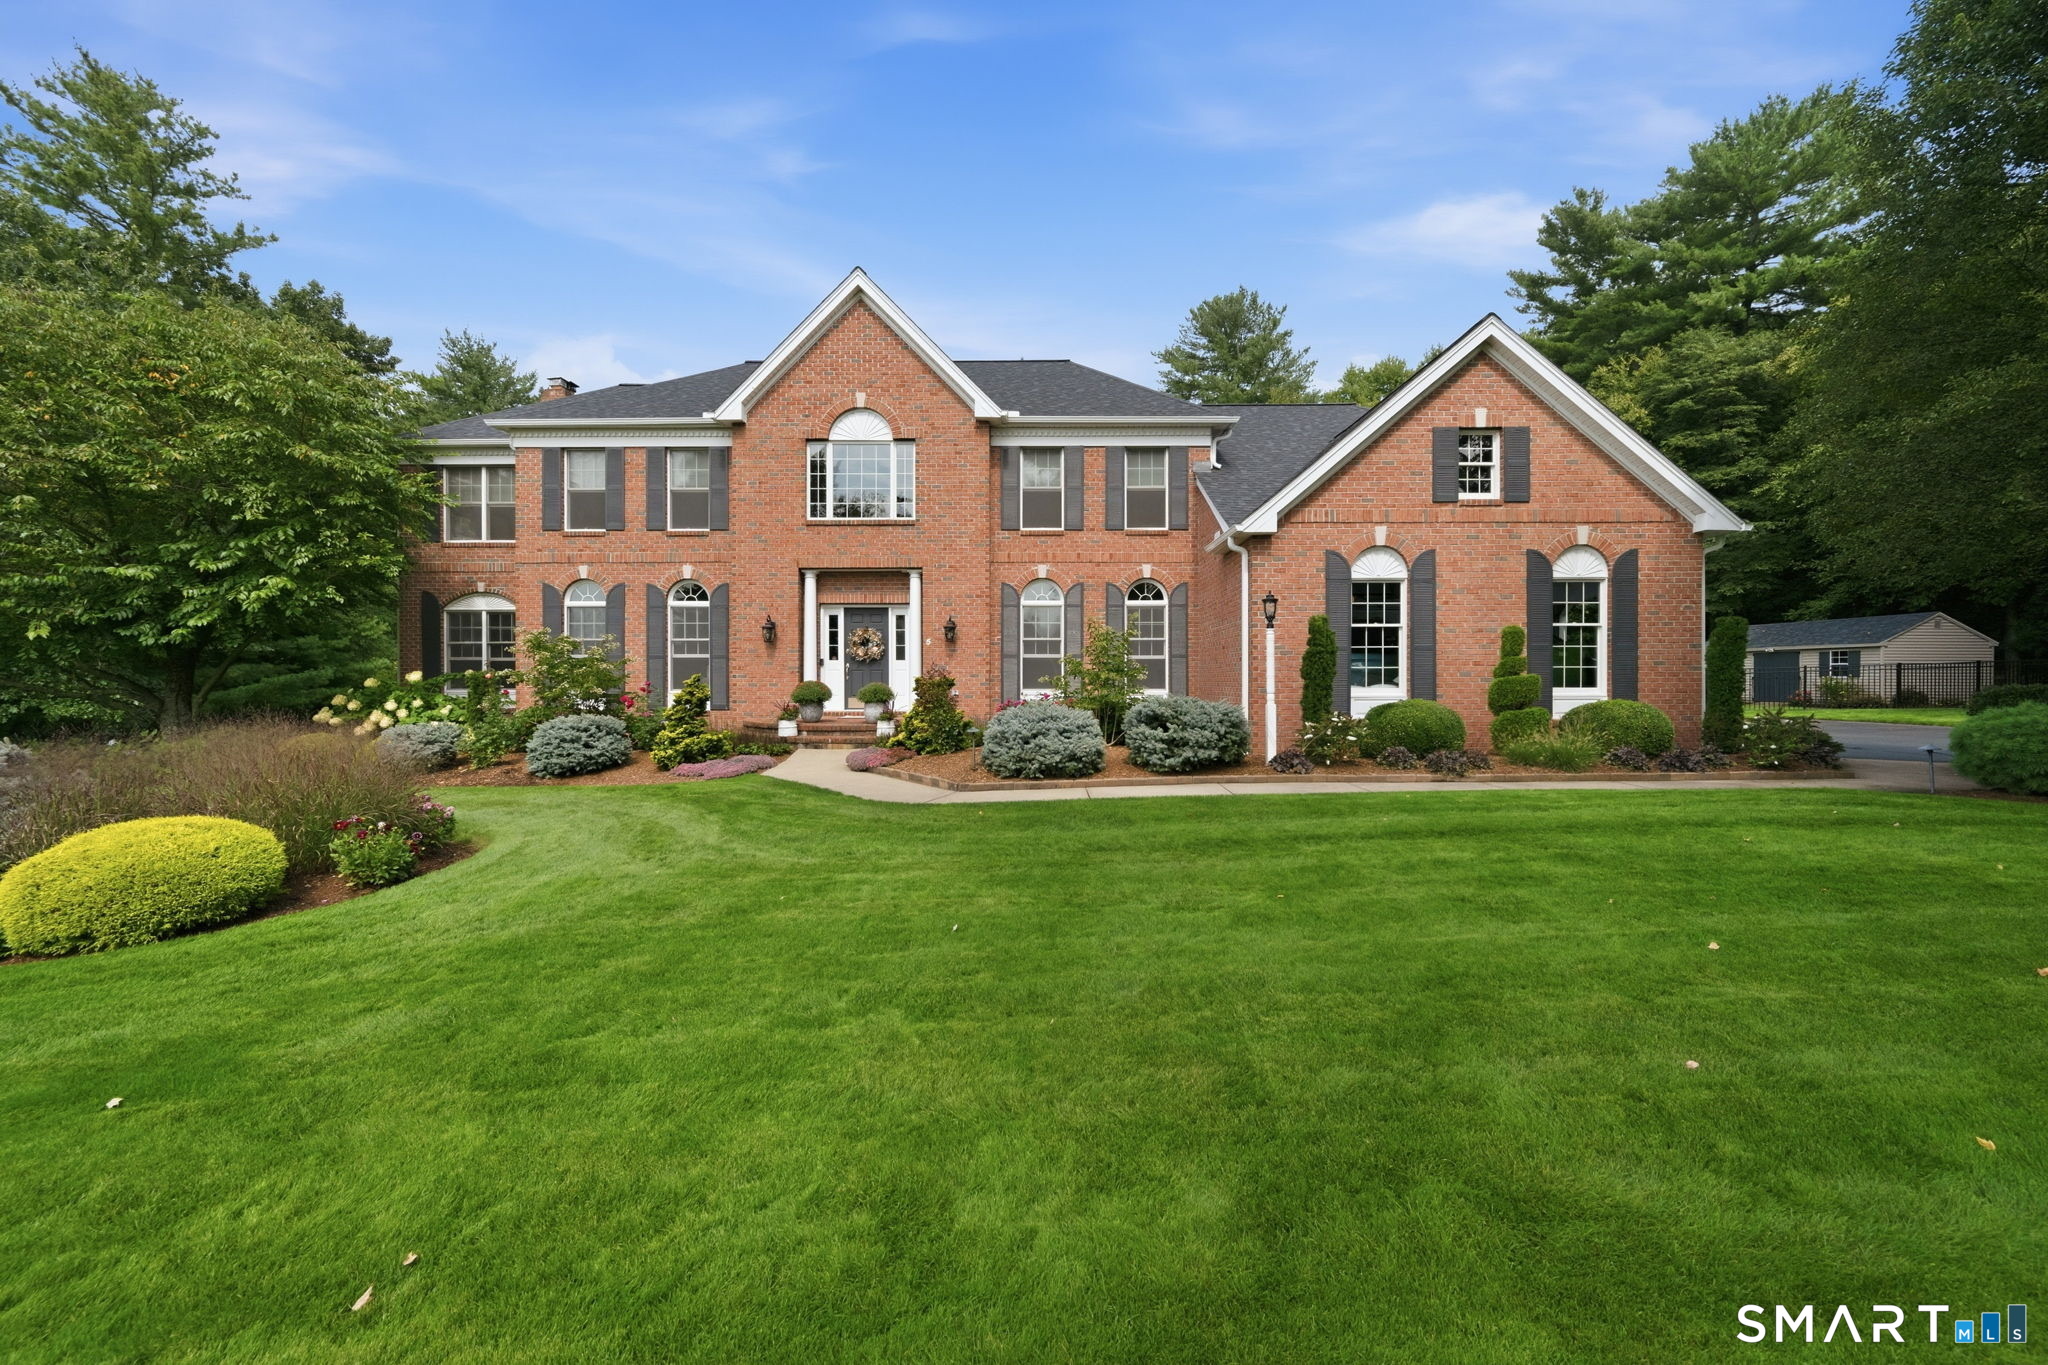
5 Quarterhorse Drive,Ellington, CT 06029
Ellington, CT 06029

Description
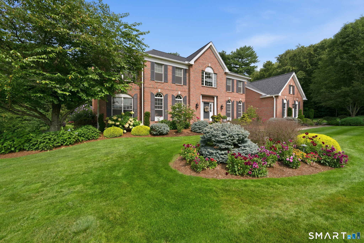
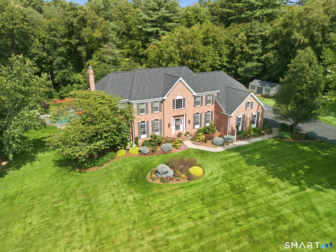
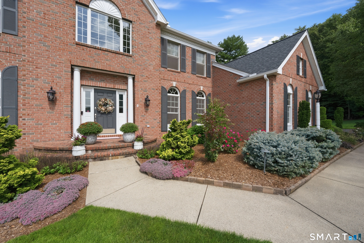
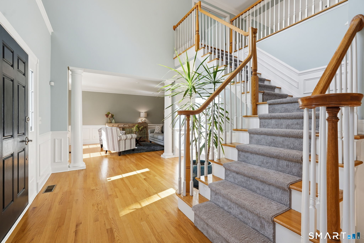
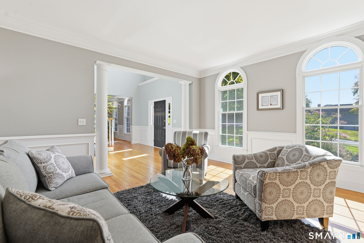
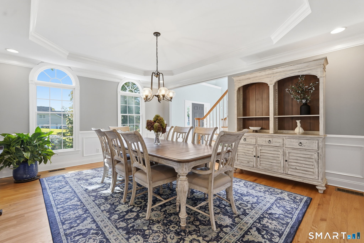
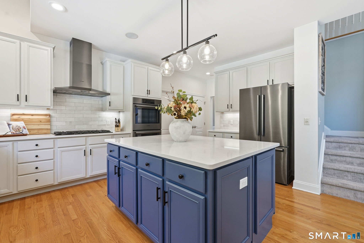
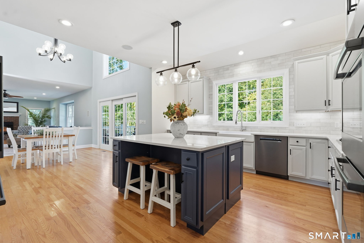
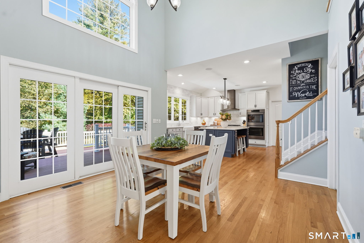
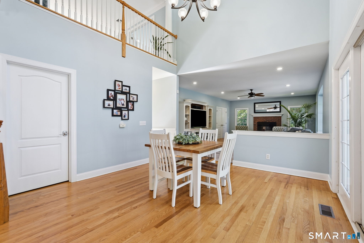
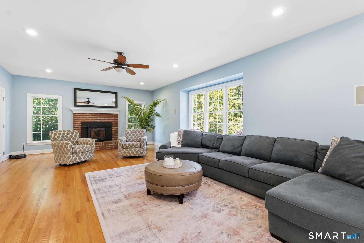
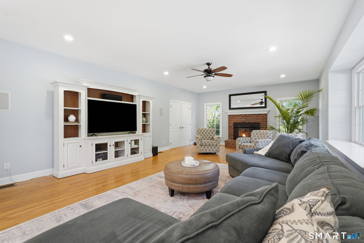
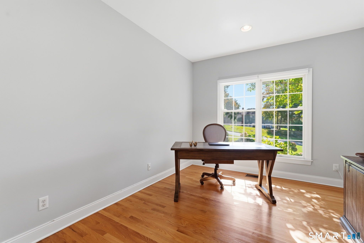
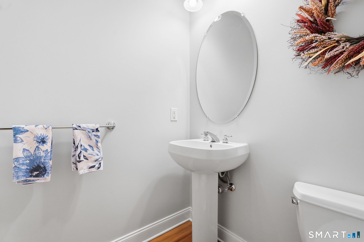
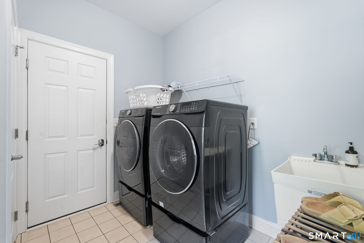
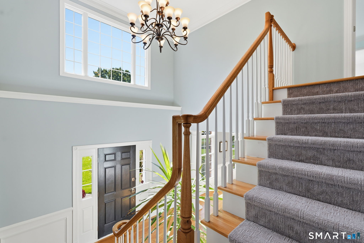
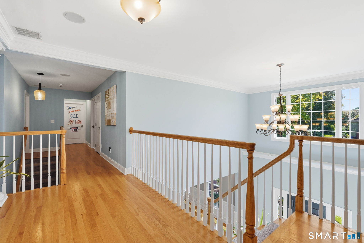
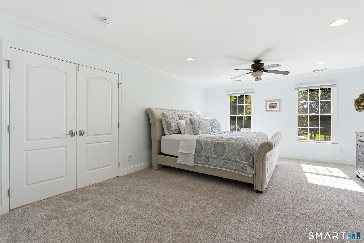
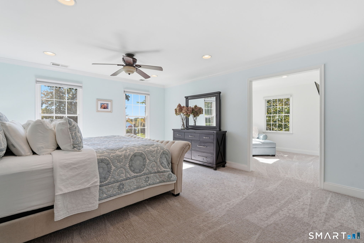
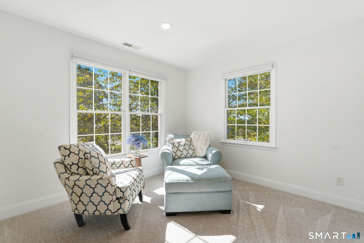
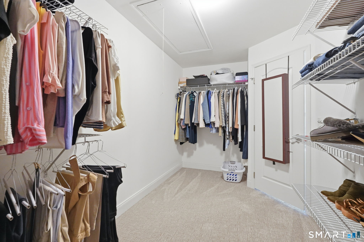
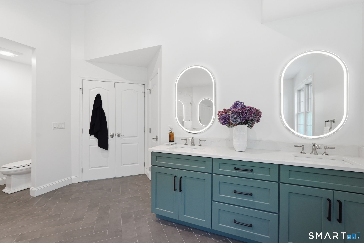
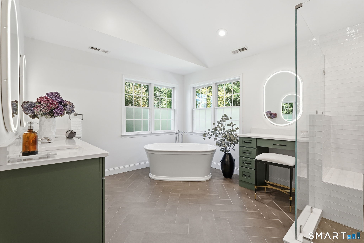
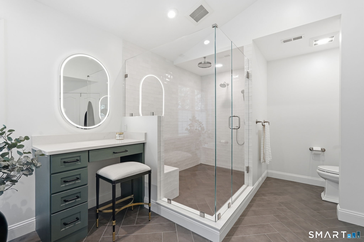
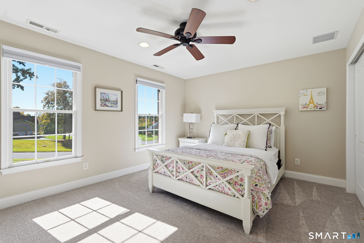
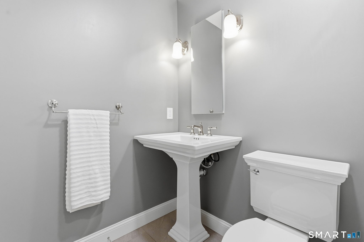
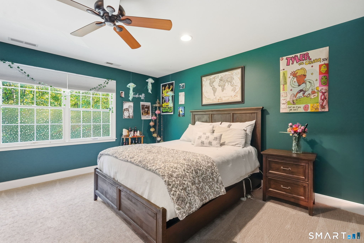
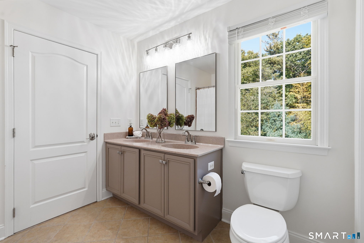
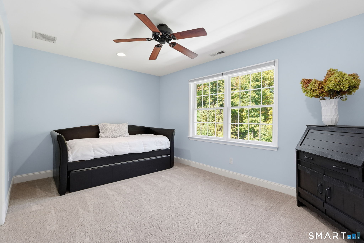
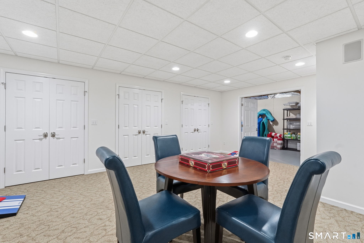
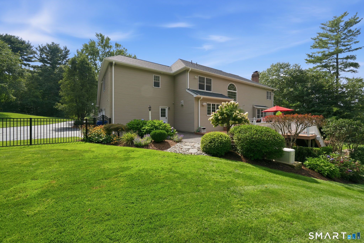
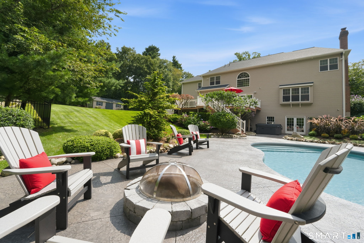
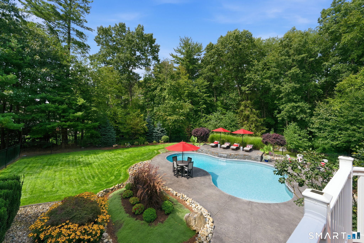
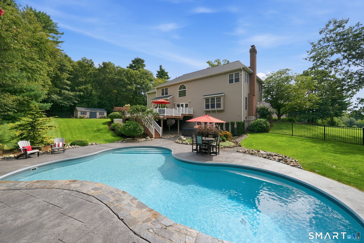
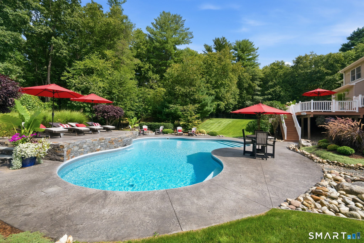
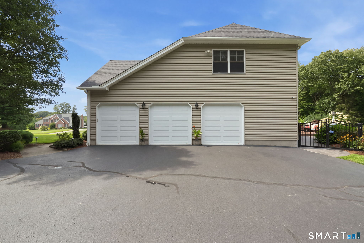
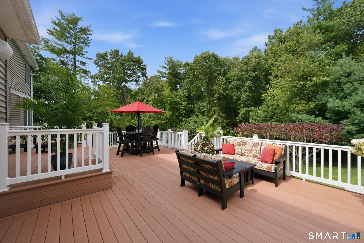
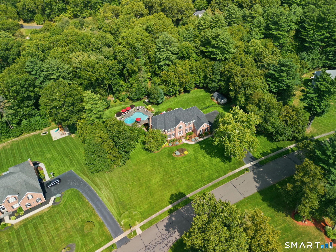
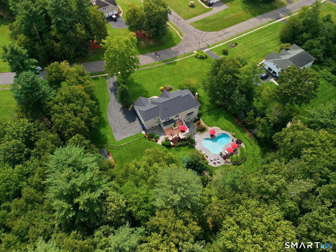
Luxury, privacy, and resort-style living come together in this spectacular, completely renovated 4,200 sq. ft. Colonial! Offering 4 bedrooms and 3 full and 1 half bathrooms, this home is designed for entertaining. A stunning two-story foyer with elegant staircase and hardwood floors creates an impressive entrance. The remodeled kitchen features white cabinetry, a contrasting navy island, stainless appliances, and generous counter space. A dramatic two-story eat-in area with soaring ceilings and expansive windows fills the space with natural light. The inviting family room offers a fireplace and adjoining private office, while formal living and dining rooms provide additional entertaining spaces. First-floor laundry and a half bath add convenience. Upstairs, the spacious primary suite features a sitting area and luxurious remodeled bath with a large tiled shower, dual vanities, and soaking tub. Three additional bedrooms include one with a private bath and two sharing a Jack-and-Jill bath. The partially finished lower level adds 441 sq. ft. of versatile living space. Outside, discover your private backyard oasis with an inground pool featuring a waterfall, hot tub, multiple patios, and beautiful landscape lighting-the ultimate staycation! Mature trees and lush landscaping provide exceptional privacy. A new roof and heating system adds to the home's extensive updates. Experience this pristine property for yourself-schedule your private showing today!
Details
| MLS # | 24207927 |
|---|---|
| Listing Type | For Sale |
| Style | House |
| Sub-Type | Resale |
| Status | Active |
| Year | 2006 |
| Days On Site | 5 |
| Listing Provided By | Coldwell Banker Realty | Pam Moriarty |
Features
| Bed(s) | 4 |
|---|---|
| Bath(s) | 4 Total |
| SQ Feet | 4,641 |
| Garage | 3 |
| Basement | Y |
| Pool | Yes |
| Zoning | R |
| Acreage | 1.38 |
| Golf Course | Yes |
Interior
| Total Rooms | 9 |
|---|---|
| Cooling System | Central Air |
| Interior Features | Auto Garage Door Opener, Cable - Available, Central Vacuum, Open Floor Plan |
| Appliances Included | Gas Cooktop, Wall Oven, Microwave, Range Hood, Refrigerator, Dishwasher, Washer, Dryer |
| Fireplaces Total | 1 |
| Laundry Room Info | Main Level |
Exterior
| Exterior Features | Lighting, Hot Tub, Patio, Underground Utilities, Sidewalk, Shed, Deck, Stone Wall, Underground Sprinkler |
|---|---|
| Roof Information | Asphalt Shingle |
| Foundation Type | Concrete |
Parking
| Garage & Parking | Attached Garage |
|---|---|
| Garages Number | 3 |
Utilities
| Sewage System | Public Sewer Connected |
|---|
Taxes
| Tax Year | July 2026-June 2027 |
|---|---|
| Property Tax | 18226 |
Area Information
| State | CT |
|---|---|
| County | Tolland |
| City | Ellington |
| Zip Code | 06029 |
| Area | N | A |
| School District | Per Board of Ed |
| Elementary School | Per Board of Ed |
| High School | Ellington |
| Listing VS Median (in 06029) | |
Price: $1,100,000 low | high Med: $398,000 sqft: 4,641 low | high Med: 1,578 $ / sqft: $237 low | high Med: $252 On site: 5 low | high Med: 28 | |
Market Activity 06029
Request a showing
Request a showing
Contact
Learn More About This Property

| Open House |
|---|
| Live Stream 10/31 8:00 AM - 9:30 AM Register |
| State | CT |
|---|---|
| County | Tolland |
| City | Ellington |
| Zip Code | 06029 |
| Area | N | A |
| School District | Per Board of Ed |
| Elementary School | Per Board of Ed |
| High School | Ellington |
| Listing VS Median (in 06029) | |
Price: $1,100,000 low | high Med: $398,000 sqft: 4,641 low | high Med: 1,578 $ / sqft: $237 low | high Med: $252 On site: 5 low | high Med: 28 | |