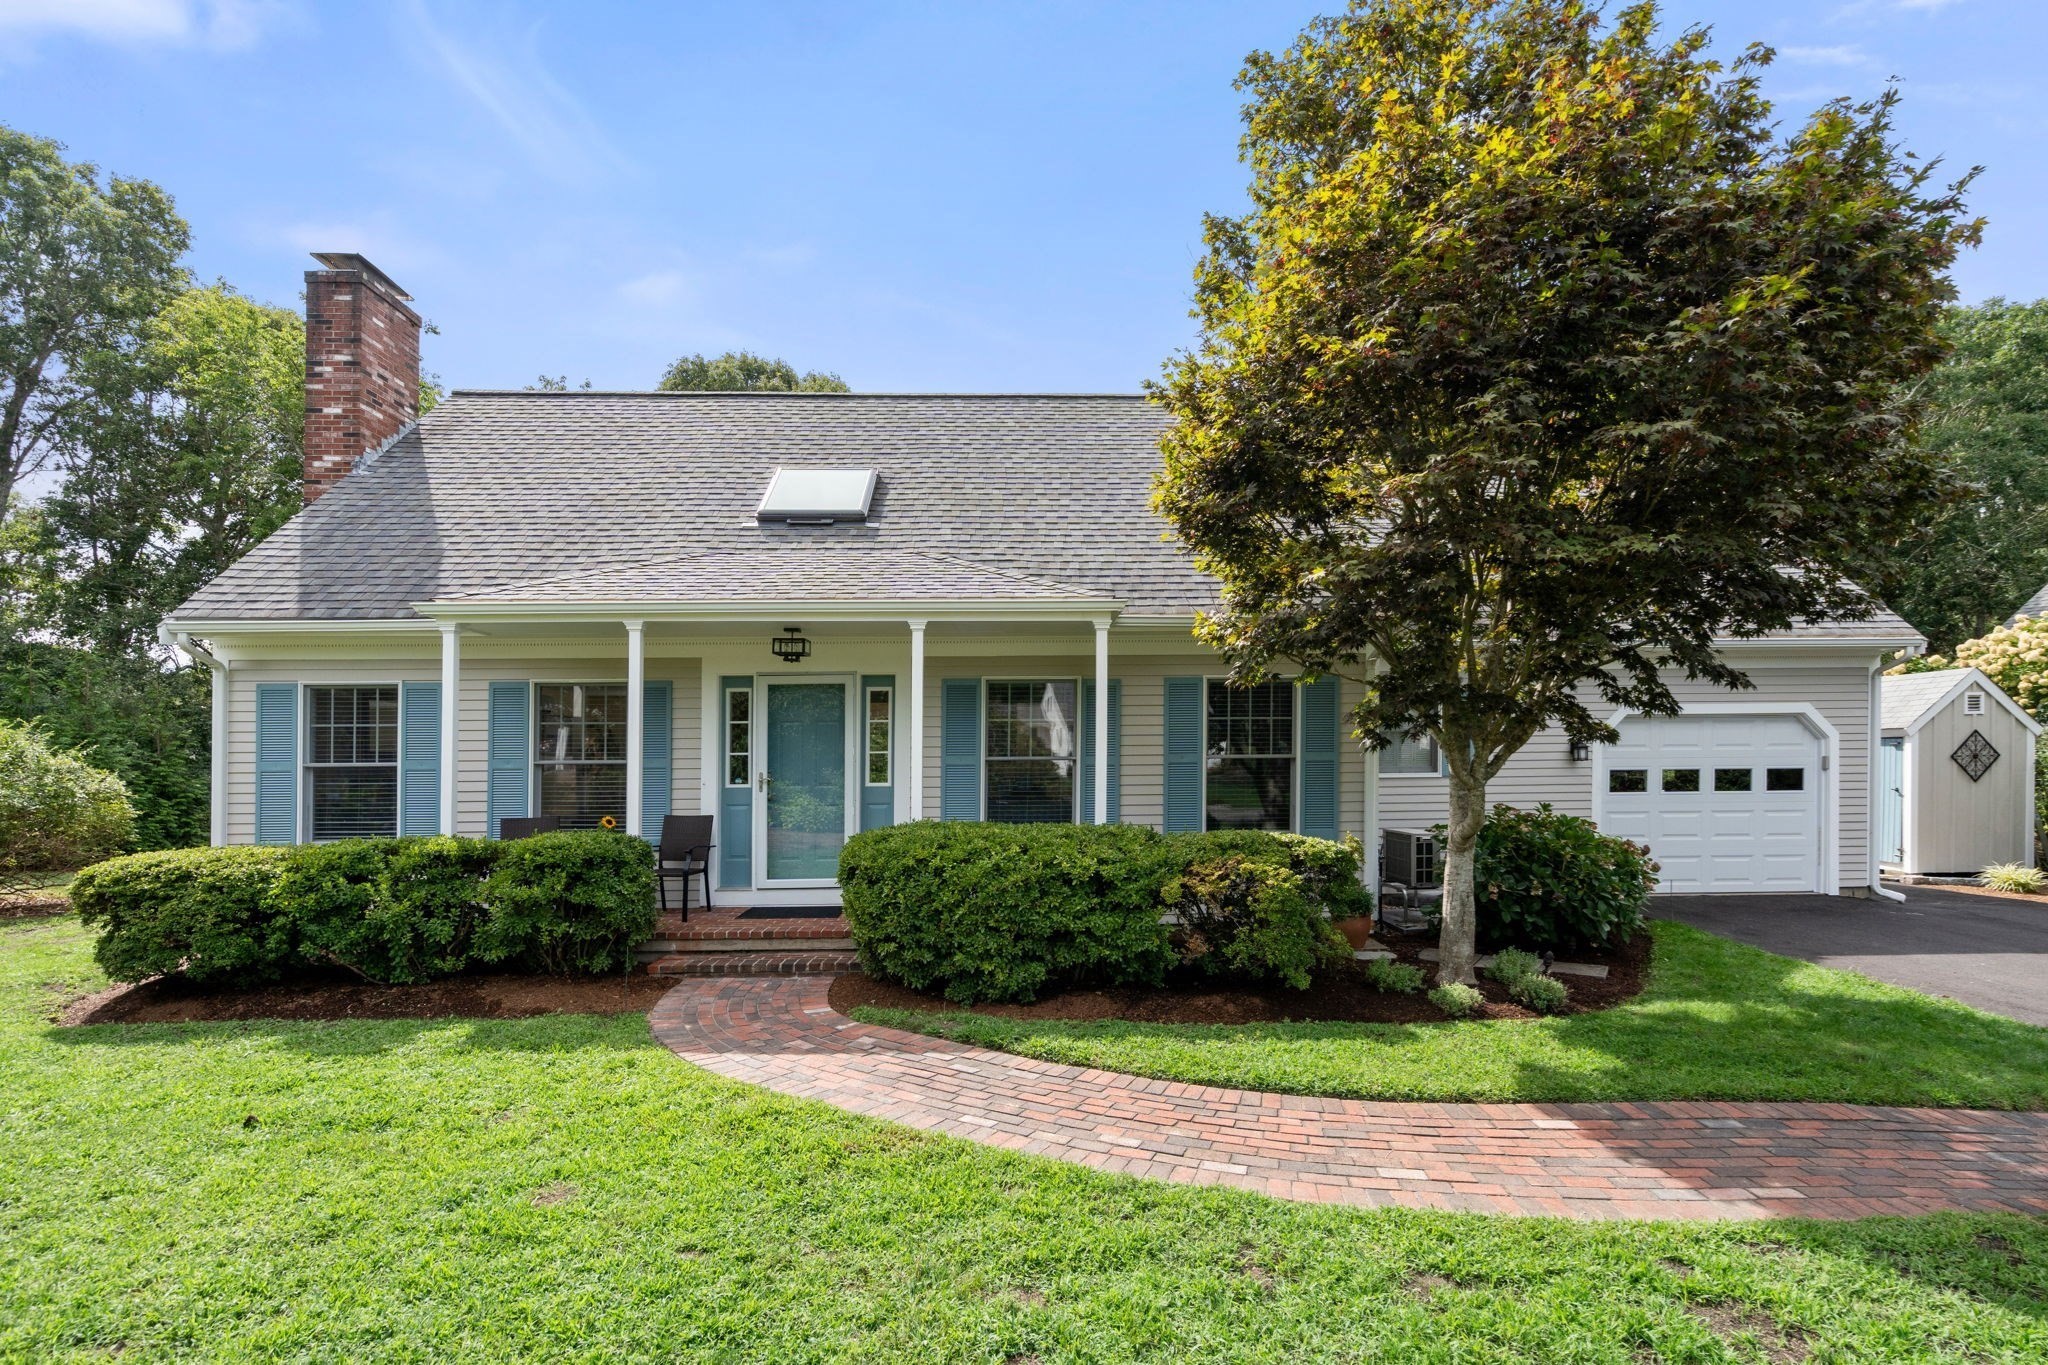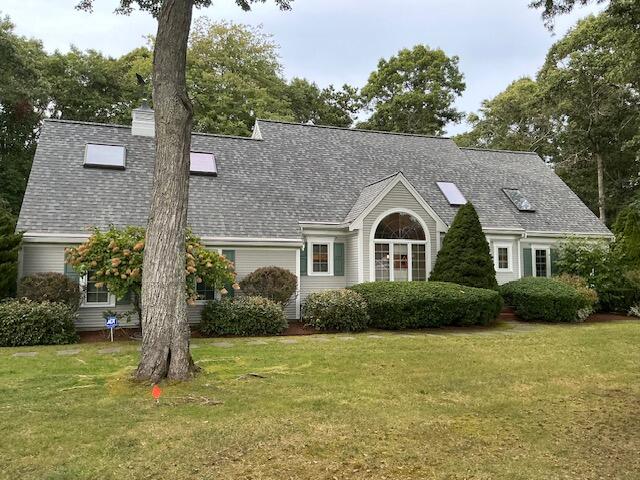
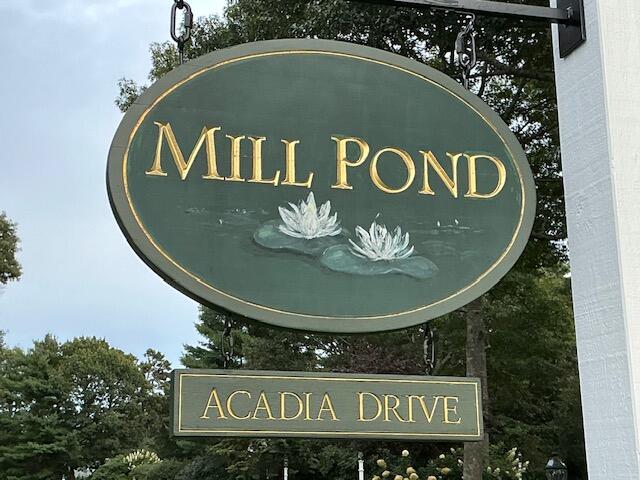
50 Acadia Drive,Marstons Mills, MA 02648
Marstons Mills, MA 02648

Description
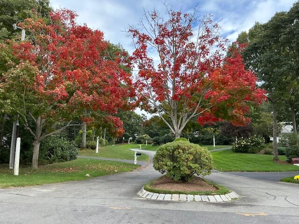
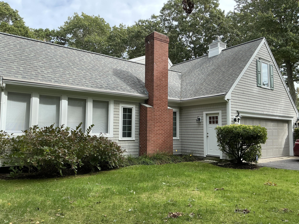
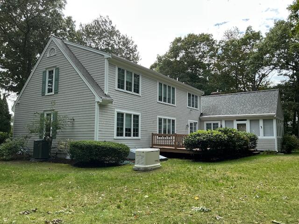
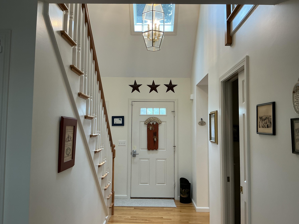
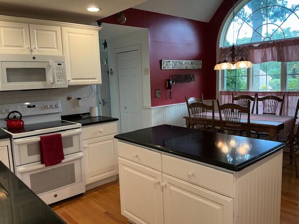
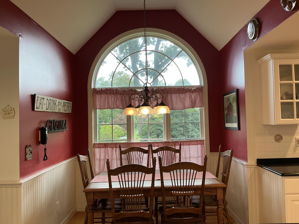
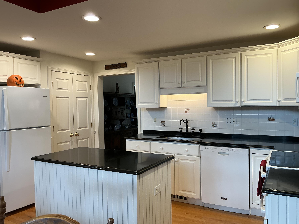
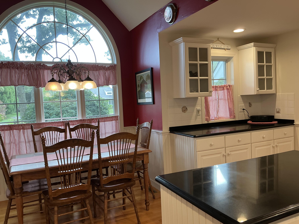
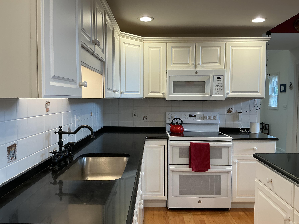
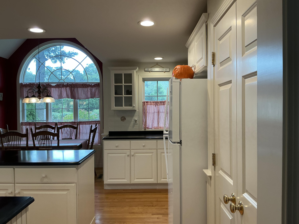
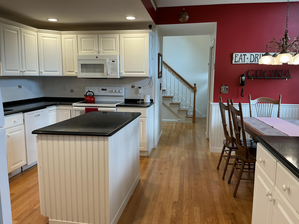
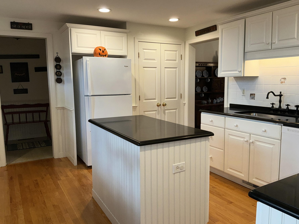
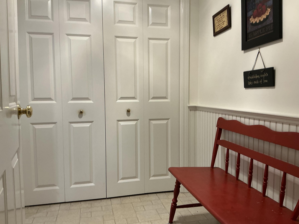
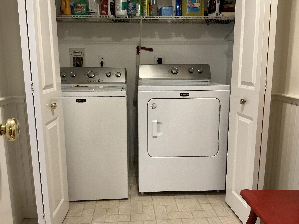
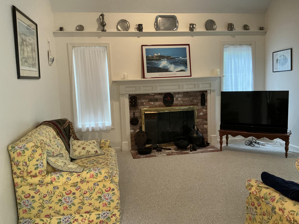
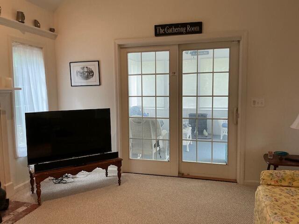
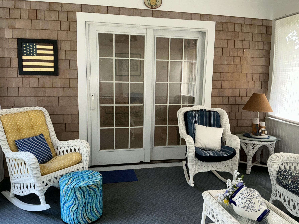
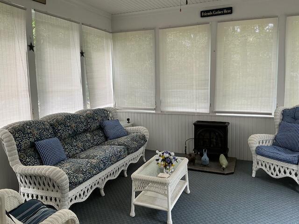
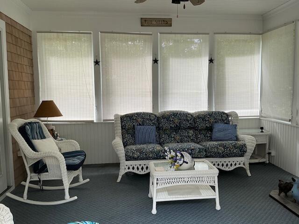
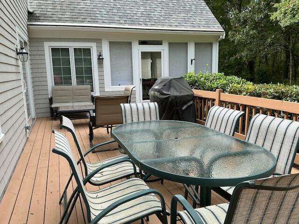
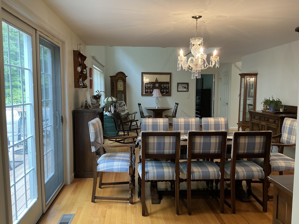
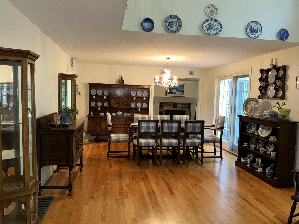
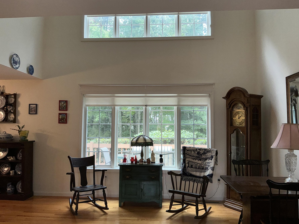
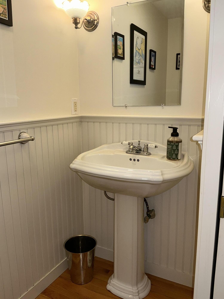
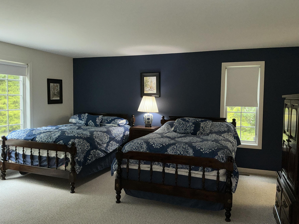
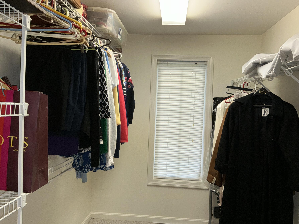
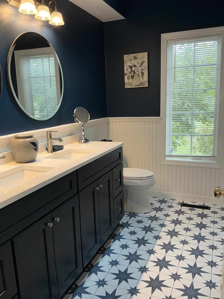
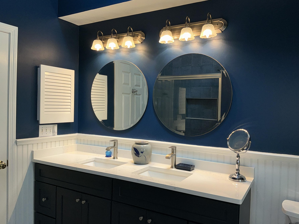
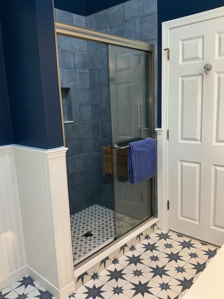
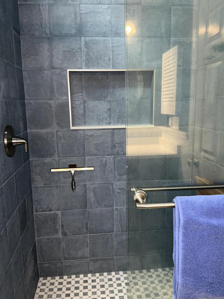
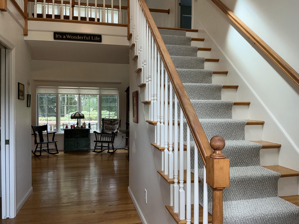
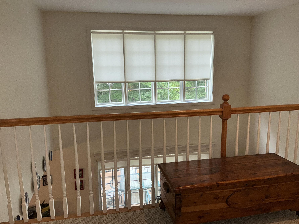
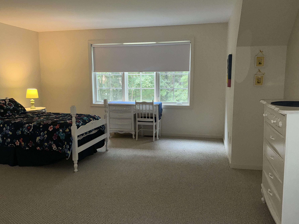
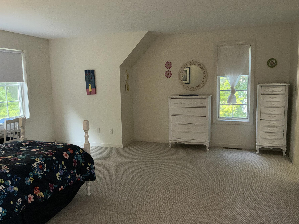
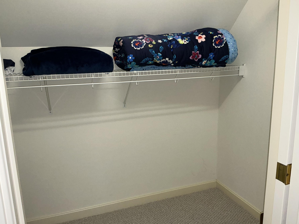
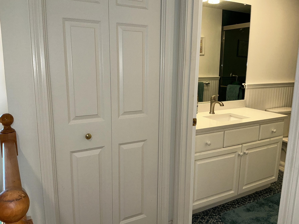
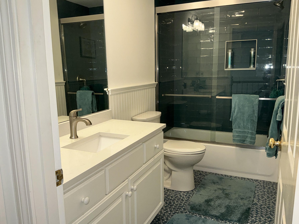
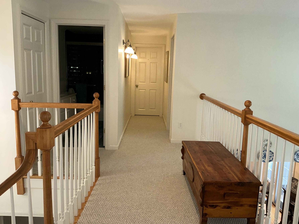
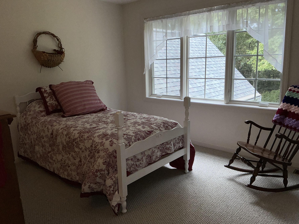
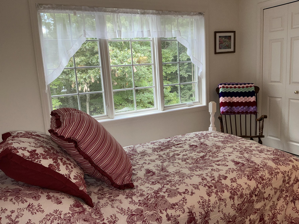
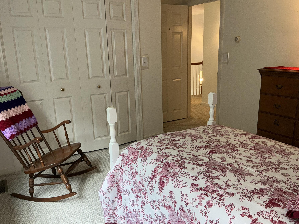
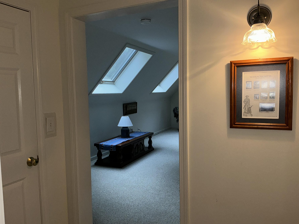
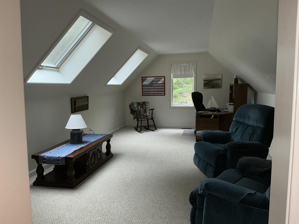
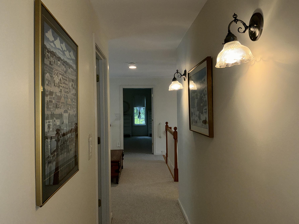
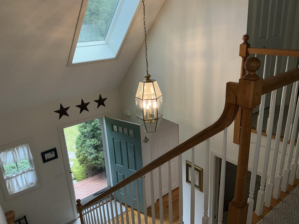
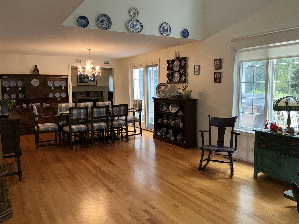
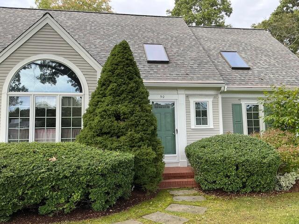
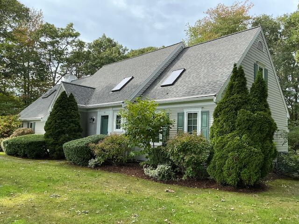
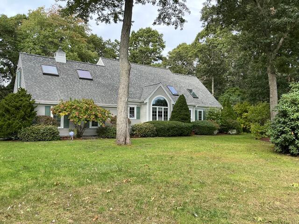
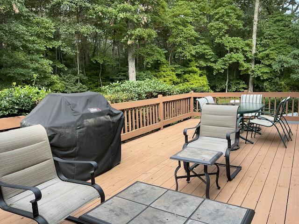
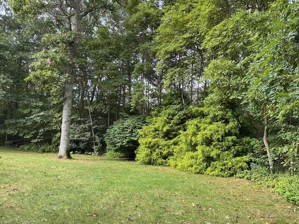
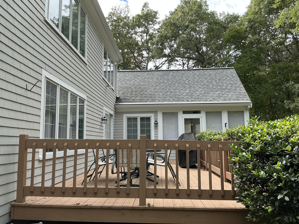
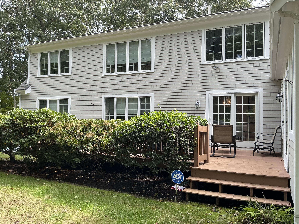
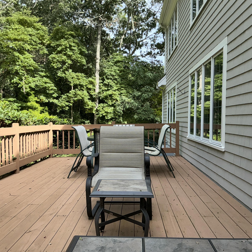
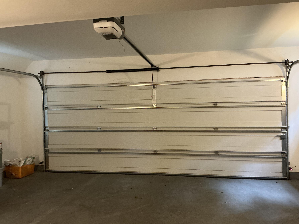
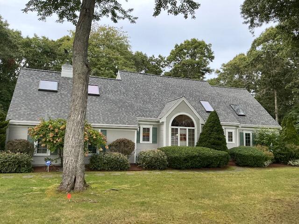
Spacious contemporary Cape style built by Bayside Construction Co. Impressive foyer with soaring ceilings. Large first level primary suite with recent tiled full shower bath and walk in closet. Brilliant kitchen with granite countertops and pantry. Hardwood floors in kitchen, 2 story dining and living room. Comfortable den offers gas FP and access to sunroom leading to entertainment size deck. Convenient first level laundry area and powder room. Second level offers 3 bedrooms and recent full bathroom with tile walk in shower. Lots of closets and storage areas. Large room over garage has 2 sky lites, perfect home office. Plenty of storage with 2 car garage and full basement. Recent Amana 4 ton central air conditioning system, wall to wall carpeting and whole house generator. Very private acre with level rear yard. Sought after location with manicured homes on acre sites. Quiet dead end street. Short ride to lovely Cotuit Village and beaches. Convenient to shopping and Mashpee Commons. Immediate occupancy is available. Very well maintained! Taxes vary with use. Verify with local assessors office. Passed title V for 4 bedrooms. Many updates. See list attached in MLS.
Details
| MLS # | 22605143 |
|---|---|
| Listing Type | For Sale |
| Style | House |
| HOA Dues | $450 |
| Sub-Type | Resale |
| Status | Active |
| Year | 2001 |
| Days On Site | 20 |
| Listing Provided By | Strawberry Hill R E | Adrienne G Siegel |
Features
| Bed(s) | 4 |
|---|---|
| Bath(s) | 3 Total |
| SQ Feet | 2,295 |
| Garage | 2 |
| Basement | Y |
| Story(s) | 2 |
| Acreage | 1.00 |
Interior
| Rooms Total | 8 |
|---|---|
| Heating | Natural Gas |
| Heating Yes / No | Yes |
| Cooling | Central Air |
| Cooling Yes / No | Yes |
| Appliances | Dishwasher, Microwave, Electric Range, Refrigerator, Washer, Natural Gas, Water Heater |
| Interior Features | HU Cable TV, Linen Closet, Pantry |
| Fireplaces Total | 1 |
Exterior
| Exterior Features | Underground Sprinkler System |
|---|---|
| Roof | Asphalt, Pitched |
| Ccimls2 Foundation Sp Details Co Foundation Sp Details | Poured |
| Lot Features | Wooded, Cleared, Level |
| Patio And Porch Features | Deck, Porch |
| Ccimls2 Fencing Co Fencing | None |
| Fencing | None |
| Construction Materials | Clapboard, Shingle Siding |
Parking
| Attached Garage Yes / No | Yes |
|---|---|
| Garage Yes / No | Yes |
| Parking Features | Garage Door Opener, Driveway, Paved |
Taxes
| Tax Annual Amount | 7568 |
|---|---|
| Tax Assessed Value | 1112000 |
| Tax Year | 2026 |
Area Information
| State | MA |
|---|---|
| County | Barnstable |
| City | Marstons Mills |
| Zip Code | 02648 |
| Area | Barnstable |
| Community Name | Mill Pond Village |
| Listing VS Median (in Mill Pond Village) | |
Price: $1,050,000 low | high Med: $1,050,000 sqft: 2,295 low | high Med: 2,295 $ / sqft: $458 low | high Med: $458 On site: 20 low | high Med: 20 | |
Market Activity 02648
Request a showing
Request a showing
Contact
Learn More About This Property

| State | MA |
|---|---|
| County | Barnstable |
| City | Marstons Mills |
| Zip Code | 02648 |
| Area | Barnstable |
| Community Name | Mill Pond Village |
| Listing VS Median (in Mill Pond Village) | |
Price: $1,050,000 low | high Med: $1,050,000 sqft: 2,295 low | high Med: 2,295 $ / sqft: $458 low | high Med: $458 On site: 20 low | high Med: 20 | |