

Description
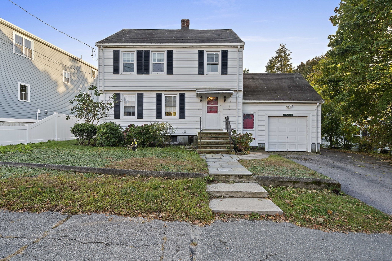
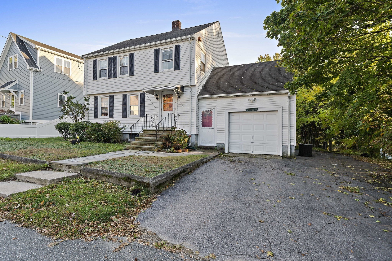
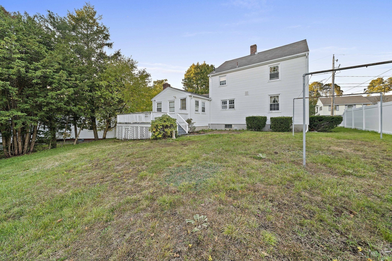
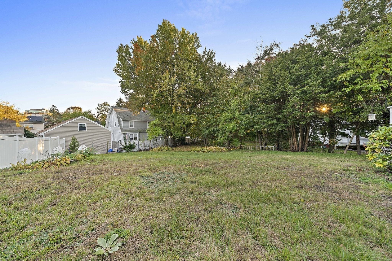
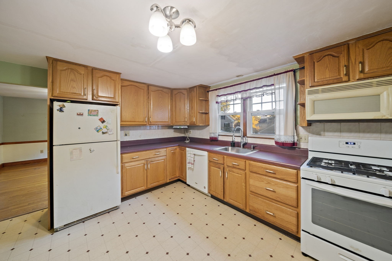
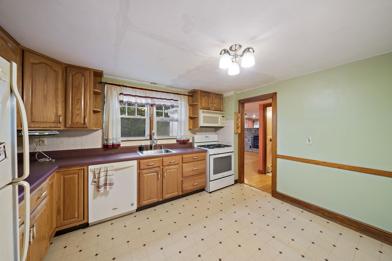
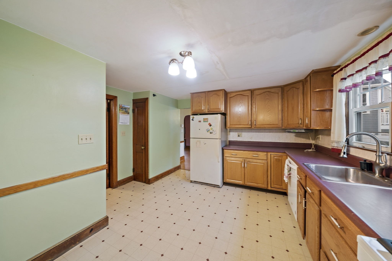
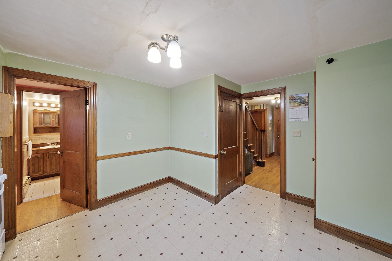
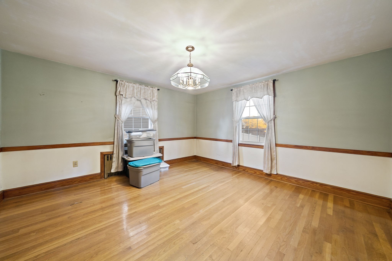
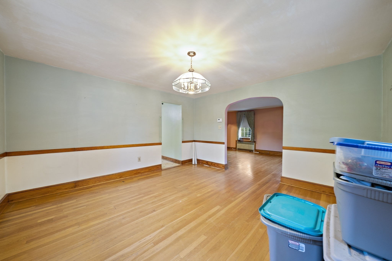
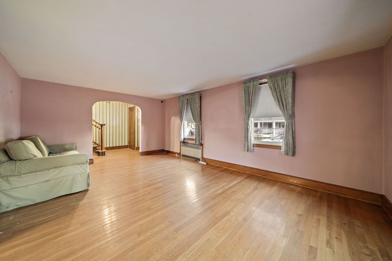
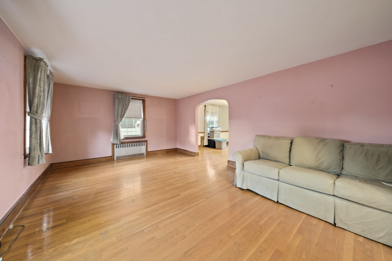
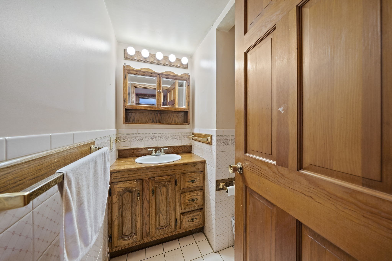
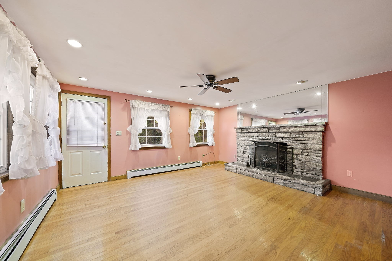
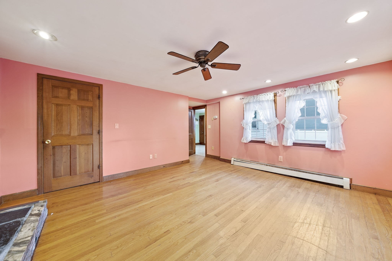
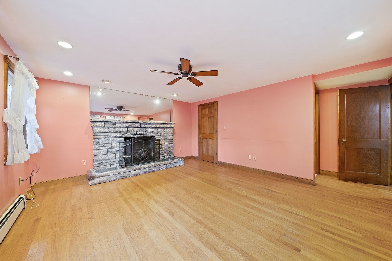
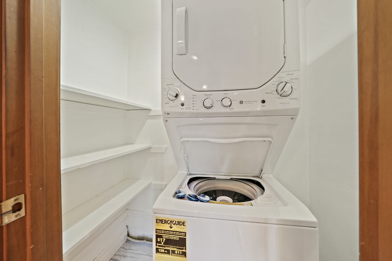
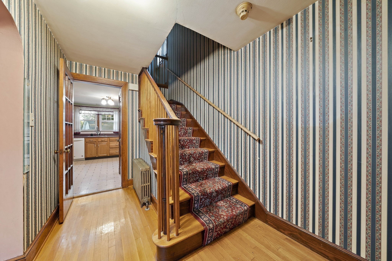
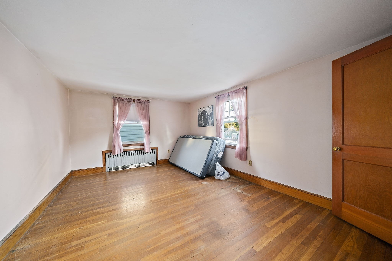
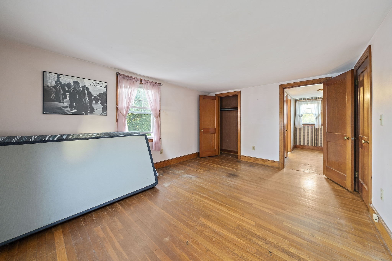
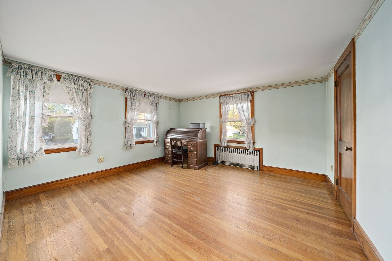
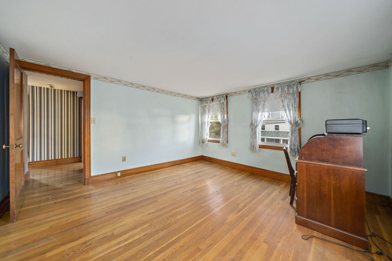
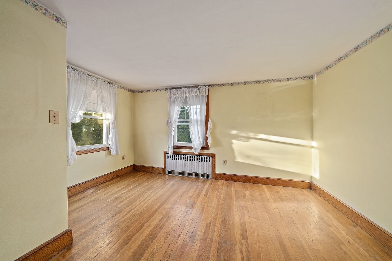
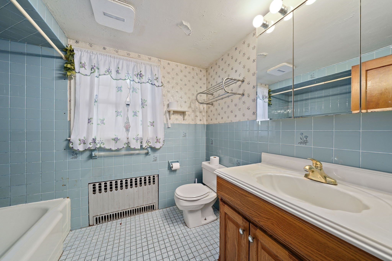
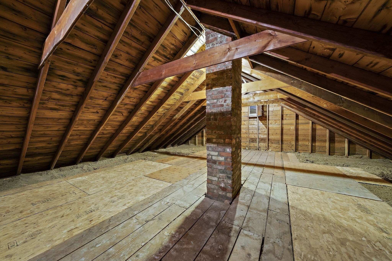
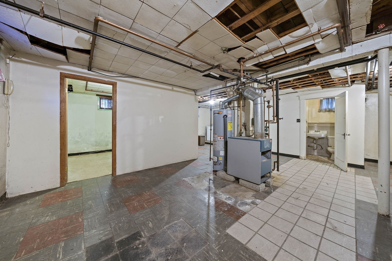
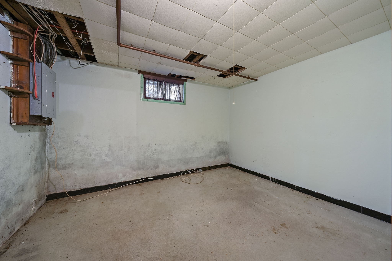
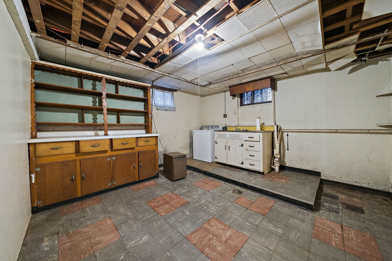
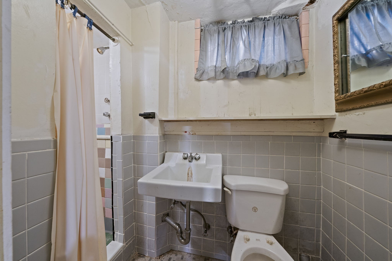
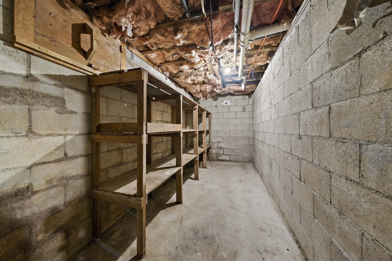
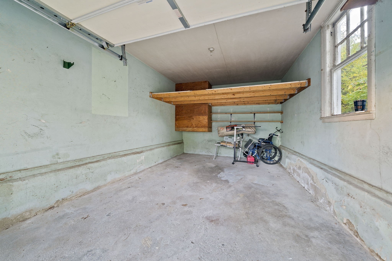
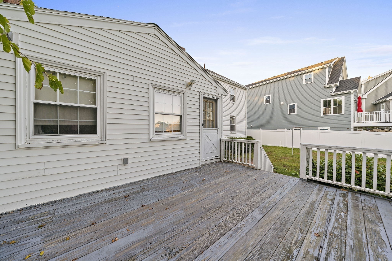
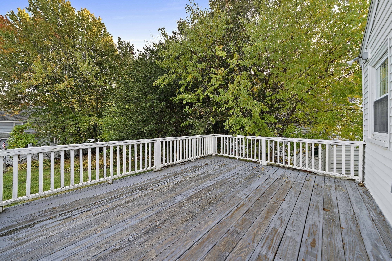
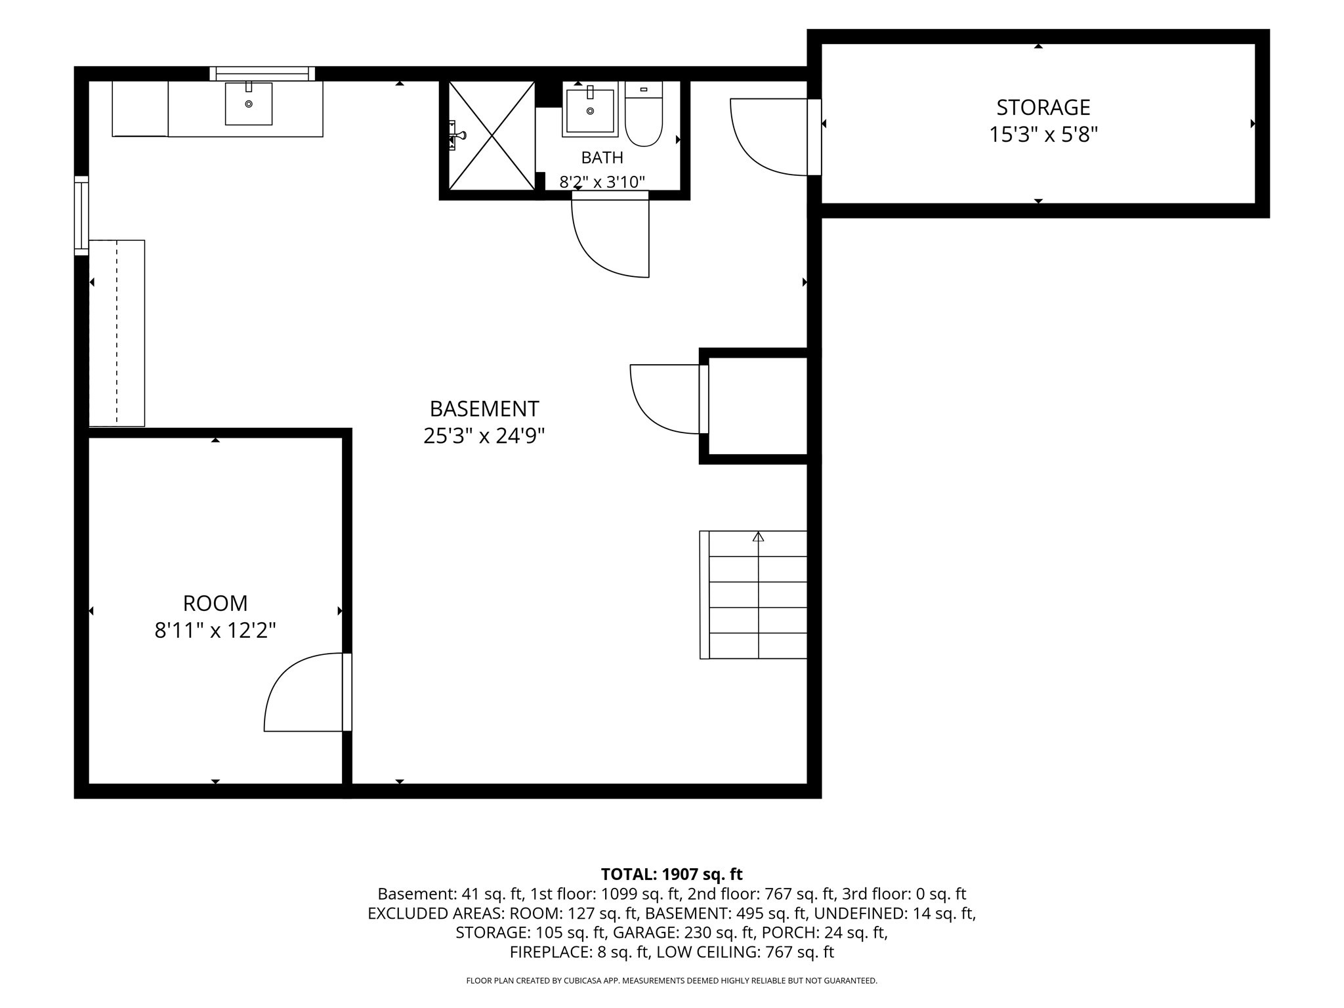
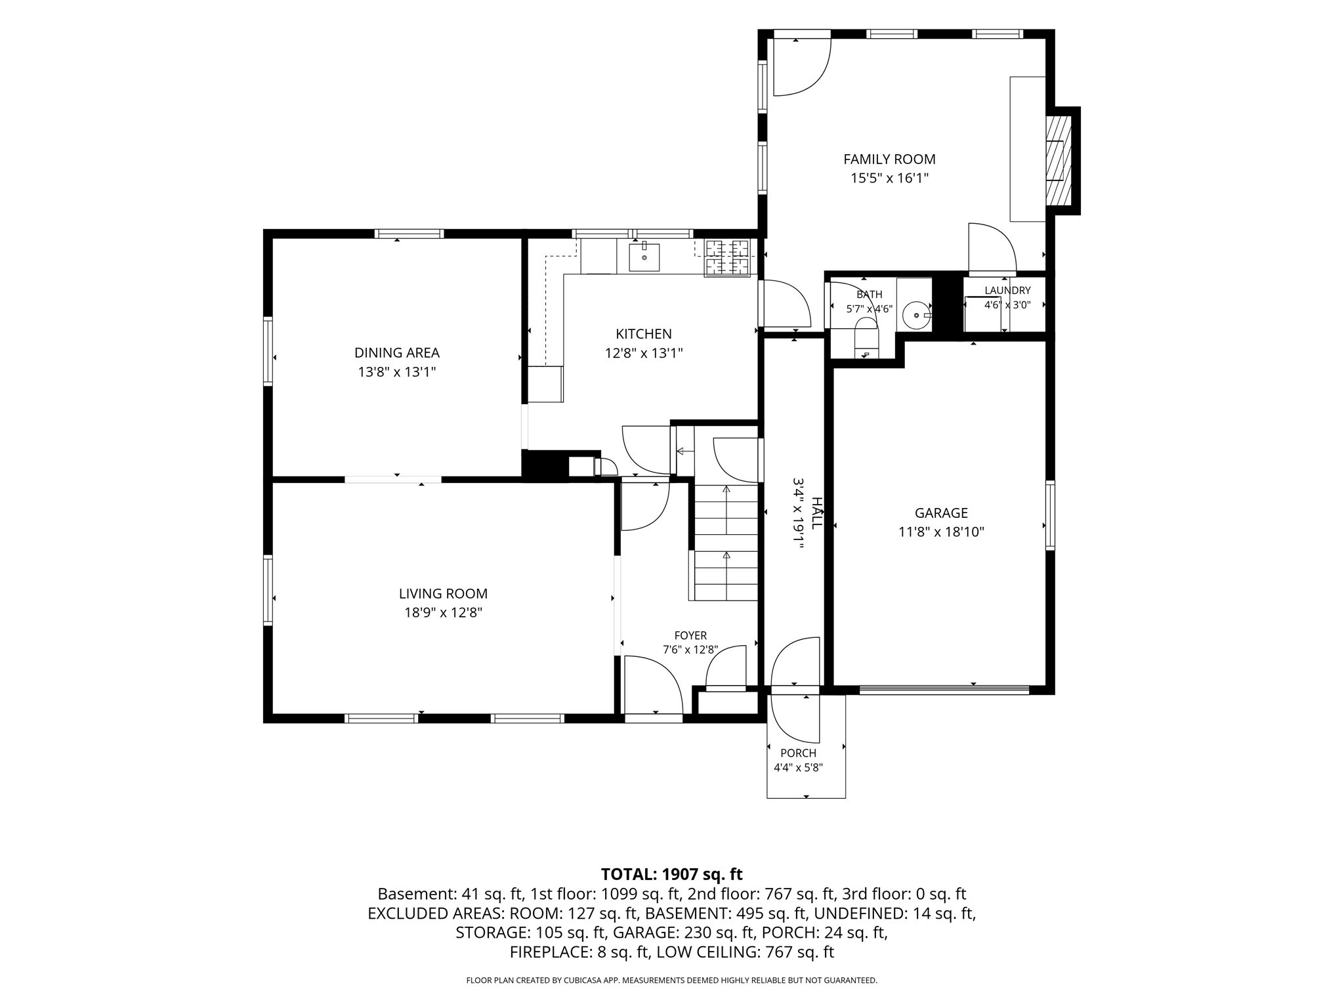
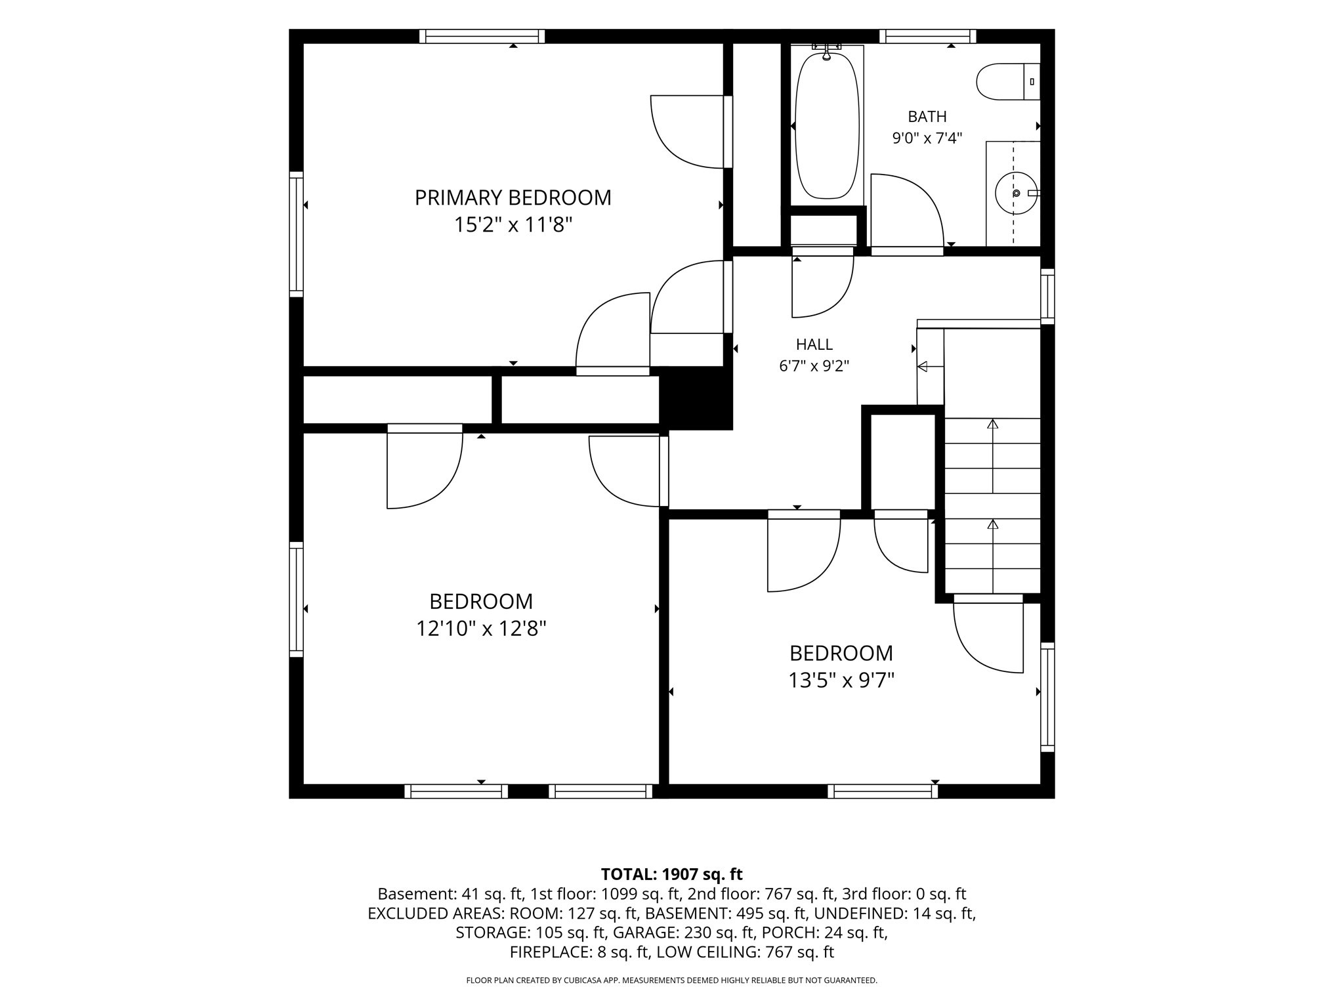
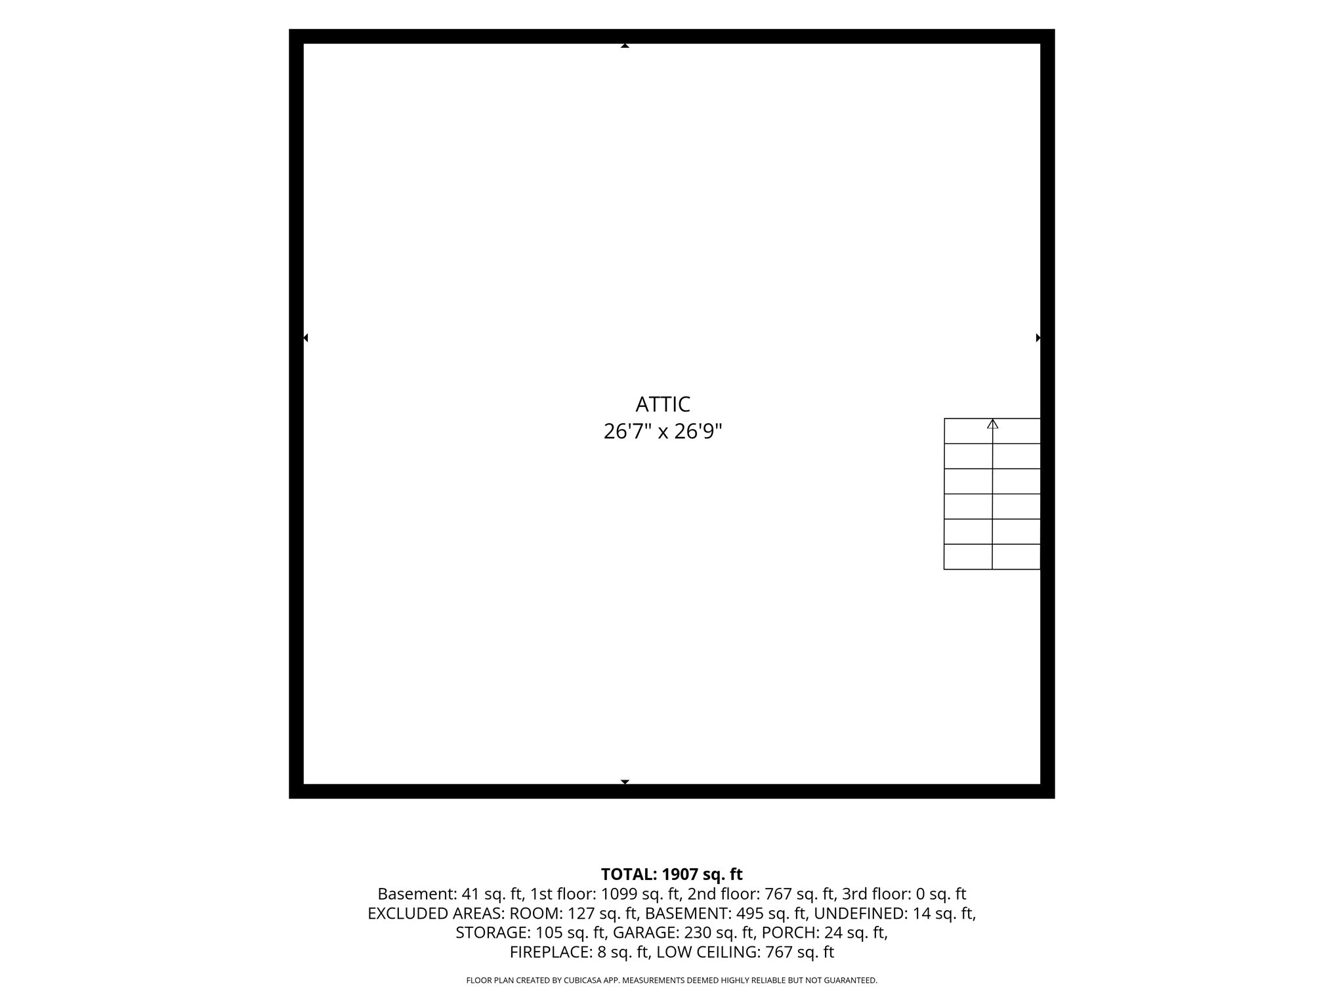
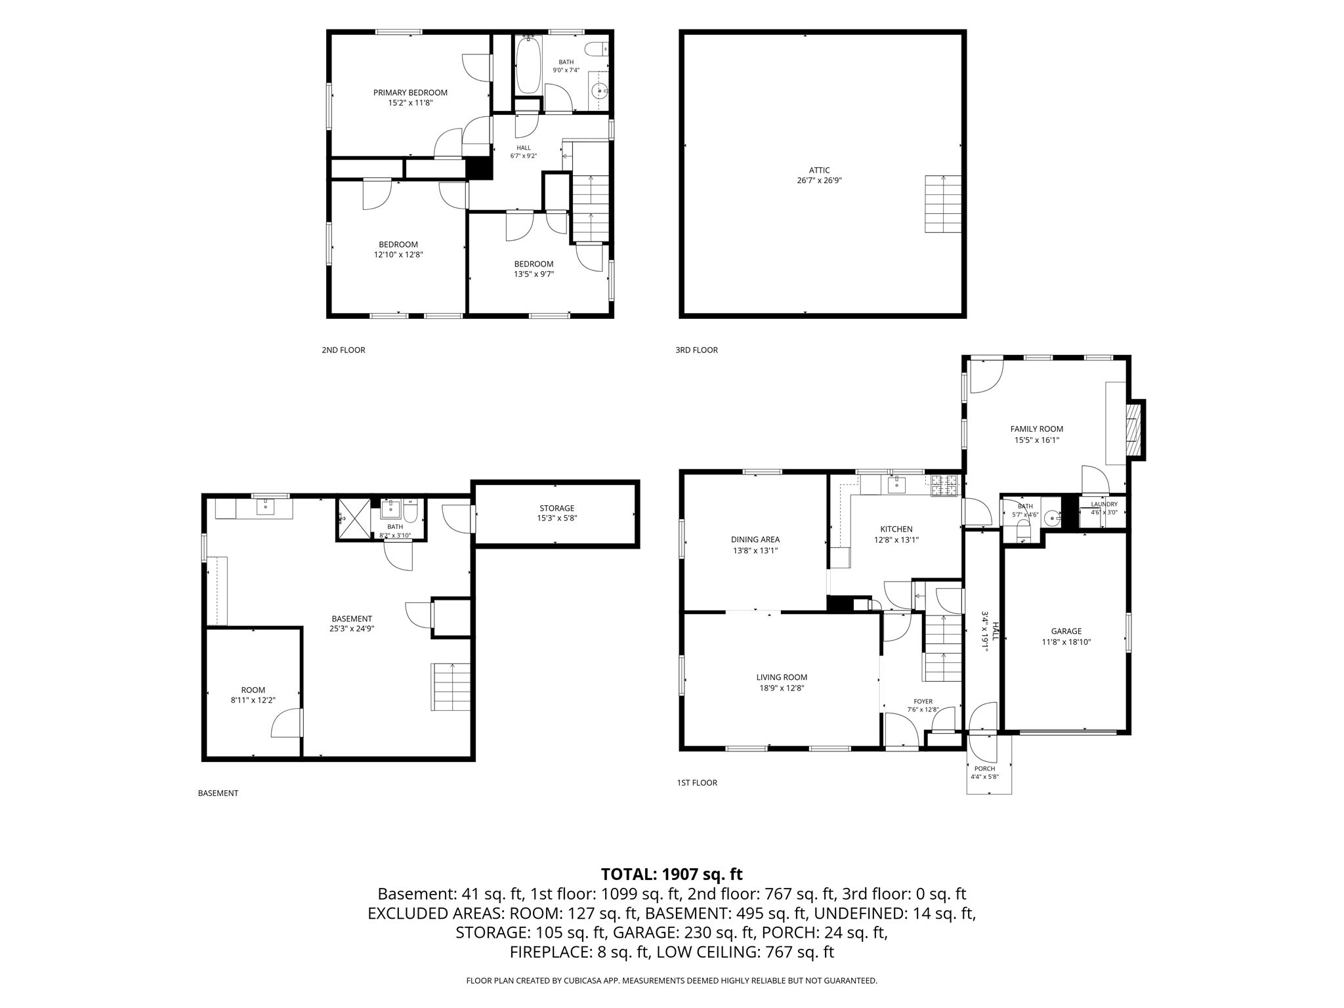
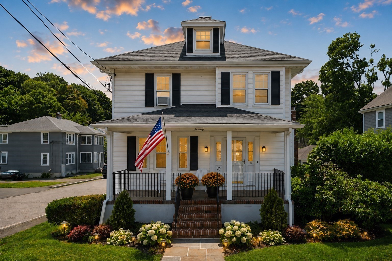
Bring your vision and your sweat equity to this spacious Colonial sitting on a quiet dead-end street in a great neighborhood! This home has been expanded to offer far more living space than you'd expect, set on a very large lot with an enormous backyard. Hardwood floors run throughout. The front-to-back living room flows into a formal dining room, and there's a generous eat-in kitchen. The standout is the spacious family room addition, with a working stone fireplace, recessed lighting, ceiling fan and direct access to the back deck overlooking the yard, ideal for entertaining. A first-floor bath and first-floor laundry add everyday convenience. Upstairs you'll find generously sized bedrooms with hardwood floors, plus a walk-up attic for excellent storage. The large, dry basement includes a full bath and a bonus room, with plenty of room to finish. There's also an attached one-car garage, a paved driveway extending along the side of the house, and additional storage above the garage with access through the breezeway. Vinyl siding adds to the home's practicality. A home with this much space on a lot this size doesn't come along often. Update it to your taste and build on its tremendous potential!
Details
| MLS # | 73591140 |
|---|---|
| Listing Type | For Sale |
| Style | House |
| Sub-Type | Resale |
| Status | Active |
| Year | 1951 |
| Days On Site | 13 |
| Listing Provided By | ESQ Realty Advisors LLC | Connell Homes Group |
Features
| Bed(s) | 3 |
|---|---|
| Bath(s) | 3 Total |
| SQ Feet | 1,781 |
| Garage | 1 |
| Zoning | RESB |
| Acreage | 0.23 |
Interior
| Rooms Total | 7 |
|---|---|
| Cooling Yes / No | Yes |
| Cooling | Window Unit(s) |
| Heating Yes / No | Yes |
| Heating | Hot Water, Natural Gas |
| Interior Features | Walk-up Attic |
| Window Features | Insulated Windows |
| Appliances | Gas Water Heater, Range, Dishwasher, Refrigerator, Washer/Dryer |
| Fireplaces Total | 1 |
| Fireplace Yes / No | Yes |
| Flooring | Tile, Laminate, Hardwood |
Exterior
| Exterior Features | Deck - Wood |
|---|---|
| Roof | Shingle |
| Construction Materials | Frame |
| Foundation Details | Concrete Perimeter, Block |
Parking
| Garage Yes / No | Yes |
|---|---|
| Attached Garage Yes / No | Yes |
| Parking Features | Attached, Paved Drive |
| Open Parking Yes / No | Yes |
Utilities
| Utilities | for Gas Range |
|---|---|
| Sewer | Public Sewer |
| Electric | Circuit Breakers |
Taxes
| Tax Annual Amount | 8668 |
|---|---|
| Tax Assessed Value | 735800 |
| Tax Year | 2026 |
Location
| Community Features | Public Transportation, Highway Access, House of Worship |
|---|---|
| Senior Community Yes / No | No |
Area Information
| State | MA |
|---|---|
| County | Norfolk |
| City | Quincy |
| Zip Code | 02169 |
| Area | Norfolk |
| Listing VS Median (in 02169) | |
Price: $689,900 low | high Med: $416,950 sqft: 1,781 low | high Med: 950 $ / sqft: $387 low | high Med: $445 On site: 13 low | high Med: 34.5 | |
Market Activity 02169
Request a showing
Request a showing
Contact
Learn More About This Property

| State | MA |
|---|---|
| County | Norfolk |
| City | Quincy |
| Zip Code | 02169 |
| Area | Norfolk |
| Listing VS Median (in 02169) | |
Price: $689,900 low | high Med: $416,950 sqft: 1,781 low | high Med: 950 $ / sqft: $387 low | high Med: $445 On site: 13 low | high Med: 34.5 | |
 | $795,00070 West StQuincy, MA 02169 |