


Description
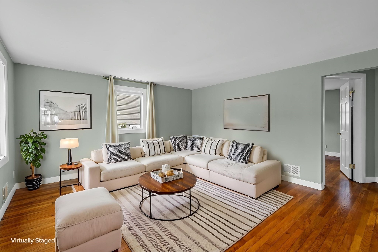
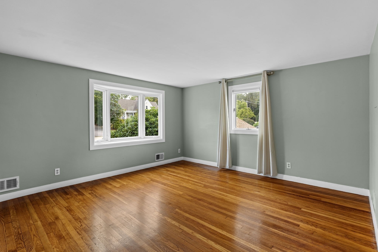
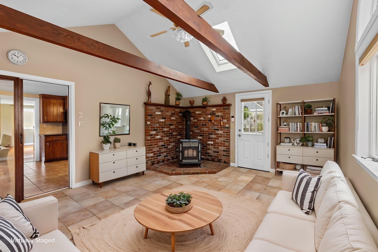
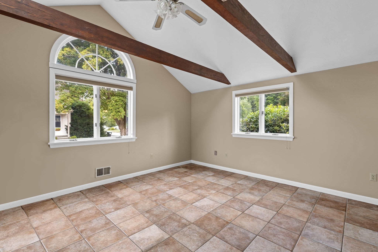
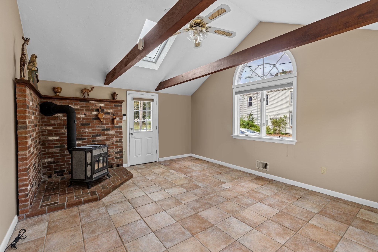
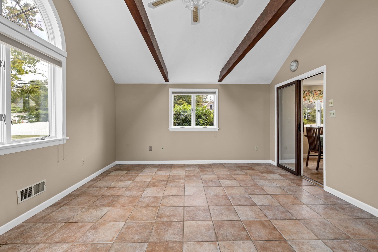
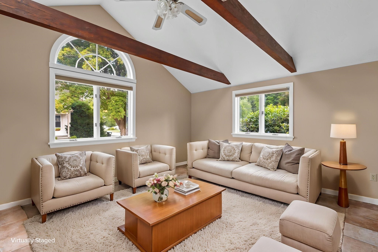
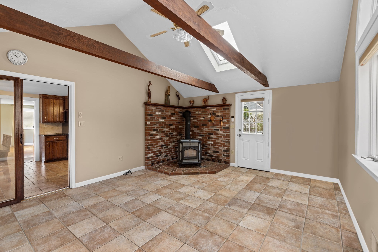
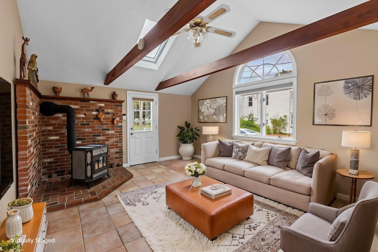
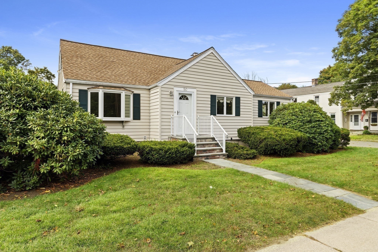
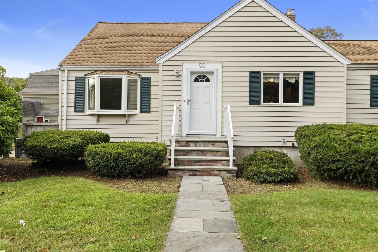
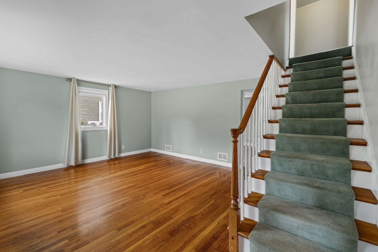
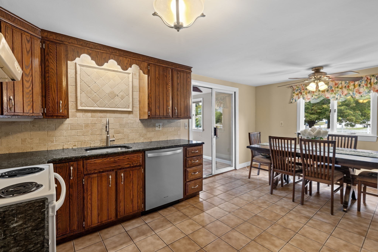
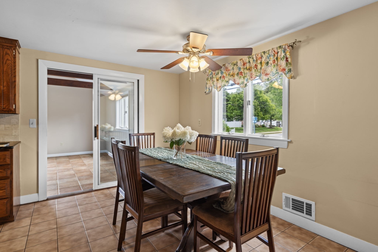
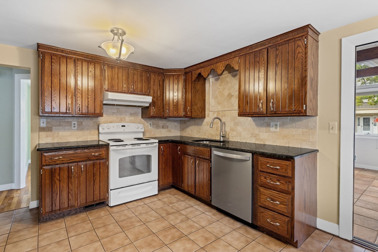
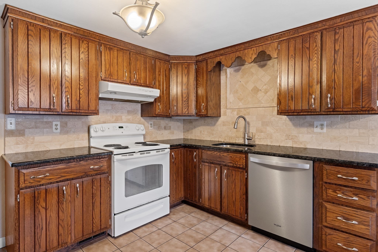
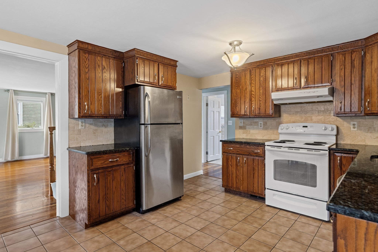
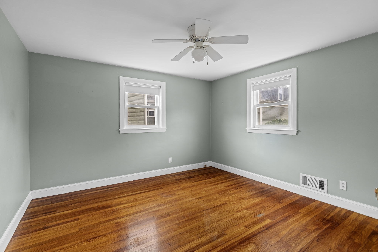
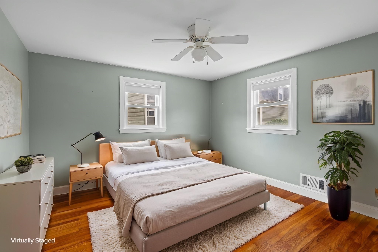
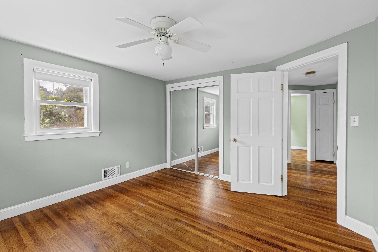
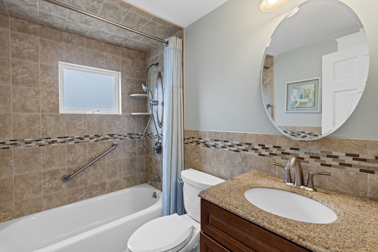
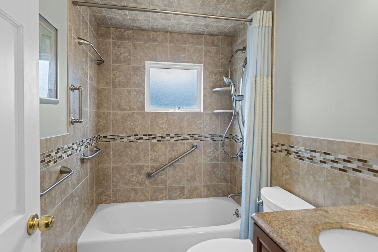
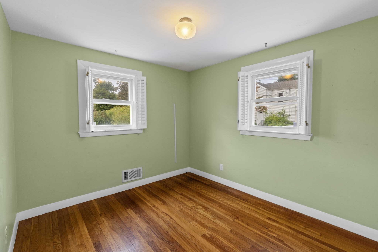
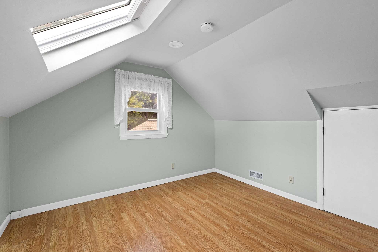
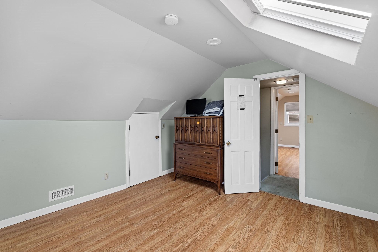
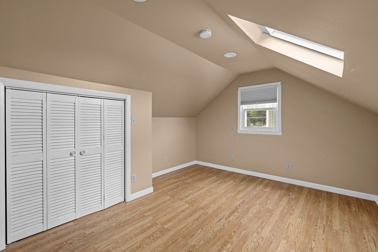
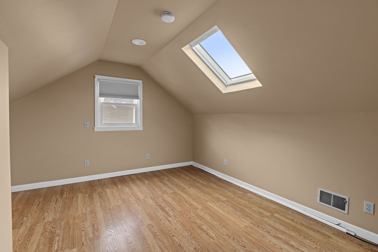
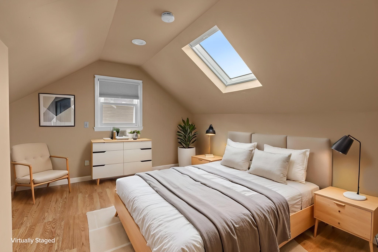
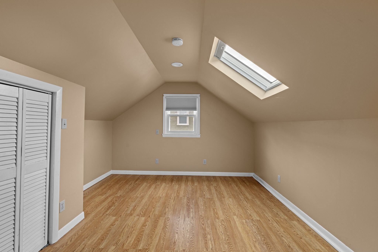
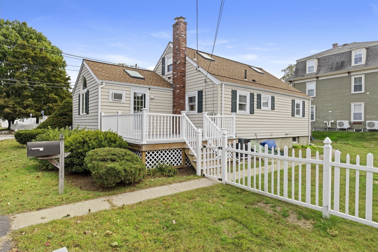
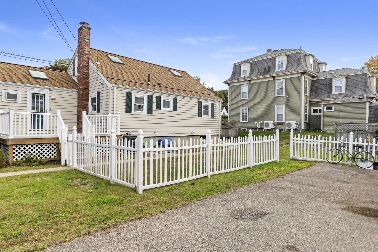
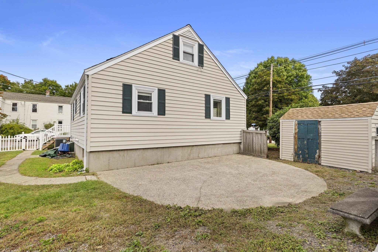
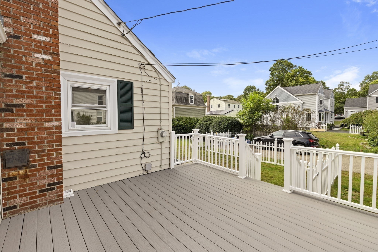
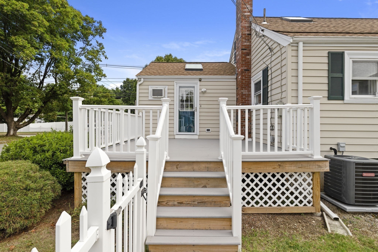
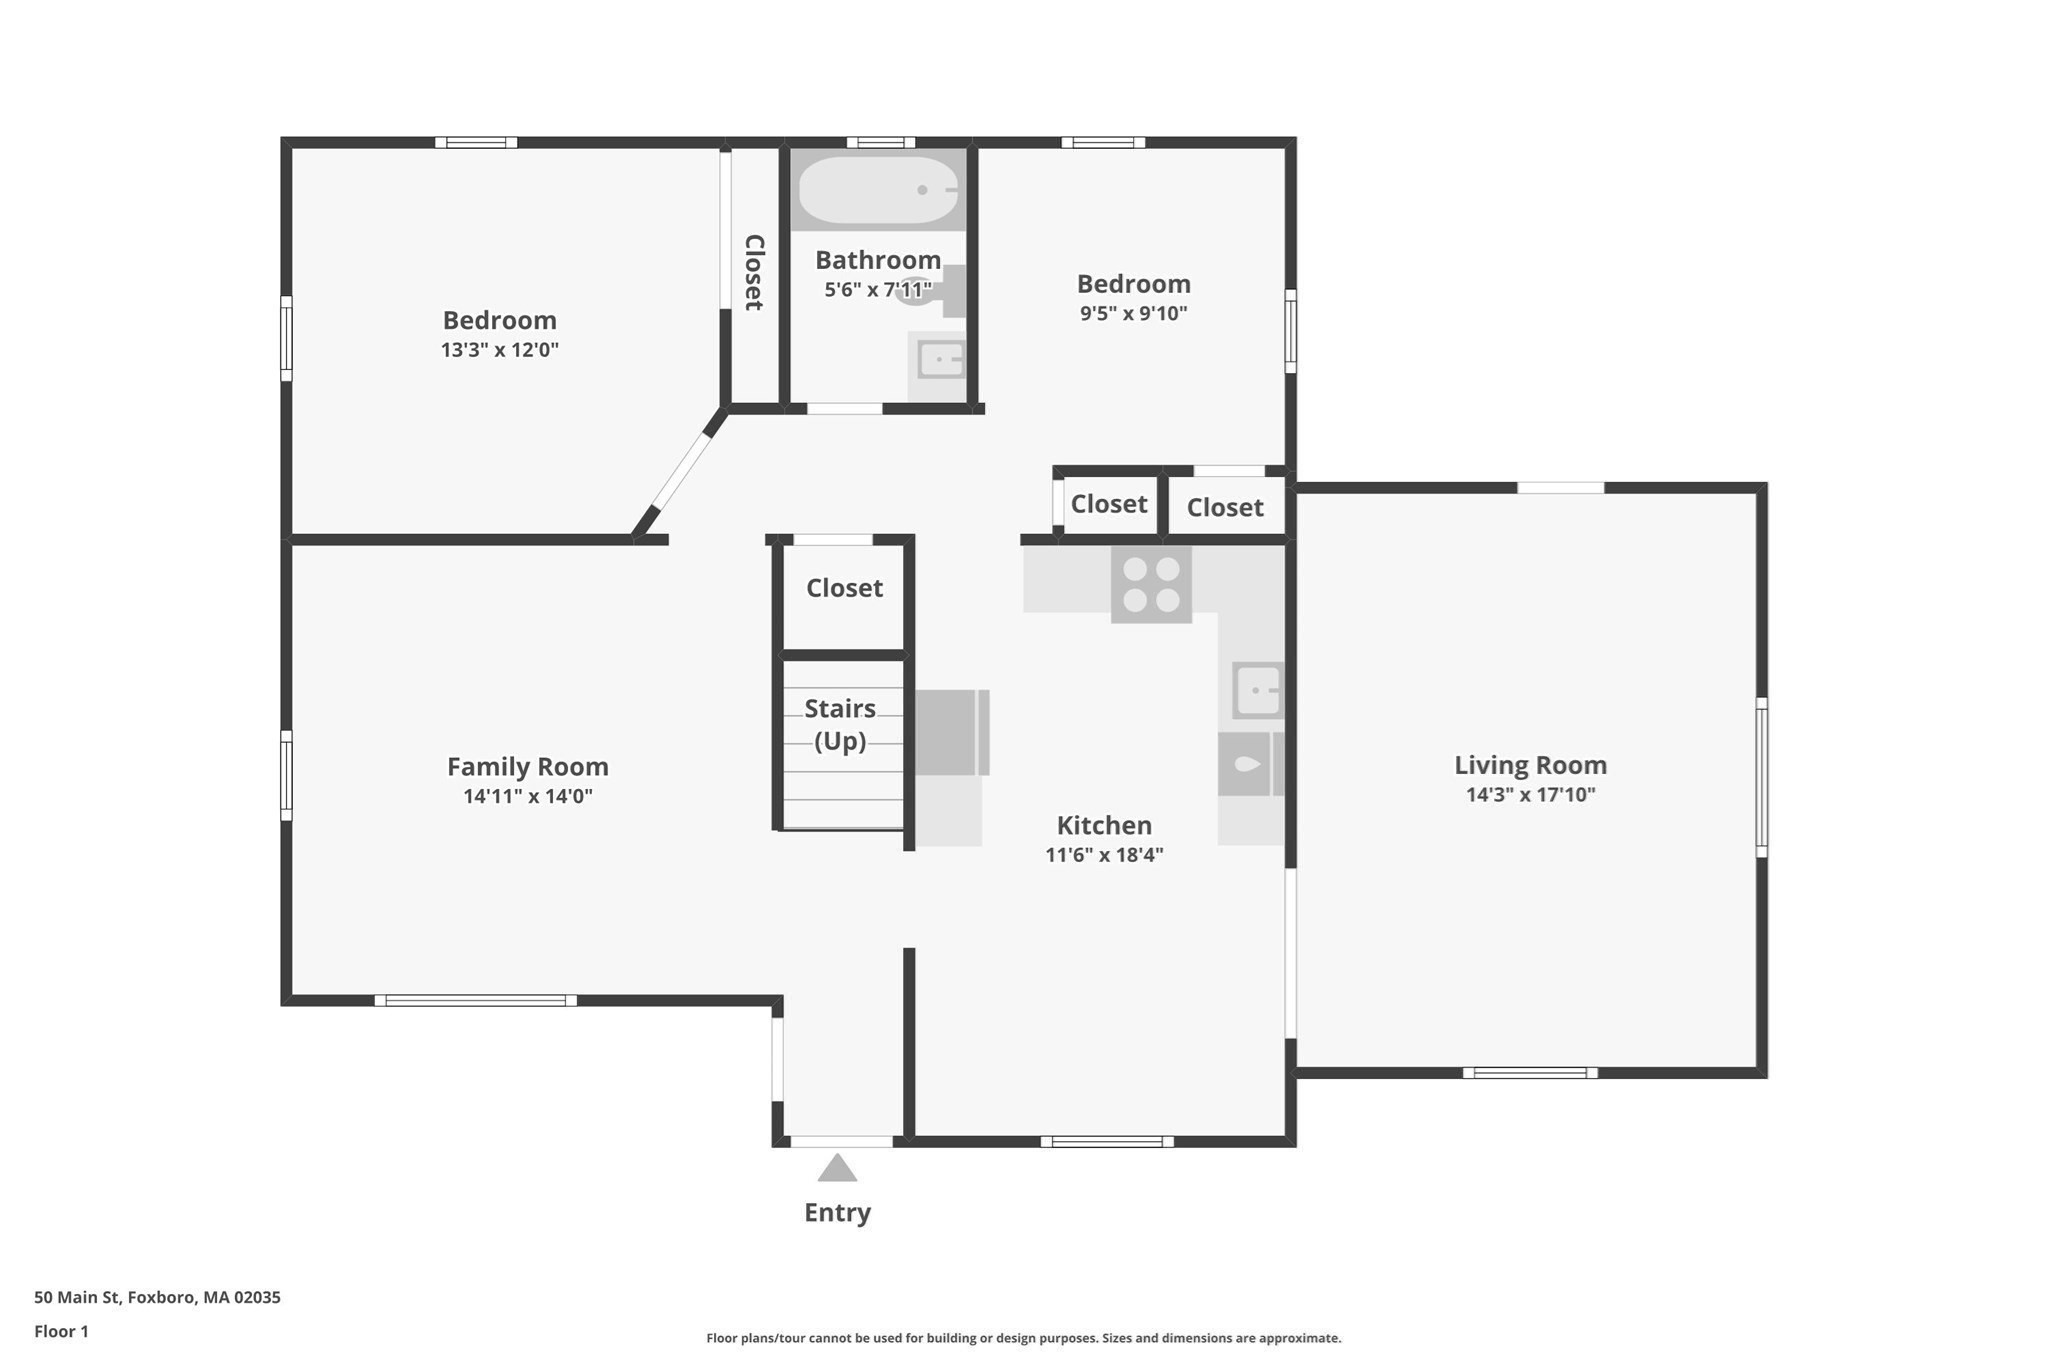
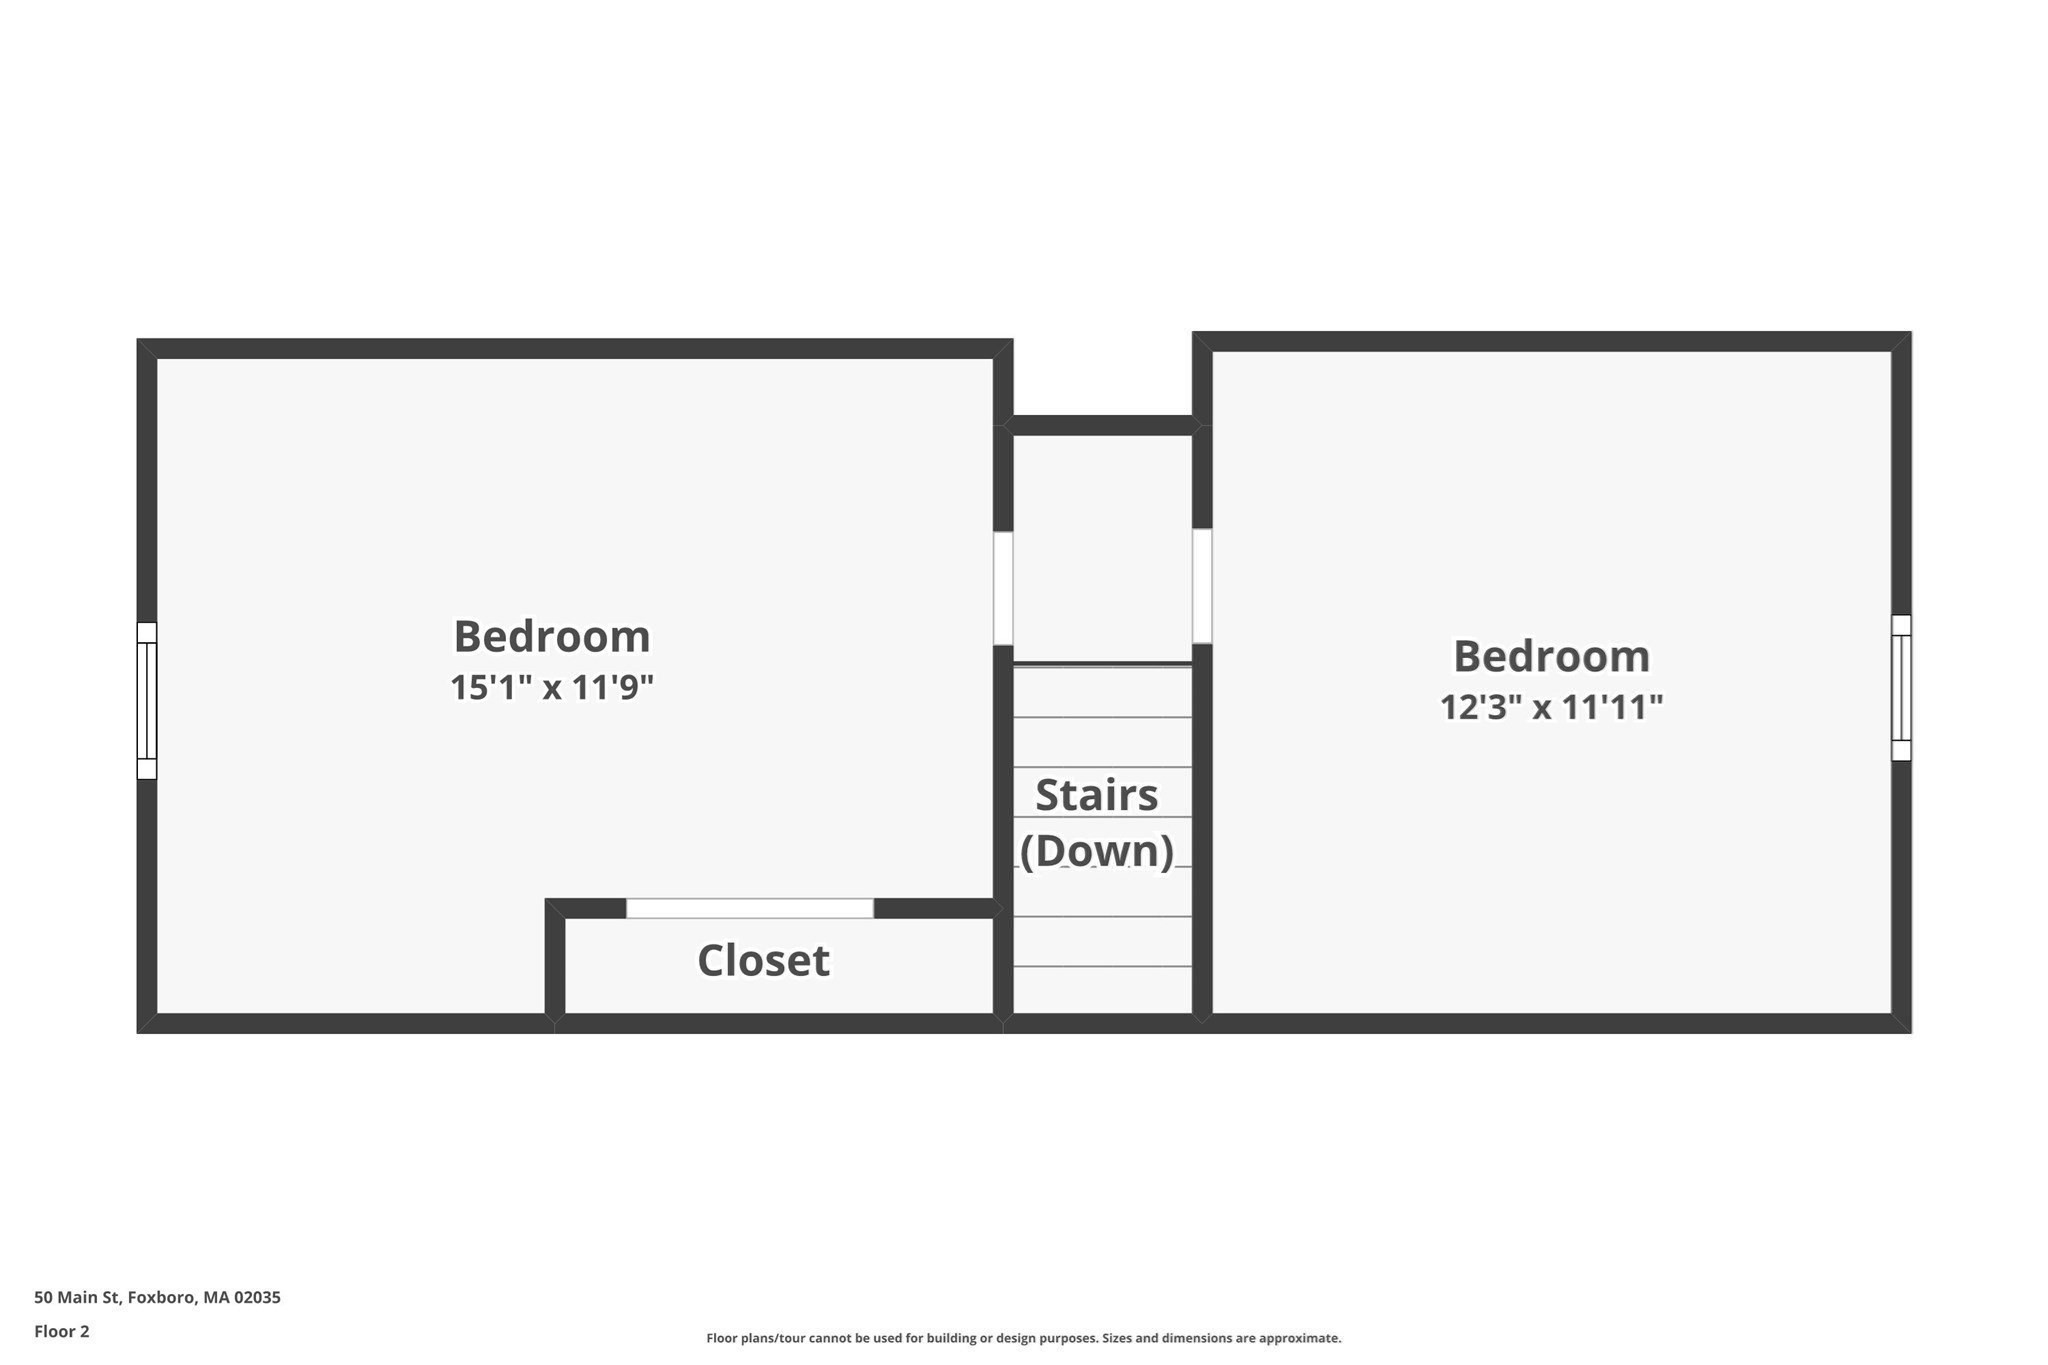
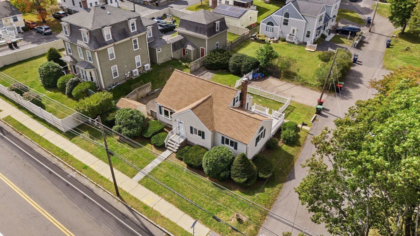
SOON TO BE CONNECTED TO TOWN SEWER! With a 5-year-old roof with transferable warranty, central air, a newer composite deck and a first-floor bedroom, this Cape stands out! Step inside this 3-bedroom Foxborough home and discover more space than meets the eye. The versatile floor plan includes a bonus room ideal for a home office, den or guest space. The inviting family room opens directly to the deck overlooking the backyard, perfect for entertaining, relaxing or outdoor dining. The kitchen features granite countertops, and central air keeps you cool all summer. Approximately 3 miles from Gillette Stadium and Patriot Place, with easy access to Foxborough center, schools, commuter rail, shopping, dining and major routes. With the key upgrades taken care of, all that's left is to make it yours. Schedule your showing today!
Details
| MLS # | 73582211 |
|---|---|
| Listing Type | For Sale |
| Style | House |
| Sub-Type | Resale |
| Status | Active |
| Year | 1955 |
| Days On Site | 36 |
| Listing Provided By | Berkshire Hathaway HomeServices Verani Realty | Shellie Bueno |
Features
| Bed(s) | 3 |
|---|---|
| Bath(s) | 1 Total |
| SQ Feet | 1,494 |
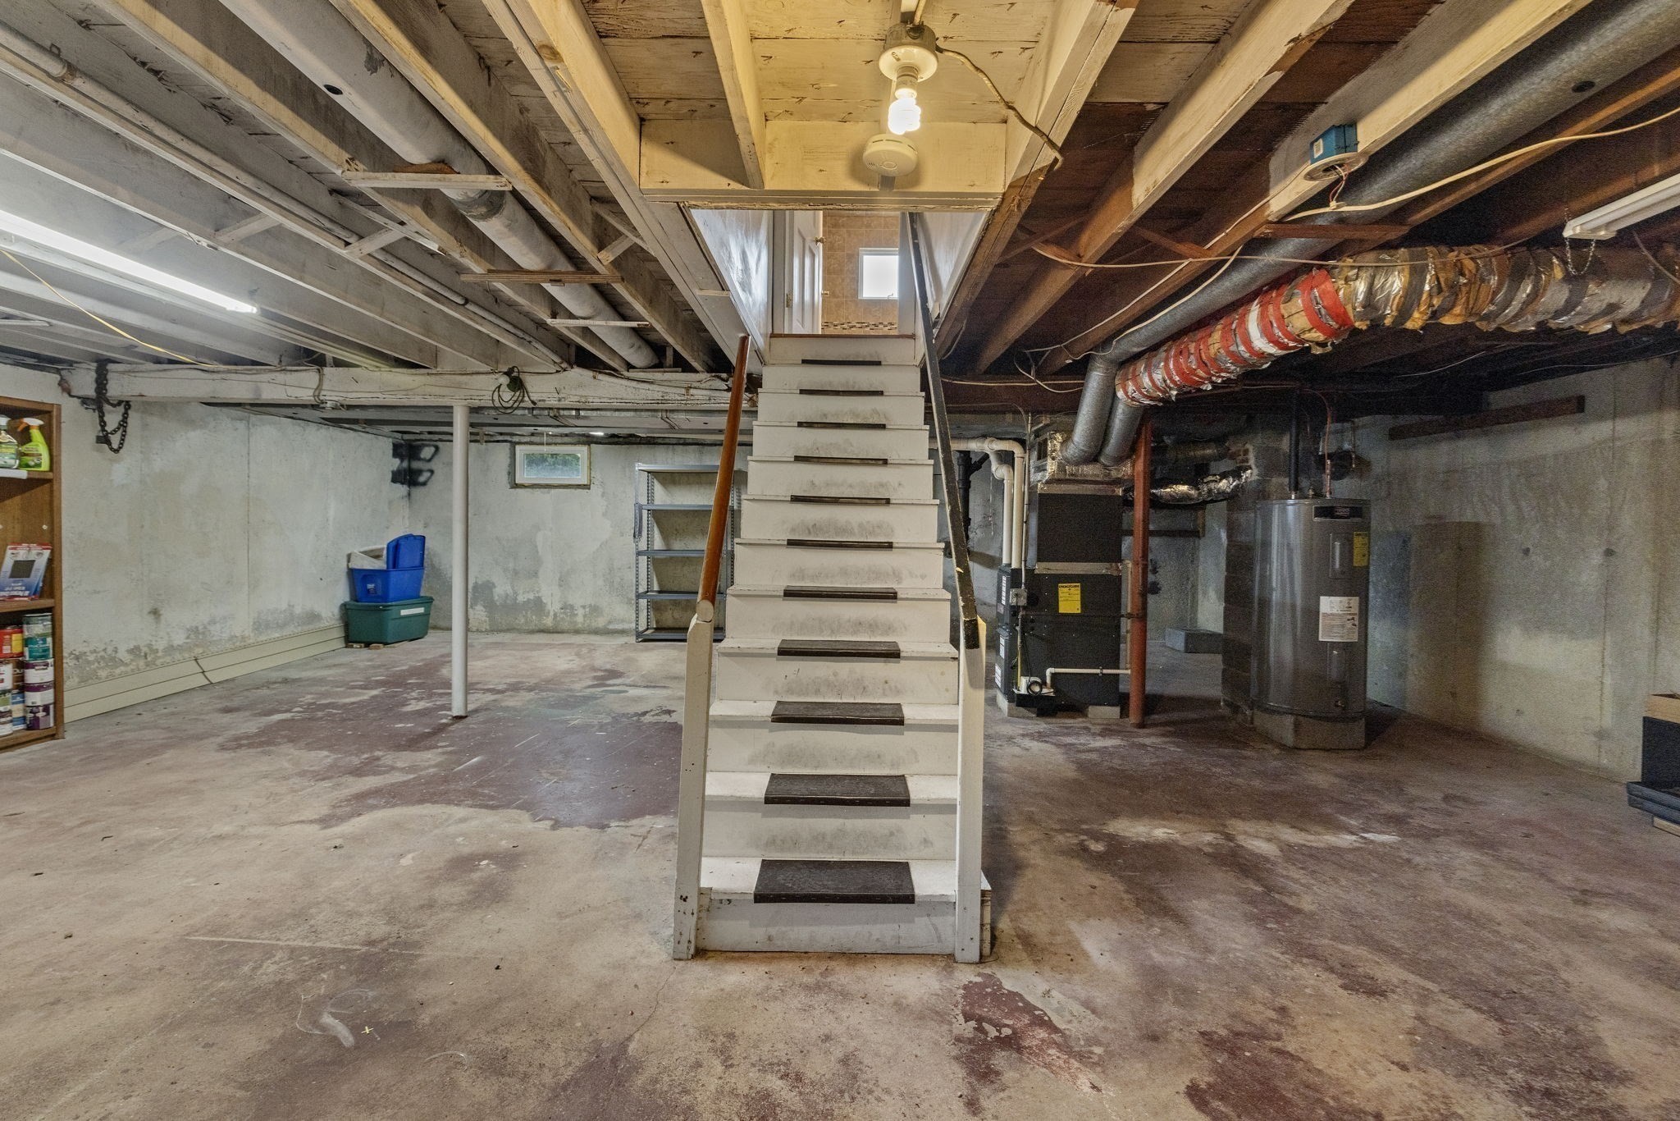
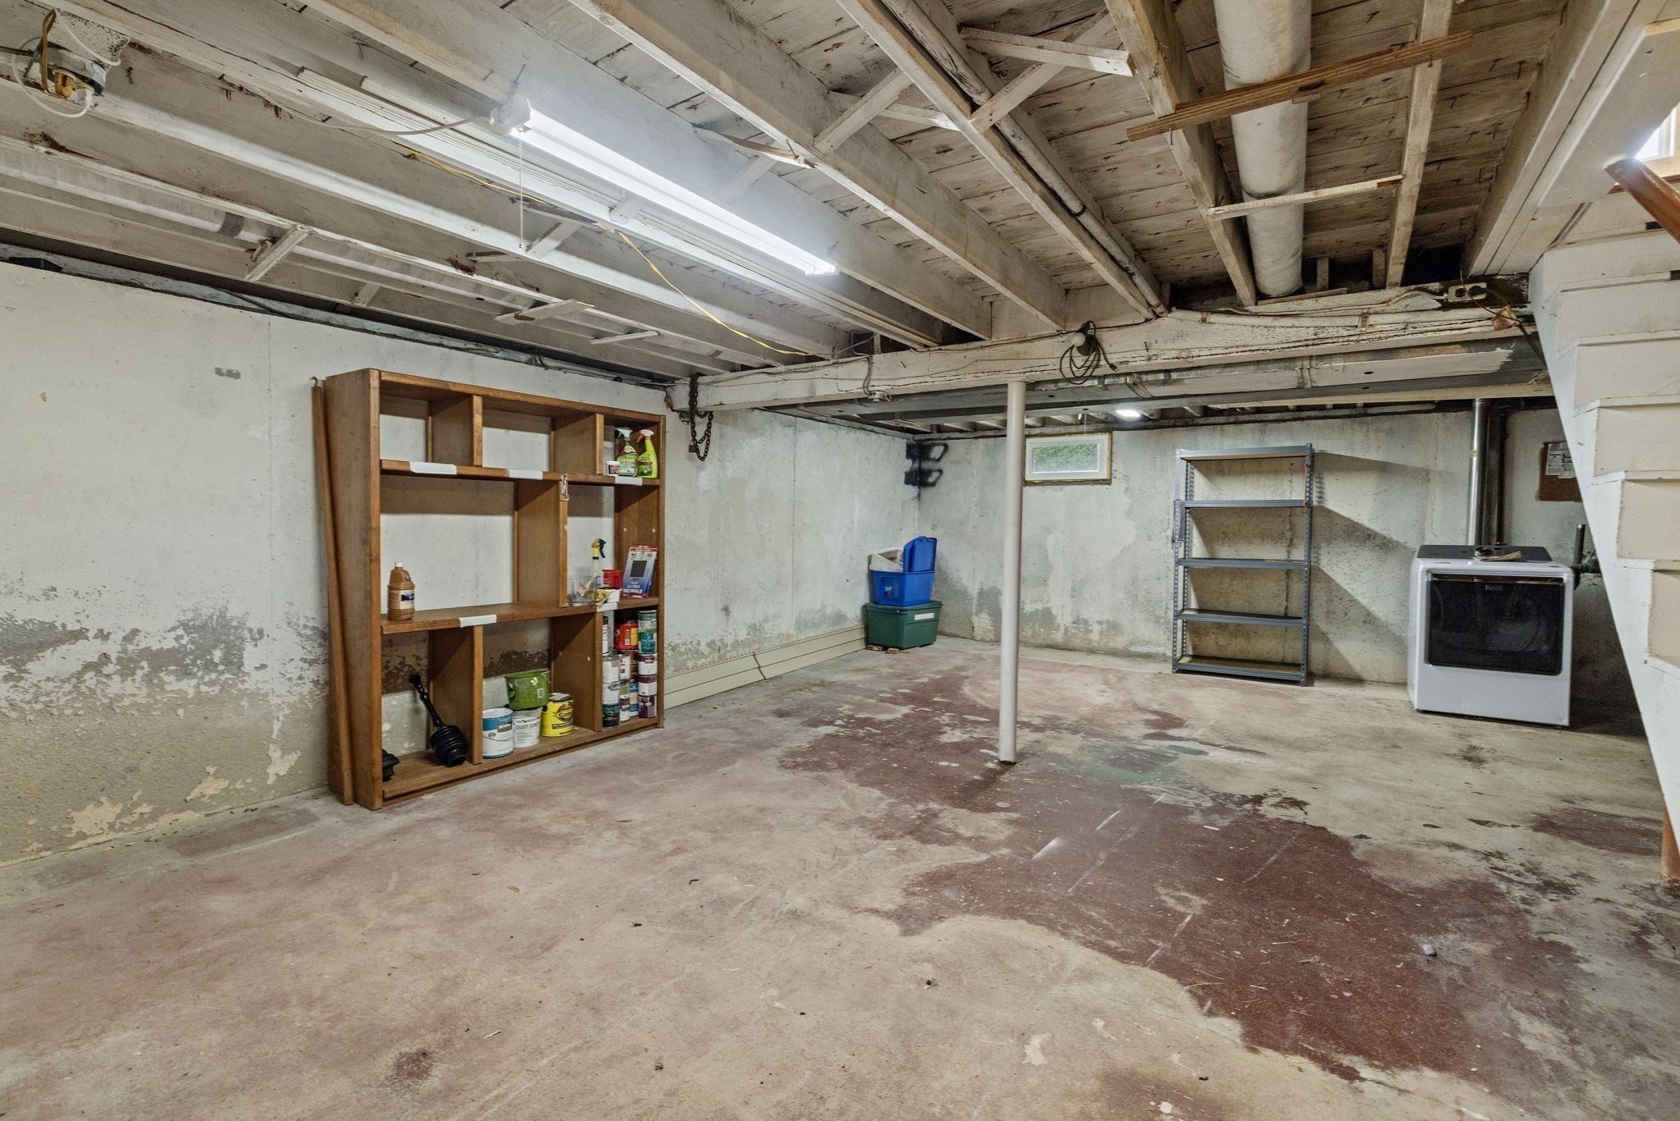
| Basement | Y |
| Zoning | R 15 |
| Acreage | 0.17 |
| Golf Course | Yes |
Interior
| Rooms Total | 7 |
|---|---|
| Cooling Yes / No | Yes |
| Cooling | Central Air |
| Heating Yes / No | Yes |
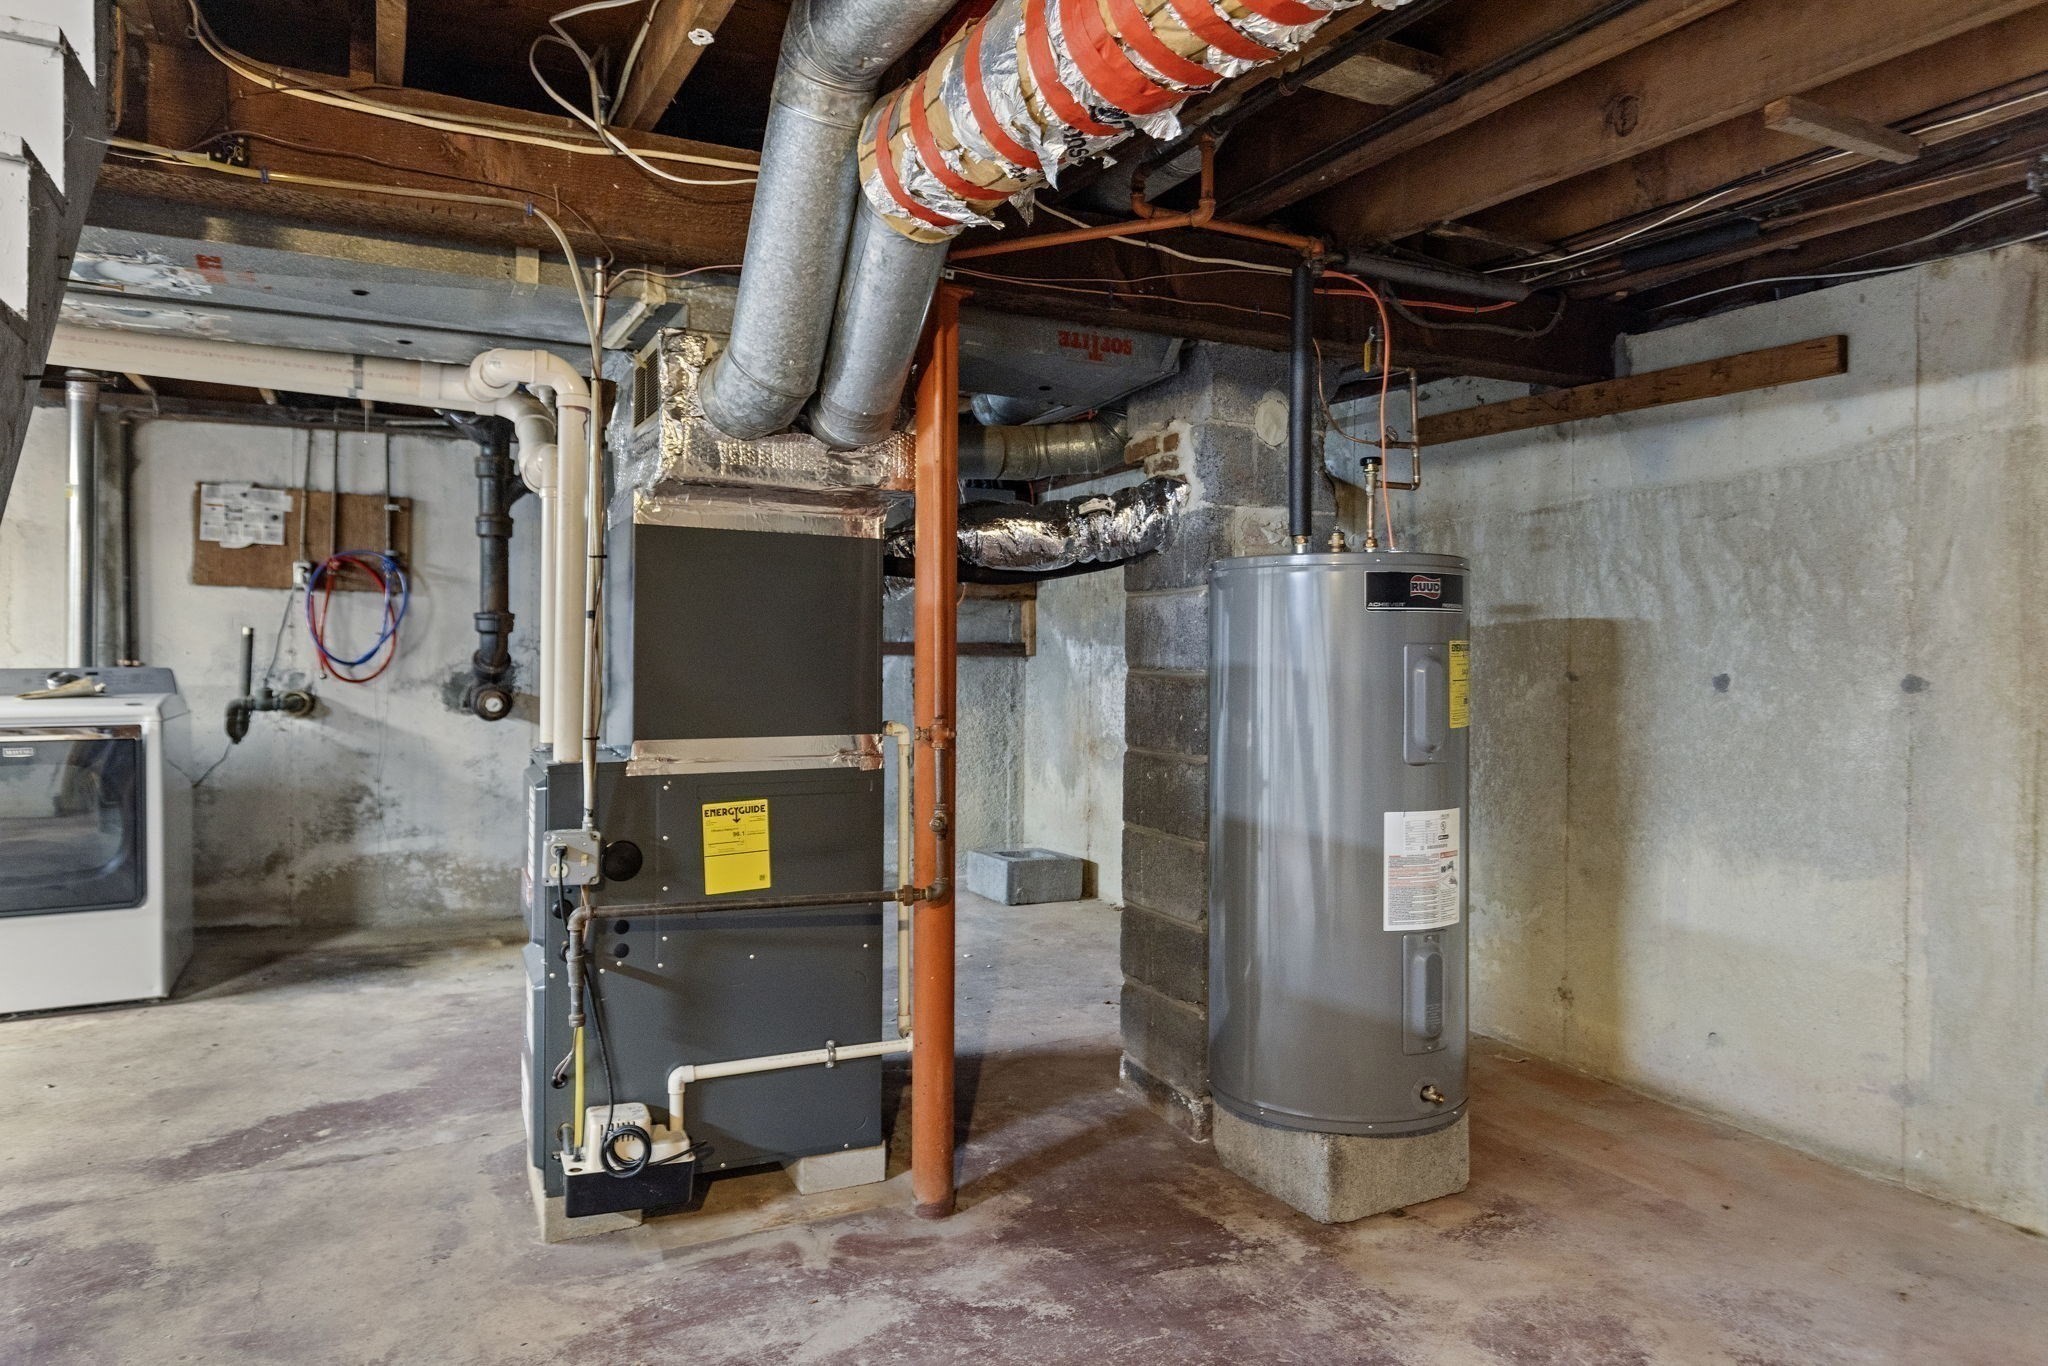
| Heating | Forced Air, Natural Gas, Wood Stove |
| Interior Features | Bonus Room, High Speed Internet |
| Window Features | Insulated Windows |
| Appliances | Gas Water Heater, Range, Dishwasher, Refrigerator, Dryer |
| Fireplaces Total | 0 |
| Fireplace Yes / No | No |
| Flooring | Tile, Hardwood, Engineered Hardwood, Flooring - Hardwood |
Exterior
| Exterior Features | Deck - Composite, Storage |
|---|---|
| Roof | Shingle |
| Construction Materials | Frame |
| Foundation Details | Block |
| Lot Features | Corner Lot |
Parking
| Garage Yes / No | No |
|---|---|
| Parking Features | Paved Drive, Paved |
| Open Parking Yes / No | Yes |
Utilities
| Utilities | for Electric Range, for Gas Dryer, Washer Hookup |
|---|---|
| Sewer | Private Sewer |
| Electric | Circuit Breakers |
Taxes
| Tax Annual Amount | 6200 |
|---|---|
| Tax Assessed Value | 476900 |
| Tax Year | 2026 |
Location
| Community Features | Public Transportation, Shopping, Walk/Jog Trails, Golf, Medical Facility, Highway Access, House of Worship, Public School |
|---|---|
| Senior Community Yes / No | No |
Area Information
| State | MA |
|---|---|
| County | Norfolk |
| City | Foxboro |
| Zip Code | 02035 |
| Area | Norfolk |
| School District | Foxborough High School |
| Elementary School | Taylor Elementary School |
| High School | Foxborough High School |
| Listing VS Median (in 02035) | |
Price: $599,000 low | high Med: $587,450 sqft: 1,494 low | high Med: 1,681 $ / sqft: $401 low | high Med: $351 On site: 36 low | high Med: 57.5 | |
Market Activity 02035
Request a showing
Request a showing
Contact
Learn More About This Property

| State | MA |
|---|---|
| County | Norfolk |
| City | Foxboro |
| Zip Code | 02035 |
| Area | Norfolk |
| School District | Foxborough High School |
| Elementary School | Taylor Elementary School |
| High School | Foxborough High School |
| Listing VS Median (in 02035) | |
Price: $599,000 low | high Med: $587,450 sqft: 1,494 low | high Med: 1,681 $ / sqft: $401 low | high Med: $351 On site: 36 low | high Med: 57.5 | |
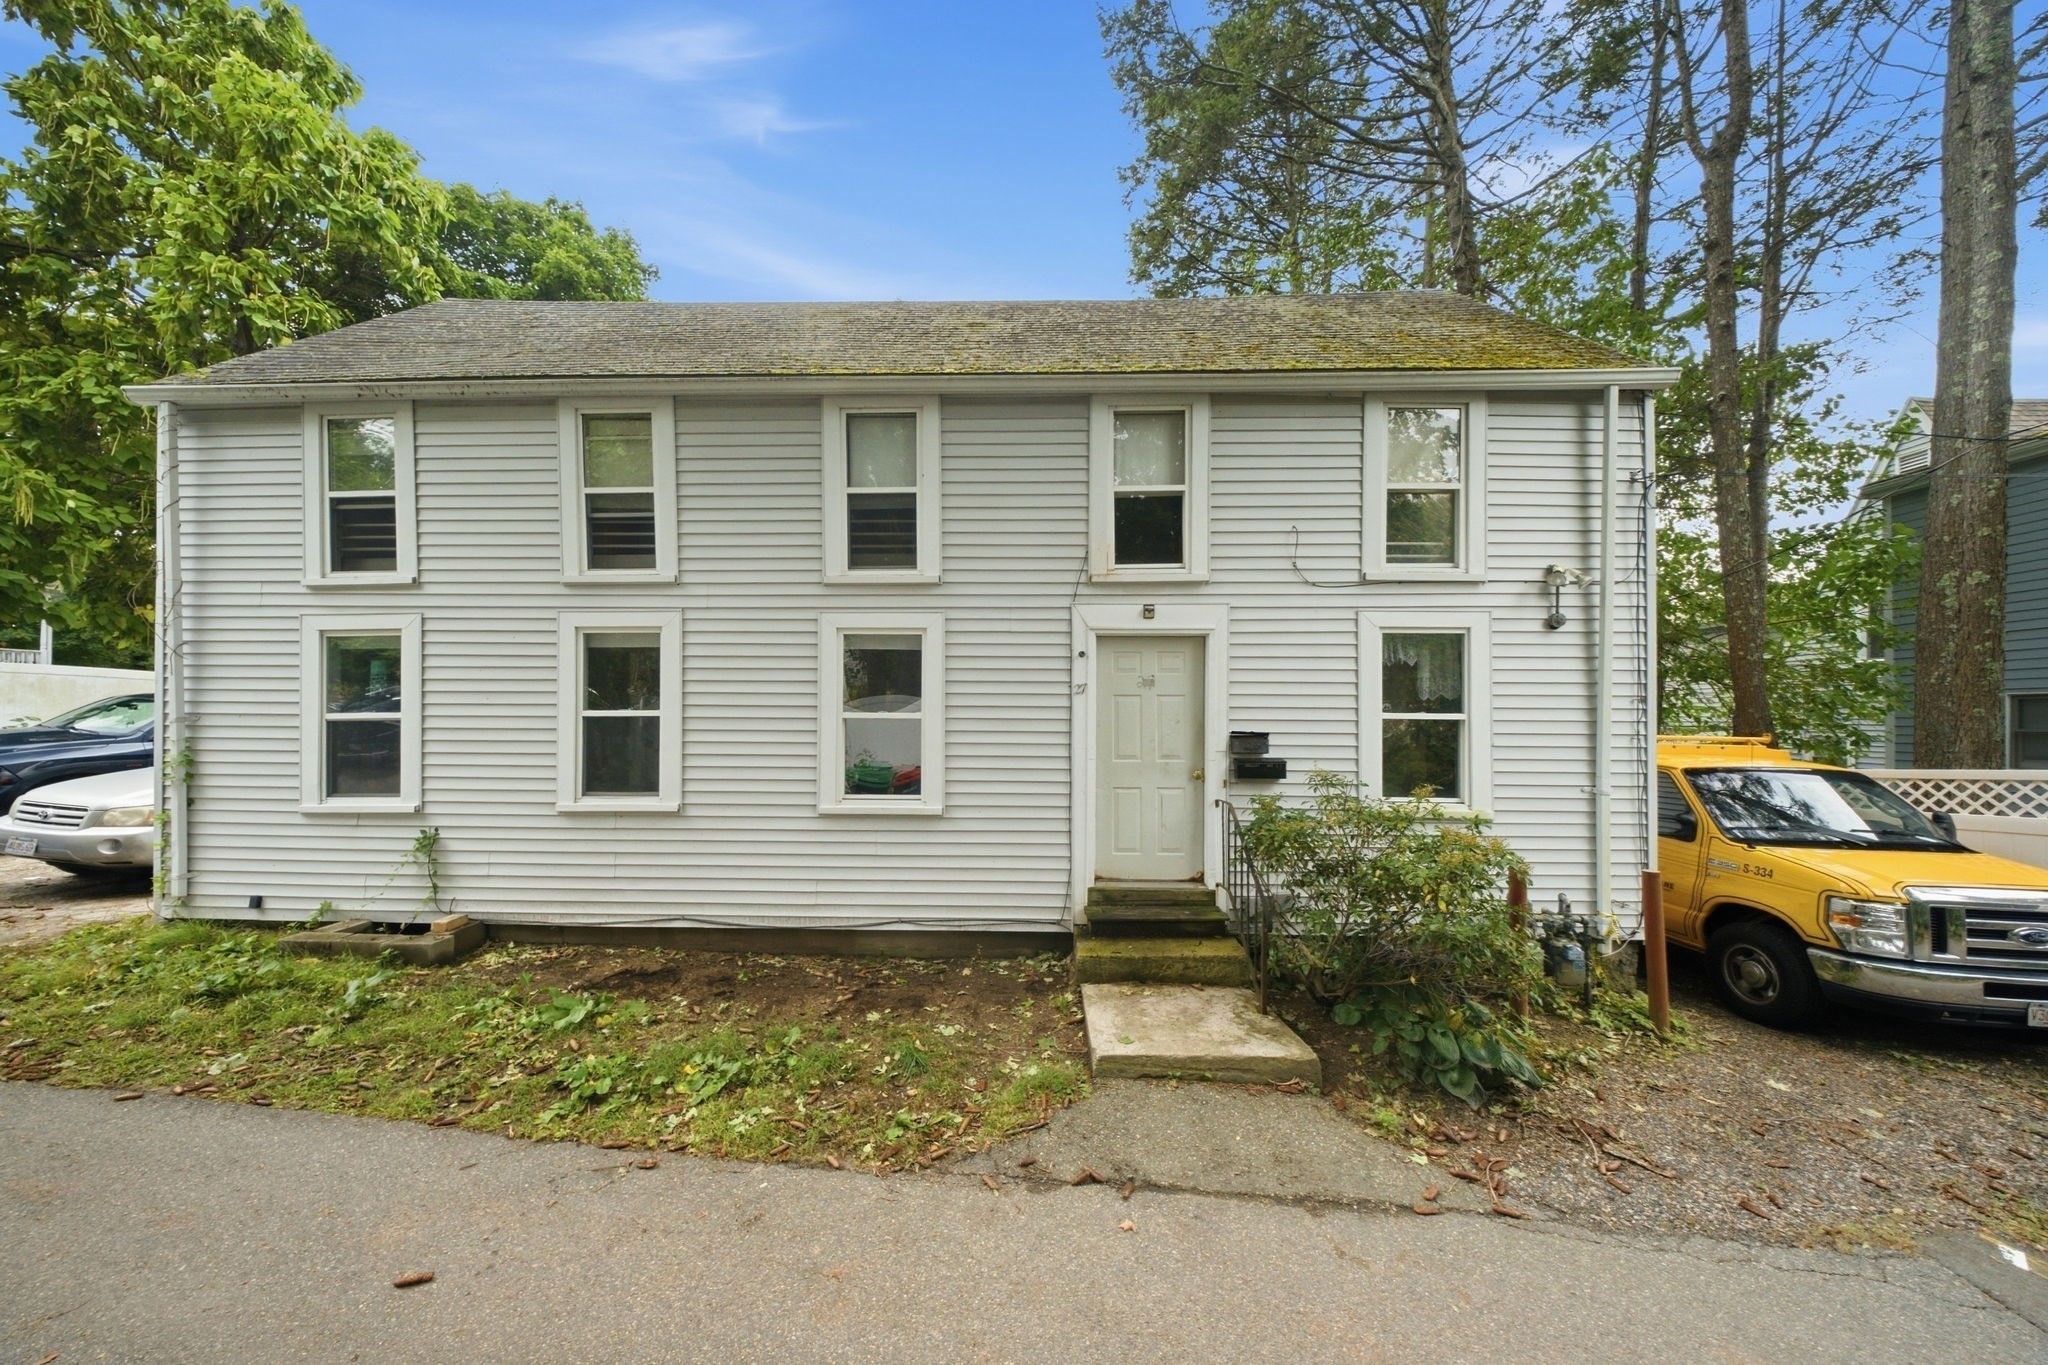 | $485,00027 Mechanic StFoxboro, MA 02035 |