
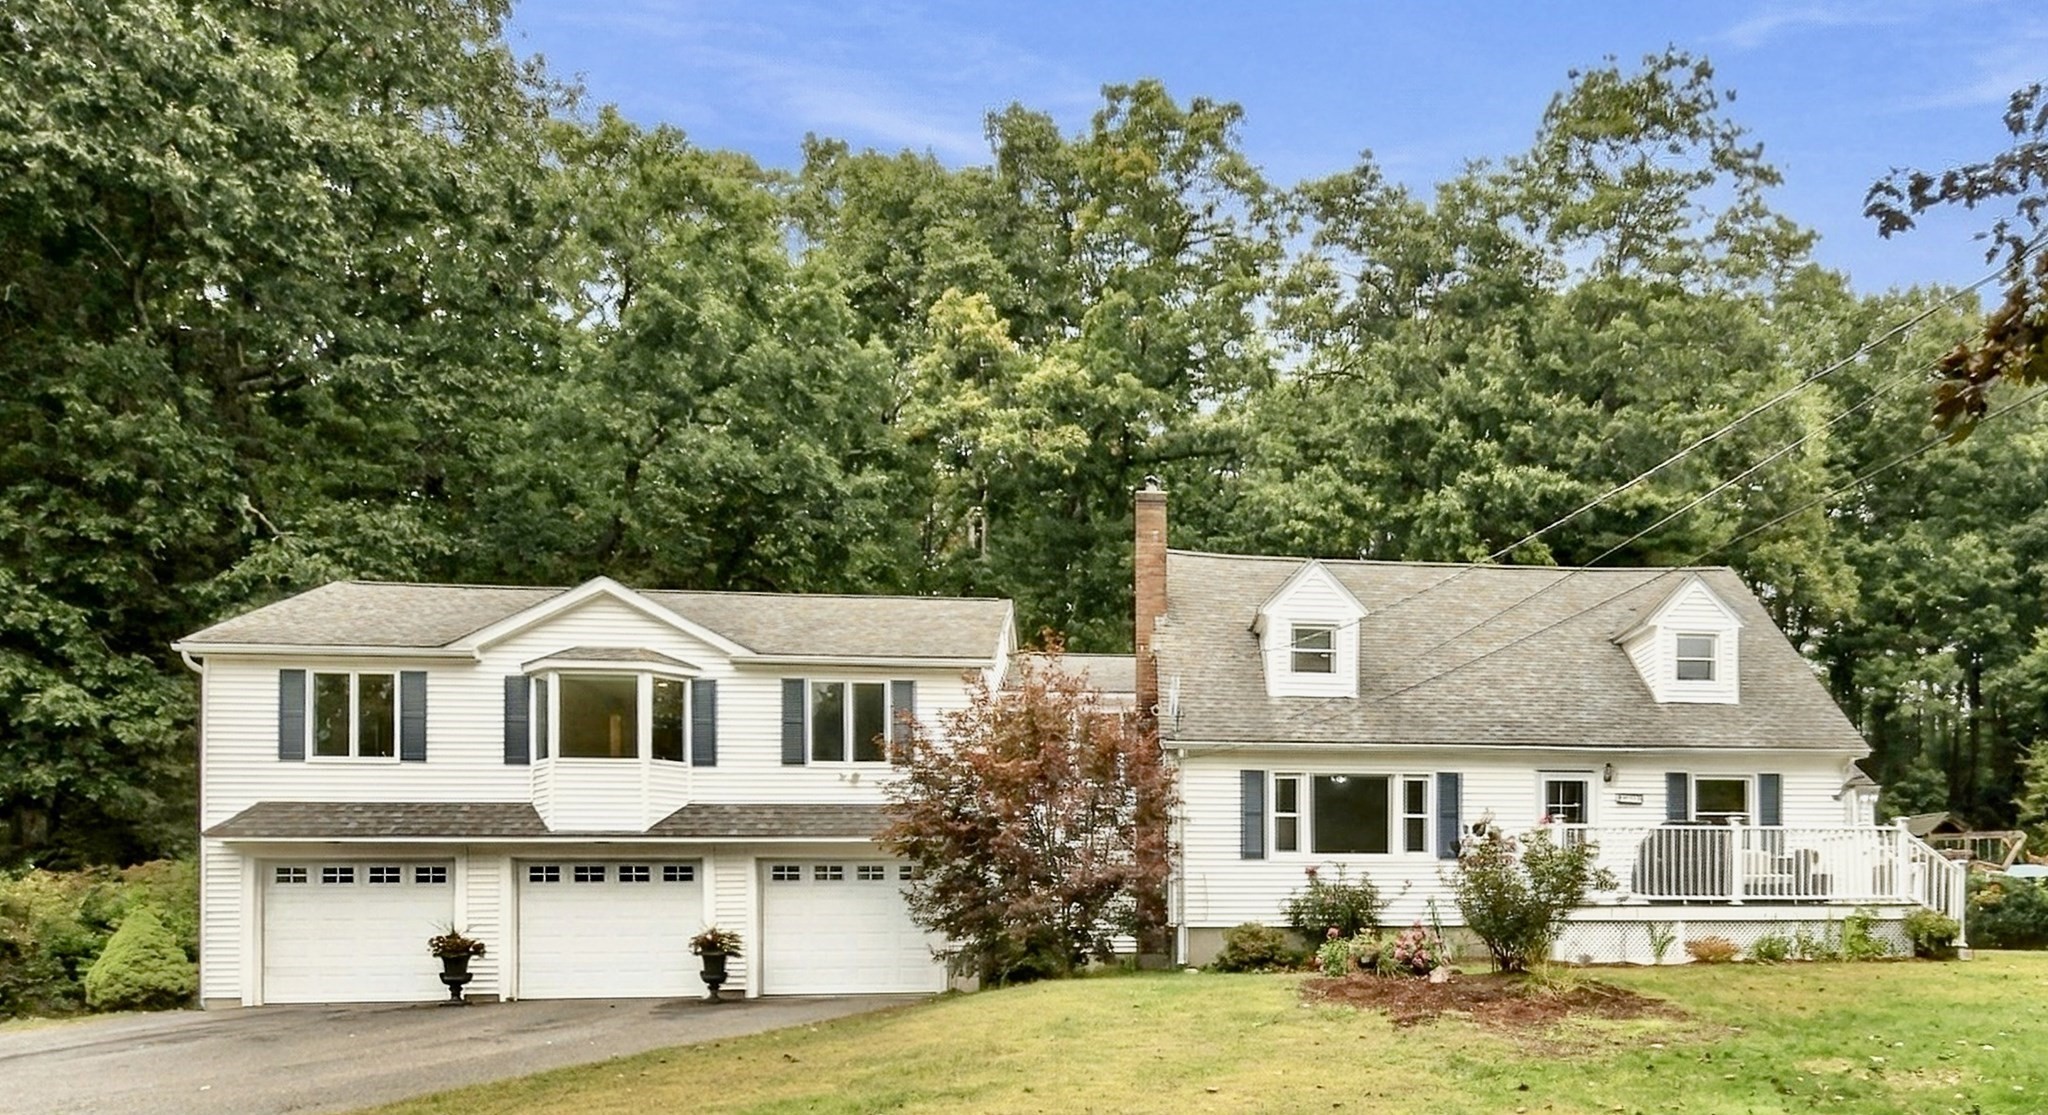
51 Queensland Rd,Billerica, MA 01862
Billerica, MA 01862
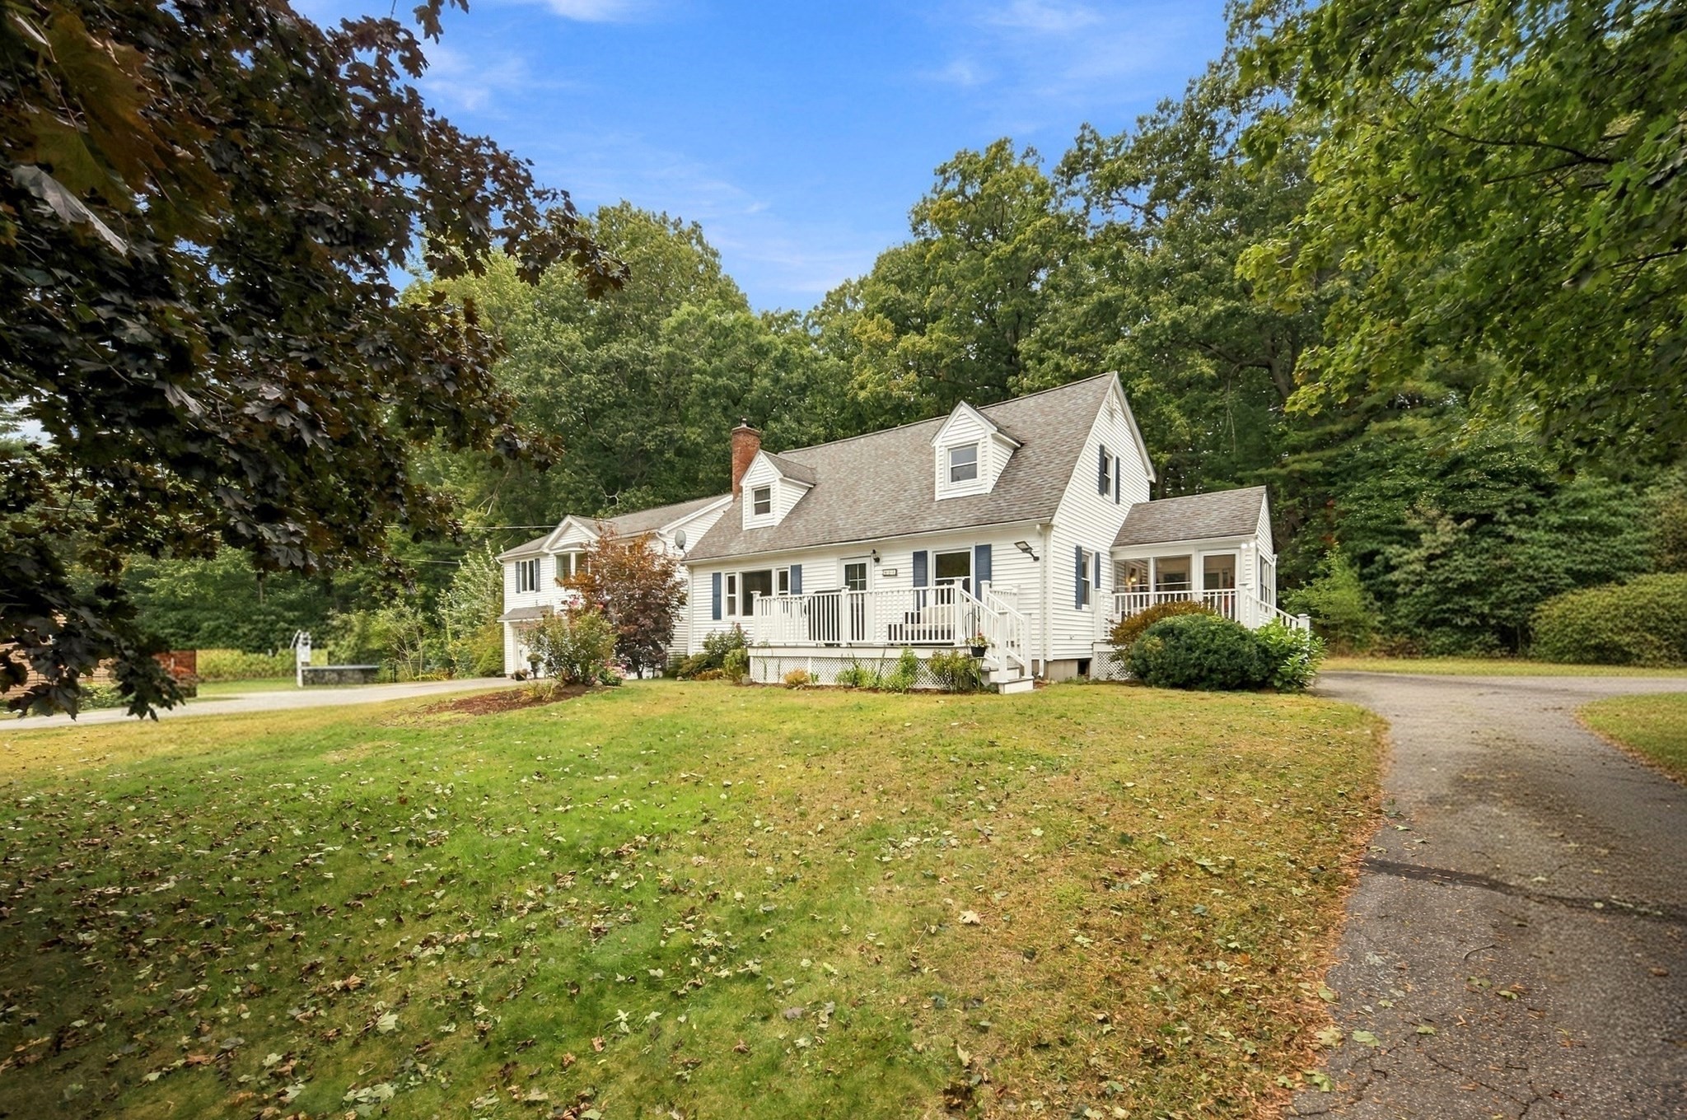
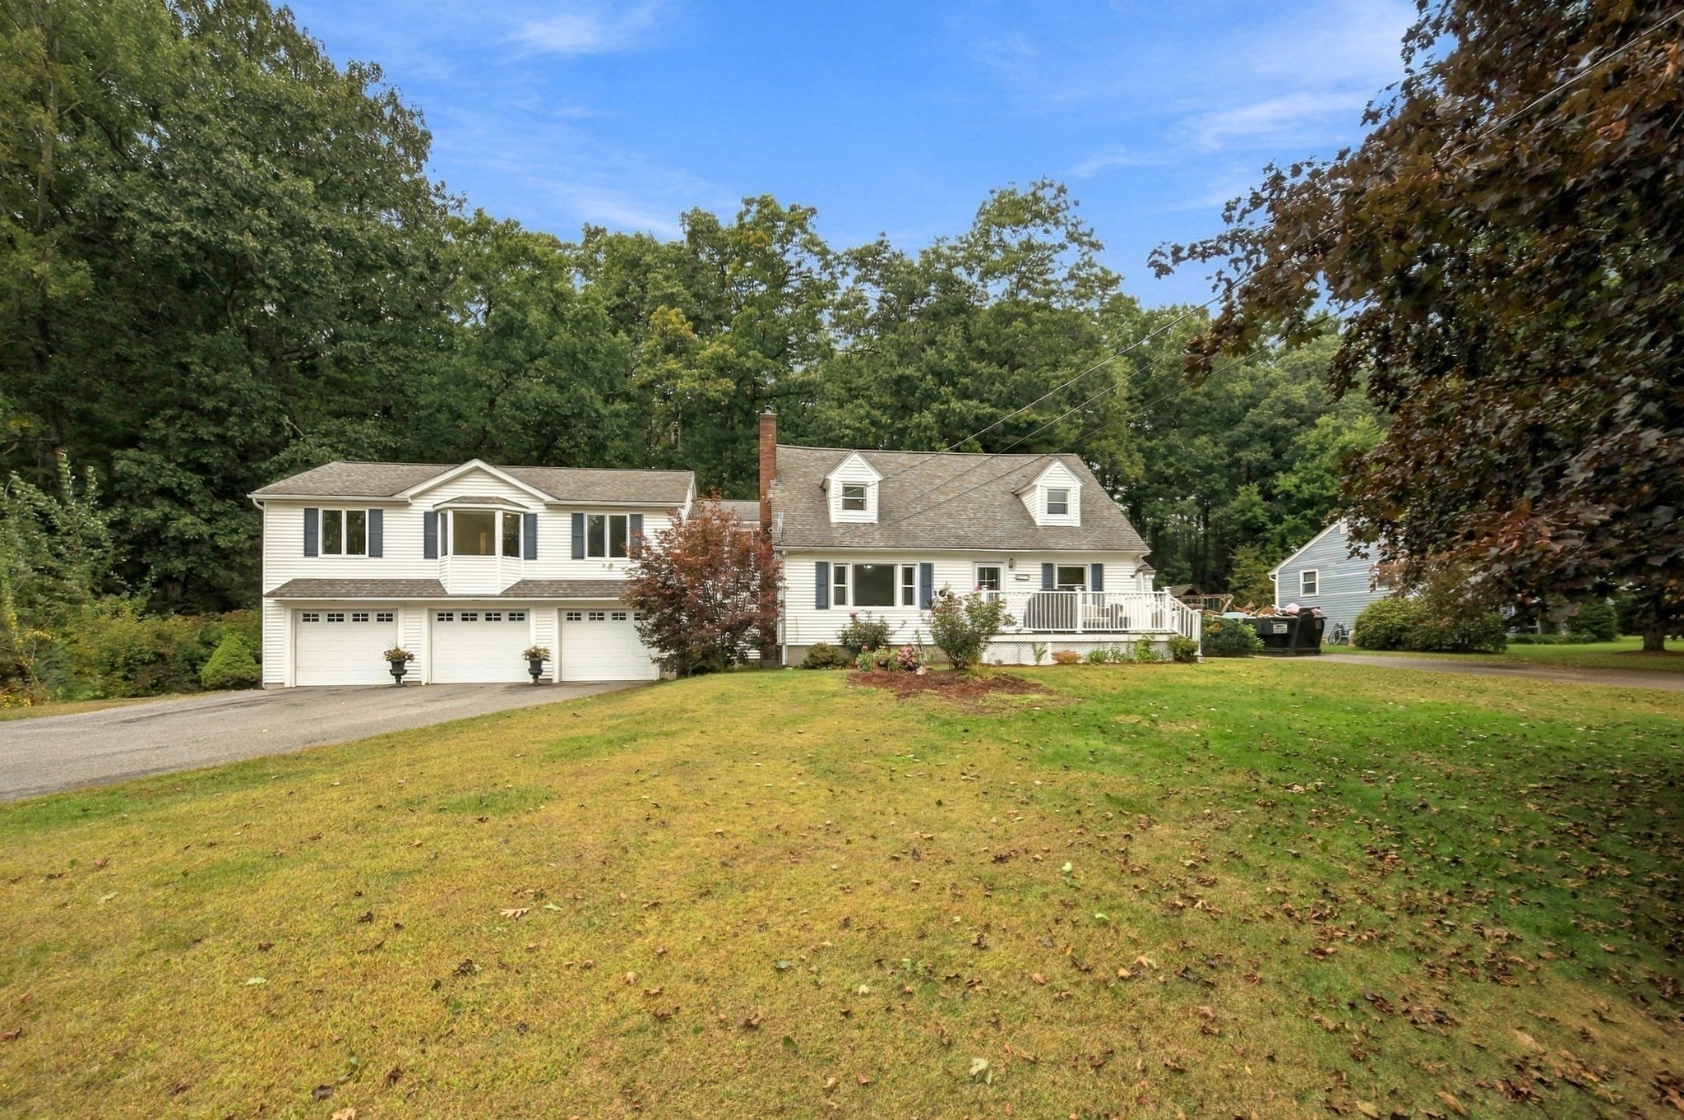

Description
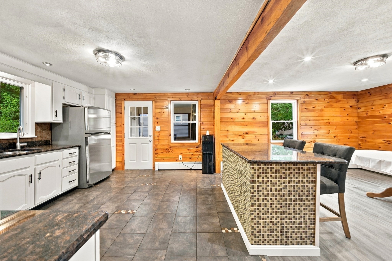
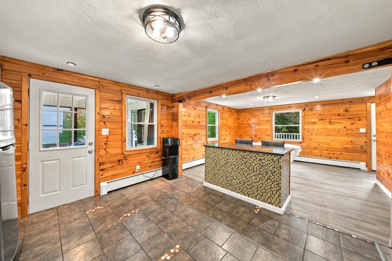
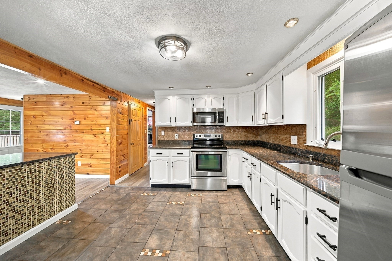
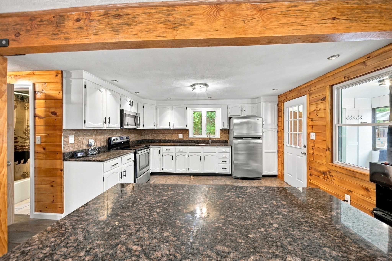
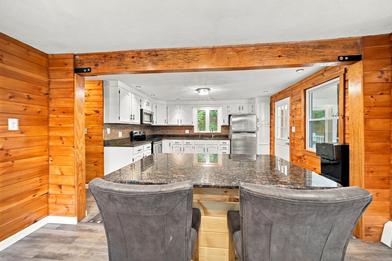
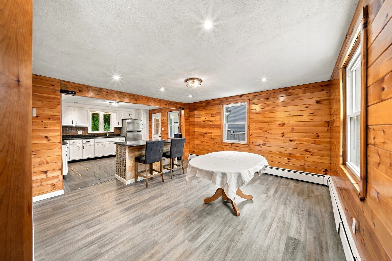
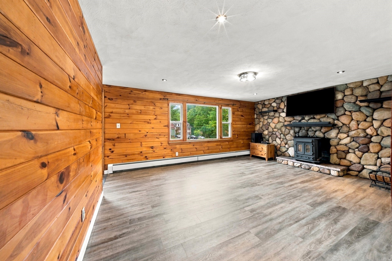
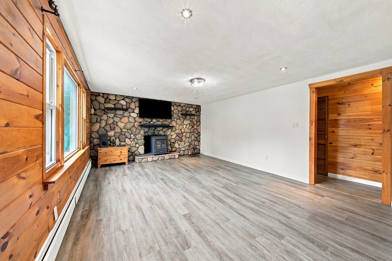
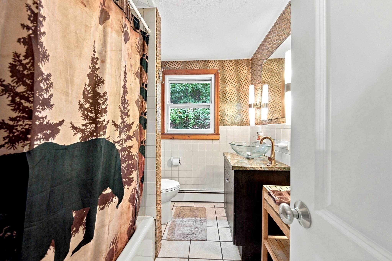
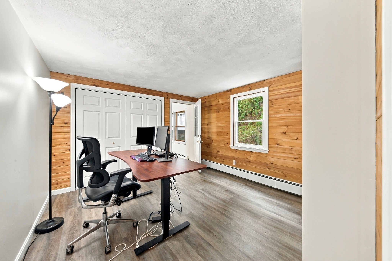
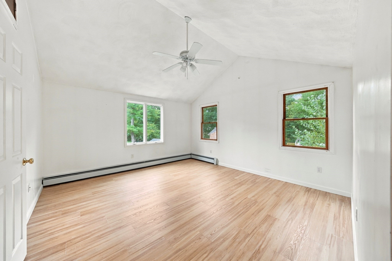
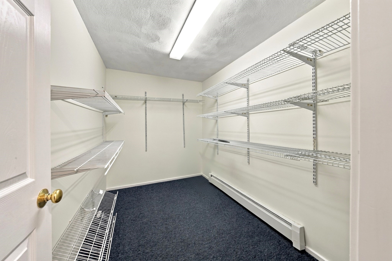
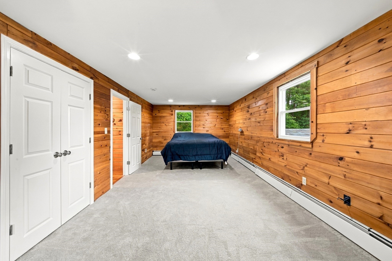
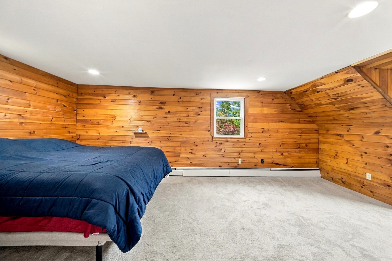
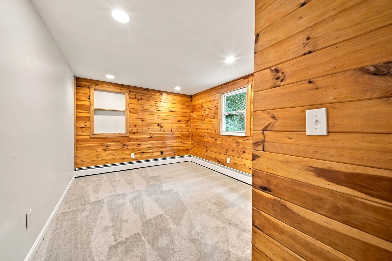
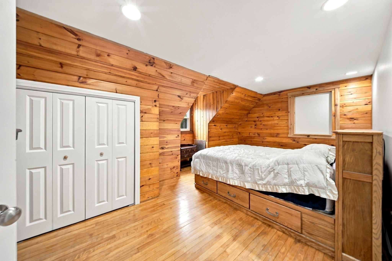
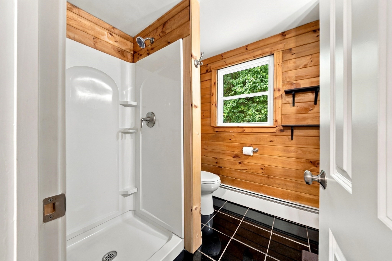
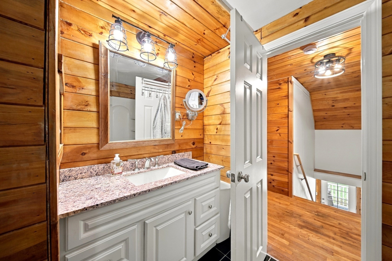
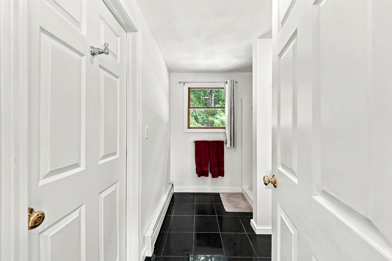
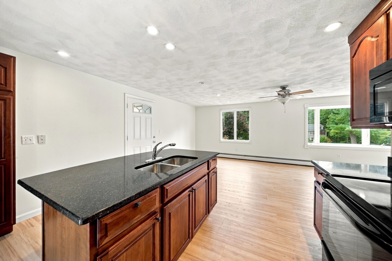
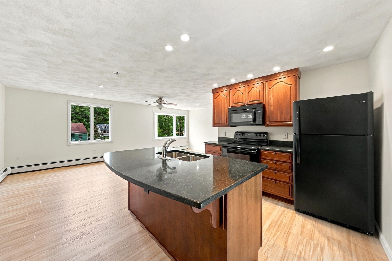
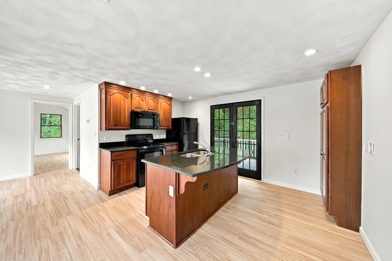
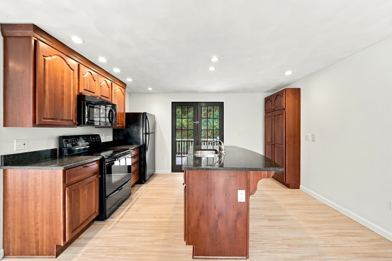
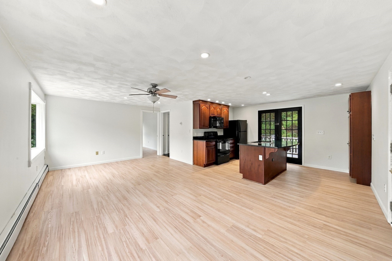
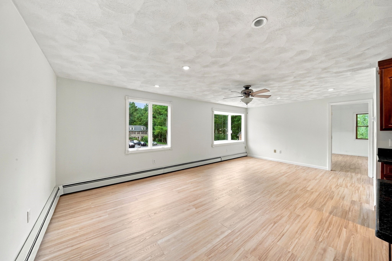
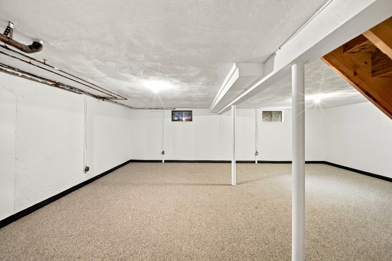
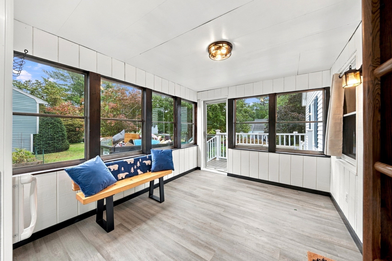
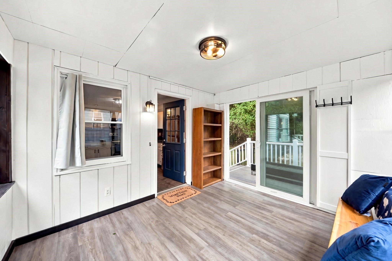
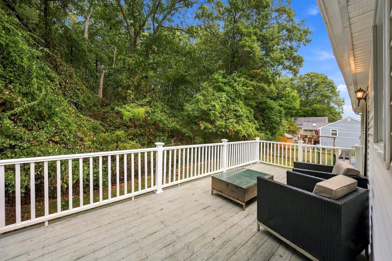
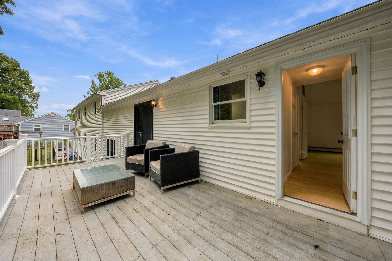
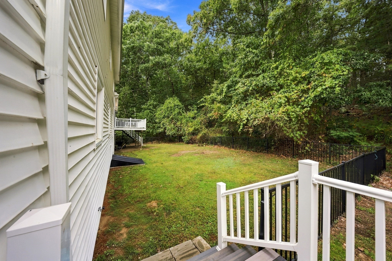
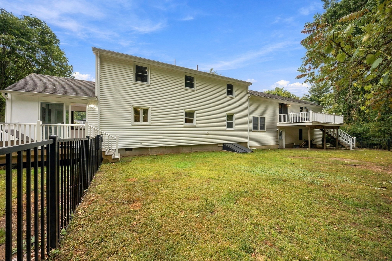
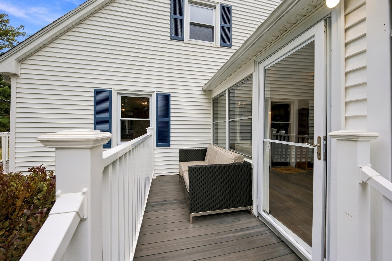
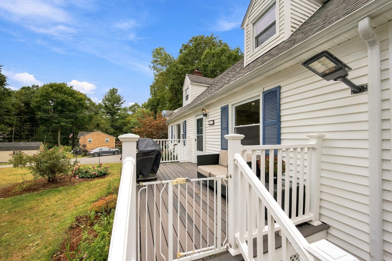
A separate in-law apartment above the three-car garage makes this home a standout opportunity for extended family, guests or multigenerational living! Set on 1.24 acres, this versatile property offers 3,116 sq. ft. of living area, 4 bedrooms, 3 full baths, separate entrances and two driveways. Permitted in 2006, the in-law features its own kitchen with granite countertops and a center island, a spacious living and dining area, a bedroom with vaulted ceilings and a large walk-in closet, and a full bath. Both the kitchen and bedroom offer direct access to a large composite deck overlooking the fenced backyard. The main home welcomes you through an enclosed sun porch and offers an eat-in kitchen with granite countertops, stainless steel appliances, a center island and tile backsplash. A sun-filled living room with a beautiful fireplace, dining room and full bath complete the first level. Upstairs are three additional large bedrooms and another full bath. Additional highlights include hardwood flooring, abundant natural light, a partially finished basement and a new electrical panel and service. Conveniently located near shopping, restaurants and major routes, this unique home combines spacious living with the flexibility of a separate in-law apartment!
Details
| MLS # | 73593208 |
|---|---|
| Listing Type | For Sale |
| Style | House |
| Sub-Type | Resale |
| Status | Active |
| Year | 1966 |
| Days On Site | 11 |
| Listing Provided By | RE/MAX Triumph Realty | Paul Dunton |
Features
| Bed(s) | 4 |
|---|---|
| Bath(s) | 3 Total |
| SQ Feet | 3,116 |
| Garage | 3 |
| Basement | Y |
| Zoning | Res |
| Acreage | 1.24 |
Interior
| Rooms Total | 11 |
|---|---|
| Cooling Yes / No | No |
| Cooling | None |
| Heating Yes / No | Yes |
| Heating | Forced Air, Oil |
| Interior Features | Closet, Ceiling Fan(s), Recessed Lighting, Countertops - Stone/Granite/Solid, Kitchen Island, Slider, Home Office, Living/Dining Rm Combo, Kitchen, Sun Room, Play Room |
| Window Features | Window(s) - Bay/Bow/Box, Screens |
| Appliances | Water Heater, Range, Microwave, Refrigerator, Washer, Dryer |
| Fireplace Features | Living Room |
| Fireplaces Total | 1 |
| Fireplace Yes / No | Yes |
| Flooring | Tile, Hardwood, Flooring - Wall to Wall Carpet |
Exterior
| Exterior Features | Deck - Composite, Rain Gutters, Screens, Fenced Yard |
|---|---|
| Roof | Shingle |
| Construction Materials | Frame |
| Foundation Details | Concrete Perimeter |
| Lot Features | Level |
| Fencing | Fenced |
Parking
| Garage Yes / No | Yes |
|---|---|
| Attached Garage Yes / No | Yes |
| Parking Features | Attached, Off Street, Paved |
| Open Parking Yes / No | Yes |
Utilities
| Utilities | for Electric Range, Washer Hookup |
|---|---|
| Sewer | Private Sewer |
| Electric | Circuit Breakers, 100 Amp Service |
Taxes
| Tax Annual Amount | 8536 |
|---|---|
| Tax Assessed Value | 840700 |
| Tax Year | 2026 |
Location
| Community Features | Public Transportation, Shopping, Medical Facility, Highway Access, Public School |
|---|---|
| Senior Community Yes / No | No |
Area Information
| State | MA |
|---|---|
| County | Middlesex |
| City | Billerica |
| Zip Code | 01862 |
| Area | Middlesex |
| School District | Bmhs |
| Elementary School | Dutile |
| High School | Bmhs |
| Listing VS Median (in 01862) | |
Price: $899,900 low | high Med: $664,500 sqft: 3,116 low | high Med: 1,746 $ / sqft: $289 low | high Med: $381 On site: 11 low | high Med: 48 | |
Market Activity 01862
Request a showing
Request a showing
Contact
Learn More About This Property

| State | MA |
|---|---|
| County | Middlesex |
| City | Billerica |
| Zip Code | 01862 |
| Area | Middlesex |
| School District | Bmhs |
| Elementary School | Dutile |
| High School | Bmhs |
| Listing VS Median (in 01862) | |
Price: $899,900 low | high Med: $664,500 sqft: 3,116 low | high Med: 1,746 $ / sqft: $289 low | high Med: $381 On site: 11 low | high Med: 48 | |