
54 Patten Road,Shelburne, MA 01370
Shelburne, MA 01370

Description
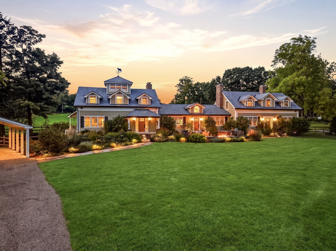
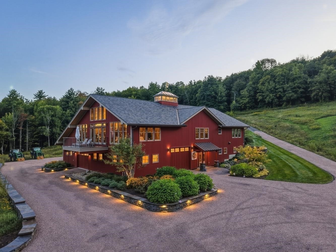
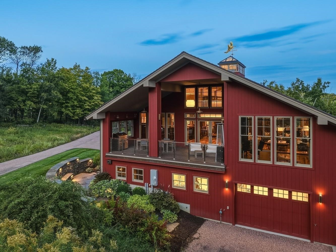
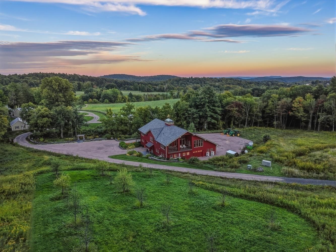
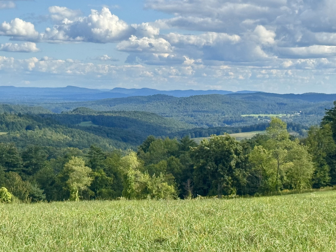
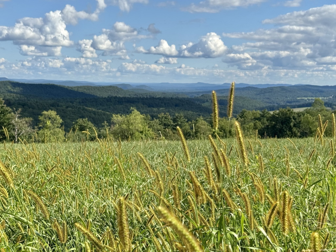
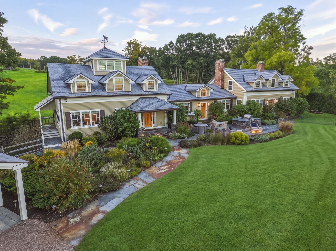
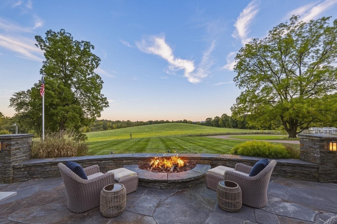
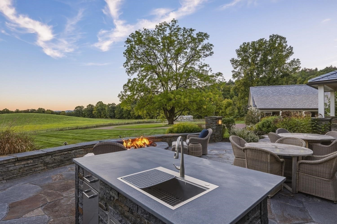
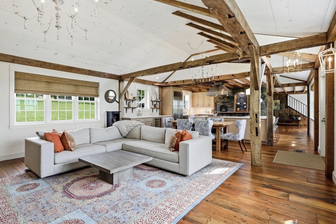
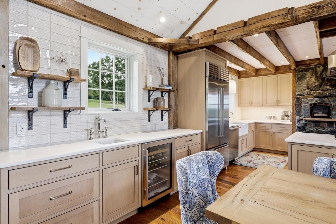
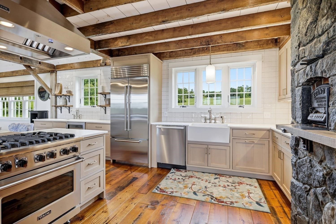
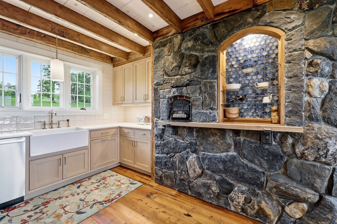
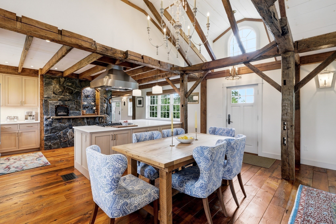
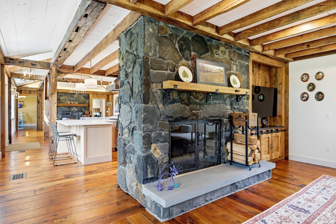
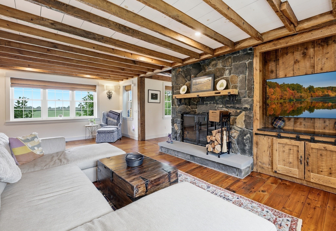
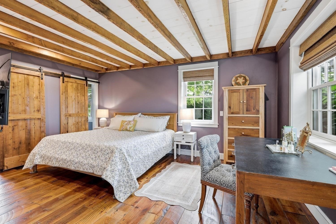
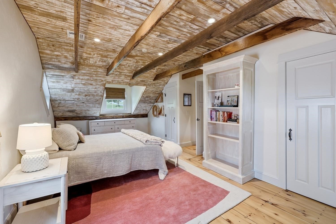
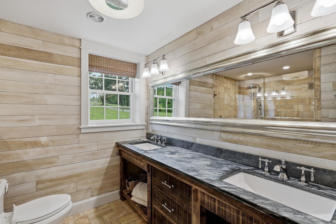
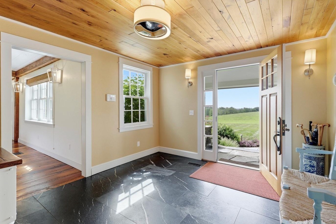
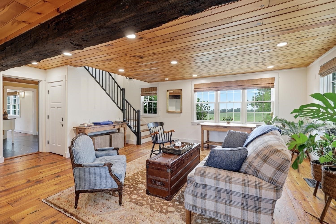
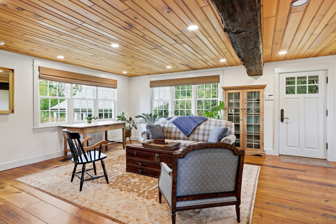
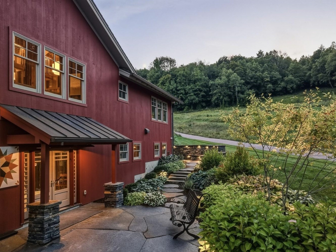
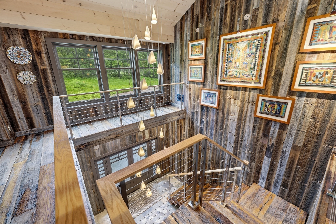
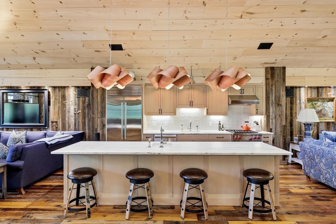
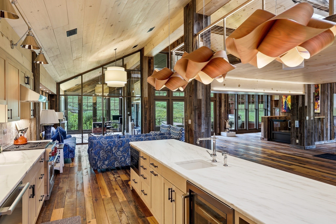
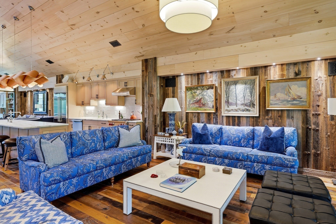
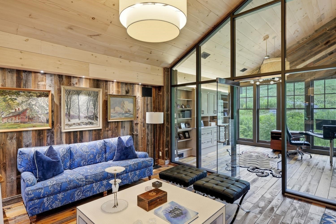
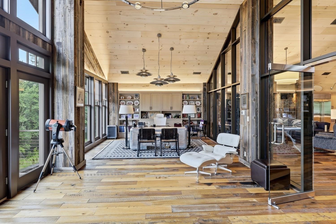
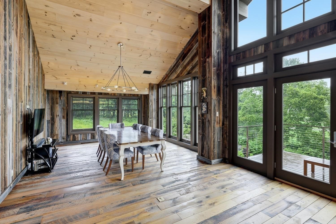
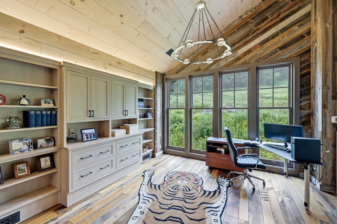
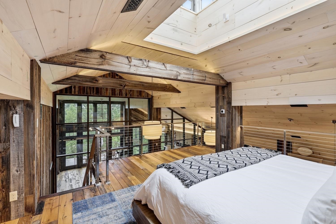
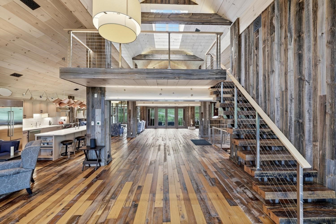
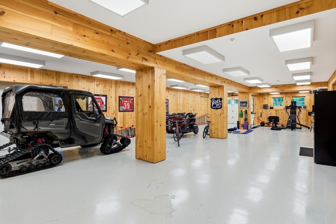
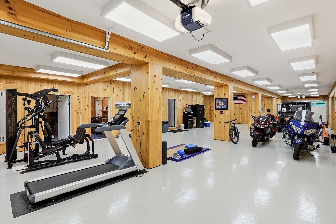
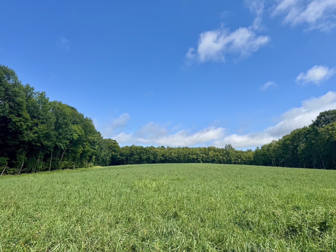
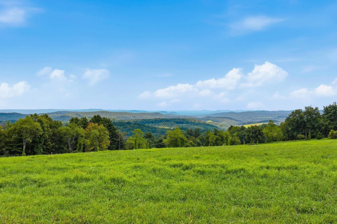
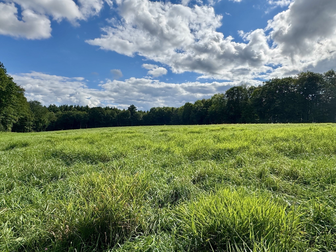
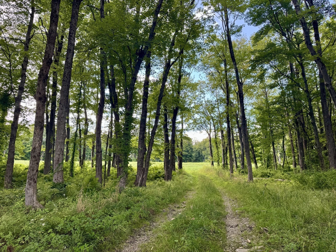
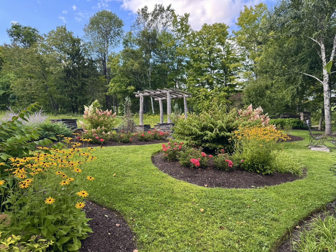
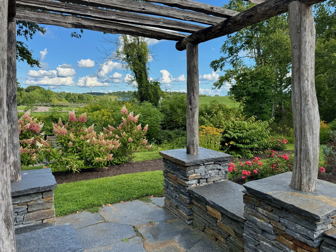
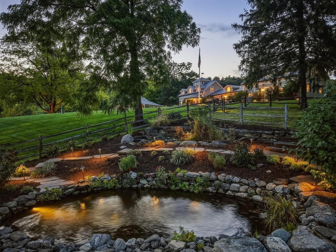
An extraordinary country estate where timeless architecture, exceptional craftsmanship, and a magnificent natural setting come together across approximately 150 acres. Established farm lanes and wood roads wind through open meadows and woodlands, leading to a potential house site framing one of the area's most spectacular southerly views, extending across the Mount Holyoke Range and its iconic Seven Sisters. The residence located at the entrance was thoughtfully reimagined while preserving the character of its antique timber frame. Original beams, posts, and stone fireplaces remain integral to the design, complemented by reclaimed wood floors, rustic wood walls, custom architectural details, and exceptional finishes. The open-concept design is centered around a beautifully appointed kitchen that flows seamlessly into the dining and living areas, creating an inviting setting for both everyday living and entertaining. A separate living area offers additional space to gather or unwind. A distinctive two-story private guest wing offers exceptional privacy and flexibility for family and guests. The result is a home that feels warm and inviting yet sophisticated and rich in character and overlooks rolling open meadows and long range views.. Equally impressive is the transformation of the multi-level converted barn into an extraordinary multi-use building, a one-of-a-kind offering within this remarkable country setting. Exceptional craftsmanship and meticulous attention to detail are evident throughout. Beautifully appointed offices, conference and gathering areas, a full kitchen, private balconies, glass wall partitions, and a custom lift for easy access. The expansive lower level provides generous space for cars, recreational equipment, a gym, agricultural or workshop use, along with a full bath, laundry, and dog wash. The grounds feature extensive stonework, lush gardens, an outdoor kitchen, custom fire pit, ponds, stone walls and walkways, outbuildings, garden shed, chicken coop, automated entrance & field gates, all enhanced by beautifully designed outdoor lighting. Conveniently located 10 minutes from I-91 and Shelburne Falls, 1 hour to Bradley Airport and 2 hours from Boston. This remarkable and rare opportunity must be experienced in person to fully appreciate its setting, scale, and quality.
Details
| MLS # | 73585770 |
|---|---|
| Listing Type | For Sale |
| Style | House |
| Sub-Type | Resale |
| Status | Active |
| Year | 1900 |
| Days On Site | 28 |
| Listing Provided By | Coldwell Banker Community REALTORS® | Wanda Mooney |
Features
| Bed(s) | 6 |
|---|---|
| Bath(s) | 5 Total |
| SQ Feet | 3,985 |
| Garage | 4 |
| Basement | Y |
| Zoning | res/agr |
| Acreage | 150.00 |
| Water Front | Yes |
| Property View | Yes |
Interior
| Rooms Total | 12 |
|---|---|
| Cooling Yes / No | Yes |
| Cooling | Central Air |
| Heating Yes / No | Yes |
| Heating | Forced Air, Radiant, Propane |
| Interior Features | Closet, Bathroom - Full, Beamed Ceilings, Bedroom, Bathroom, Sitting Room, Bonus Room, Sauna/Steam/Hot Tub |
| Appliances | Water Heater, Range, Dishwasher, Microwave, Refrigerator, Washer, Dryer |
| Fireplace Features | Family Room, Living Room |
| Fireplaces Total | 2 |
| Fireplace Yes / No | Yes |
| Flooring | Wood, Tile, Stone / Slate, Flooring - Wood |
Exterior
| Exterior Features | Porch, Patio, Storage, Greenhouse, Professional Landscaping, Decorative Lighting, Fenced Yard, Fruit Trees, Garden, Stone Wall |
|---|---|
| Roof | Other |
| Security Features | Security System |
| Construction Materials | Frame, Post & Beam |
| Foundation Details | Concrete Perimeter |
| Lot Features | Wooded, Cleared, Farm |
| Fencing | Fenced |
Parking
| Garage Yes / No | Yes |
|---|---|
| Attached Garage Yes / No | Yes |
| Parking Features | Attached, Detached, Garage Door Opener, Heated Garage, Storage, Barn, Off Street |
Utilities
| Sewer | Private Sewer |
|---|---|
| Electric | Generator, Circuit Breakers |
Taxes
| Tax Annual Amount | 21090 |
|---|---|
| Tax Assessed Value | 1649000 |
| Tax Year | 2026 |
Location
| Community Features | Shopping, Walk/Jog Trails, Conservation Area, House of Worship, Public School |
|---|---|
| Senior Community Yes / No | No |
Area Information
| State | MA |
|---|---|
| County | Franklin |
| City | Shelburne |
| Zip Code | 01370 |
| Area | Franklin |
| Listing VS Median (in 01370) | |
Price: $6,900,000 low | high Med: $425,000 sqft: 3,985 low | high Med: 1,568 $ / sqft: $1,731 low | high Med: $271 On site: 28 low | high Med: 8 | |
Market Activity 01370
Request a showing
Request a showing
Contact
Learn More About This Property

| State | MA |
|---|---|
| County | Franklin |
| City | Shelburne |
| Zip Code | 01370 |
| Area | Franklin |
| Listing VS Median (in 01370) | |
Price: $6,900,000 low | high Med: $425,000 sqft: 3,985 low | high Med: 1,568 $ / sqft: $1,731 low | high Med: $271 On site: 28 low | high Med: 8 | |