
Description
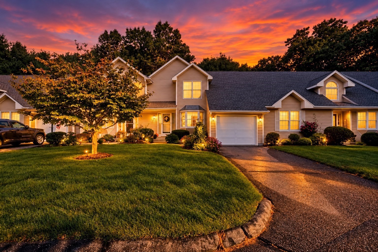
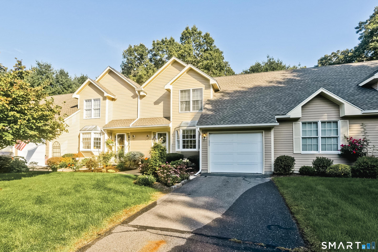
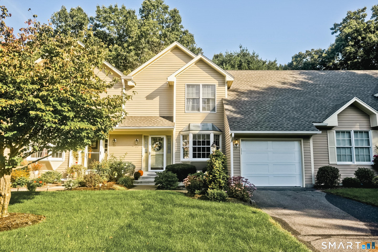
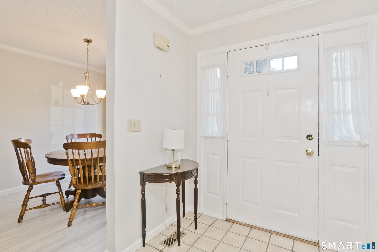
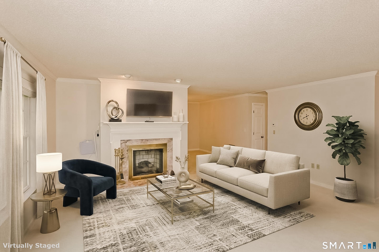
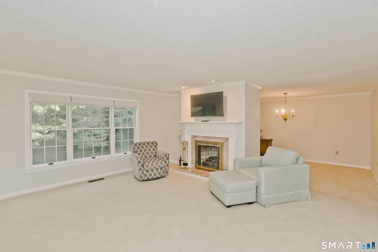
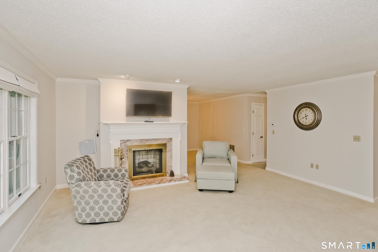
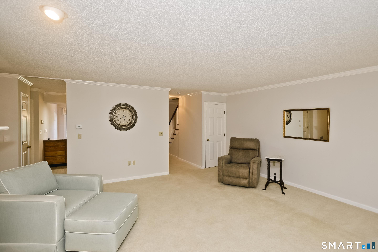
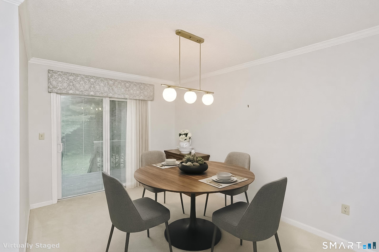
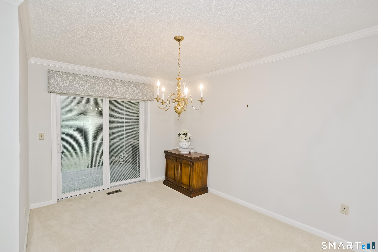
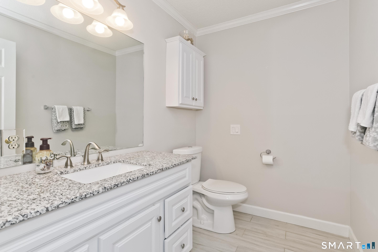
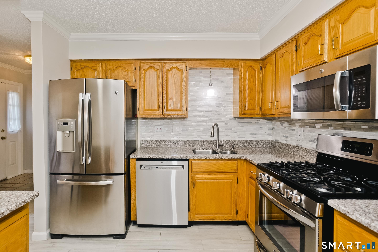
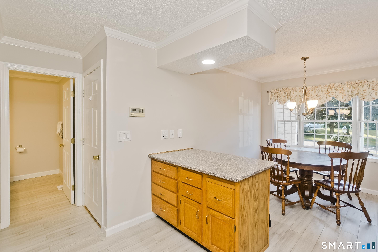
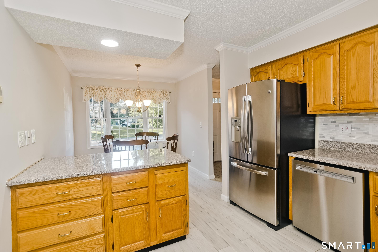
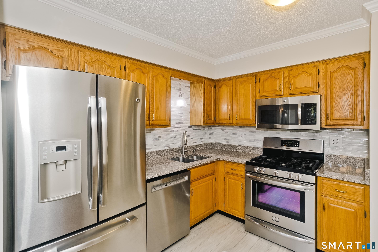
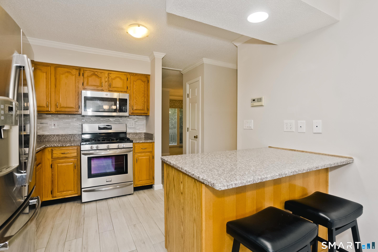
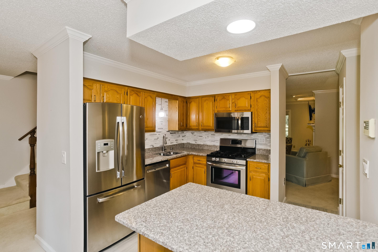
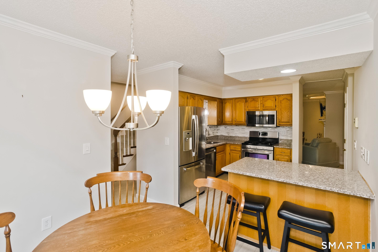
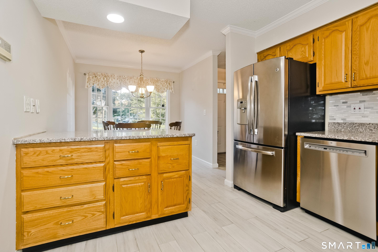
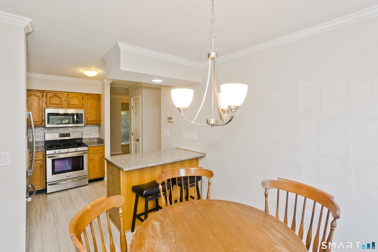
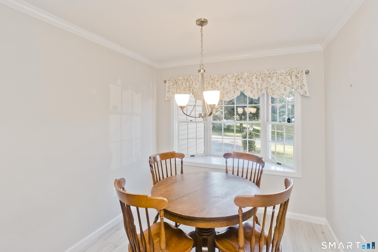
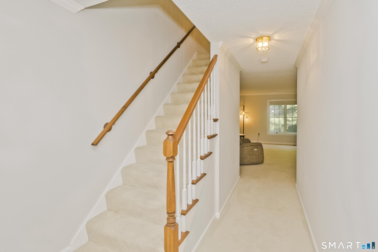
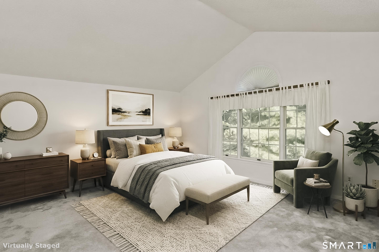
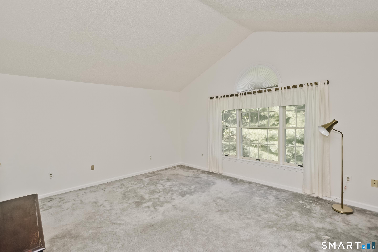
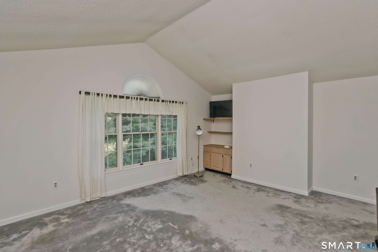
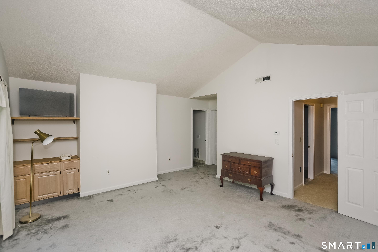
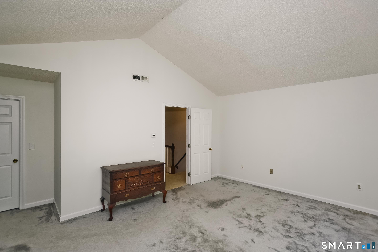
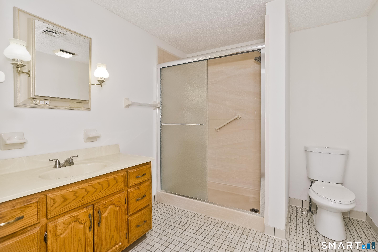
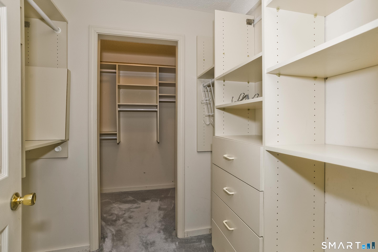
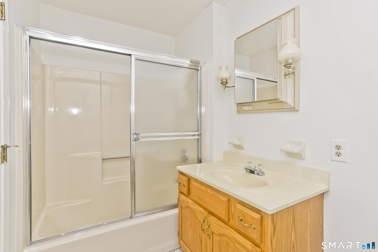
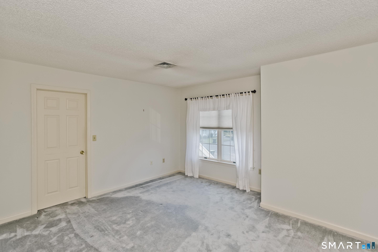
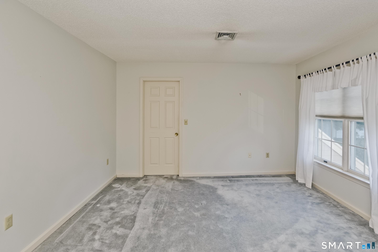
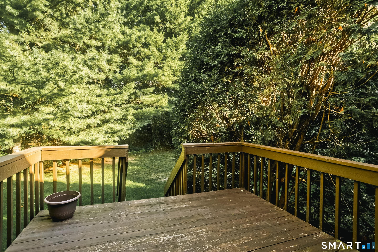
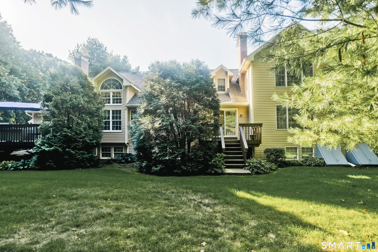
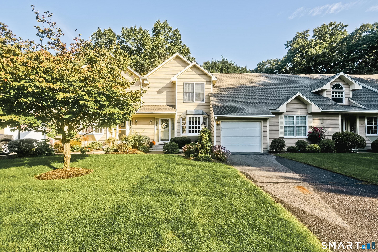
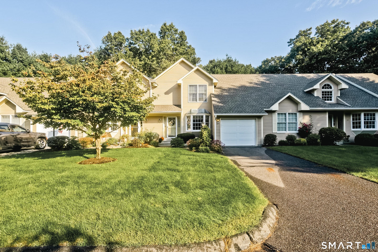
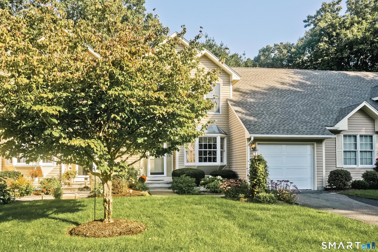
Welcome to the kind of home that gives you more time to actually enjoy life! As you drive into the complex, you'll note that there are many great walking routes. You'll likely see friendly neighbors waving. Pull right on up.. notice the curb appeal. Gorgeous flowering plants will show off for you as you head inside. Head in. There's plenty of room to gather with friends and family. A perfectly appointed kitchen with a convenient island opens to an eat in space. Storage galore! Around the corner is an awesome dining area with sliders that look out to your private deck overlooking nature. Into the living room we go where you can picture gathering together by a warm fire. Upsatirs you'll find a spacious primary suite featuring a walk-in closet and private bath with walk-in shower, while the second bedroom has its own impressive walk-in closet with a full bath just down the hall. Sip your morning coffee on the back deck while enjoying the peaceful natural surroundings, and appreciate having a garage when winter arrives. And don't overlook the walk-out basement! Full-size windows create exciting potential to finish additional living space and add value. This isn't just condo living-it's a wonderful HOME without all the maintenance slowing you down!
Details
| MLS # | 24207824 |
|---|---|
| Listing Type | For Sale |
| Style | Condominium |
| HOA Dues | $738 |
| Sub-Type | Resale |
| Status | Active |
| Year | 1989 |
| Days On Site | 43 |
| Listing Provided By | Naples Realty Group, LLC | Dawn Ezold |
Features
| Bed(s) | 2 |
|---|---|
| Bath(s) | 3 Total |
| SQ Feet | 1,764 |
| Garage | 1 |
| Basement | Y |
| Units | 32 |
| Zoning | R44 |
| Golf Course | Yes |
Interior
| Total Rooms | 5 |
|---|---|
| Cooling System | Central Air |
| Appliances Included | Oven/Range, Refrigerator, Dishwasher, Washer, Dryer |
| Fireplaces Total | 1 |
| Laundry Room Info | Lower Level |
Parking
| Garage & Parking | Attached Garage, Paved, Driveway |
|---|---|
| Garages Number | 1 |
| Parking Total Spaces | 1 |
Utilities
| Sewage System | Public Sewer Connected |
|---|
Taxes
| Tax Year | July 2026-June 2027 |
|---|---|
| Property Tax | 6053 |
Area Information
| State | CT |
|---|---|
| County | Hartford |
| City | Enfield |
| Zip Code | 06082 |
| Area | N | A |
| School District | Per Board of Ed |
| Elementary School | Per Board of Ed |
| High School | Enfield |
| Listing VS Median (in 06082) | |
Price: $300,000 low | high Med: $314,999 sqft: 1,764 low | high Med: 1,092 $ / sqft: $170 low | high Med: $288 On site: 43 low | high Med: 12 | |
Market Activity 06082
Request a showing
Request a showing
Contact
Learn More About This Property

| State | CT |
|---|---|
| County | Hartford |
| City | Enfield |
| Zip Code | 06082 |
| Area | N | A |
| School District | Per Board of Ed |
| Elementary School | Per Board of Ed |
| High School | Enfield |
| Listing VS Median (in 06082) | |
Price: $300,000 low | high Med: $314,999 sqft: 1,764 low | high Med: 1,092 $ / sqft: $170 low | high Med: $288 On site: 43 low | high Med: 12 | |