56 Hunter 56 Court,Torrington, CT 06790
Torrington, CT 06790

Description
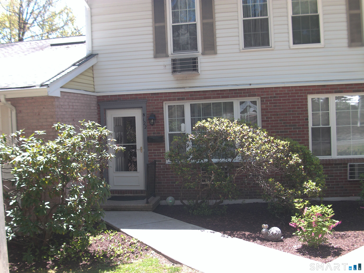
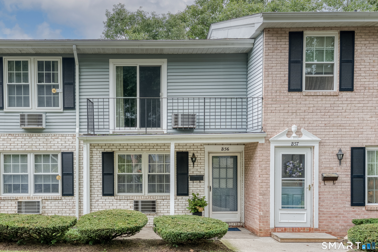
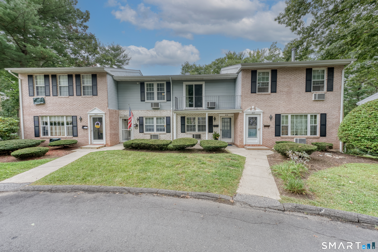
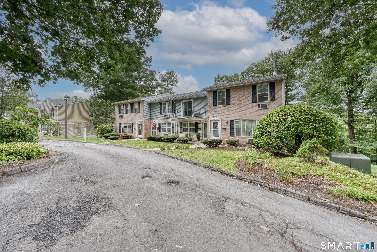
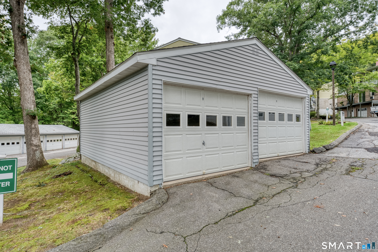
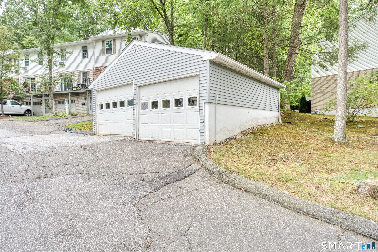
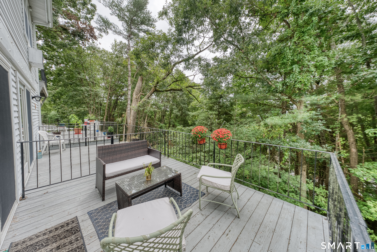
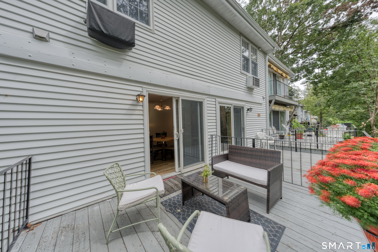
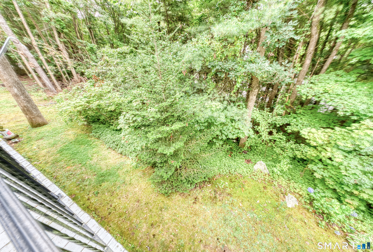
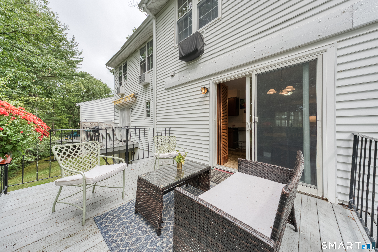
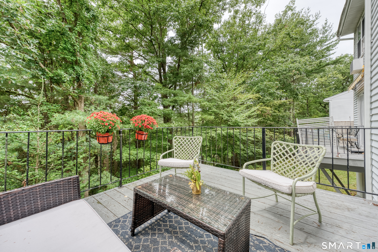
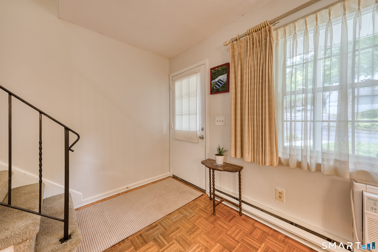
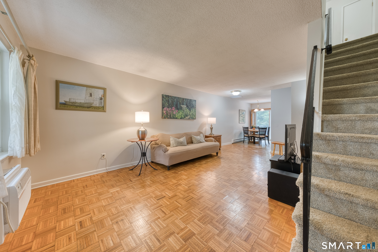
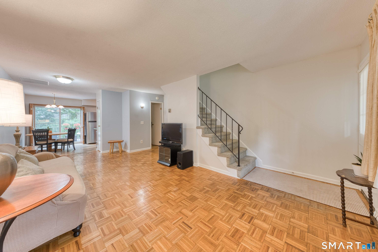
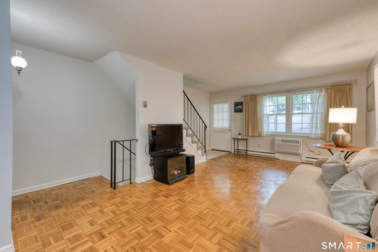
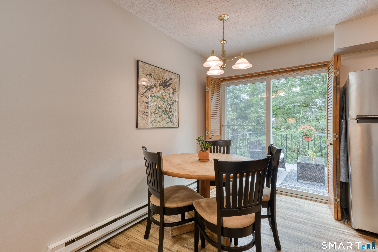
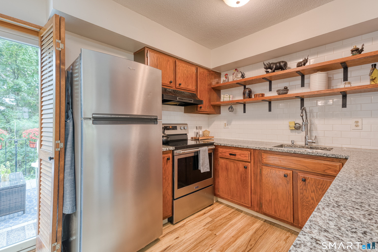
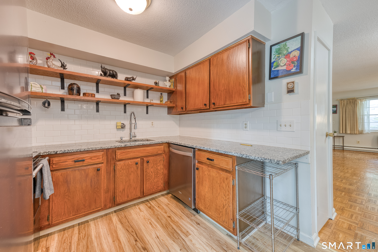
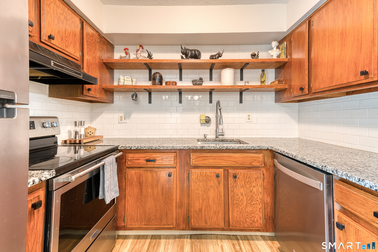
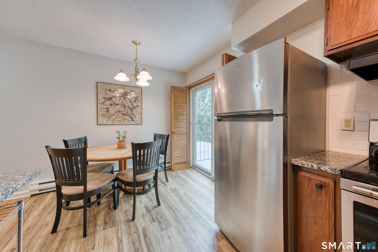
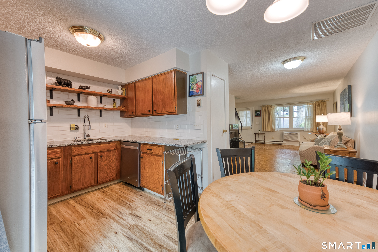
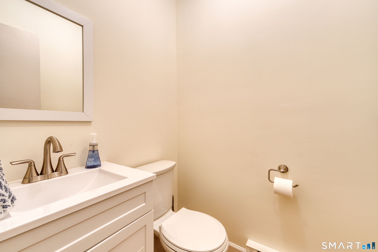
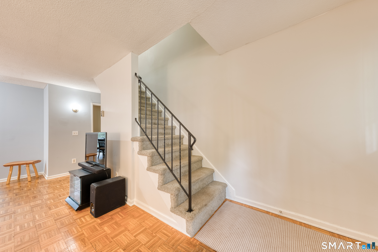
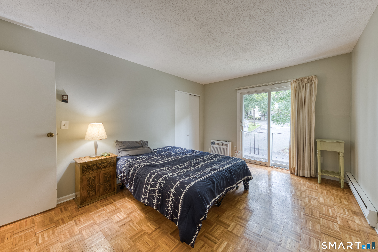
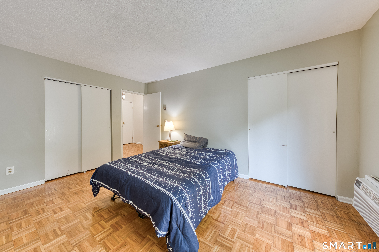
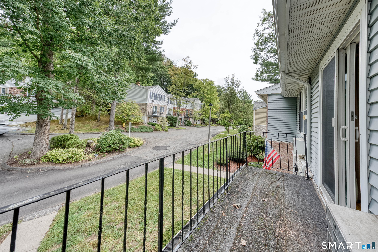
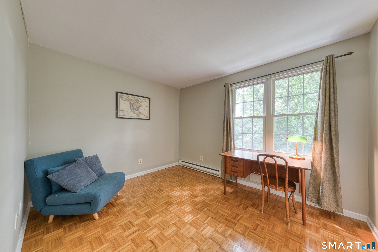
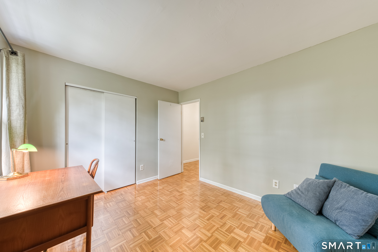
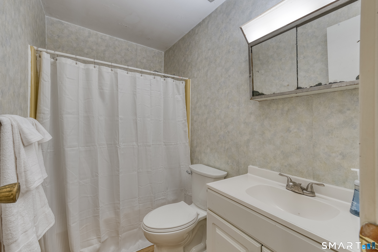
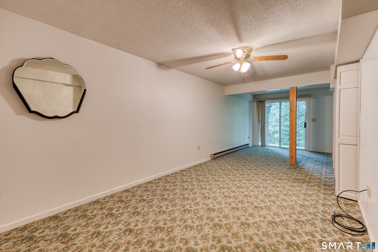
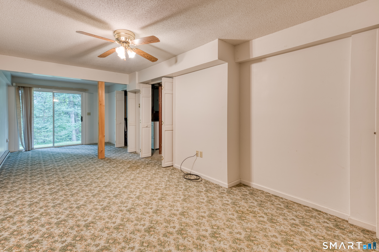
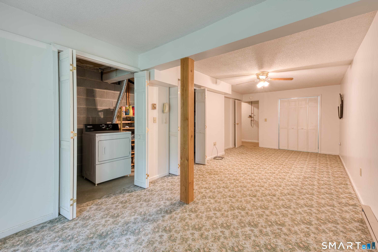
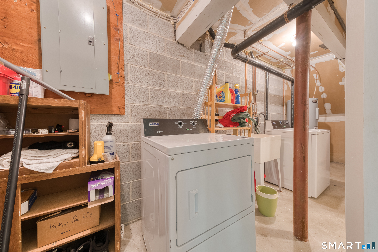
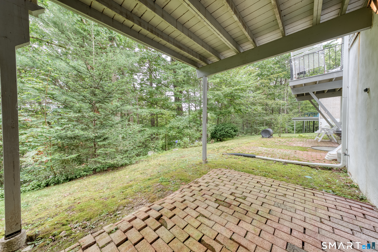
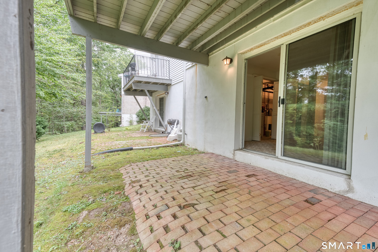
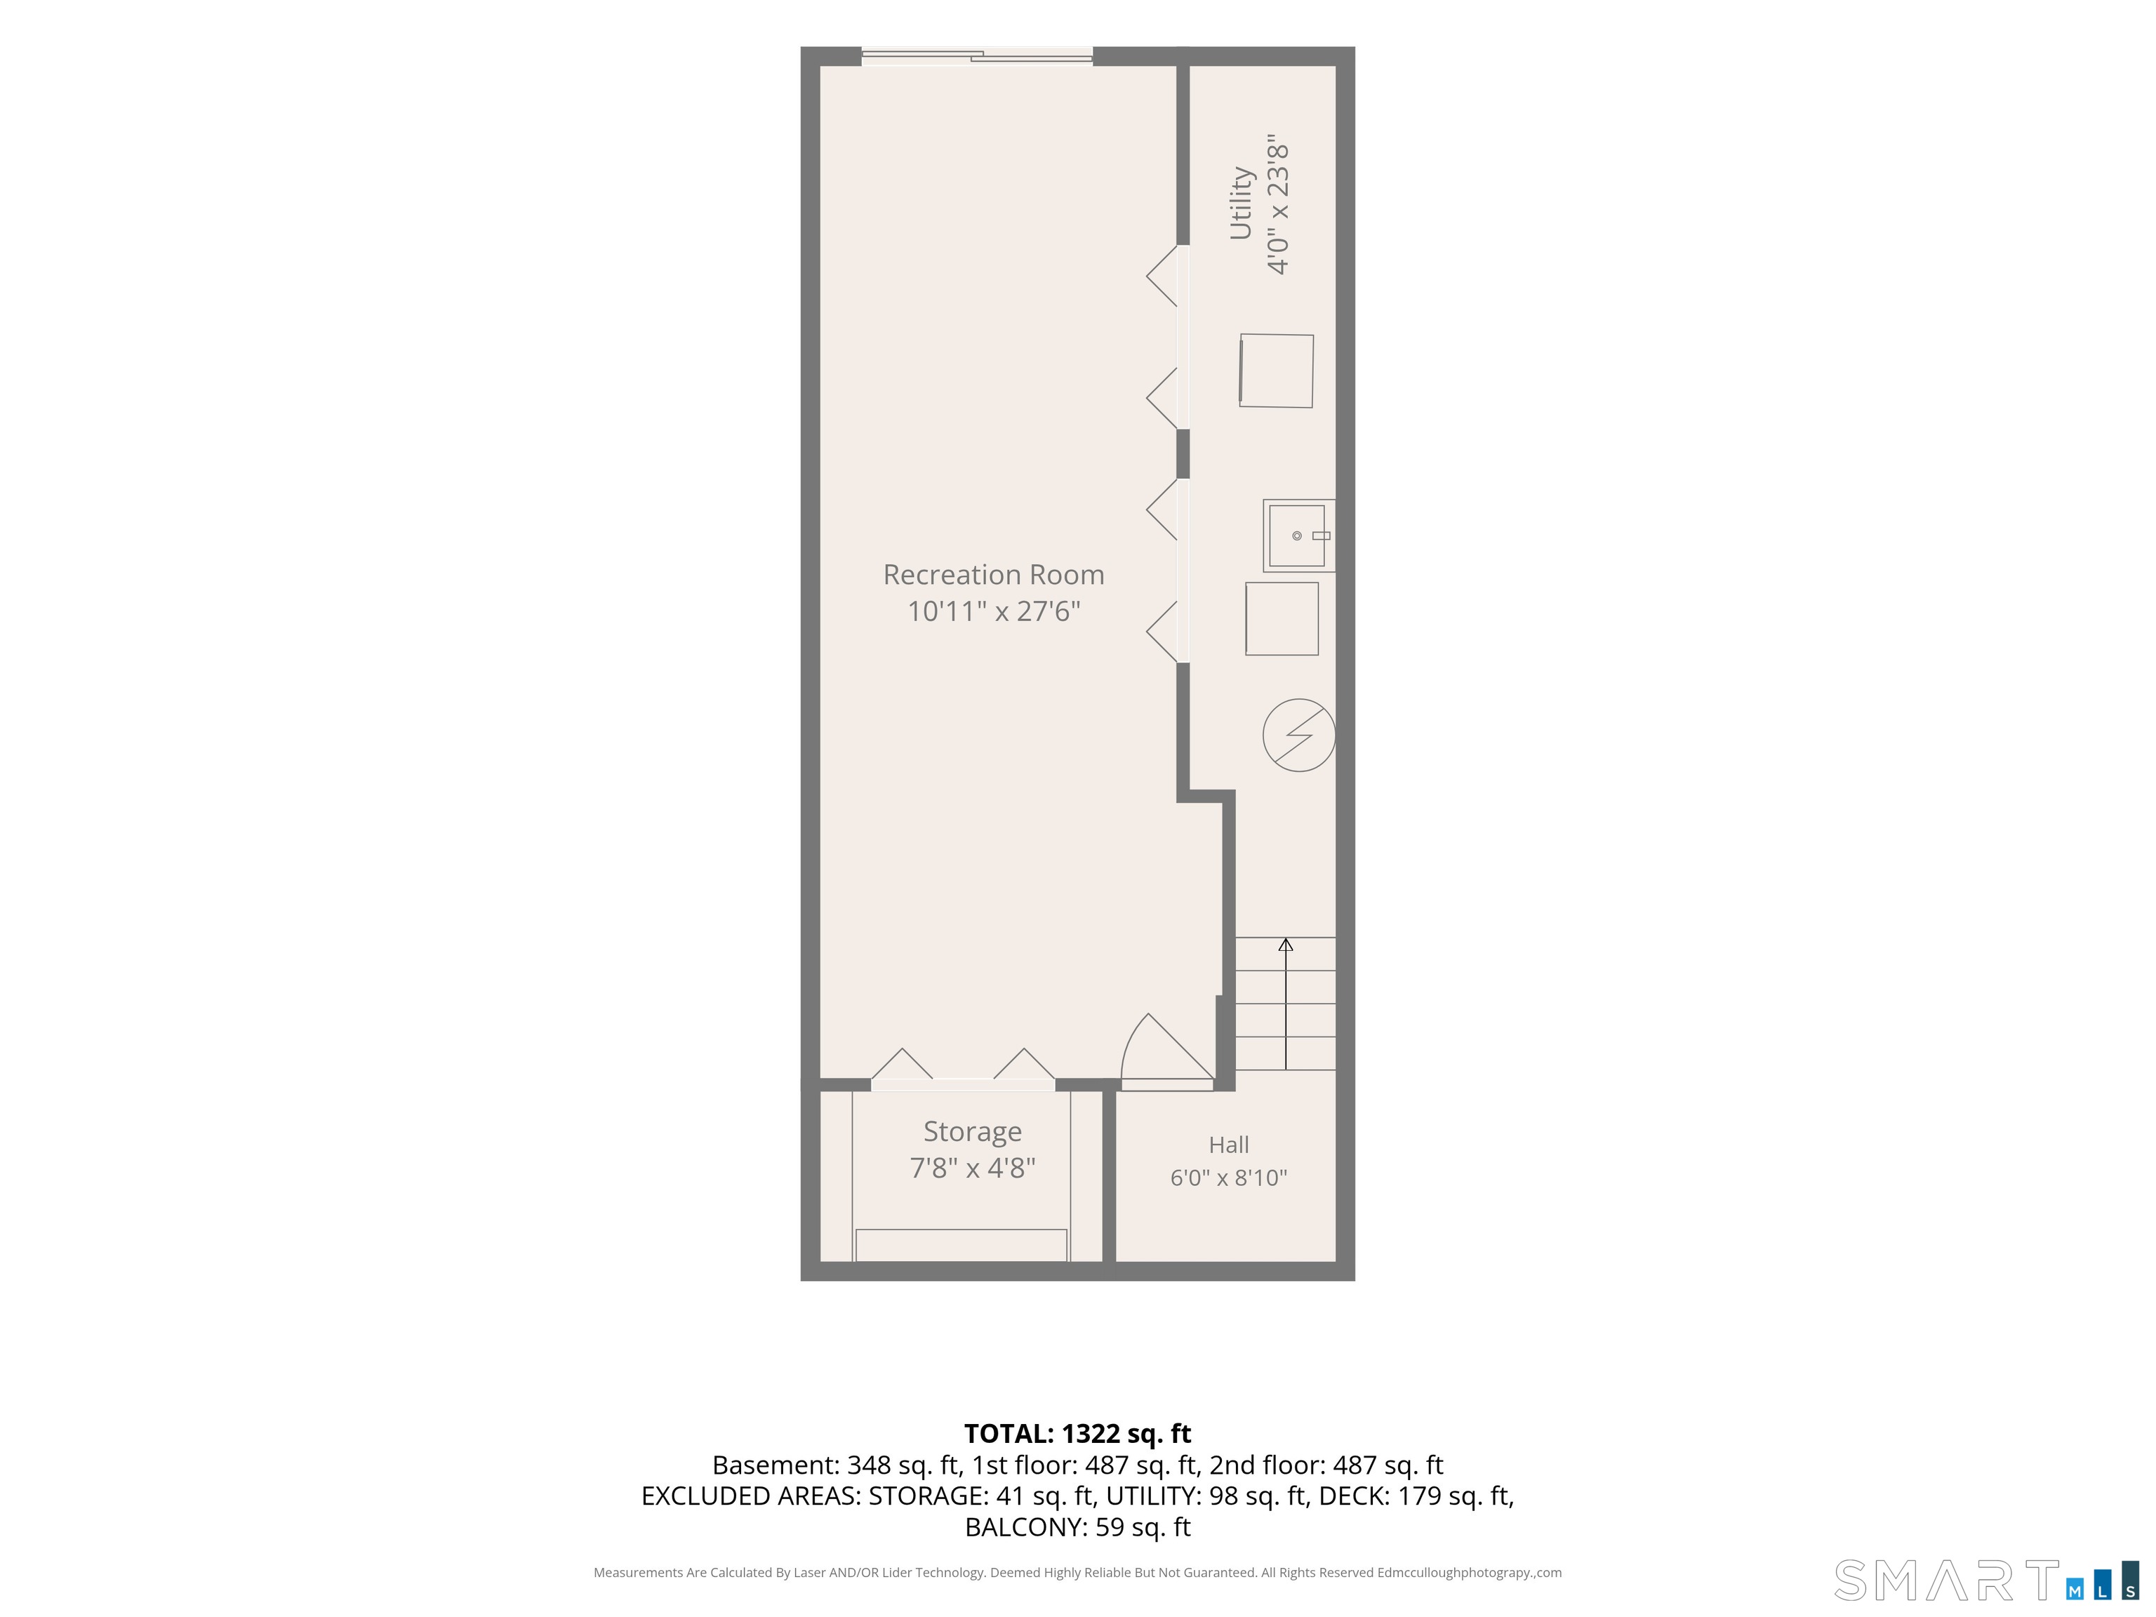
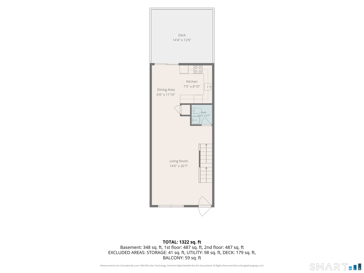
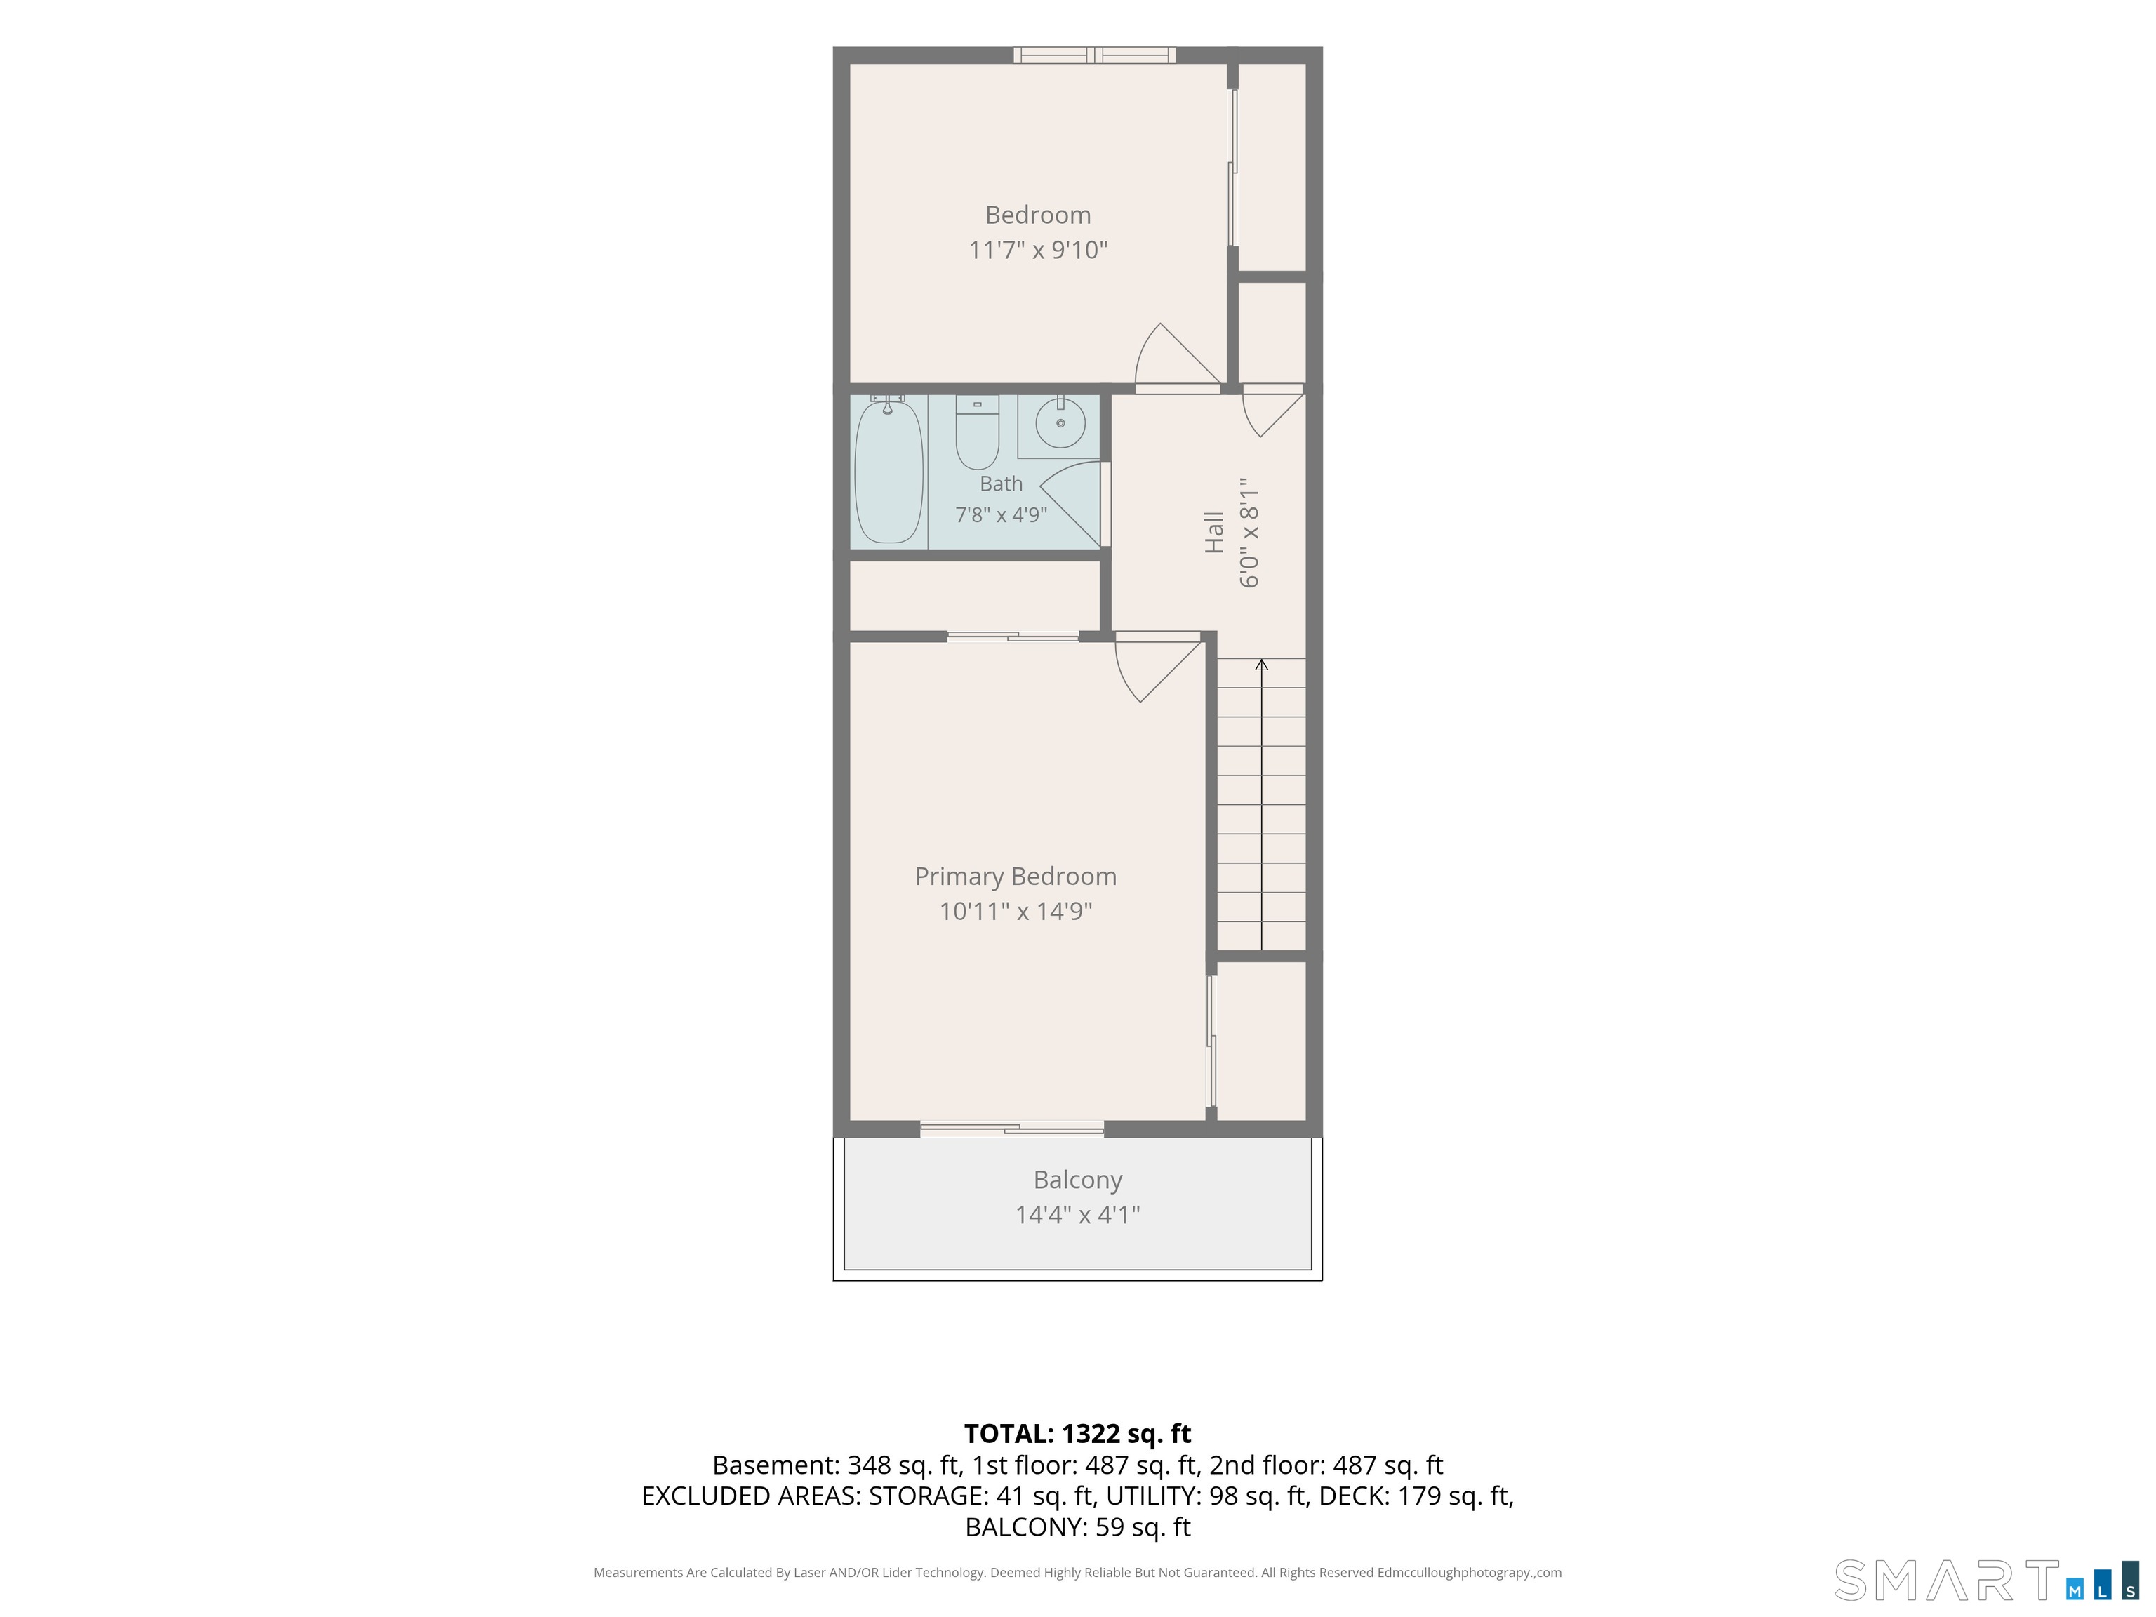
Don't wait... this could be your NEXT home, your FIRST home, or your FOREVER home! Move right into this beautifully maintained townhouse in Torrington's desirable Squire Hill complex. This inviting home offers 2 bedrooms, 1 full bath, and 1 half bath, along with a remodeled kitchen featuring granite countertops, stainless steel appliances, and unique custom finishes. The dining area opens to a private balcony with peaceful wooded and hillside views, creating the perfect retreat for morning coffee or evening relaxation. Gleaming parquet floors add warmth, character, and easy maintenance throughout the home. Major updates include washer, dryer, refrigerator, stove, flooring, and two wall A/C units replaced in 2021, plus a new hot water heater in 2023. The spacious primary bedroom features a slider leading to its own private deck/terrace. The lower level offers flexible bonus space, laundry area, and a slider opening to a ground-level patio overlooking the forest. A detached garage just steps away provides convenient parking and additional storage. Ideally located only minutes from downtown Torrington, Route 8, shopping, restaurants, and everyday conveniences. Enjoy nearby hiking trails, lakes, parks, and a 6+ mile paved walking and biking trail, while taking advantage of all the arts, entertainment, history, and natural beauty that Torrington and the surrounding
Details
| MLS # | 24203011 |
|---|---|
| Listing Type | For Sale |
| Style | Condominium |
| HOA Dues | $337 |
| Sub-Type | Resale |
| Status | Active |
| Year | 1977 |
| Days On Site | 60 |
| Listing Provided By | Coldwell Banker Realty | Sharon Chase |
Features
| Bed(s) | 2 |
|---|---|
| Bath(s) | 2 Total |
| SQ Feet | 1,530 |
| Garage | 1 |
| Basement | Y |
| Units | 102 |
| Zoning | R6 |
Interior
| Total Rooms | 4 |
|---|---|
| Cooling System | Wall Unit |
| Interior Features | Cable - Pre-wired, Open Floor Plan |
| Appliances Included | Oven/Range, Range Hood, Refrigerator, Dishwasher, Washer, Dryer |
| Fireplaces Total | 0 |
| Laundry Room Info | Lower Level |
Exterior
| Exterior Features | Deck |
|---|
Parking
| Garage & Parking | Detached Garage, Paved, Off Street Parking, Assigned Parking |
|---|---|
| Garages Number | 1 |
| Parking Total Spaces | 2 |
Utilities
| Sewage System | Public Sewer Connected |
|---|
Taxes
| Tax Year | July 2026-June 2027 |
|---|---|
| Property Tax | 4289 |
Area Information
| State | CT |
|---|---|
| County | Litchfield |
| City | Torrington |
| Zip Code | 06790 |
| Area | N | A |
| School District | Per Board of Ed |
| Elementary School | Per Board of Ed |
| High School | Per Board of Ed |
| Listing VS Median (in 06790) | |
Price: $189,000 low | high Med: $257,450 sqft: 1,530 low | high Med: 1,409 $ / sqft: $124 low | high Med: $187 On site: 60 low | high Med: 118 | |
Market Activity 06790
Request a showing
Request a showing
Contact
Learn More About This Property

| State | CT |
|---|---|
| County | Litchfield |
| City | Torrington |
| Zip Code | 06790 |
| Area | N | A |
| School District | Per Board of Ed |
| Elementary School | Per Board of Ed |
| High School | Per Board of Ed |
| Listing VS Median (in 06790) | |
Price: $189,000 low | high Med: $257,450 sqft: 1,530 low | high Med: 1,409 $ / sqft: $124 low | high Med: $187 On site: 60 low | high Med: 118 | |