
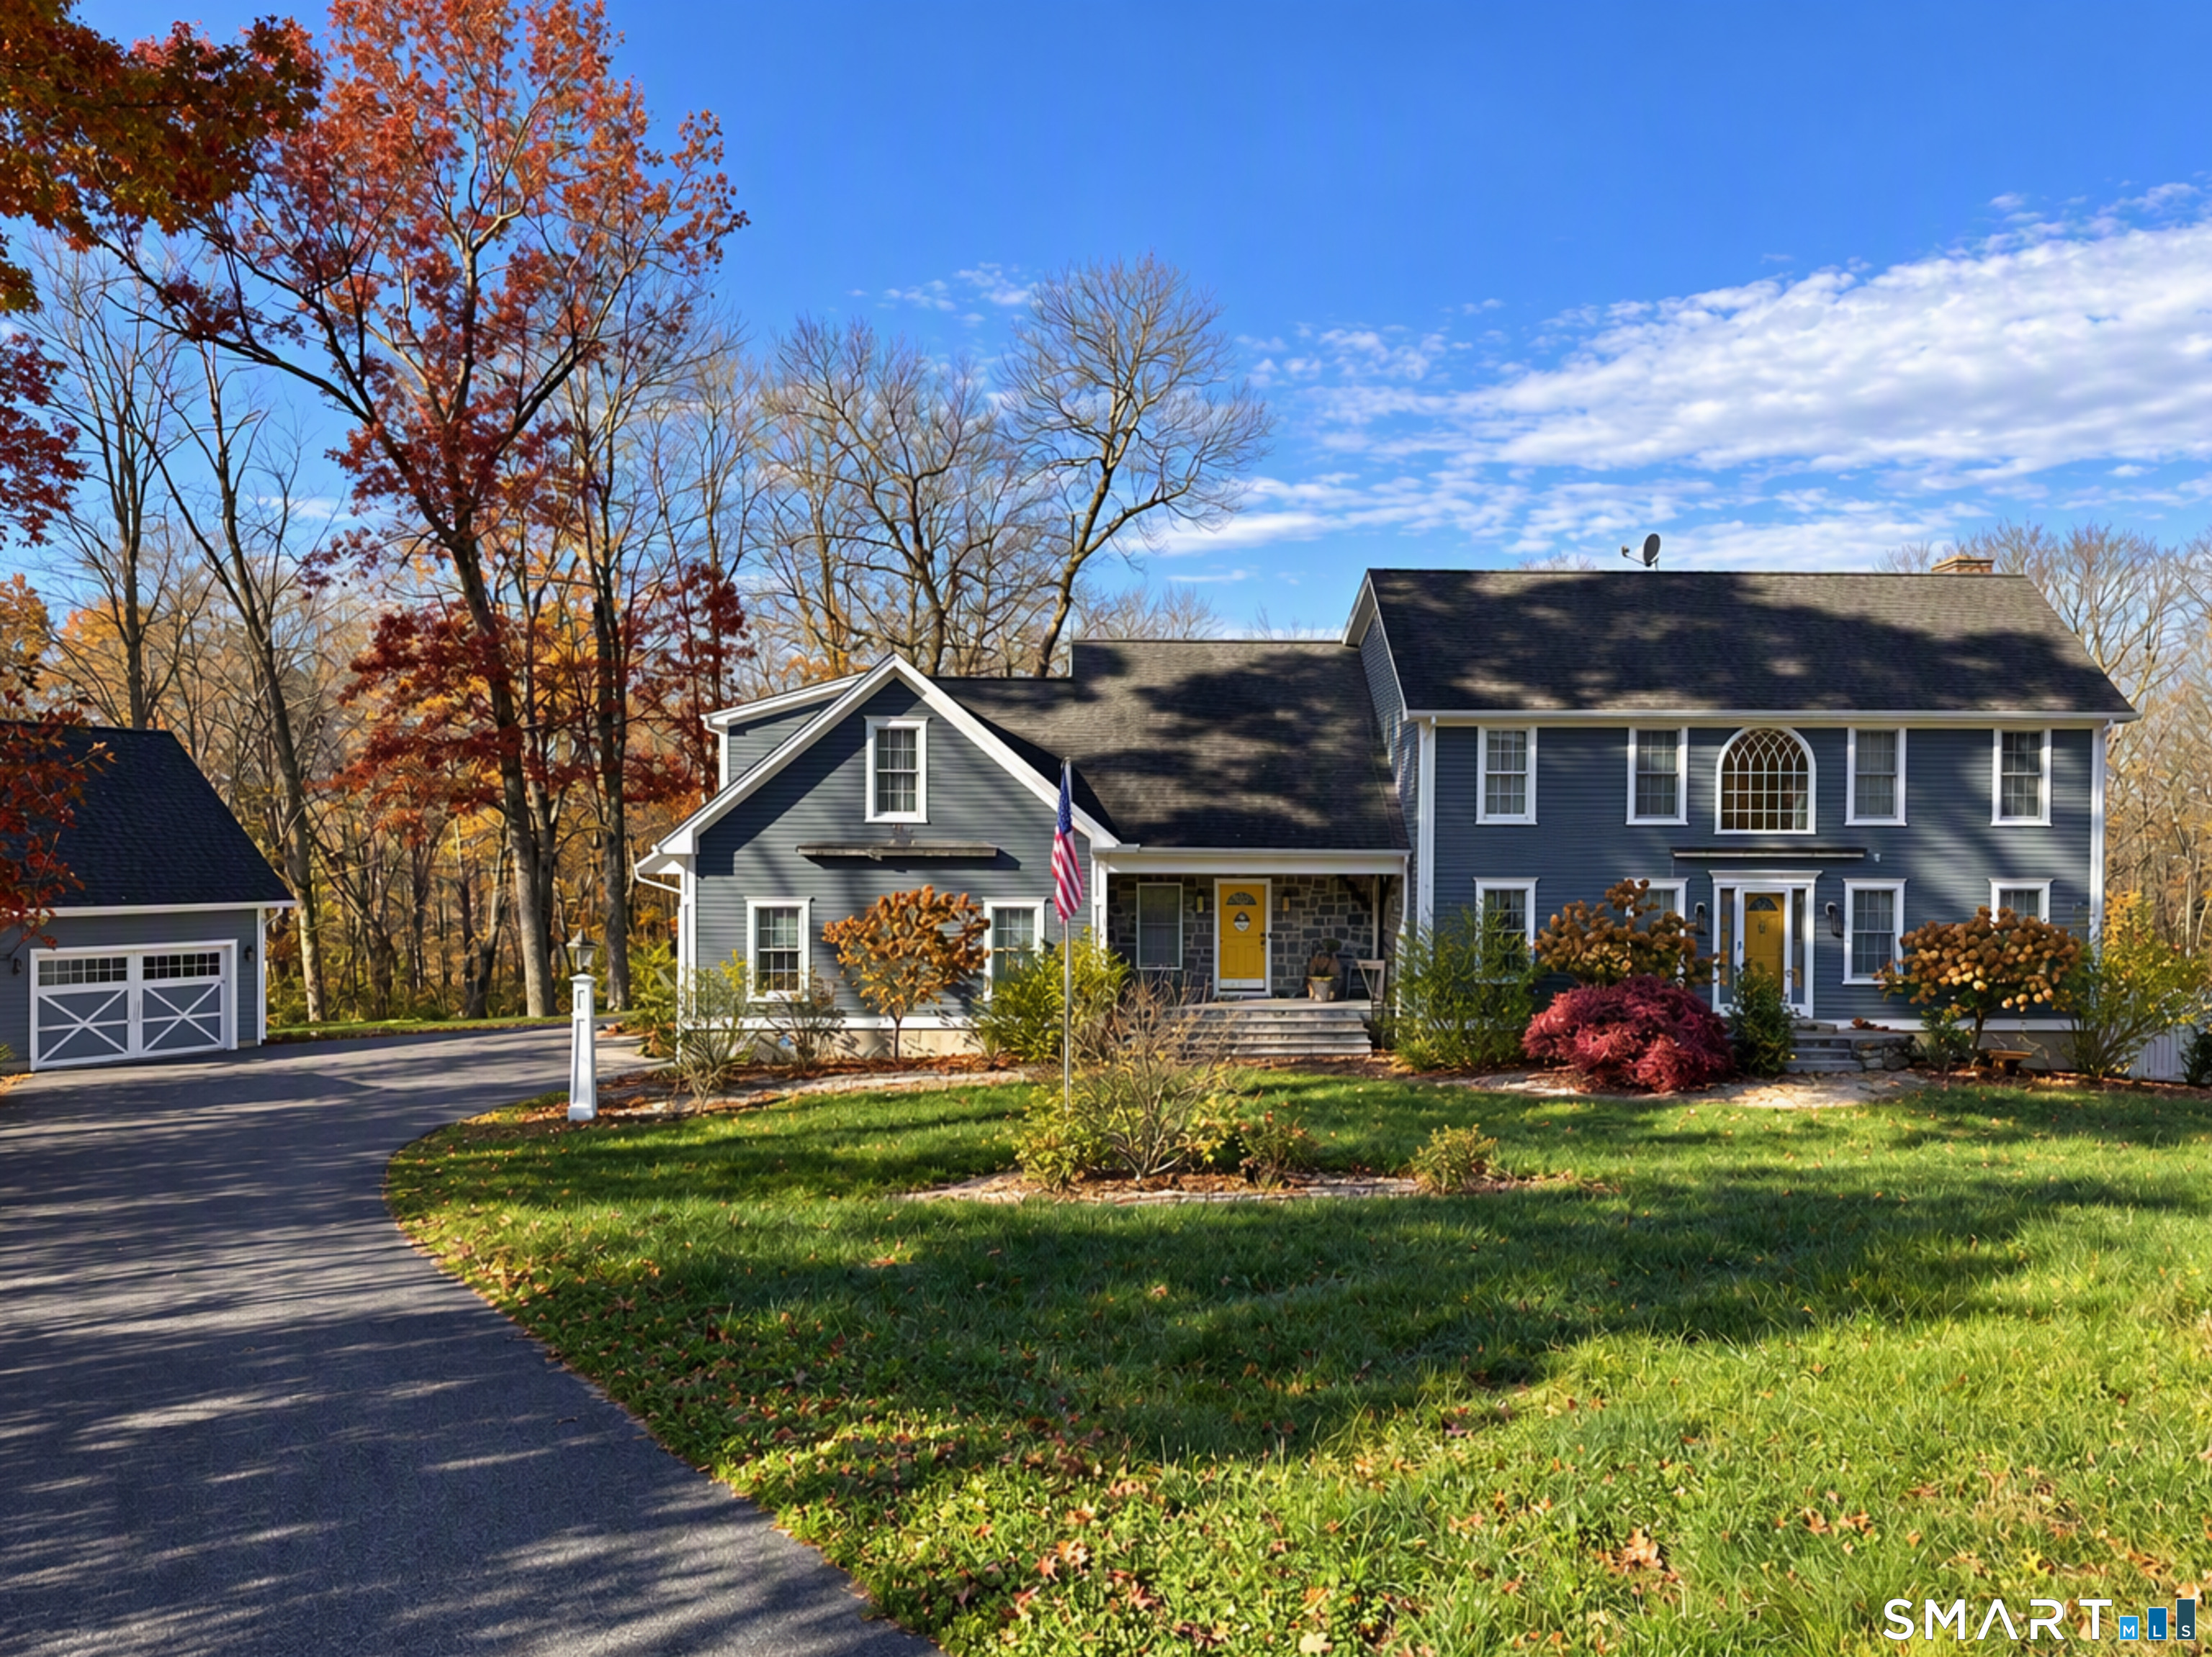
57 Lily Pond Road,Harwinton, CT 06791
Harwinton, CT 06791

Description
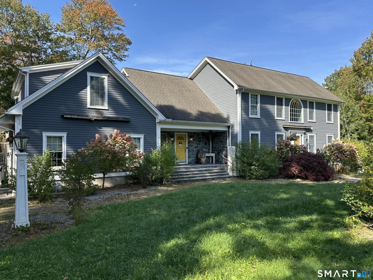
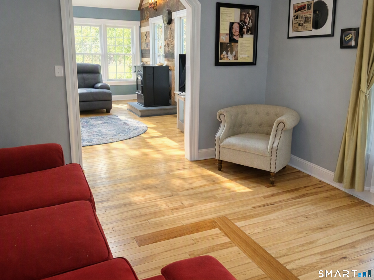
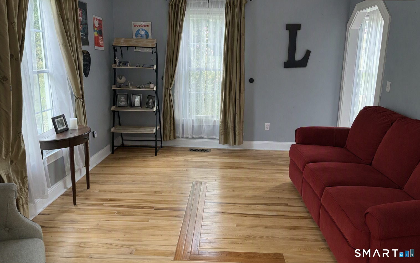
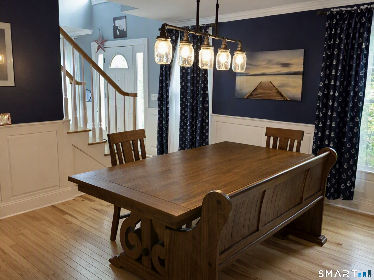
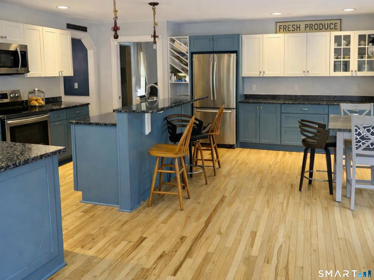
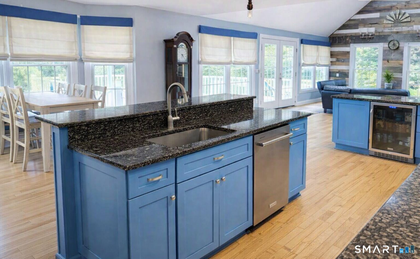
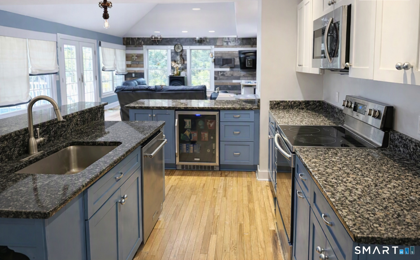
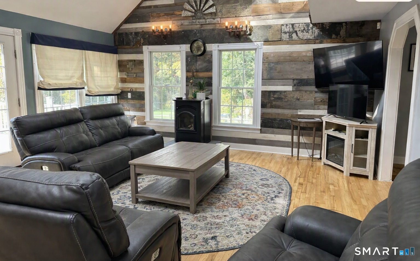
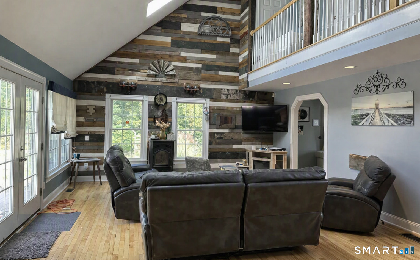
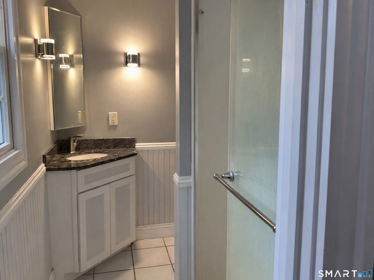
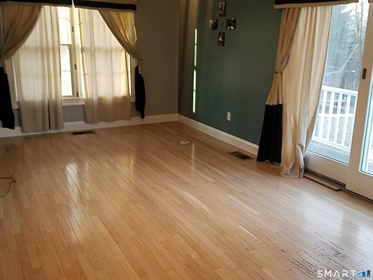
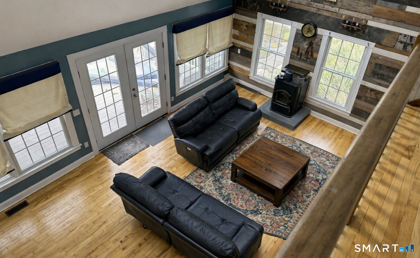
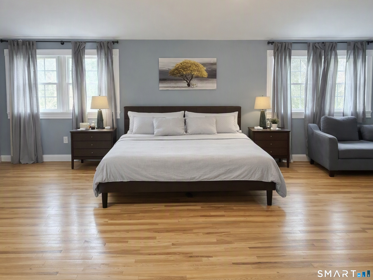
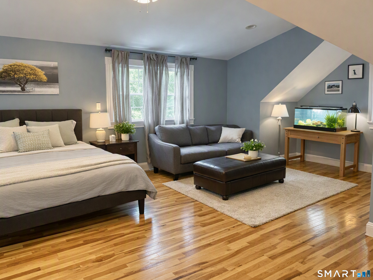
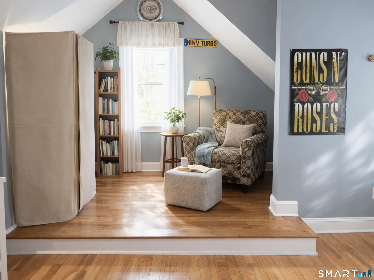
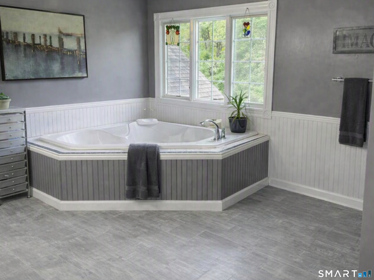
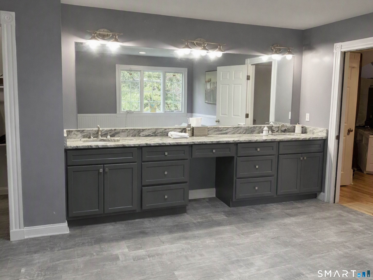
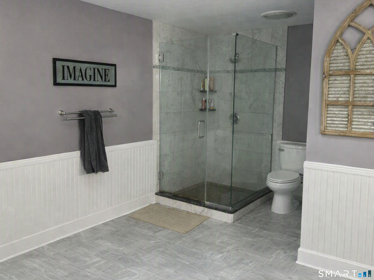
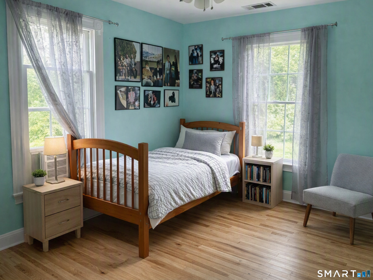
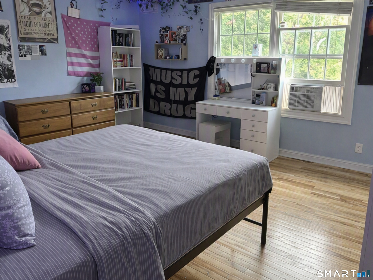
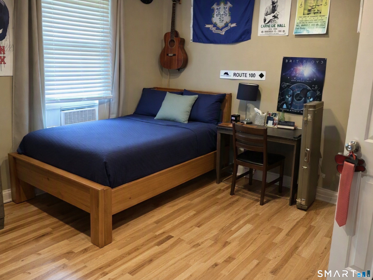
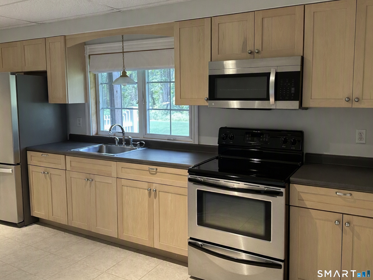
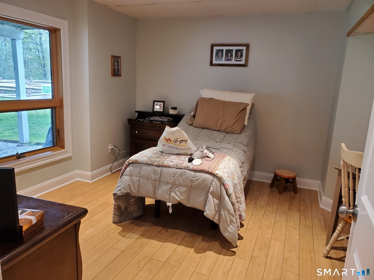
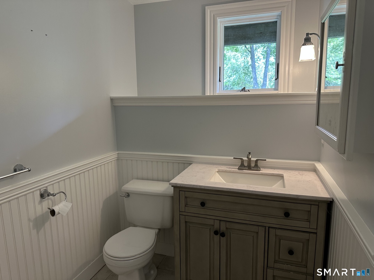
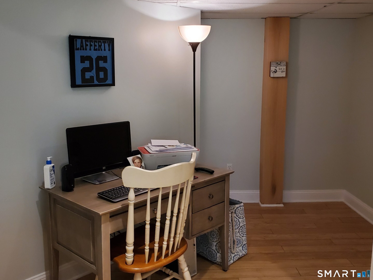
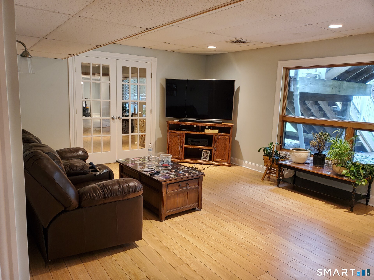
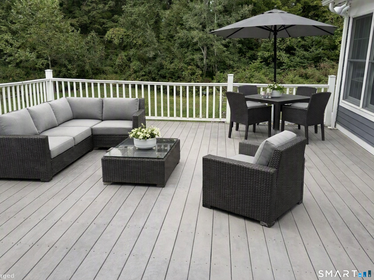
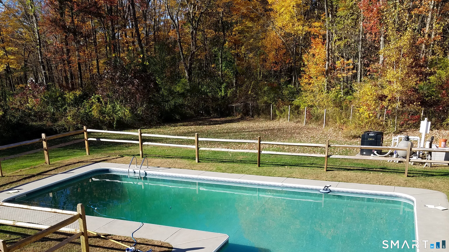
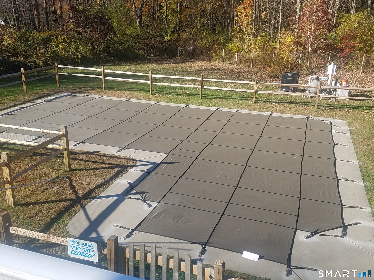
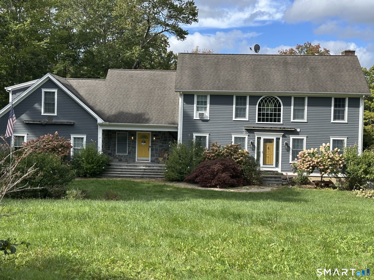
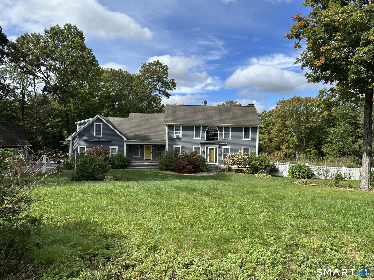
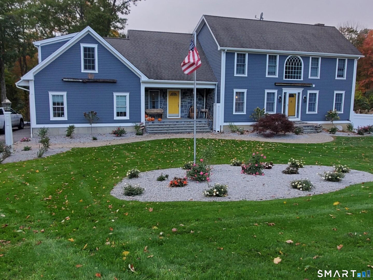
Welcome to 57 Lily Pond Road - a rare Harwinton estate offering over 5671 sq ft of finished living space, 4 bedrooms, 5 baths, and a beautifully designed in law/au pair apartment. Set on a private cul-de-sac, this custom home blends modern comfort with multi generational flexibility and resort style amenities. A dramatic two story family room with skylights anchors the main level, opening to a spacious kitchen, formal dining and living room, and expansive deck overlooking the grounds. The first floor bedroom provides ideal guest or office space with its own bathroom. Upstairs, the primary suite features a walk in closet and spa inspired bath, accompanied by generously sized bedrooms and additional full baths. The lower level has an in law/au pair apartment which offers its own private living area, bedroom, bath, kitchen and separate entrance - perfect for extended family, live in support, or long term guests. Can also be used for recreation, fitness, or home office needs, with walk out access to the yard. The beautiful yard consist of 2.85 acres with a fenced inground pool for summer enjoyment and a 3 car garage. A rare combination of size, privacy, and flexible living - this is one of Harwinton's most versatile homes.
Details
| MLS # | 24209761 |
|---|---|
| Listing Type | For Sale |
| Style | House |
| Sub-Type | Resale |
| Status | Active |
| Year | 2002 |
| Days On Site | 33 |
| Listing Provided By | Elite Realty | Toni Osterhout |
Features
| Bed(s) | 4 |
|---|---|
| Bath(s) | 5 Total |
| SQ Feet | 5,671 |
| Garage | 3 |
| Basement | Y |
| Pool | Yes |
| Zoning | CR2 |
| Acreage | 2.85 |
Interior
| Total Rooms | 8 |
|---|---|
| Cooling System | Central Air |
| Interior Features | Cable - Pre-wired, Security System |
| Appliances Included | Electric Range, Microwave, Range Hood, Refrigerator, Dishwasher |
| Fireplaces Total | 0 |
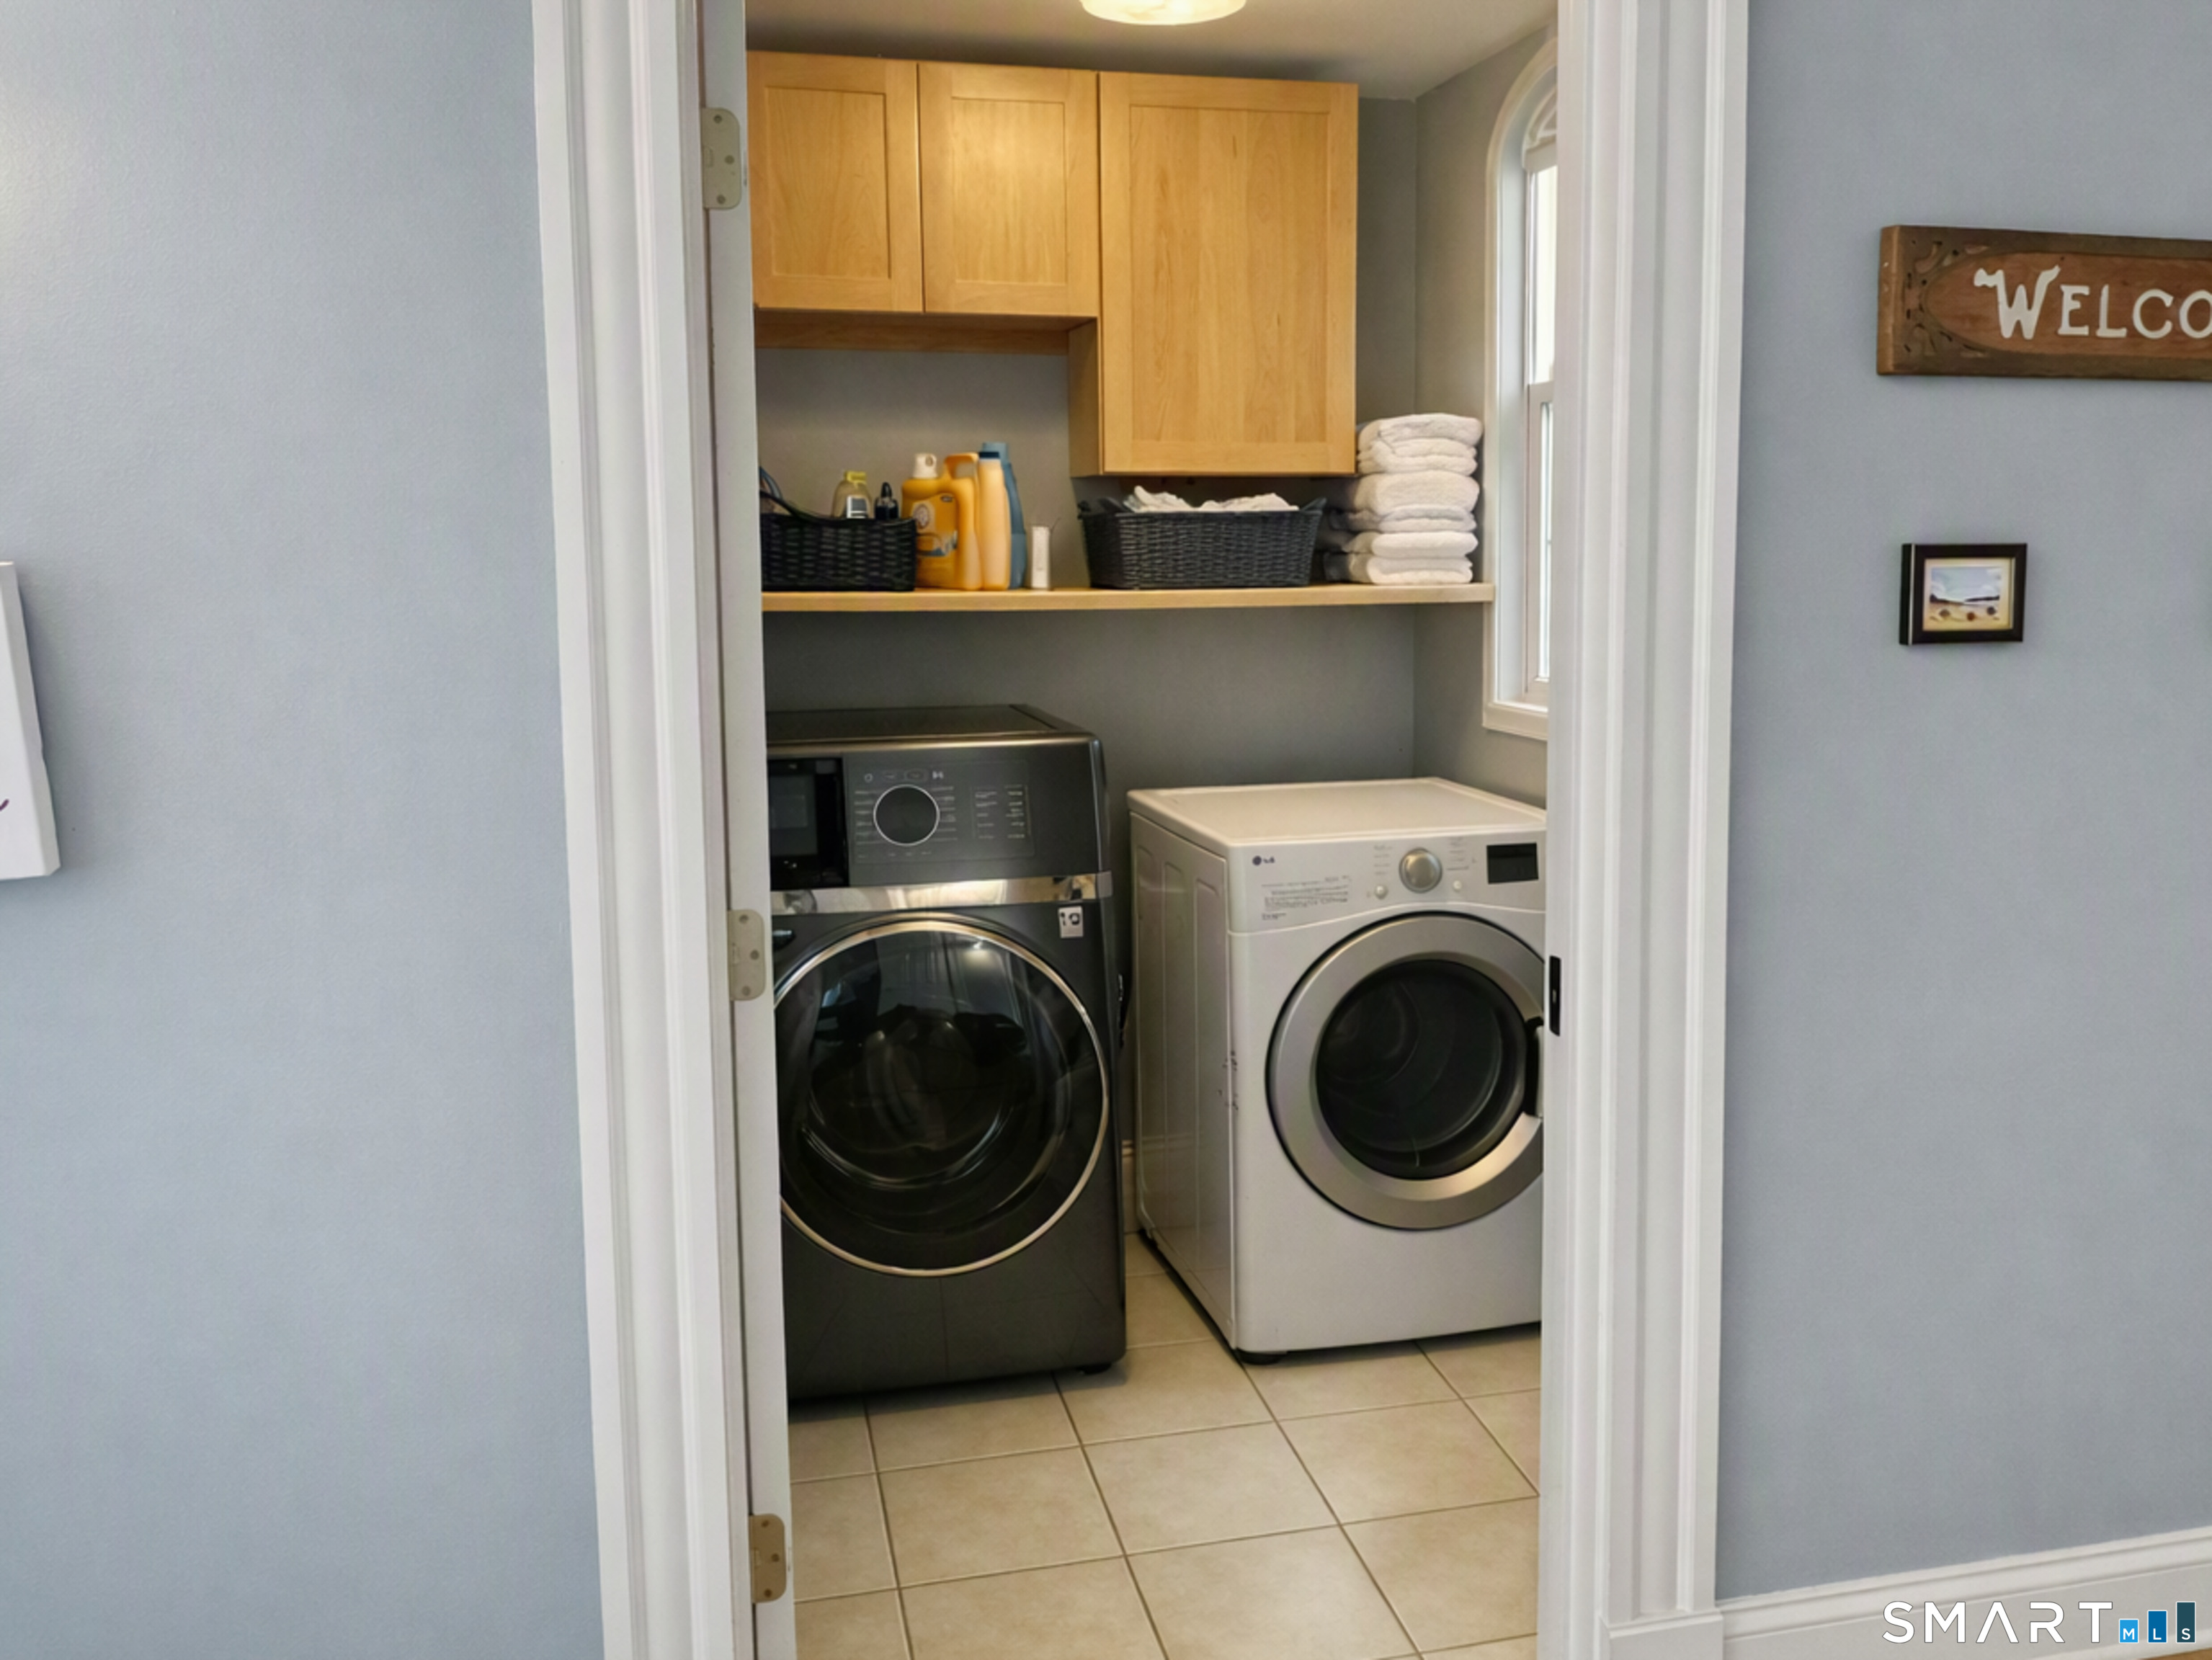
| Laundry Room Info | Main Level |
Exterior
| Exterior Features | Deck, Covered Deck |
|---|---|
| Roof Information | Asphalt Shingle |
| Foundation Type | Concrete |
Parking
| Garage & Parking | Attached Garage, Detached Garage |
|---|---|
| Garages Number | 3 |
Utilities
| Sewage System | Septic |
|---|
Taxes
| Tax Year | July 2026-June 2027 |
|---|---|
| Property Tax | 12772 |
Area Information
| State | CT |
|---|---|
| County | Litchfield |
| City | Harwinton |
| Zip Code | 06791 |
| Area | N | A |
| School District | Harwinton Consolidated |
| Elementary School | Harwinton Consolidated |
| High School | Lewis Mills |
| Listing VS Median (in 06791) | |
Price: $1,200,000 low | high Med: $429,000 sqft: 5,671 low | high Med: 1,572 $ / sqft: $212 low | high Med: $273 On site: 33 low | high Med: 57 | |
Market Activity 06791
Request a showing
Request a showing
Contact
Learn More About This Property

| State | CT |
|---|---|
| County | Litchfield |
| City | Harwinton |
| Zip Code | 06791 |
| Area | N | A |
| School District | Harwinton Consolidated |
| Elementary School | Harwinton Consolidated |
| High School | Lewis Mills |
| Listing VS Median (in 06791) | |
Price: $1,200,000 low | high Med: $429,000 sqft: 5,671 low | high Med: 1,572 $ / sqft: $212 low | high Med: $273 On site: 33 low | high Med: 57 | |