In-Person: 10/31 1:00 PM - 2:00 PM

Description
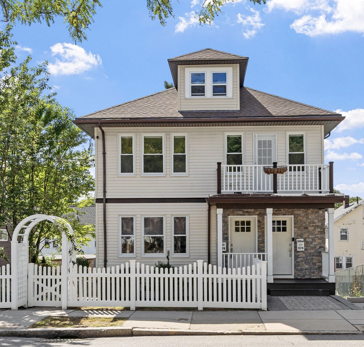
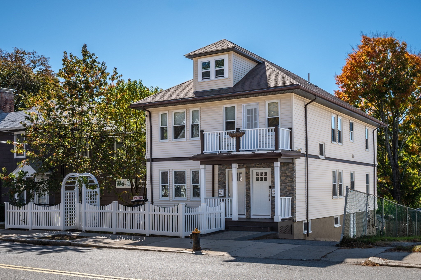
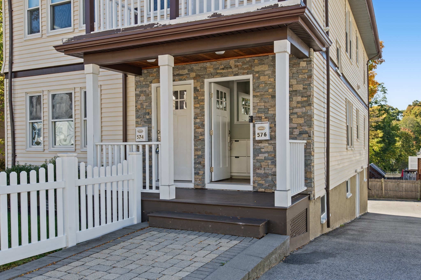
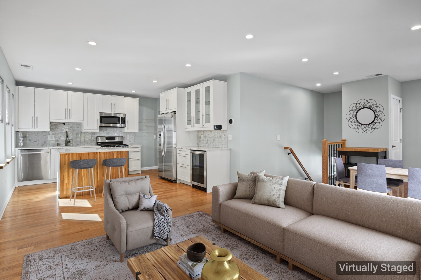
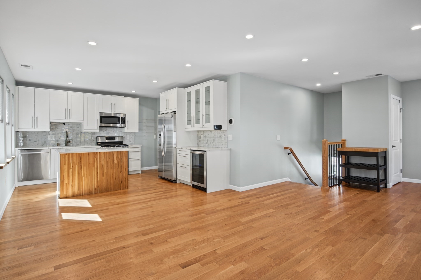
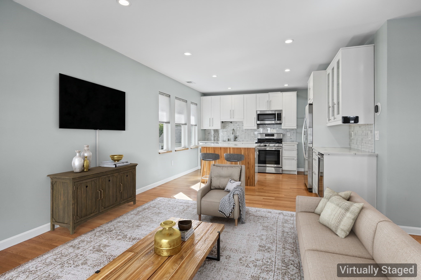
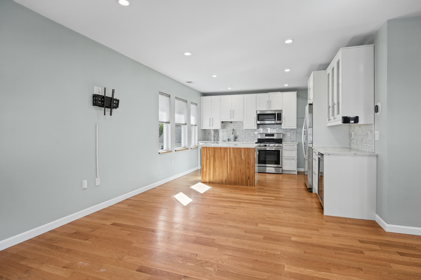
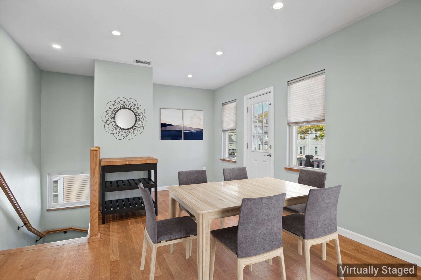
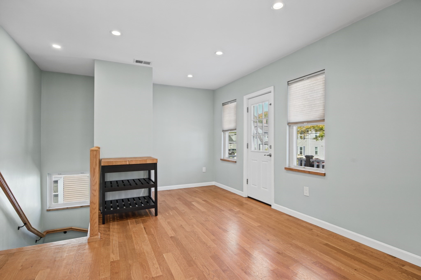
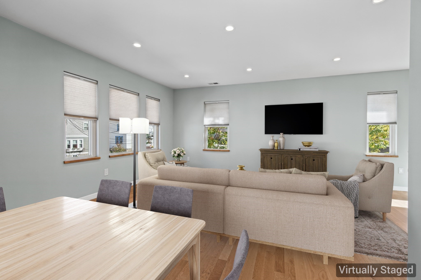
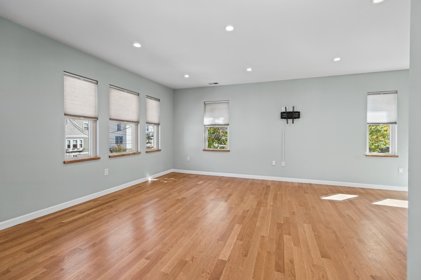
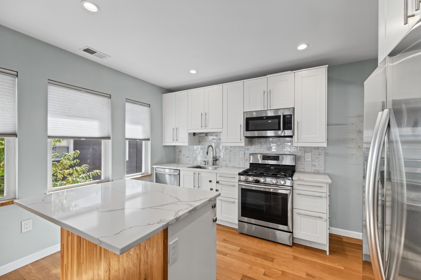
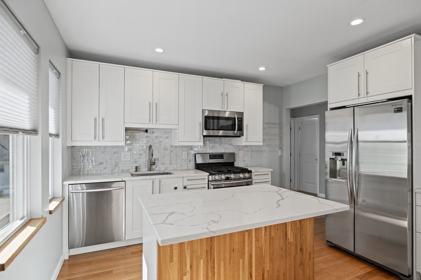
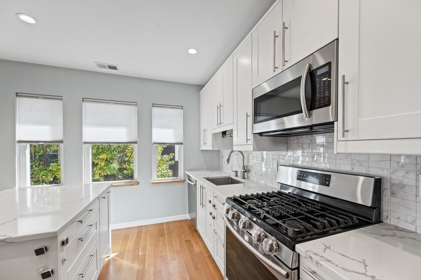
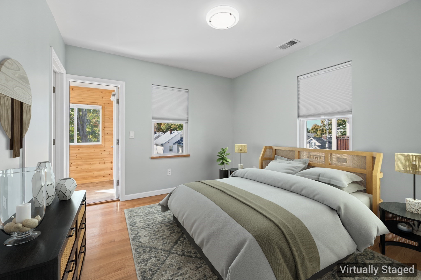
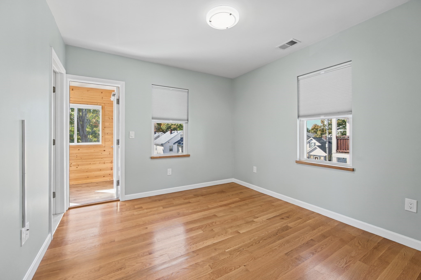
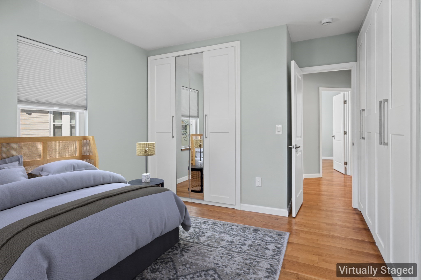
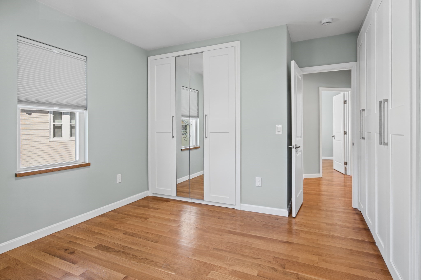
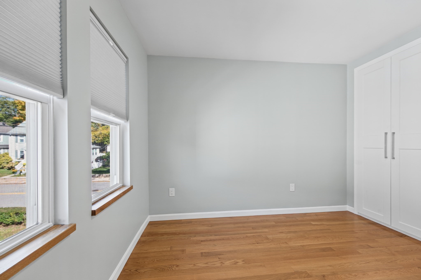
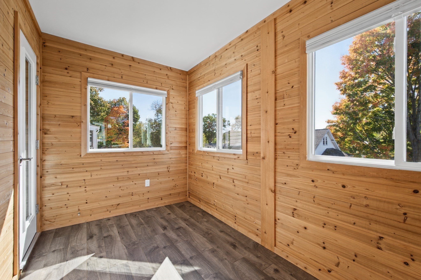
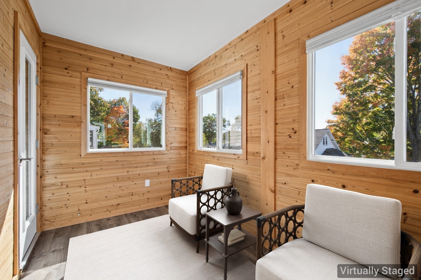
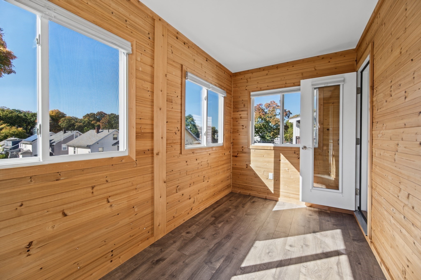
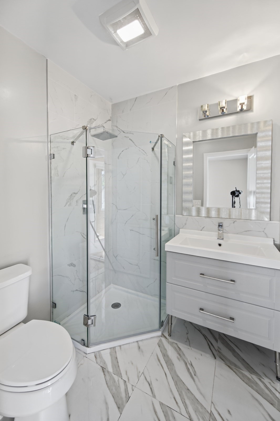
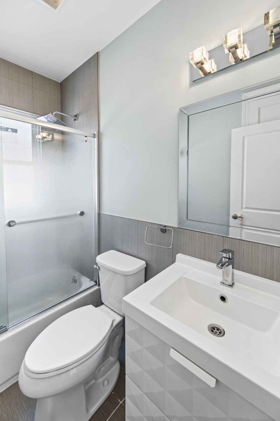
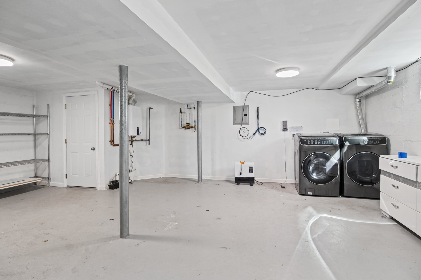
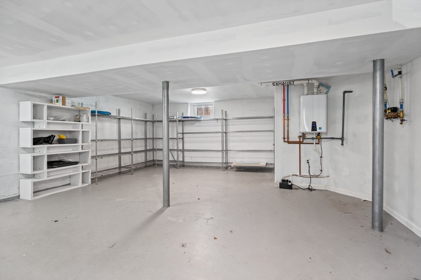
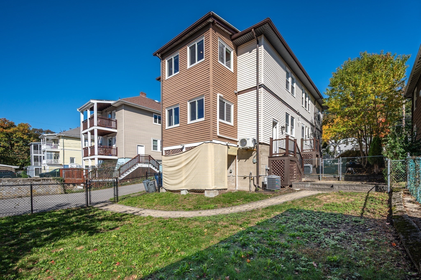
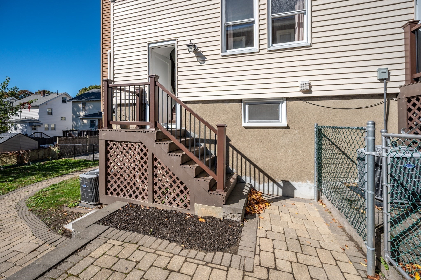
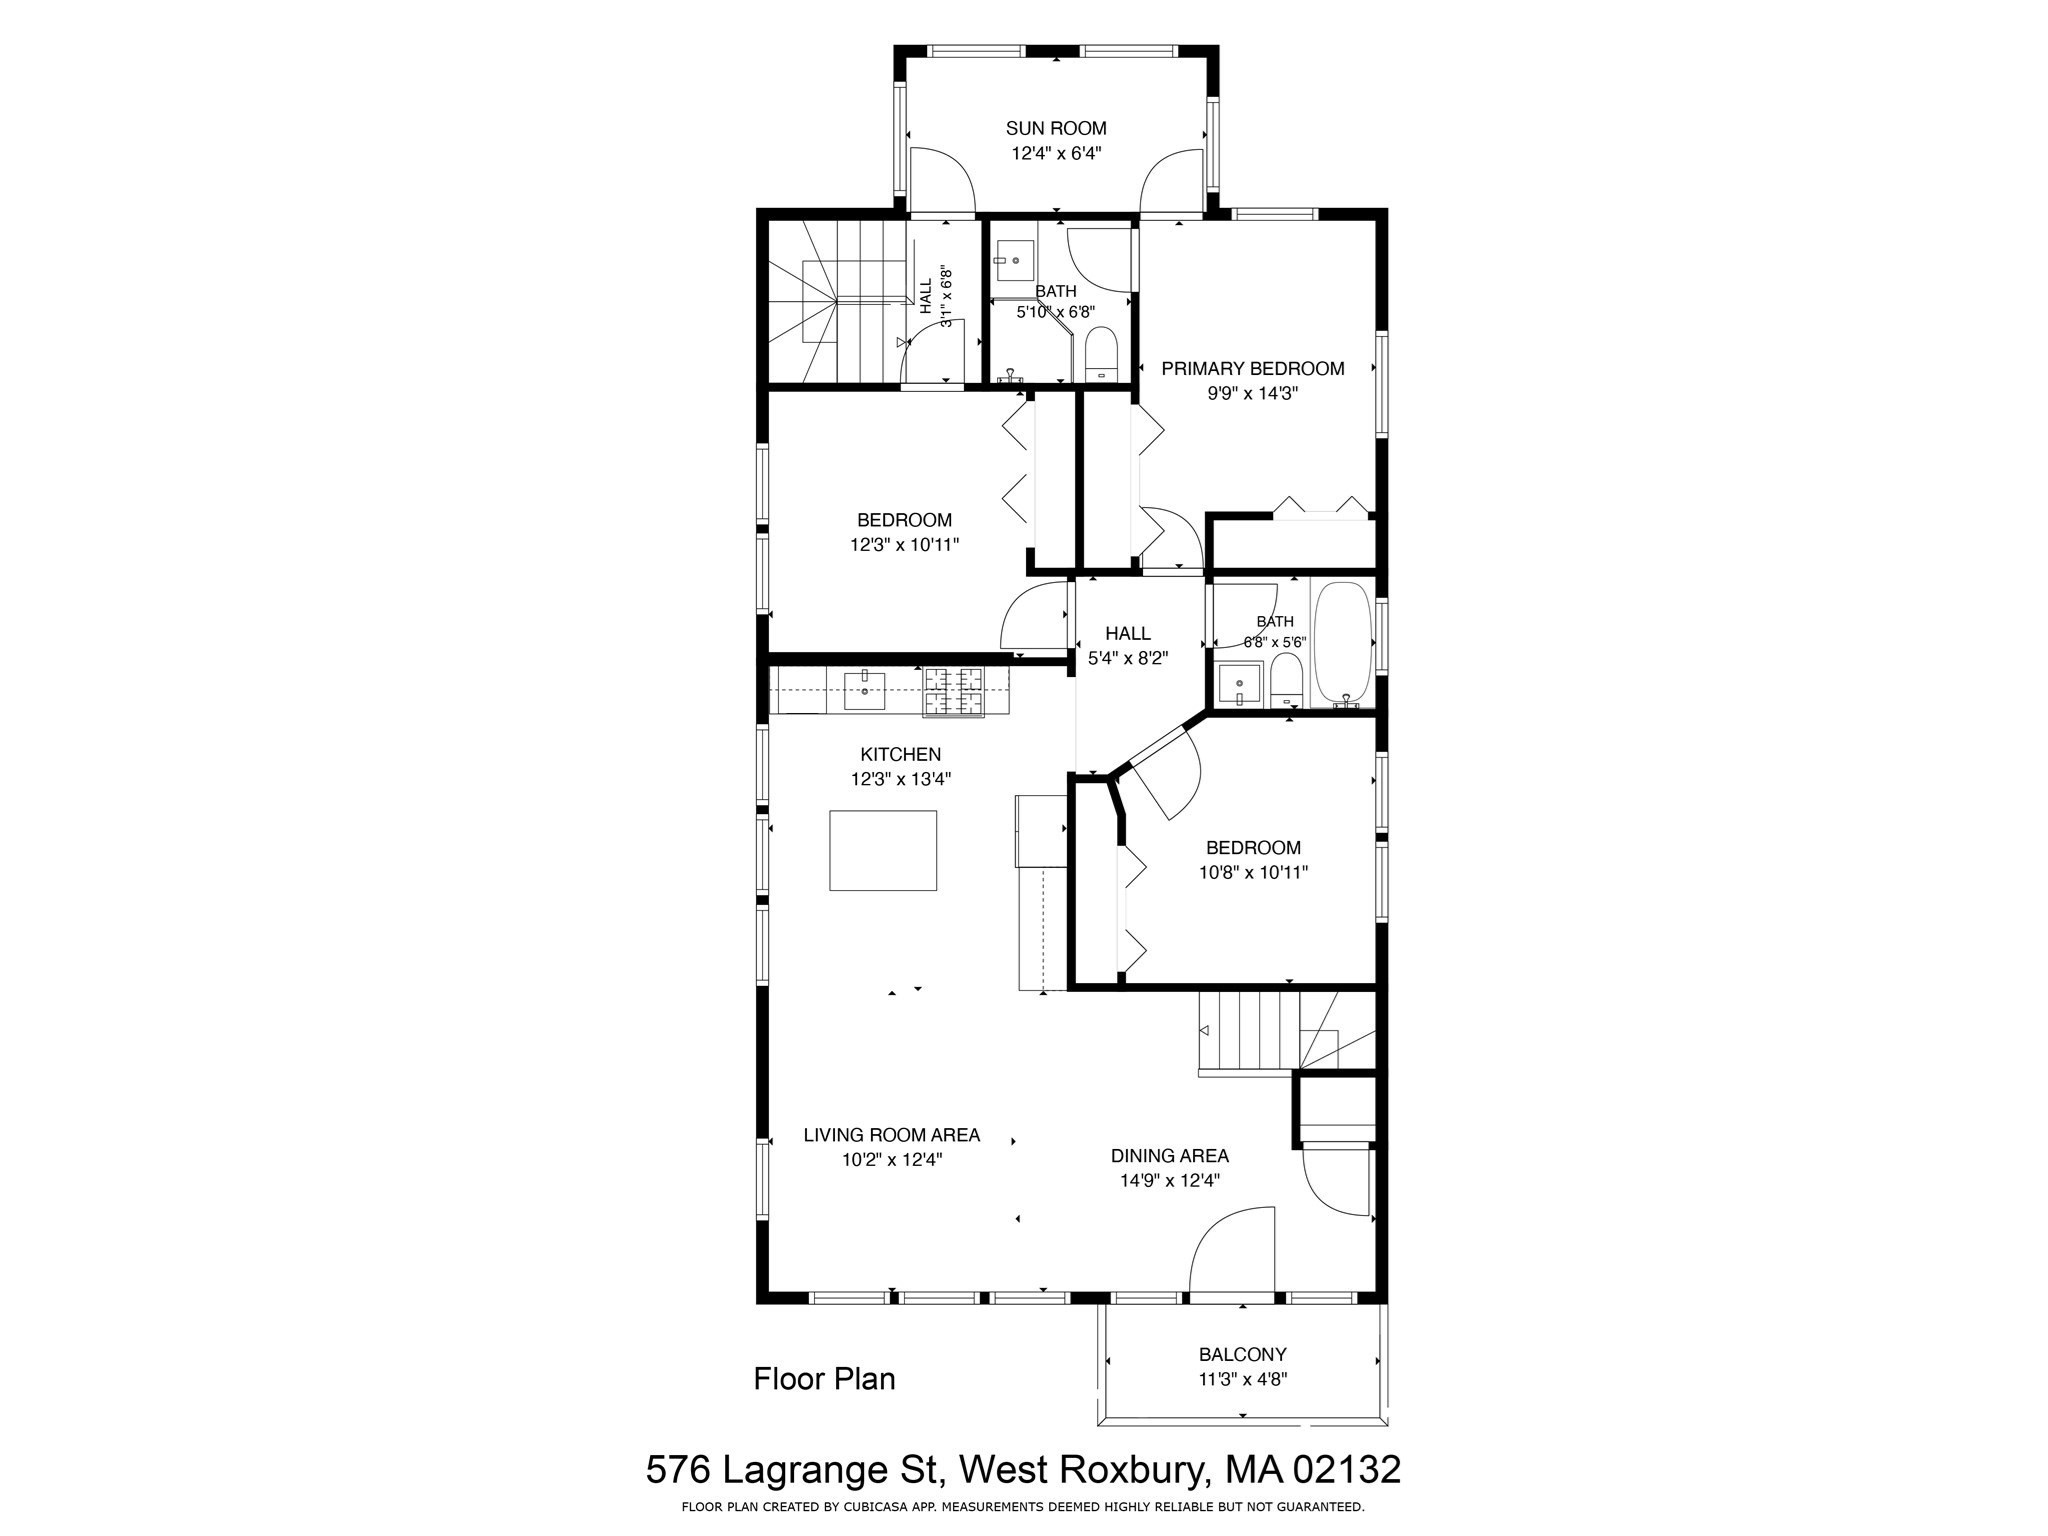
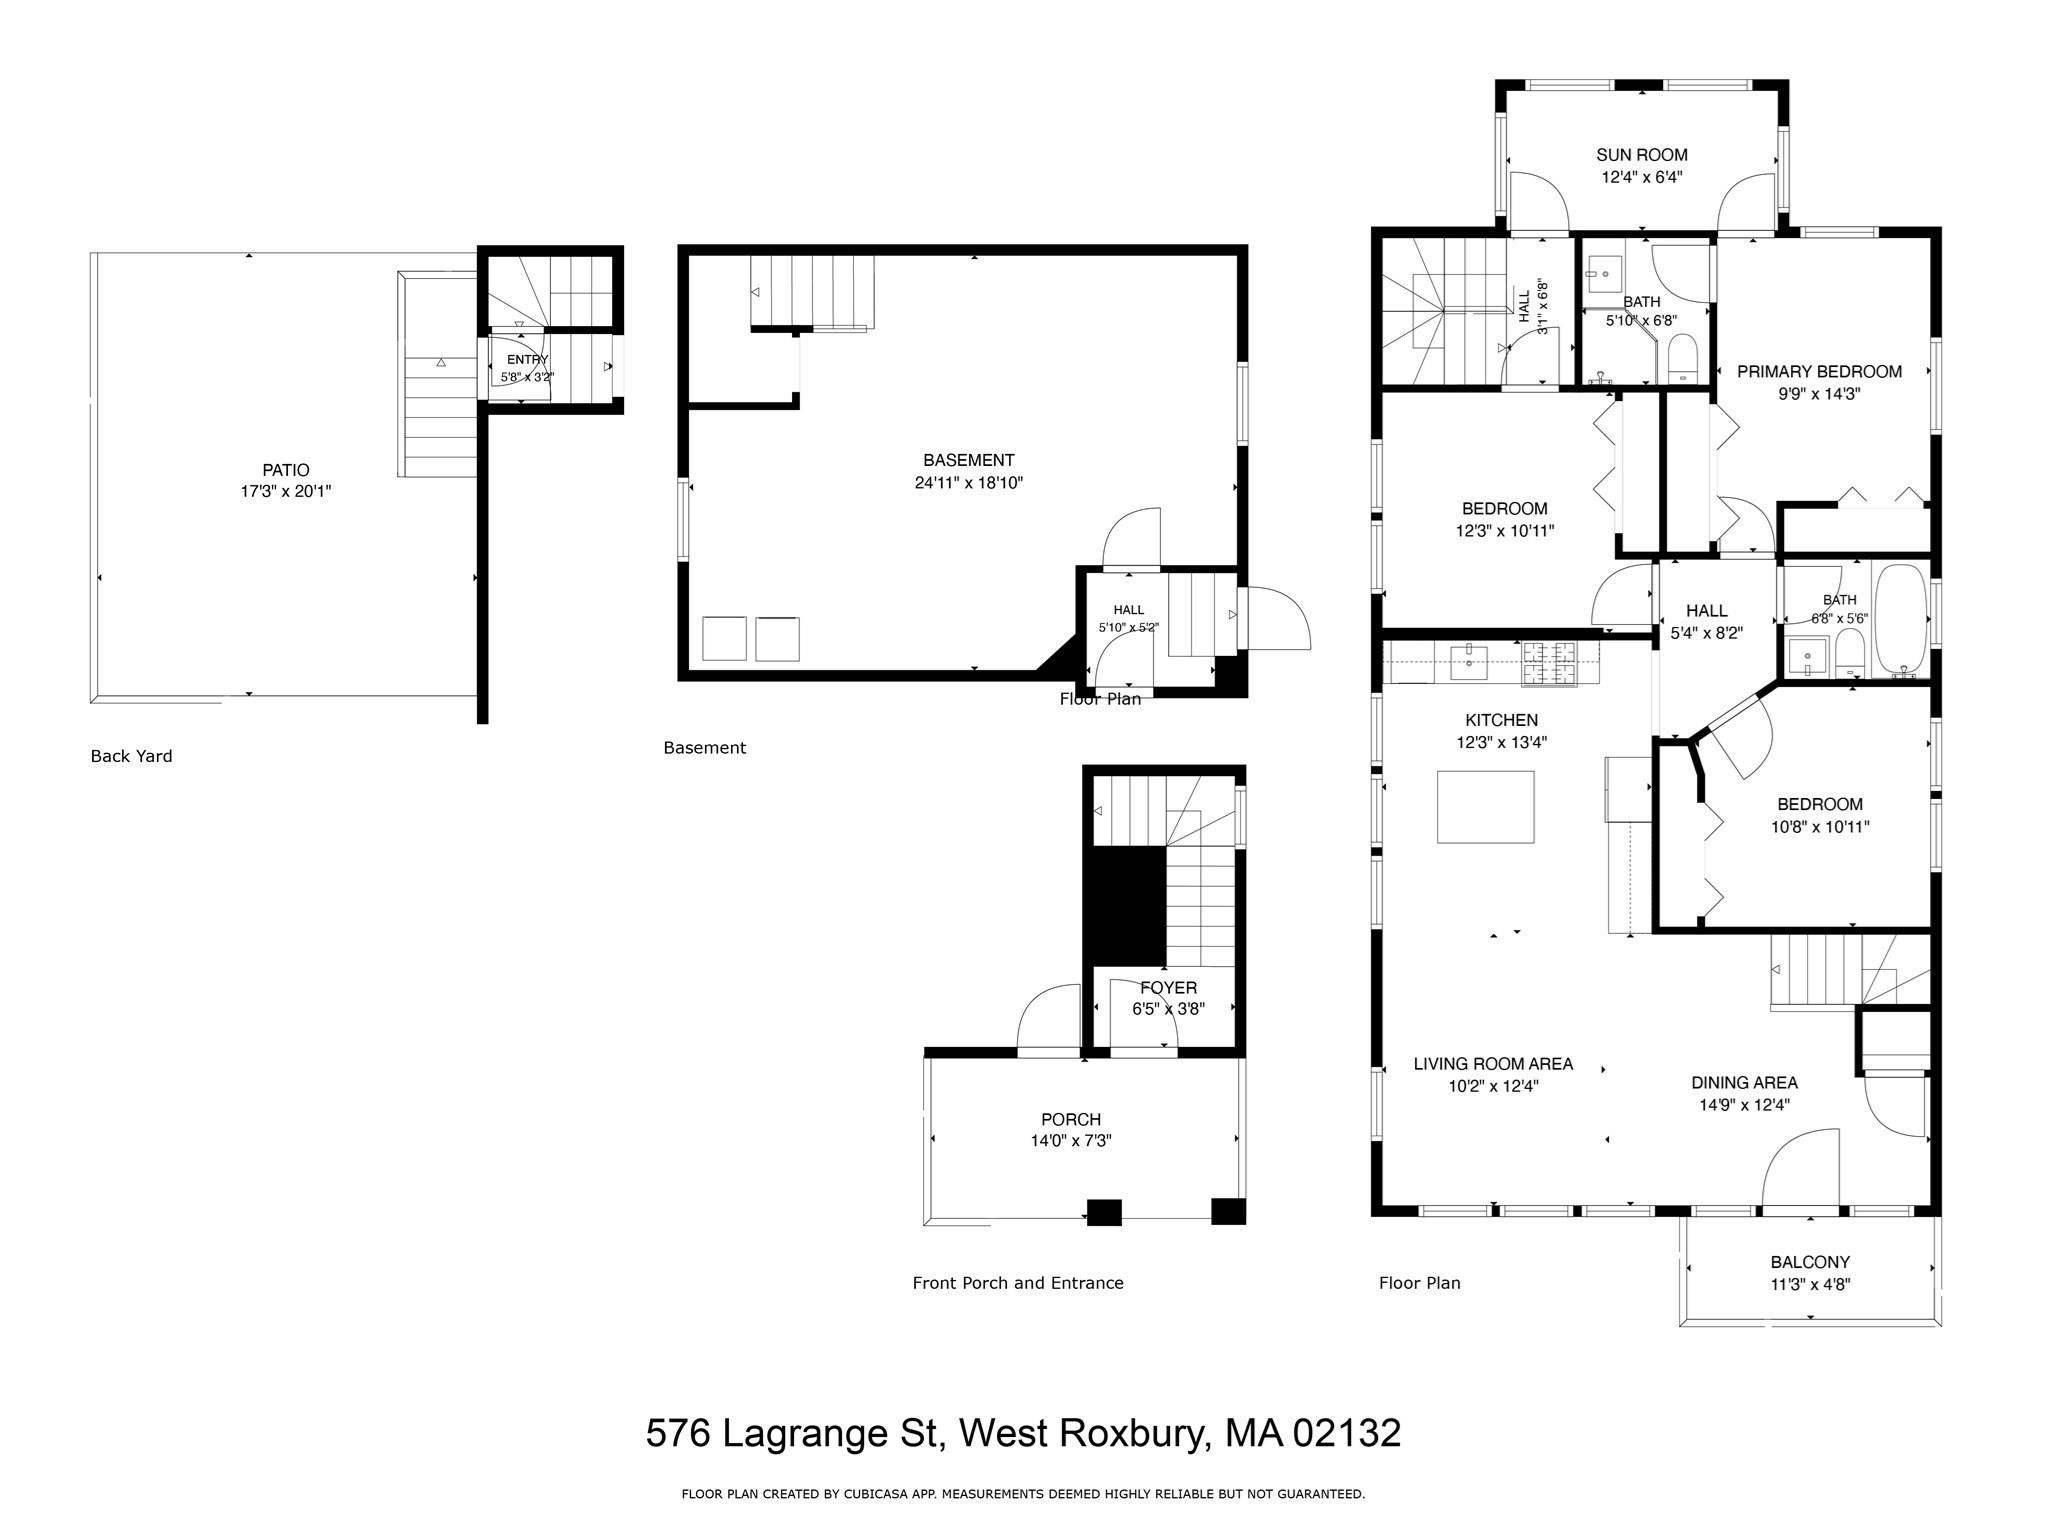
Rare opportunity to own a beautifully renovated 3-bedroom, 2-bath condo combining high-end craftsmanship, contemporary design, and exceptional outdoor space in a prime West Roxbury location. Extensively renovated and converted in 2018-2019, this 1,371 sq. ft. residence features quality finishes and updated systems throughout, including the kitchen, baths, electrical, plumbing, HVAC, windows, doors, roof, and hardwood flooring. The bright, open living and dining area flows into a stylish kitchen with an island, creating an inviting space for everyday living and entertaining. A standout feature is the approximately 1,900 sq. ft. exclusive-use, fenced backyard with a stone patio creating an uncommon urban retreat for gardening, dining, and relaxing outdoors. Additional amenities include a private walkout basement with high ceilings, semi-finished bonus space, laundry, and storage, plus off-street parking and separately metered utilities. The attic is deeded to the unit, offering exciting potential for future expansion, subject to applicable approvals. Conveniently located just 0.4 miles from the commuter rail and close to Centre Street shops, restaurants, cafés, parks, bus routes, and Roxbury Latin School, with easy access to downtown Boston, the Longwood Medical Area, and major routes. A rare blend of quality, comfort, and future potential.
Details
| MLS # | 73592818 |
|---|---|
| Listing Type | For Sale |
| Style | Condominium |
| Building Name | 574-576 Lagrange Condominium |
| Sub-Type | Resale |
| Status | Active |
| Year | 1930 |
| Days On Site | 11 |
| Listing Provided By | eXp Realty | The Osnat Levy Team |
Features
| Bed(s) | 3 |
|---|---|
| Bath(s) | 2 Total |
| SQ Feet | 1,371 |
| Basement | Y |
| Story(s) | 1 |
| Units | 2 |
| Zoning | MC |
| Acreage | 0.06 |
Interior
| Rooms Total | 6 |
|---|---|
| Cooling Yes / No | Yes |
| Cooling | Central Air |
| Heating Yes / No | Yes |
| Heating | Forced Air |
| Interior Features | Sun Room |
| Window Features | Insulated Windows |
| Appliances | Range, Dishwasher, Microwave, Refrigerator, Washer, Dryer |
| Fireplaces Total | 0 |
| Fireplace Yes / No | No |
| Flooring | Wood |
Exterior
| Exterior Features | Porch - Enclosed |
|---|---|
| Roof | Shingle |
| Construction Materials | Frame |
Parking
| Garage Yes / No | No |
|---|---|
| Parking Features | Off Street, Assigned |
Utilities
| Utilities | for Gas Range |
|---|---|
| Sewer | Public Sewer |
Taxes
| Tax Annual Amount | 9580 |
|---|---|
| Tax Assessed Value | 772600 |
| Tax Year | 2026 |
Location
| Community Features | Public Transportation, Shopping, Pool, Medical Facility |
|---|---|
| Senior Community Yes / No | No |
Area Information
| State | MA |
|---|---|
| County | Suffolk |
| City | Boston |
| Zip Code | 02132 |
| Area | West Roxbury |
| Listing VS Median (in 02132) | |
Price: $699,000 low | high Med: $675,000 sqft: 1,371 low | high Med: 1,134 $ / sqft: $510 low | high Med: $595 On site: 11 low | high Med: 31 | |
Market Activity 02132
Request a showing
Request a showing
Contact
Learn More About This Property

| Open House |
|---|
| In-Person 10/31 1:00 PM - 2:00 PM |
| State | MA |
|---|---|
| County | Suffolk |
| City | Boston |
| Zip Code | 02132 |
| Area | West Roxbury |
| Listing VS Median (in 02132) | |
Price: $699,000 low | high Med: $675,000 sqft: 1,371 low | high Med: 1,134 $ / sqft: $510 low | high Med: $595 On site: 11 low | high Med: 31 | |