

Description
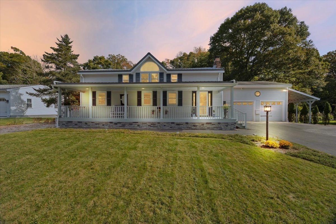
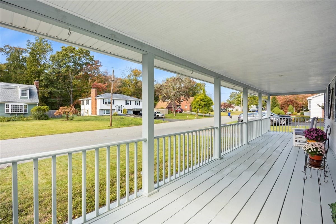
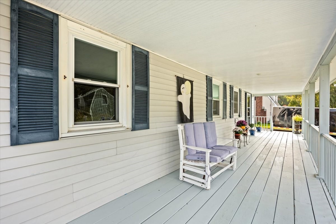
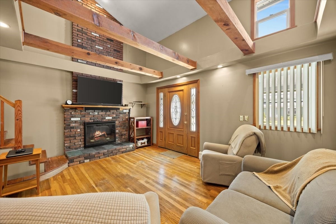
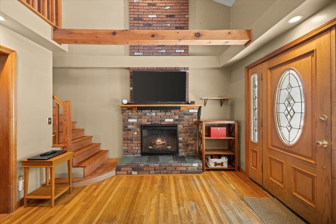
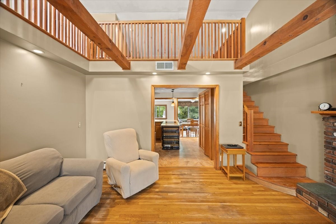
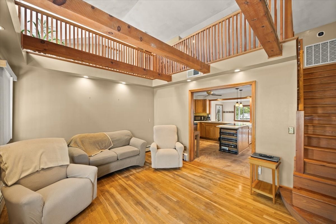
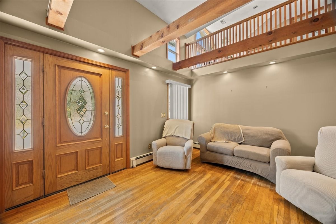
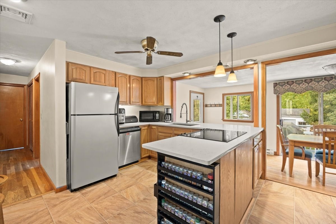
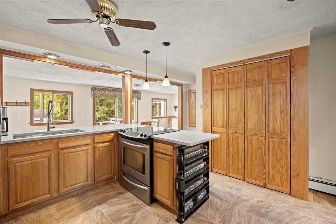
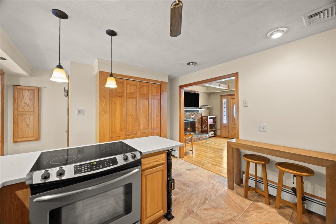
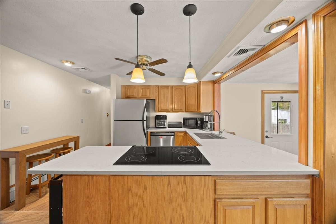
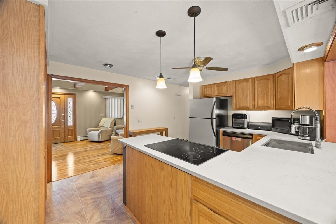
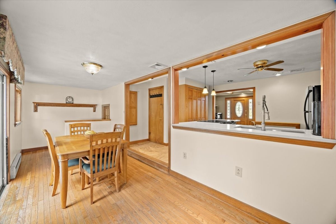
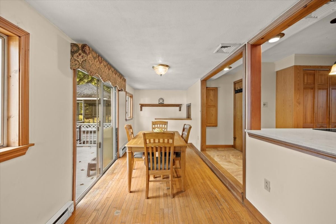
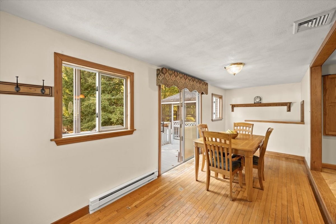
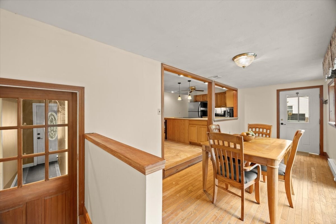
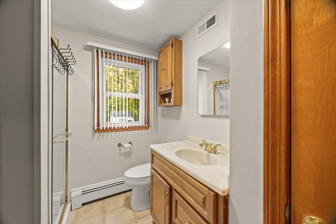
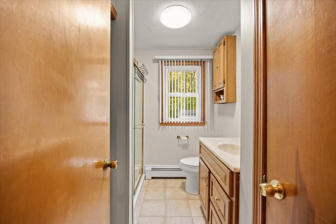
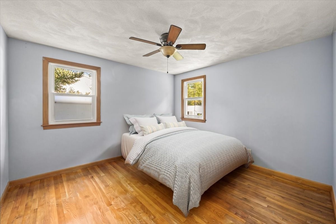
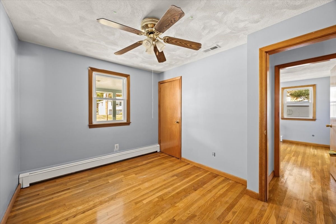
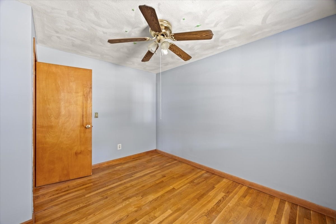
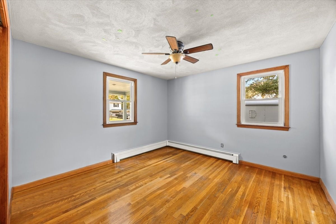
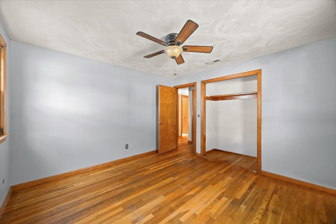
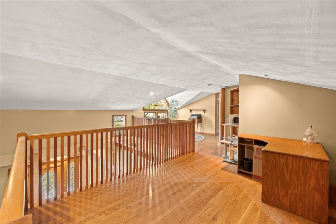
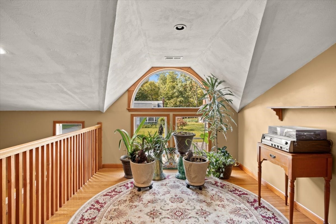
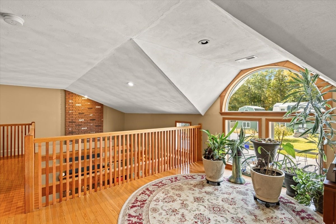
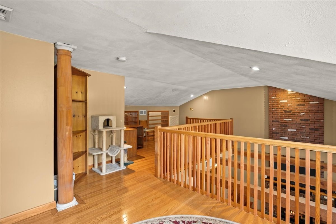
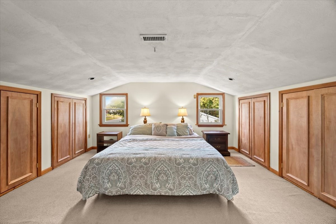
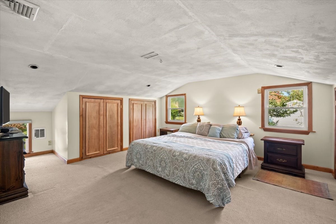
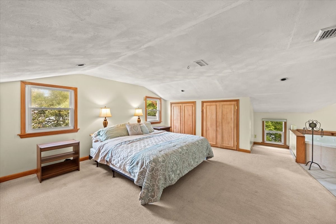
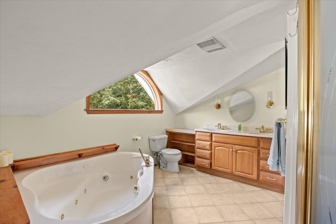
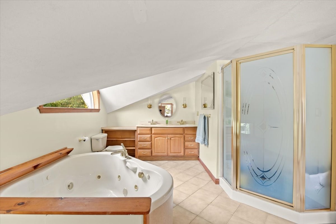
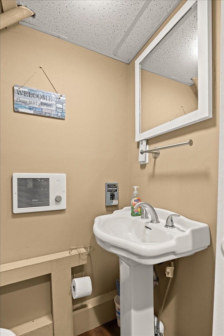
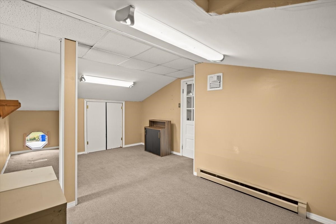
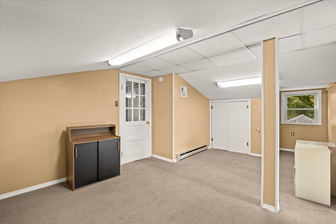
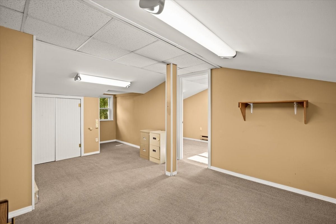
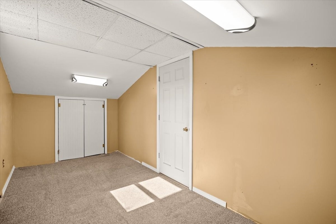
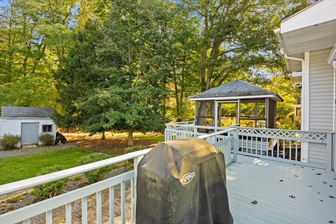
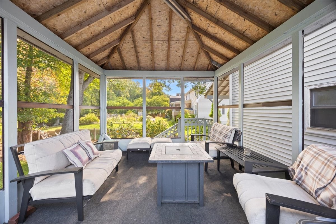
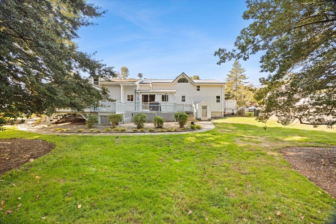
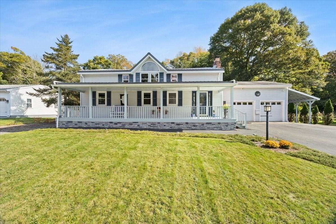
Welcome home to this unique 4-bedroom, 2.5-bath property offering character, space, and plenty of possibilities! Hardwood flooring throughout adds warmth and charm, while the spacious second-floor primary suite features a full bath, and a relaxing jetted tub, creating the perfect retreat at the end of the day. A partially finished basement provides additional space for a recreation room, home gym, or playroom. Step outside and enjoy the inviting farmer's porch, perfect for your morning coffee, and a deck featuring a custom-built gazebo, ideal for entertaining family and friends or enjoying the outdoors. The fenced-in yard offers additional space for outdoor activities, gardening, and relaxation. A two-car garage with finished rooms above provides excellent potential for a home office, hobby space, or additional flexible use. With its distinctive layout, versatile spaces, and special features, this one-of-a-kind home is truly a must-see! Sellers will be replacing the septic system prior to closing. OPEN HOUSE Saturday 10/17 from 11-1PM
Details
| MLS # | 73590860 |
|---|---|
| Listing Type | For Sale |
| Style | House |
| Sub-Type | Resale |
| Status | Active |
| Year | 1966 |
| Days On Site | 15 |
| Listing Provided By | Neighbors Realty Group, LLC | Diana Ferreira |
Features
| Bed(s) | 4 |
|---|---|
| Bath(s) | 3 Total |
| SQ Feet | 2,372 |
| Garage | 2 |
| Basement | Y |
| Zoning | 3.35 |
| Acreage | 0.34 |
Interior
| Rooms Total | 8 |
|---|---|
| Cooling Yes / No | Yes |
| Cooling | Central Air |
| Heating Yes / No | Yes |
| Heating | Baseboard, Oil |
| Interior Features | Closet/Cabinets - Custom Built, Bathroom - Half, Sitting Room, Home Office-Separate Entry, Bathroom |
| Window Features | Window(s) - Bay/Bow/Box |
| Appliances | Water Heater, Range, Dishwasher, Refrigerator, Washer, Dryer |
| Fireplace Features | Living Room |
| Fireplaces Total | 1 |
| Fireplace Yes / No | Yes |
| Flooring | Tile, Hardwood, Flooring - Hardwood, Flooring - Wall to Wall Carpet |
Exterior
| Exterior Features | Porch, Deck - Wood, Storage, Fenced Yard |
|---|---|
| Roof | Shingle, Metal |
| Foundation Details | Concrete Perimeter |
| Fencing | Fenced/Enclosed, Fenced |
Parking
| Garage Yes / No | Yes |
|---|---|
| Attached Garage Yes / No | Yes |
| Parking Features | Attached, Garage Door Opener, Paved Drive, Off Street, Paved |
| Open Parking Yes / No | Yes |
Utilities
| Sewer | Private Sewer |
|---|---|
| Electric | Circuit Breakers |
Taxes
| Tax Annual Amount | 5719 |
|---|---|
| Tax Assessed Value | 513400 |
| Tax Year | 2026 |
Location
| Community Features | Public Transportation, Shopping, Tennis Court(s), Park, Walk/Jog Trails, Medical Facility, Laundromat, Highway Access, House of Worship, Public School, T-Station |
|---|---|
| Senior Community Yes / No | No |
Area Information
| State | MA |
|---|---|
| County | Bristol |
| City | Taunton |
| Zip Code | 02780 |
| Area | Bristol |
| Listing VS Median (in 02780) | |
Price: $599,900 low | high Med: $429,000 sqft: 2,372 low | high Med: 1,483 $ / sqft: $253 low | high Med: $289 On site: 15 low | high Med: 2 | |
Market Activity 02780
Request a showing
Request a showing
Contact
Learn More About This Property

| State | MA |
|---|---|
| County | Bristol |
| City | Taunton |
| Zip Code | 02780 |
| Area | Bristol |
| Listing VS Median (in 02780) | |
Price: $599,900 low | high Med: $429,000 sqft: 2,372 low | high Med: 1,483 $ / sqft: $253 low | high Med: $289 On site: 15 low | high Med: 2 | |