
580 Housatonic Avenue,Stratford, CT 06615
Stratford, CT 06615


Description
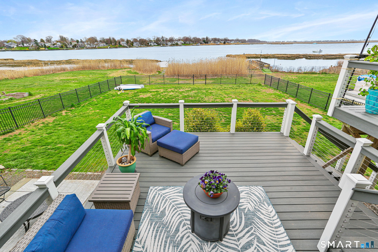
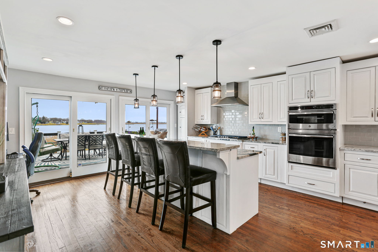
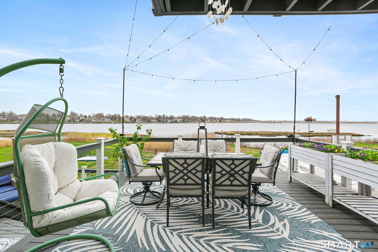
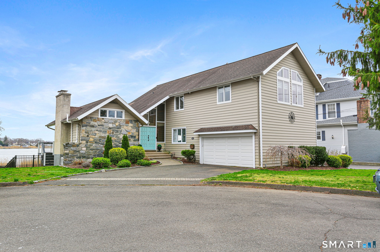
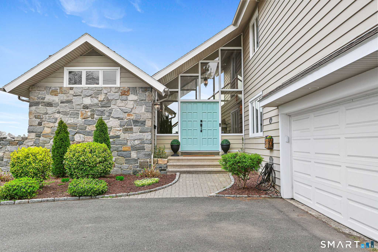
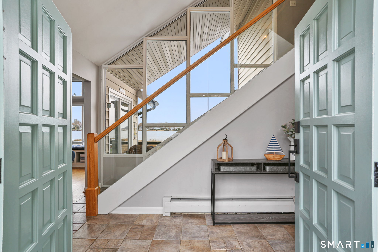
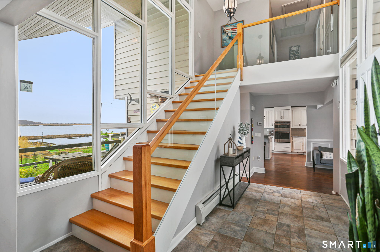
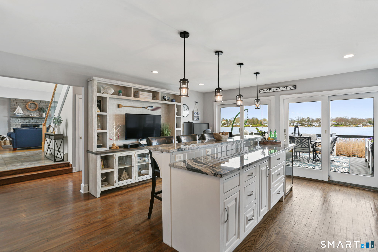
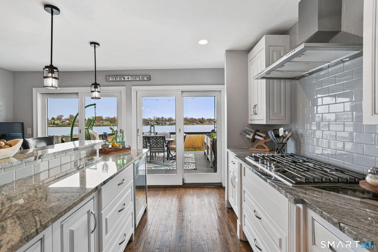
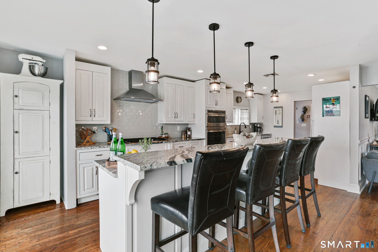
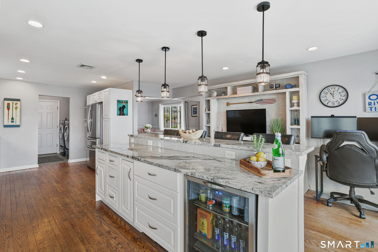
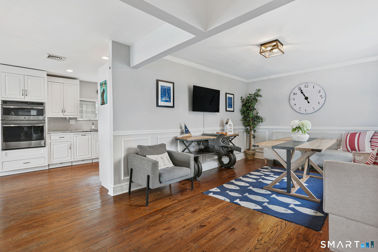
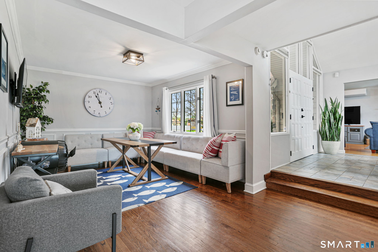
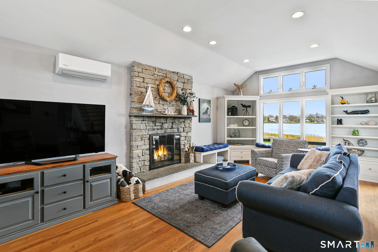
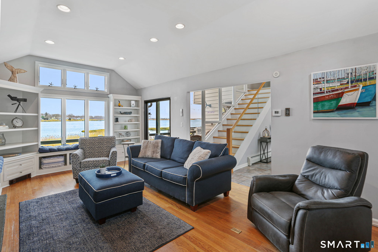
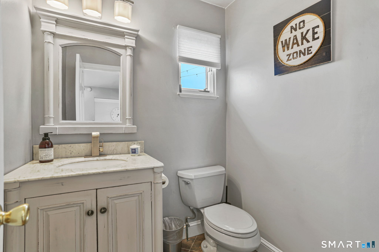
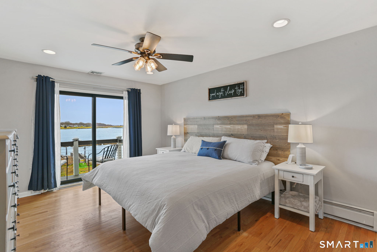
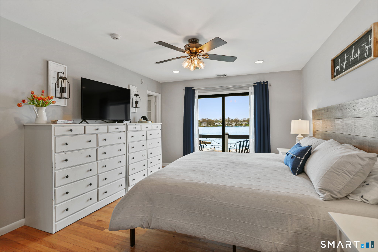
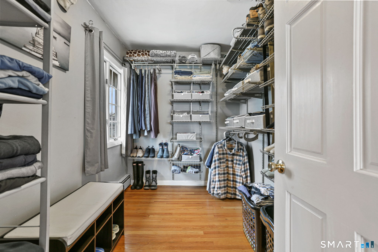
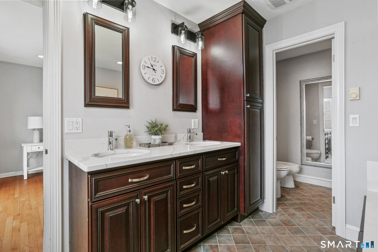
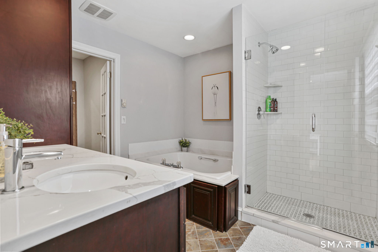
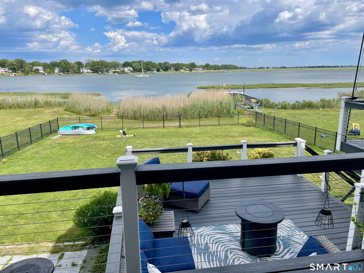
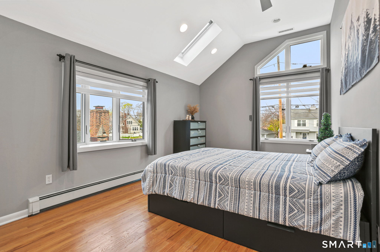
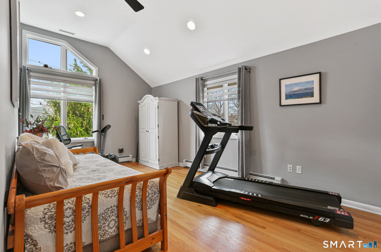
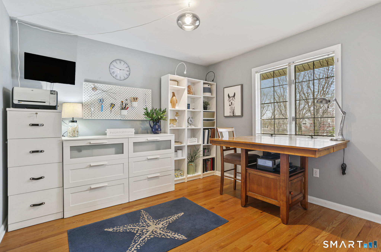
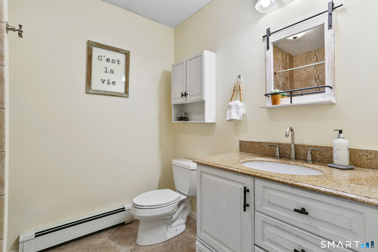
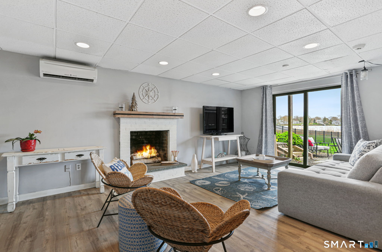
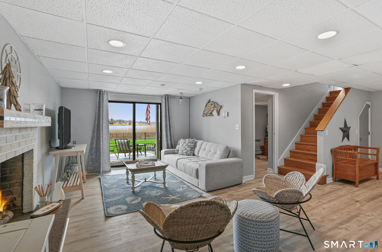
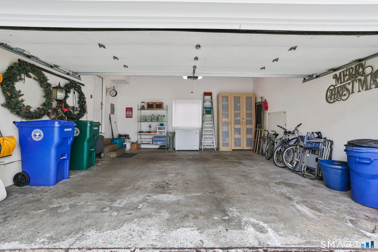
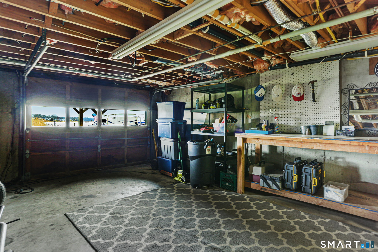
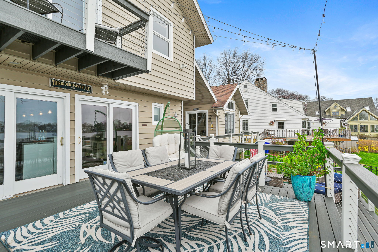
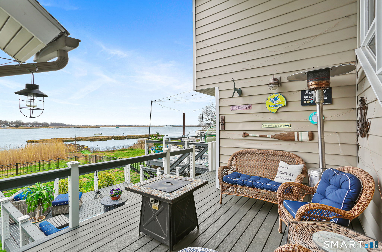
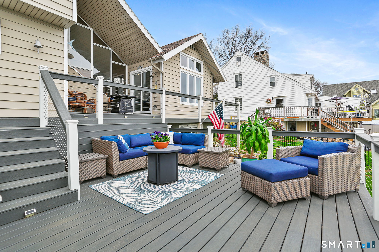
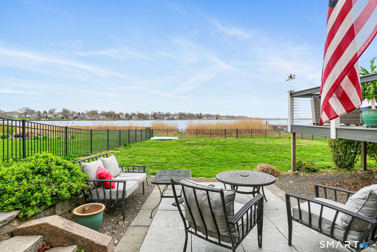
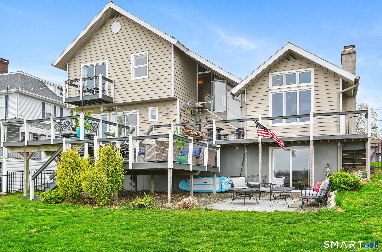
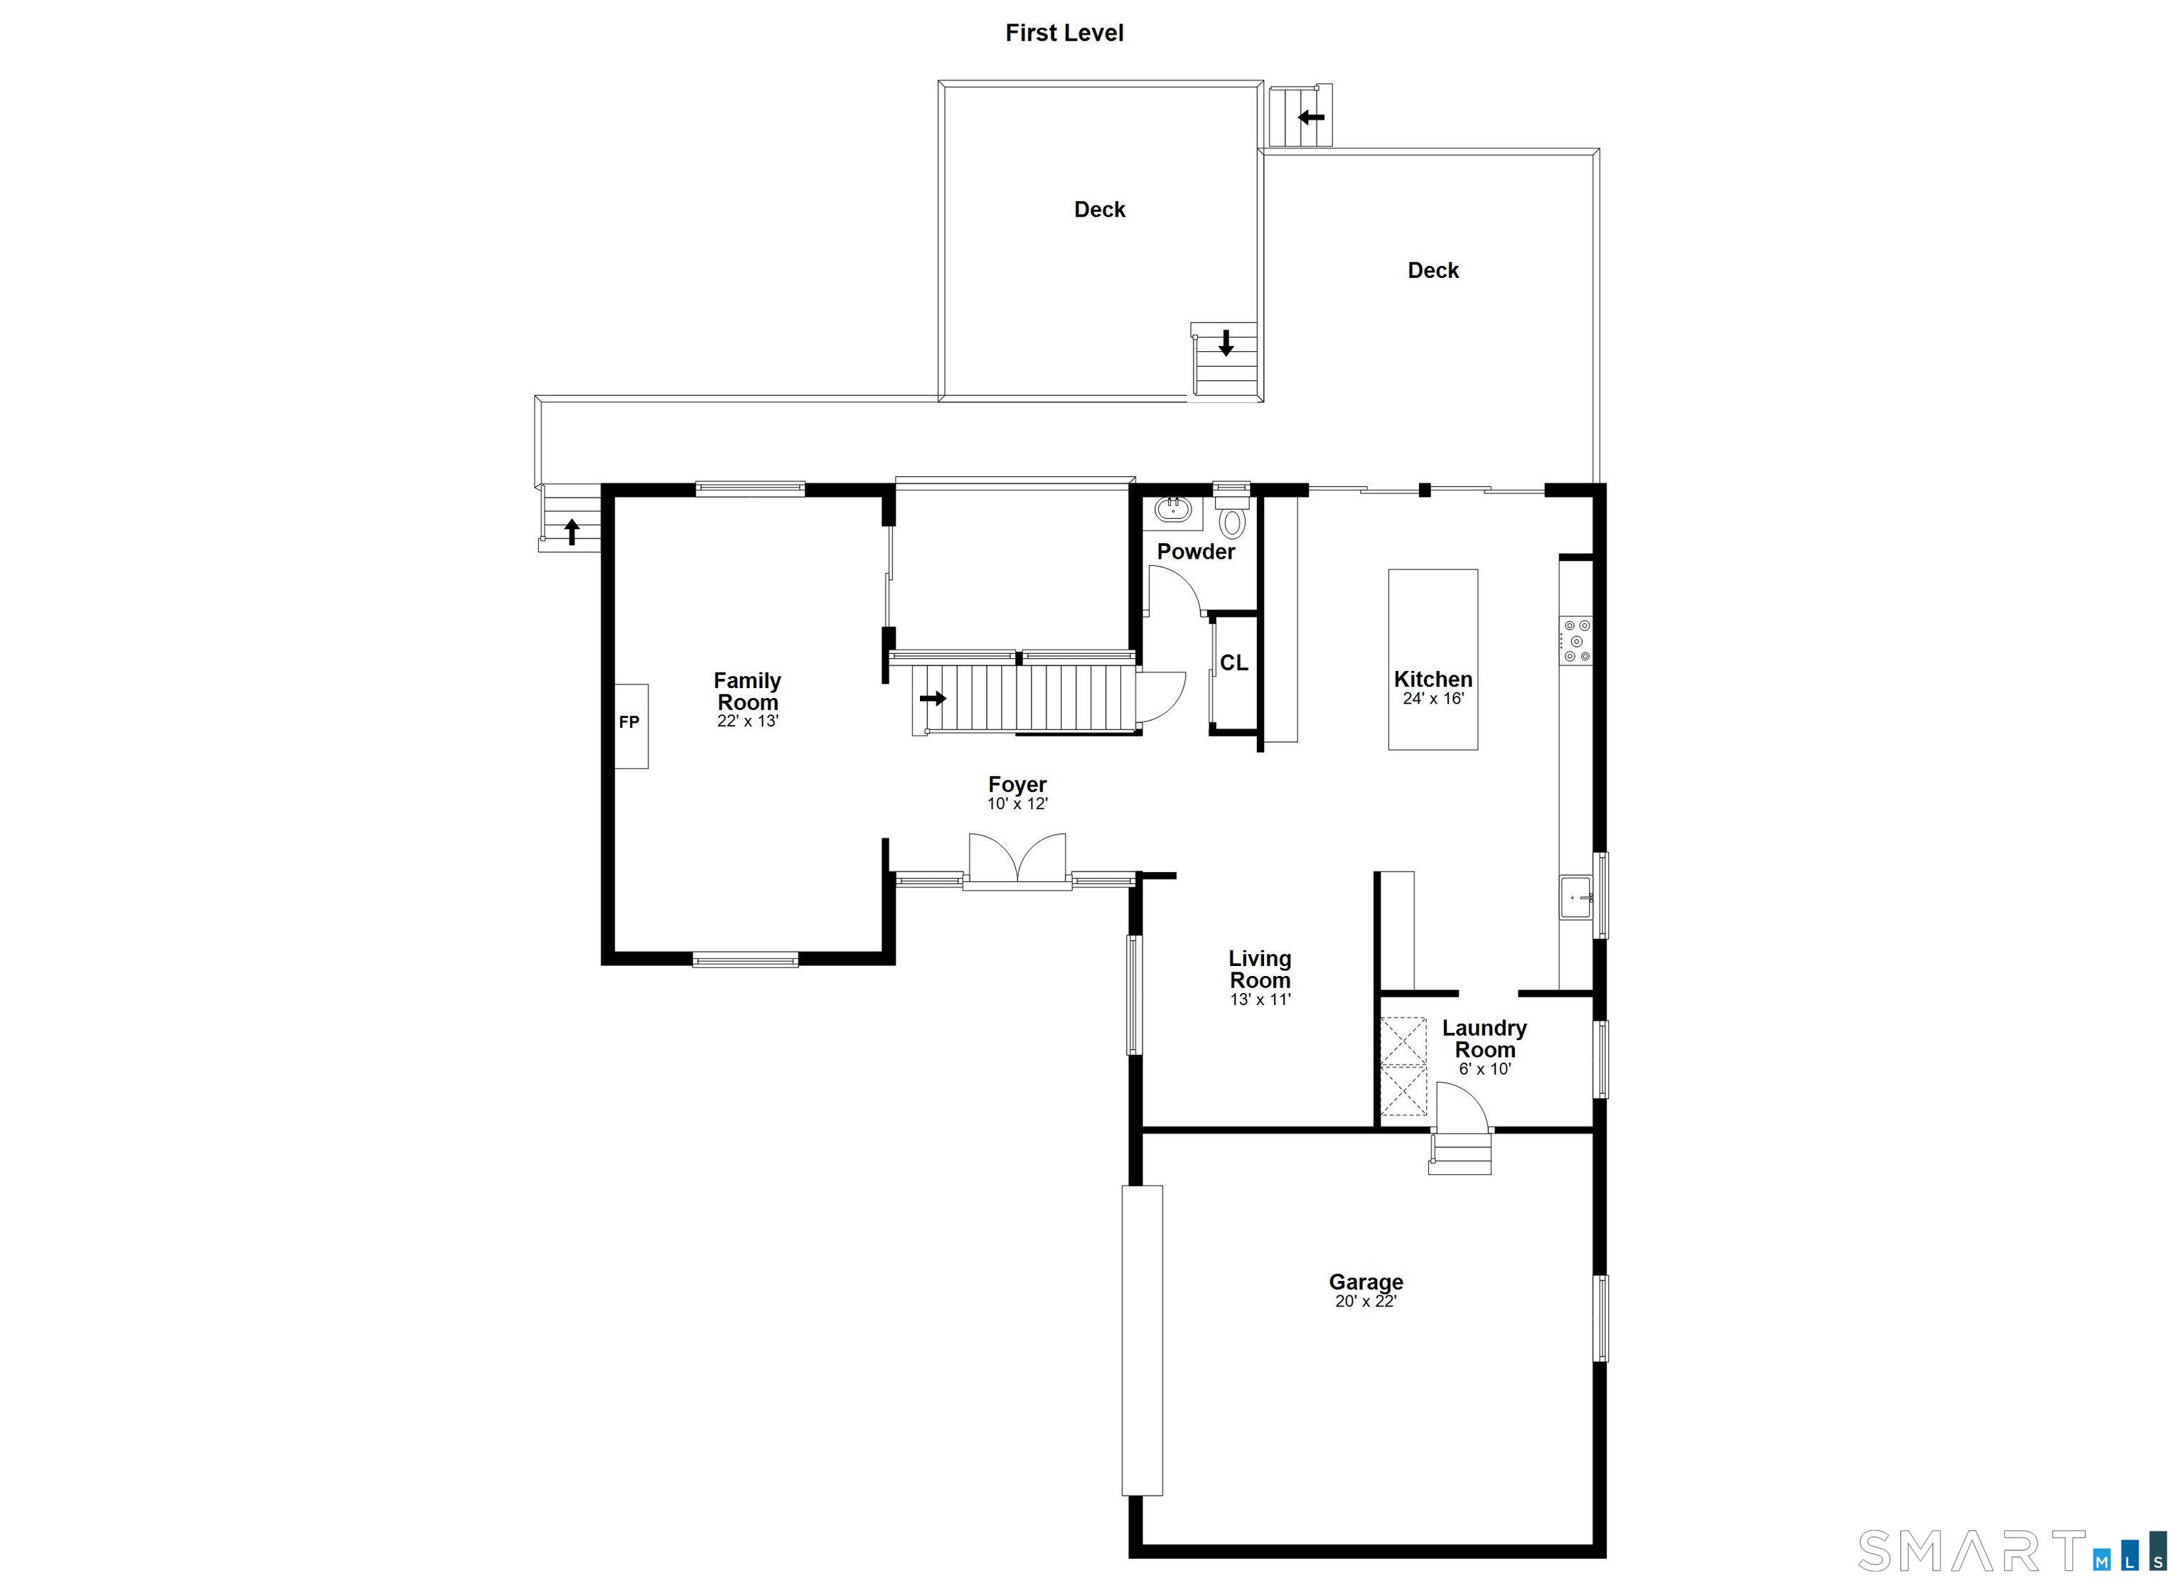
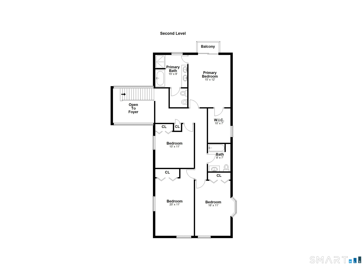
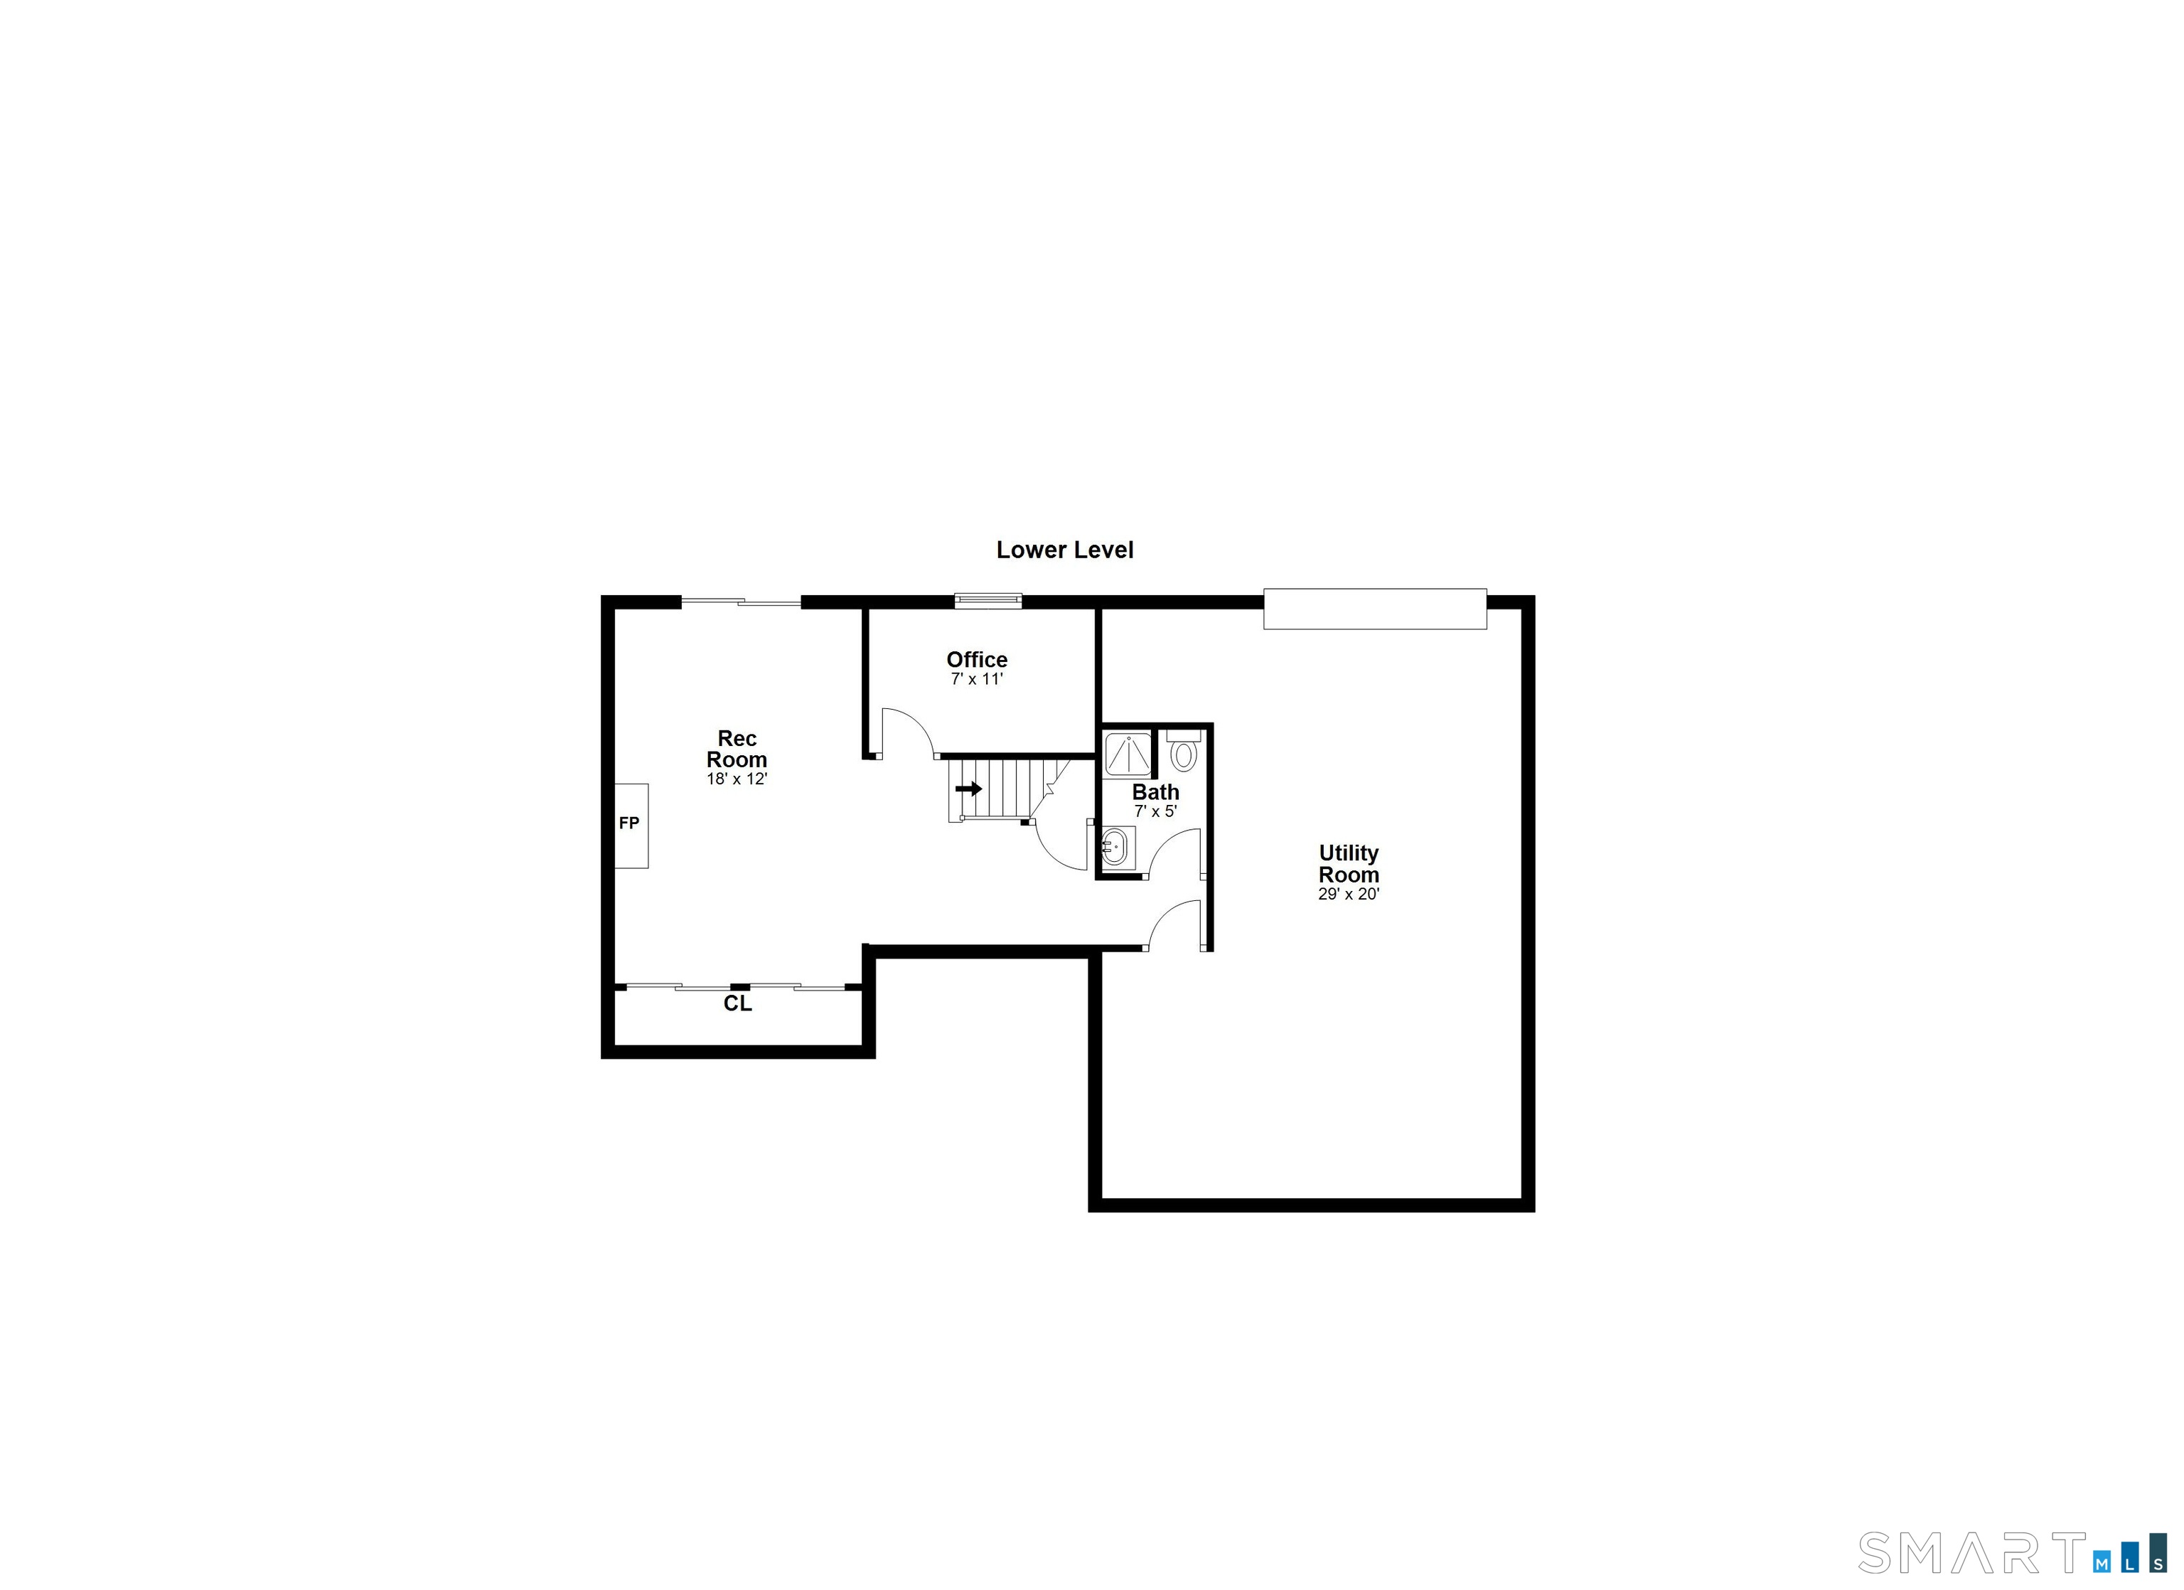
This waterfront home with sweeping views of the Housatonic River is set at the end of a quiet cul-de-sac and offers both comfort and functionality. Multiple living spaces capture the water views, including a living room with gas fireplace, dining room, and an updated eat-in kitchen with sliders opening to a multi-level Trex deck overlooking the river. Hardwood floors run throughout the main living areas and bedrooms, with tile flooring in the baths. The layout features a spacious primary suite with a full bath and heated tile floor, three additional bedrooms, three full baths, and a half bath. Added conveniences include remote-controlled upper windows & skylights. The partially finished basement offers flexible living space with direct access to the fully fenced, level backyard, plus a dedicated workshop area with a garage-style door. Outdoor living is maximized with four different deck entertaining areas, patio, and a path to the water to enjoy kayaking and paddle boarding - all just minutes from dining, shopping, and commuter routes. NO FLOOD INSURANCE REQUIRED!!! NEW Central Air 8/26!
Details
| MLS # | 24167368 |
|---|---|
| Listing Type | For Sale |
| Style | House |
| Sub-Type | Resale |
| Status | Under Contract - Continue To Show |
| Year | 1973 |
| Days On Site | 196 |
| Listing Provided By | Berkshire Hathaway NE Prop. | Walter Hibbs |
Features
| Bed(s) | 4 |
|---|---|
| Bath(s) | 4 Total |
| SQ Feet | 3,006 |
| Garage | 2 |
| Basement | Y |
| Zoning | WF |
| Acreage | 0.38 |
| Water Front | Yes |
Interior
| Total Rooms | 8 |
|---|---|
| Cooling System | Ceiling Fans, Central Air, Split System, Zoned |
| Interior Features | Auto Garage Door Opener, Cable - Pre-wired |
| Appliances Included | Gas Cooktop, Oven/Range, Microwave, Range Hood, Refrigerator, Dishwasher, Washer, Electric Dryer, Wine Chiller |
| Fireplaces Total | 2 |
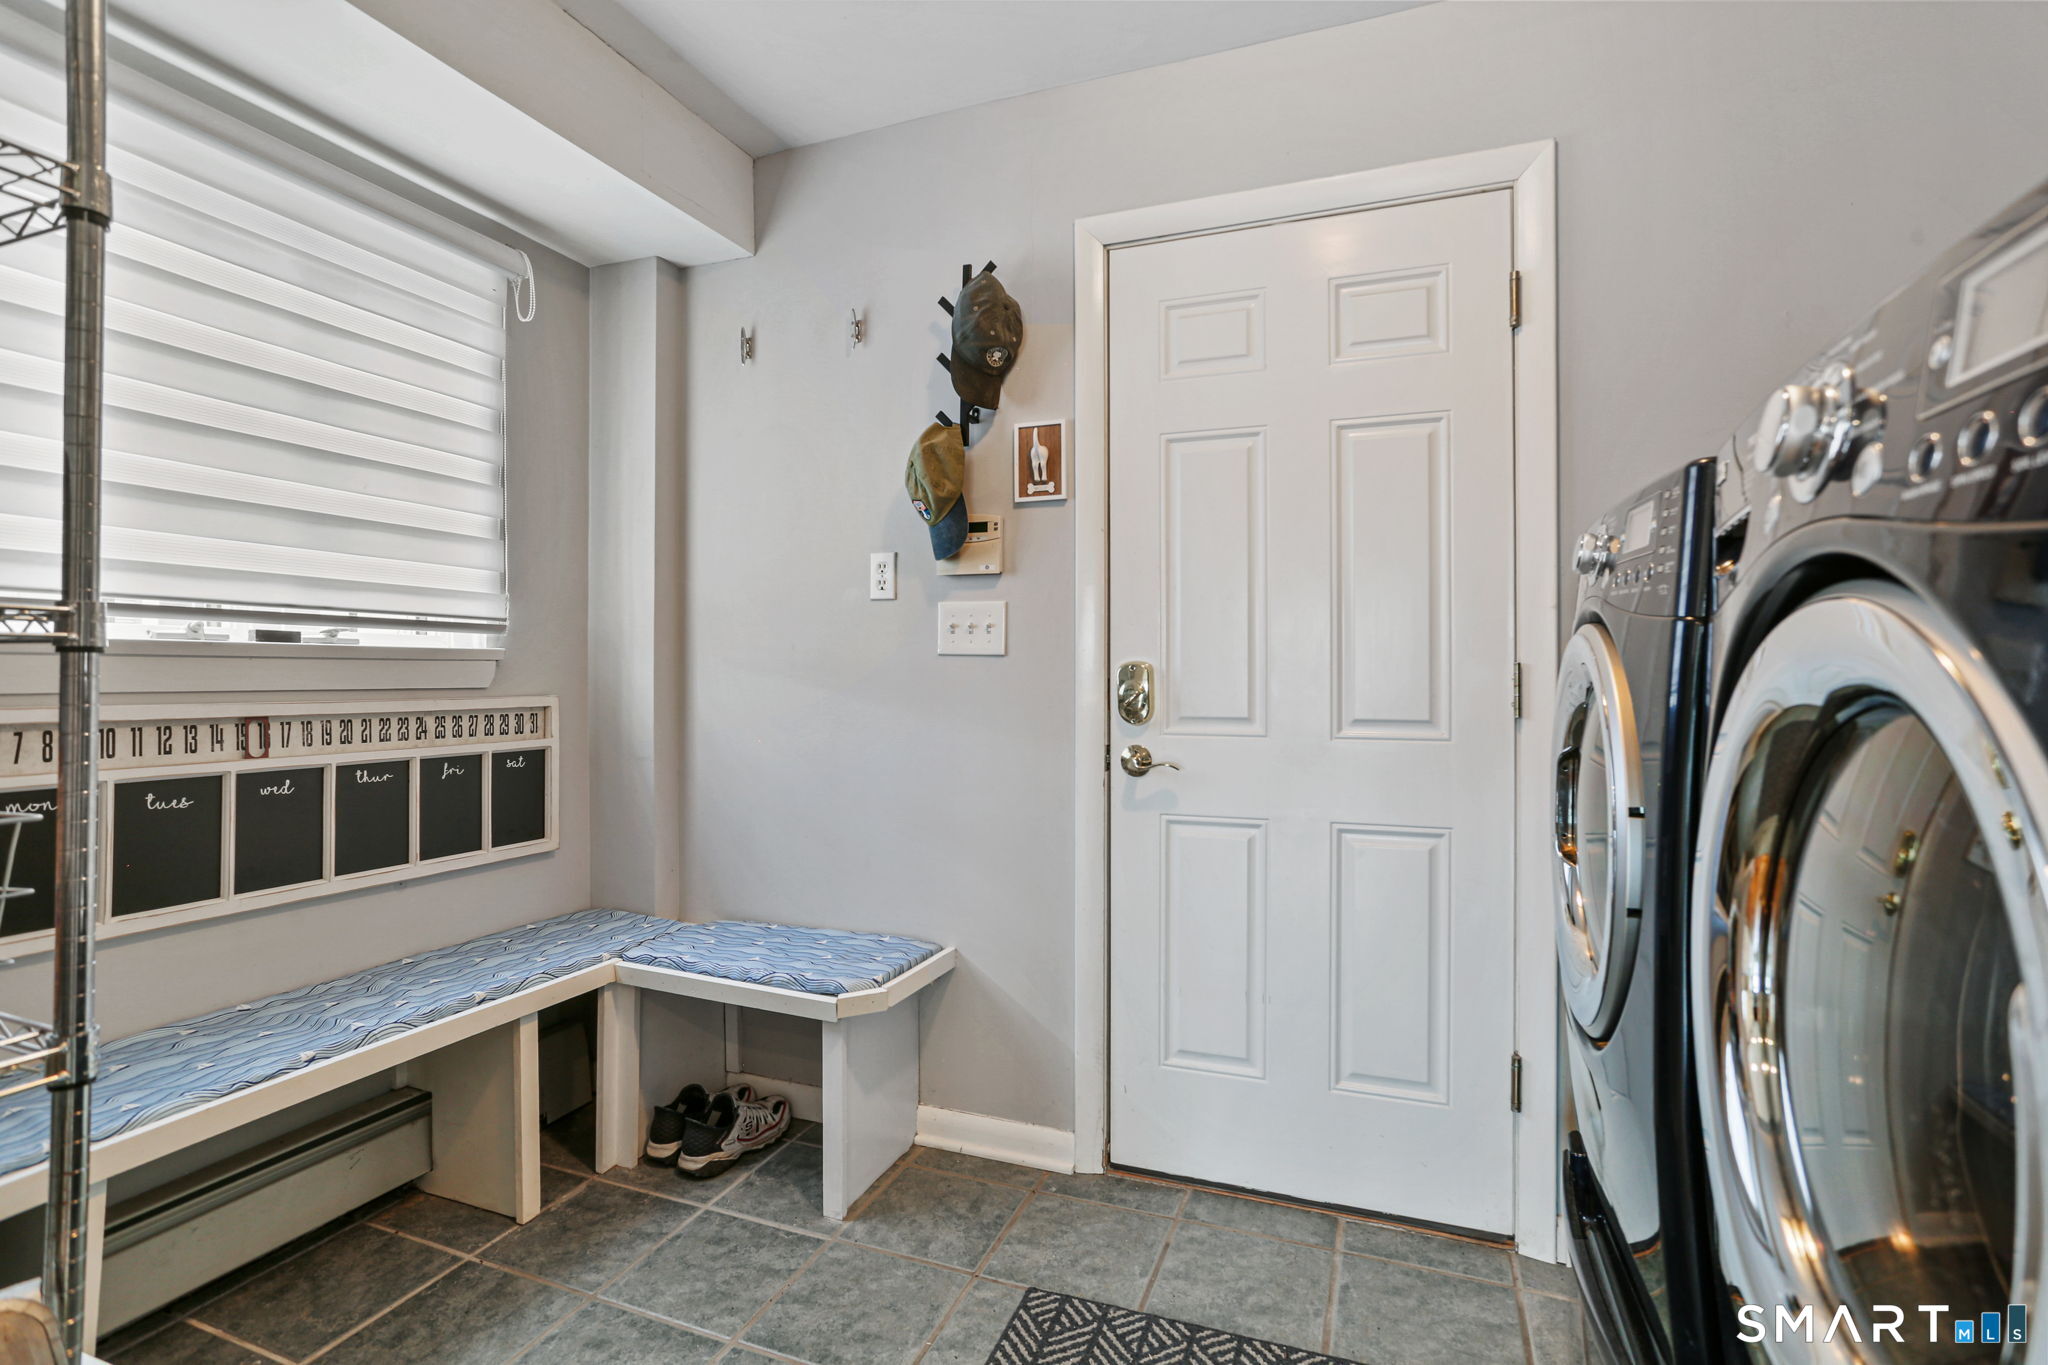
| Laundry Room Info | Main Level |
Exterior
| Exterior Features | Balcony, Deck |
|---|---|
| Roof Information | Asphalt Shingle |
| Foundation Type | Concrete |
Parking
| Garage & Parking | Attached Garage, On Street Parking, Driveway |
|---|---|
| Garages Number | 2 |
| Parking Total Spaces | 3 |
Utilities
| Sewage System | Public Sewer Connected |
|---|---|
| Energy Features | Storm Doors, Storm Windows |
Taxes
| Tax Year | July 2026-June 2027 |
|---|---|
| Property Tax | 16118 |
Area Information
| State | CT |
|---|---|
| County | Fairfield |
| City | Stratford |
| Zip Code | 06615 |
| Area | N | A |
| School District | Stratford Academy |
| Elementary School | Stratford Academy |
| High School | Stratford |
| Listing VS Median (in 06615) | |
Price: $950,000 low | high Med: $239,900 sqft: 3,006 low | high Med: 1,084 $ / sqft: $316 low | high Med: $221 On site: 196 low | high Med: 13 | |
Market Activity 06615
Request a showing
Request a showing
Contact
Learn More About This Property

| State | CT |
|---|---|
| County | Fairfield |
| City | Stratford |
| Zip Code | 06615 |
| Area | N | A |
| School District | Stratford Academy |
| Elementary School | Stratford Academy |
| High School | Stratford |
| Listing VS Median (in 06615) | |
Price: $950,000 low | high Med: $239,900 sqft: 3,006 low | high Med: 1,084 $ / sqft: $316 low | high Med: $221 On site: 196 low | high Med: 13 | |