
6 Cain Circle # 6,Southborough, MA 01772
Southborough, MA 01772

Description
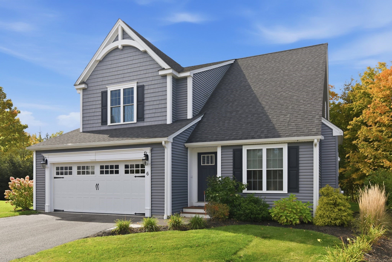
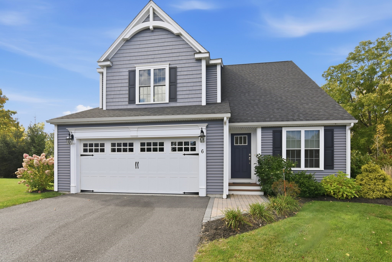
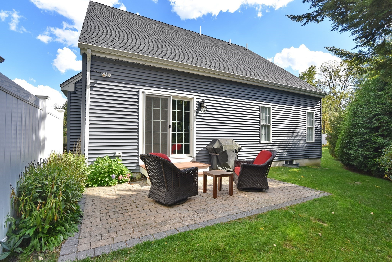
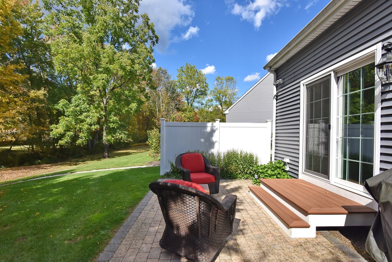
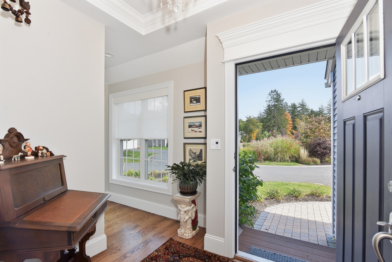
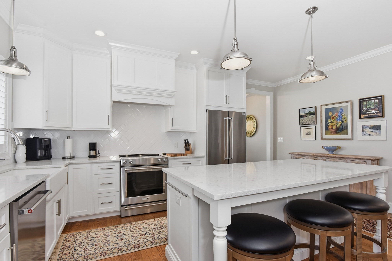
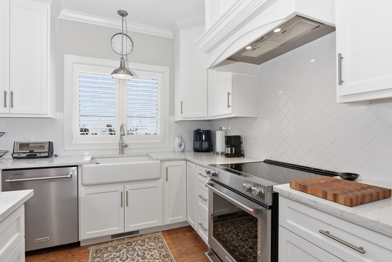
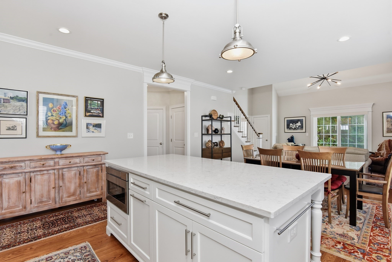
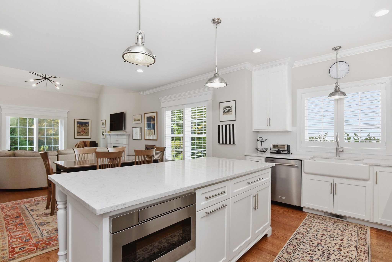
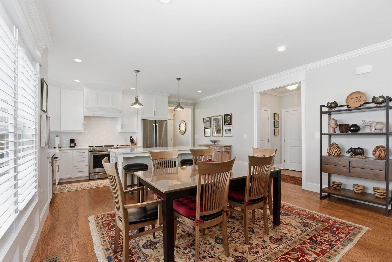
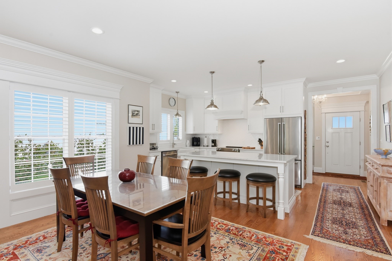
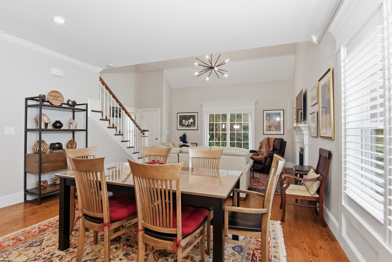
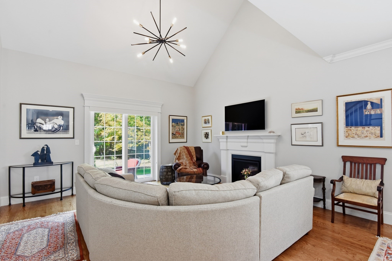
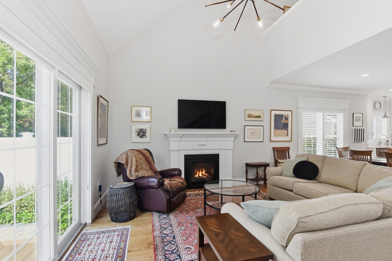
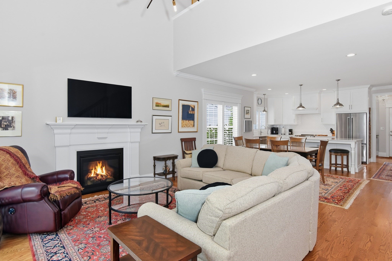
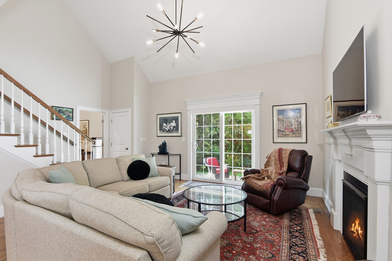
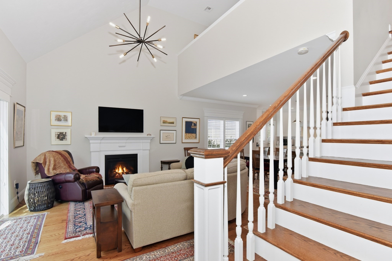
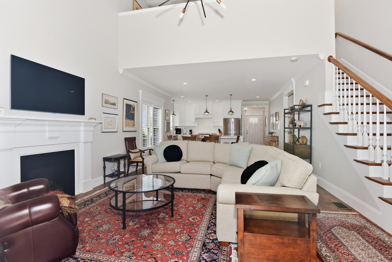
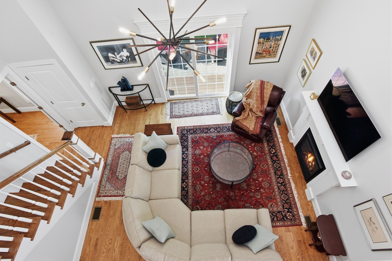
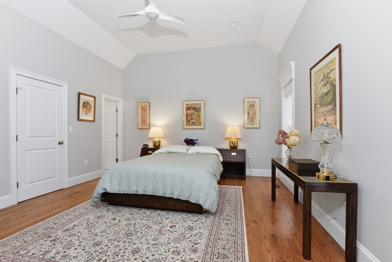
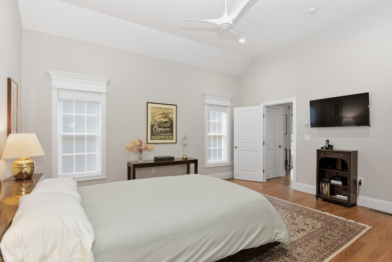
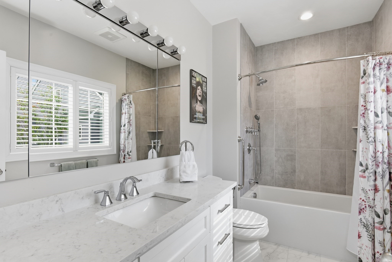
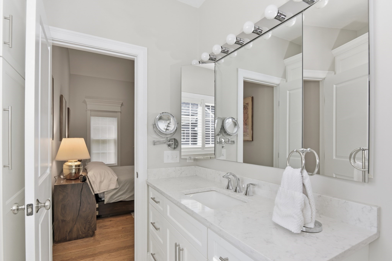
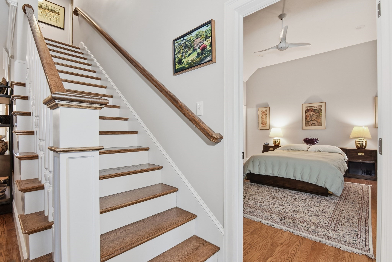
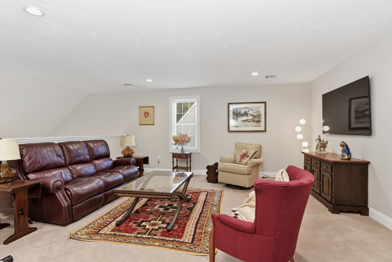
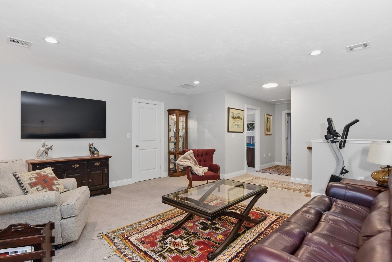
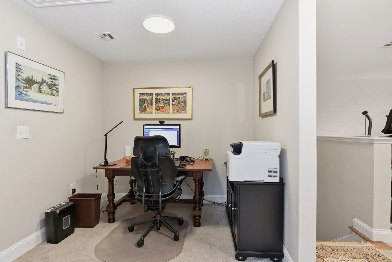
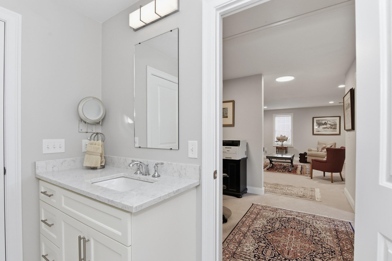
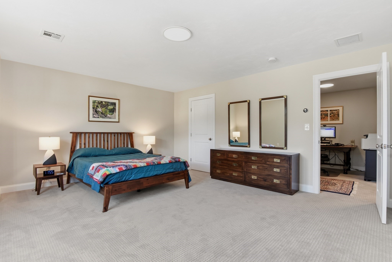
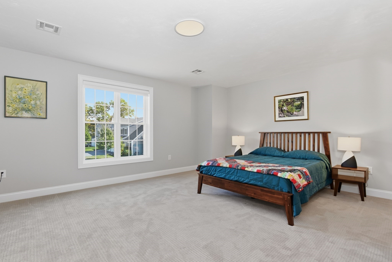
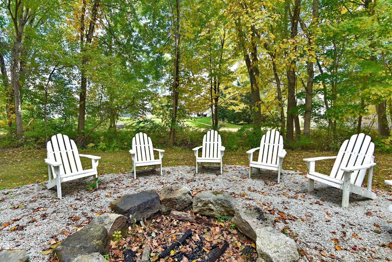
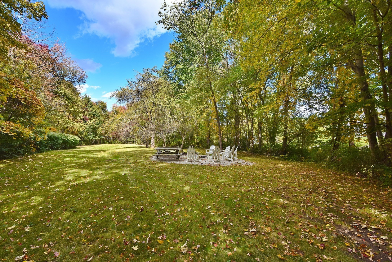
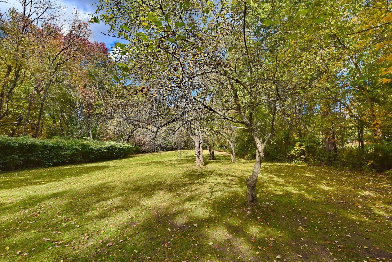
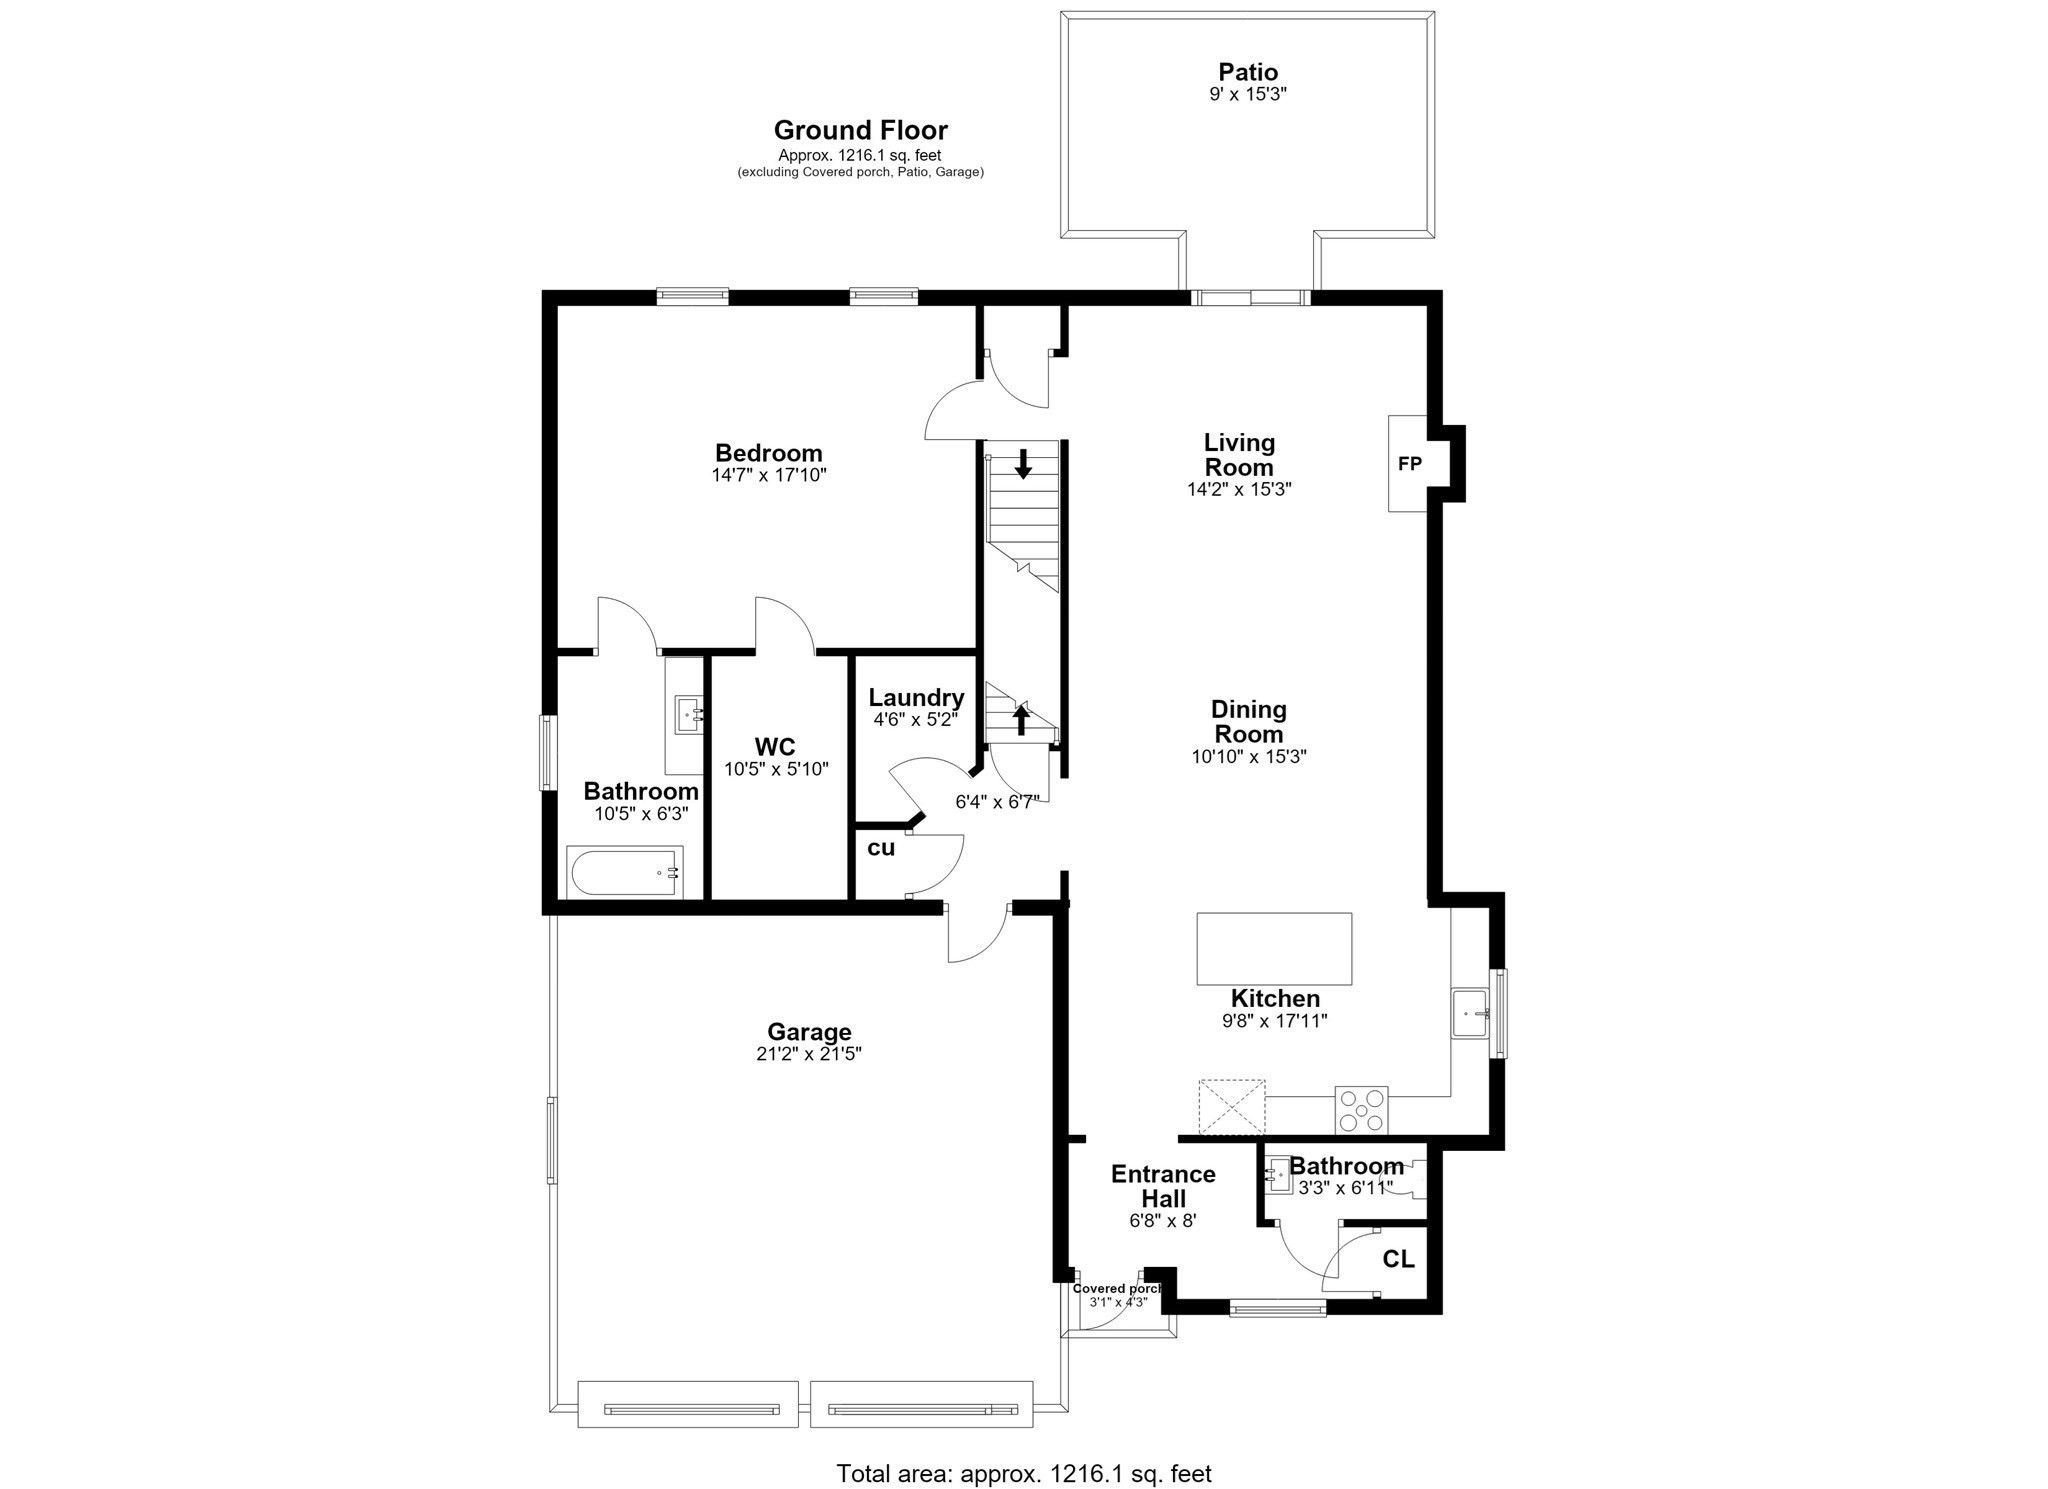
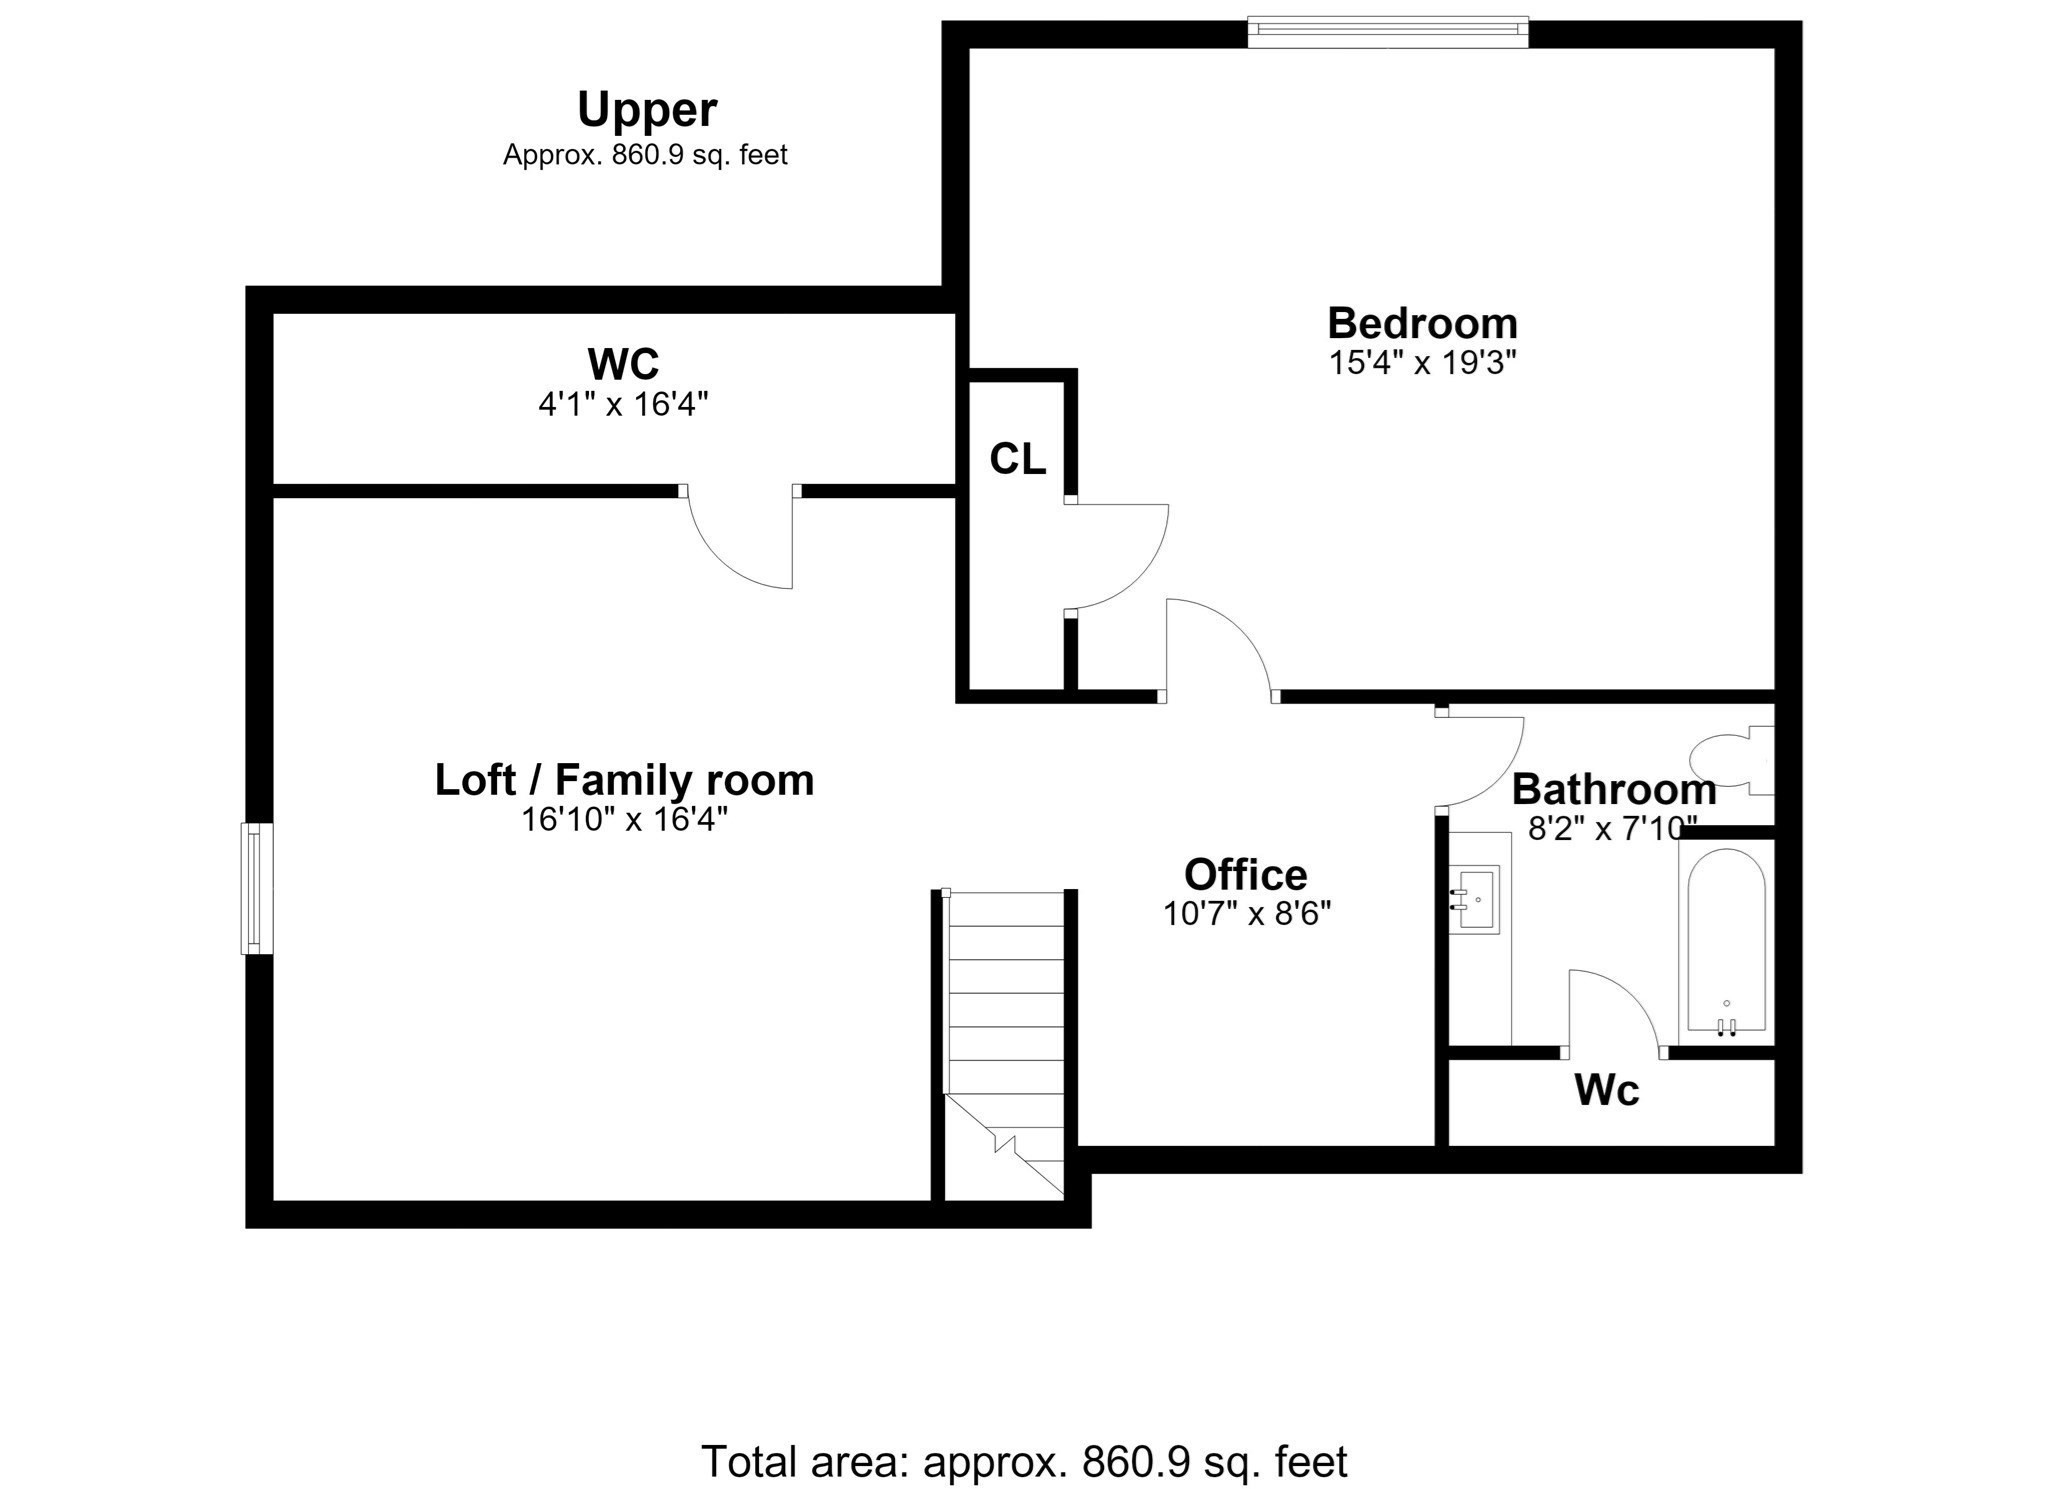
Welcome to Cain's Crossing, an exclusive 11-home, 55+ adult community in Southborough! This detached single-family home offers a wonderful blend of comfort, style, and low-maintenance living. The open floor plan features a custom kitchen with quartz countertops, stainless steel appliances, farmhouse sink, and center island, flowing into a dramatic two-story living room with gas fireplace. The first-floor primary suite includes a private bath and walk-in closet, while convenient first-floor laundry makes everyday living easy. The spacious second floor offers a versatile loft, office area, second bedroom, and full bath, providing flexible space for guests, hobbies, or a home office. Additional highlights include a two-car garage with epoxy flooring, full basement offering ample storage, Harvey windows, vinyl siding, and propane heat. Enjoy the community courtyard with seating and firepit, ideal for relaxing or gathering with neighbors. Conveniently located near shopping, dining, major routes, and commuter rail, this home offers the ease of low-maintenance living in a welcoming community!
Details
| MLS # | 73589934 |
|---|---|
| Listing Type | For Sale |
| Style | Condominium |
| Building Name | Cain's Crossing |
| HOA Dues | $675 |
| Sub-Type | Resale |
| Status | Active Under Contract |
| Year | 2020 |
| Days On Site | 16 |
| Listing Provided By | Berkshire Hathaway HomeServices Commonwealth Real Estate | Hillary Swenson Corner |
Features
| Bed(s) | 2 |
|---|---|
| Bath(s) | 3 Total |
| SQ Feet | 2,184 |
| Garage | 2 |
| Basement | Y |
| Story(s) | 3 |
| Units | 11 |
| Zoning | Res |
Interior
| Rooms Total | 6 |
|---|---|
| Cooling Yes / No | Yes |
| Cooling | Central Air |
| Heating Yes / No | Yes |
| Heating | Forced Air, Propane |
| Interior Features | Office |
| Window Features | Insulated Windows, Screens |
| Appliances | Range, Dishwasher, Microwave, Refrigerator, Washer, Dryer, Range Hood, Plumbed For Ice Maker |
| Fireplace Features | Living Room |
| Fireplaces Total | 1 |
| Fireplace Yes / No | Yes |
| Flooring | Tile, Carpet, Hardwood, Flooring - Wall to Wall Carpet |
Exterior
| Exterior Features | Patio, Screens, Rain Gutters, Professional Landscaping, Sprinkler System |
|---|---|
| Roof | Shingle |
| Construction Materials | Frame |
Parking
| Garage Yes / No | Yes |
|---|---|
| Attached Garage Yes / No | Yes |
| Parking Features | Attached, Garage Door Opener, Off Street, Paved |
| Open Parking Yes / No | Yes |
Utilities
| Utilities | for Electric Range, for Electric Dryer, Washer Hookup, Icemaker Connection |
|---|---|
| Sewer | Private Sewer |
| Electric | Circuit Breakers, 200+ Amp Service |
Taxes
| Tax Annual Amount | 11097 |
|---|---|
| Tax Assessed Value | 772800 |
| Tax Block | 6 |
| Tax Lot | 97 |
| Tax Year | 2026 |
| Tax Map Number | 2 |
Location
| Community Features | Public Transportation, Shopping, Park, Highway Access, Public School, T-Station, Adult Community |
|---|---|
| Senior Community Yes / No | Yes |
Area Information
| State | MA |
|---|---|
| County | Worcester |
| City | Southborough |
| Zip Code | 01772 |
| Area | Cordaville |
| Listing VS Median (in 01772) | |
Price: $735,000 low | high Med: $850,000 sqft: 2,184 low | high Med: 2,275 $ / sqft: $337 low | high Med: $374 On site: 16 low | high Med: 34 | |
Market Activity 01772
Request a showing
Request a showing
Contact
Learn More About This Property

| State | MA |
|---|---|
| County | Worcester |
| City | Southborough |
| Zip Code | 01772 |
| Area | Cordaville |
| Listing VS Median (in 01772) | |
Price: $735,000 low | high Med: $850,000 sqft: 2,184 low | high Med: 2,275 $ / sqft: $337 low | high Med: $374 On site: 16 low | high Med: 34 | |