

Description
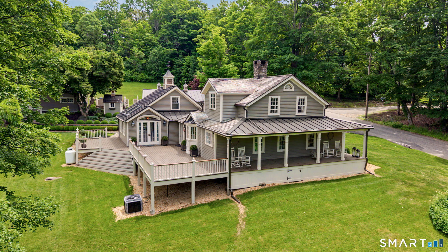
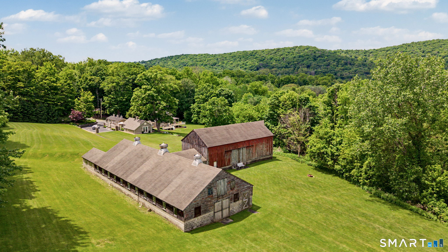
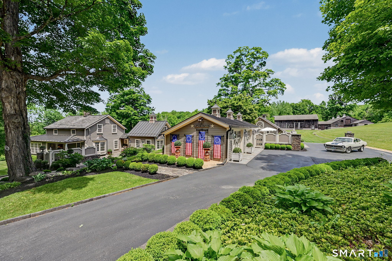
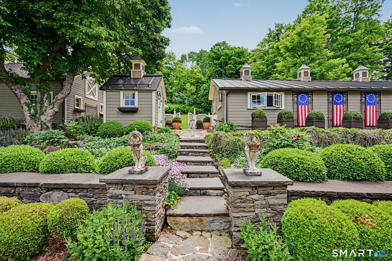
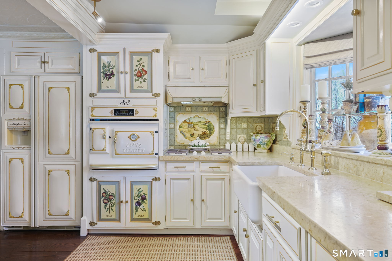
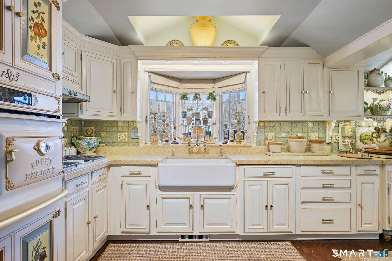
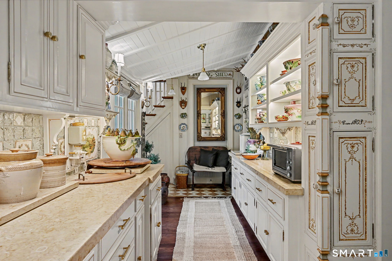
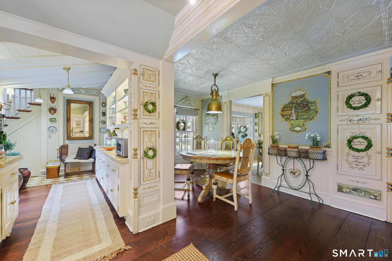
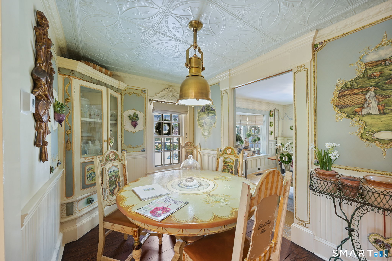
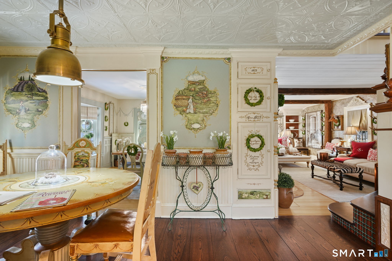
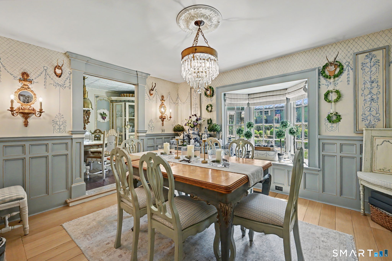
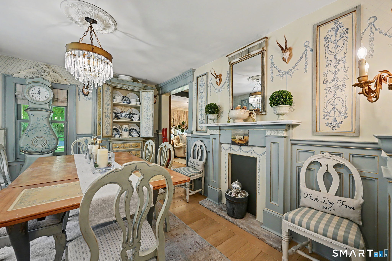
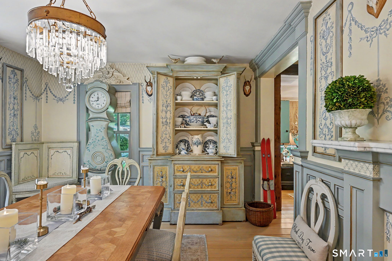
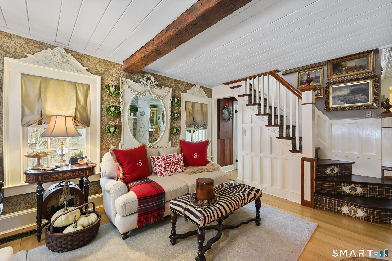
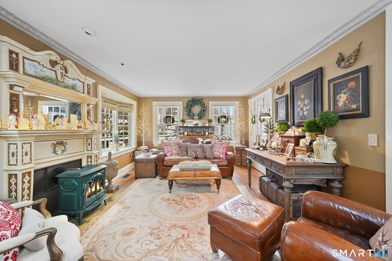
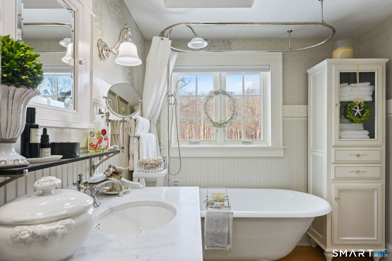
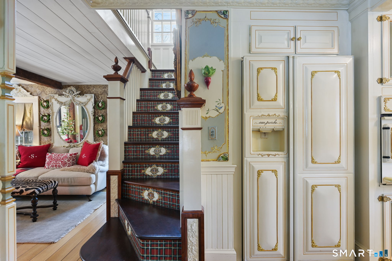
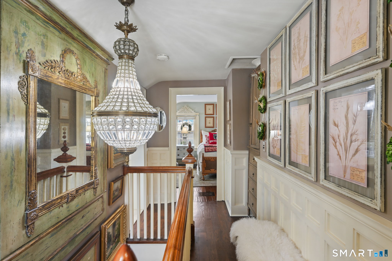
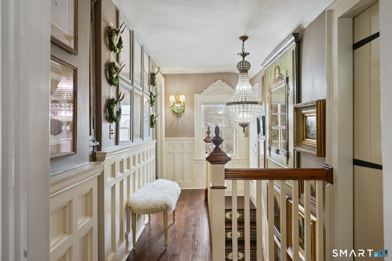
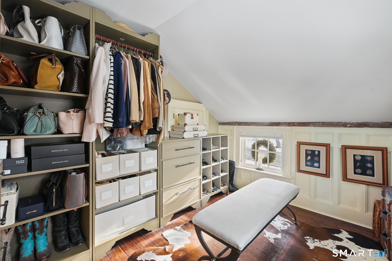
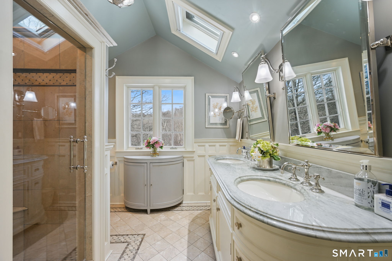
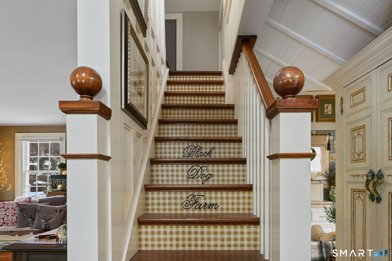
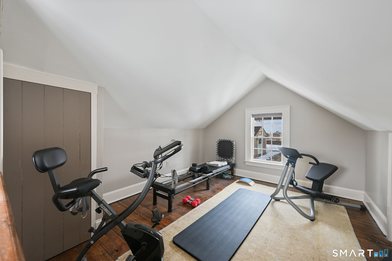
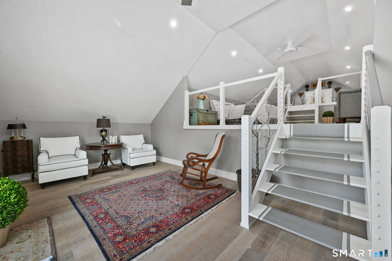
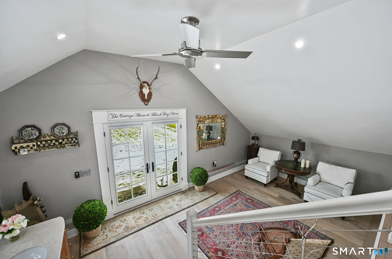
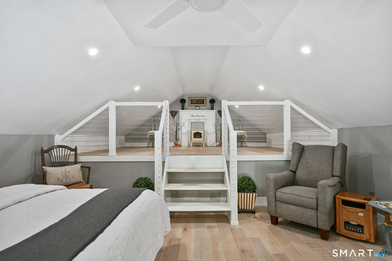
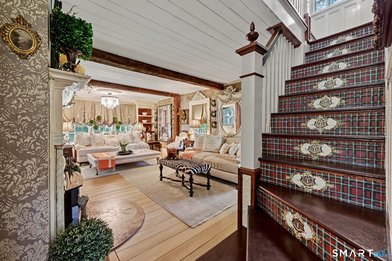
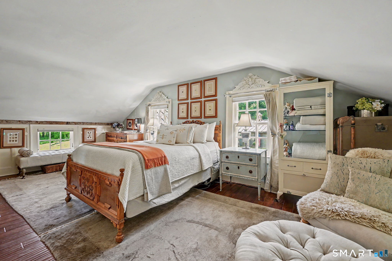
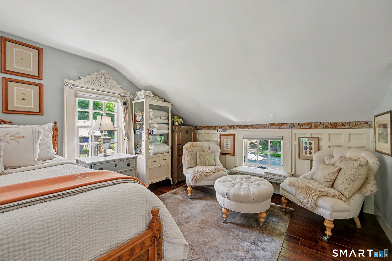
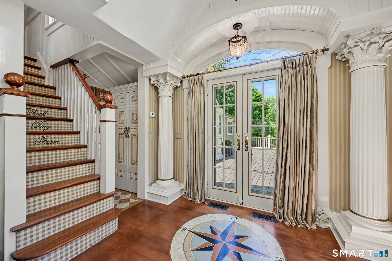
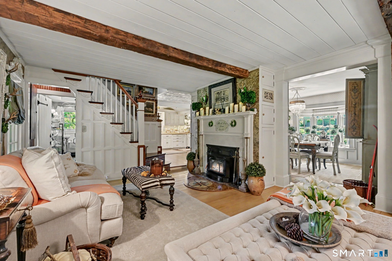
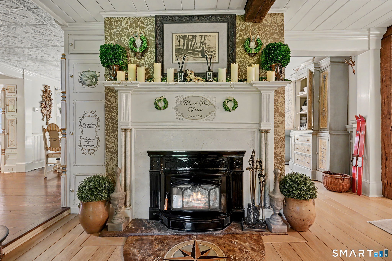
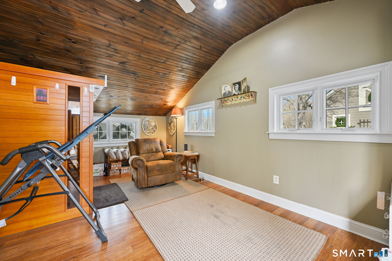
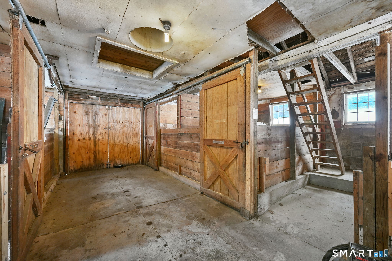
Black Dog Farm, owned by artist Elaine Voghelle, an exceptional estate offering a refined storybook ambiance. The fully restored 1803 Antique Eyebrow Colonial Farmhouse is set on 4.6 acres of prime land along the Appalachian Trail. Renovations throughout the home are executed to the highest standard. The property includes several substantial outbuildings, including a three-level cottage, a two-car detached garage, a sauna and spa room, Tabacco Barn & an expansive horse barn with fully operational paddocks complete with water and electricity. The artist's extraordinary vision brings the estate to life, creating a museum-quality residence that embodies elegance and sophistication. Rare materials and uncompromising attention to detail are evident throughout, including white oak hardwood floors sourced from MOMA, custom handmade mahogany windows fitted with imported wavy German glass, and advanced argon gas insulation. The chef's kitchen is thoughtfully designed with gnarled brass pulls, leathered limestone marble countertops, and a handmade, hand-painted tile backsplash. The retreat was constructed using Pennsylvania Lichen Stone, with stone walls and pillars carefully built to replicate the craftsmanship of centuries past. Bronze metal seamed-heated roofs, snow guards, and cupolas crown each structure, providing both durability and architectural distinction. The grounds are beautifully landscaped with rows of English dwarf boxwoods.
Details
| MLS # | 24069608 |
|---|---|
| Listing Type | For Sale |
| Style | House |
| Sub-Type | Resale |
| Status | Active |
| Year | 1803 |
| Days On Site | 269 |
| Listing Provided By | William Raveis Real Estate | Eric Bergers |
Features
| Bed(s) | 3 |
|---|---|
| Bath(s) | 2 Total |
| SQ Feet | 1,933 |
| Garage | 2 |
| Zoning | Res |
| Acreage | 4.60 |
Interior
| Total Rooms | 7 |
|---|---|
| Cooling System | Central Air, Split System, Zoned |
| Appliances Included | Refrigerator, Dishwasher |
| Fireplaces Total | 1 |
| Laundry Room Info | Main Level |
Exterior
| Exterior Features | Barn, Guest House, Hot Tub, Porch, Deck, Garden Area, Stable, Stone Wall, Paddock |
|---|---|
| Roof Information | Metal |
| Foundation Type | Concrete, Stone |
Parking
| Garage & Parking | Barn, Detached Garage |
|---|---|
| Garages Number | 2 |
Utilities
| Sewage System | Septic |
|---|
Taxes
| Tax Year | July 2026-June 2027 |
|---|---|
| Property Tax | 6887 |
Area Information
| State | CT |
|---|---|
| County | Fairfield |
| City | Sherman |
| Zip Code | 06784 |
| Area | N | A |
| School District | Per Board of Ed |
| Elementary School | Per Board of Ed |
| High School | Per Board of Ed |
| Listing VS Median (in 06784) | |
Price: $3,200,000 low | high Med: $749,500 sqft: 1,933 low | high Med: 3,538 $ / sqft: $1,655 low | high Med: $212 On site: 269 low | high Med: 24 | |
Market Activity 06784
Request a showing
Request a showing
Contact
Learn More About This Property

| State | CT |
|---|---|
| County | Fairfield |
| City | Sherman |
| Zip Code | 06784 |
| Area | N | A |
| School District | Per Board of Ed |
| Elementary School | Per Board of Ed |
| High School | Per Board of Ed |
| Listing VS Median (in 06784) | |
Price: $3,200,000 low | high Med: $749,500 sqft: 1,933 low | high Med: 3,538 $ / sqft: $1,655 low | high Med: $212 On site: 269 low | high Med: 24 | |