
 In-Person: 10/31 11:00 AM - 1:00 PM

Description
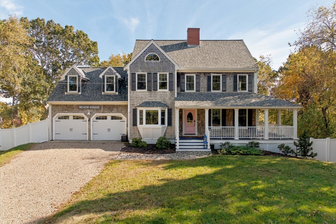
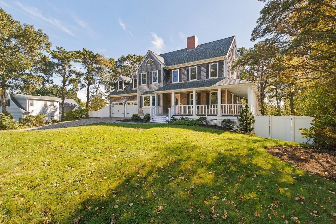
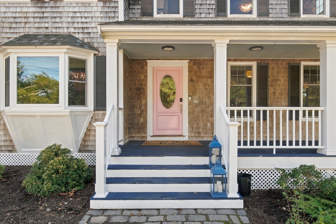
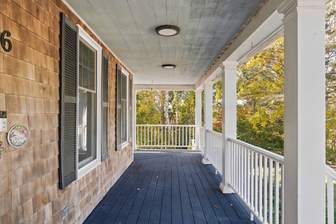
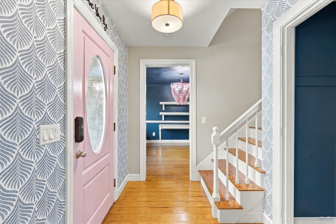
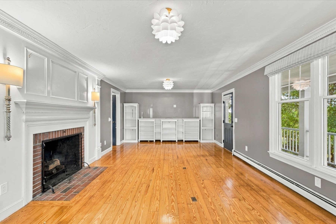
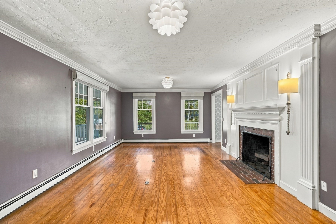
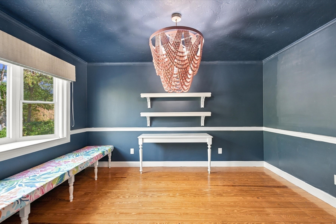
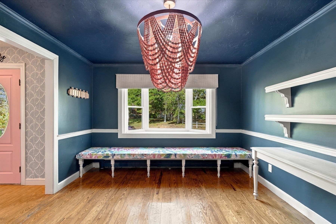
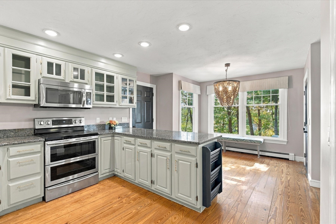
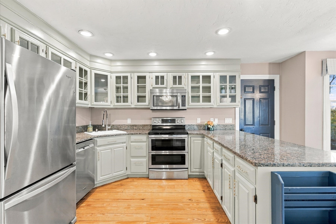
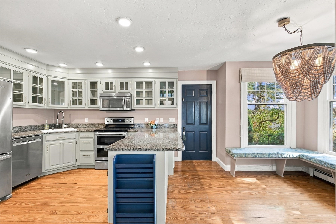
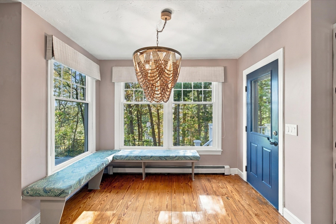
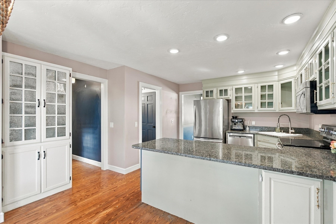
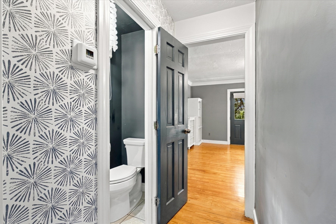
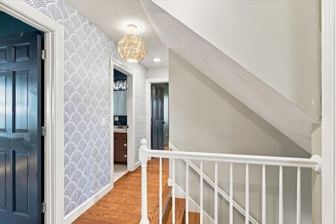
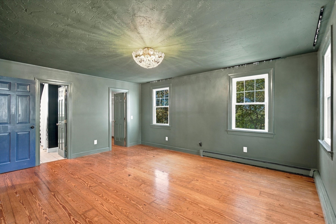
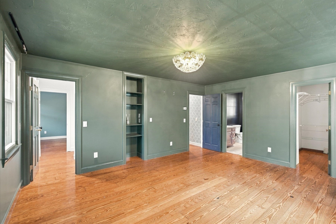
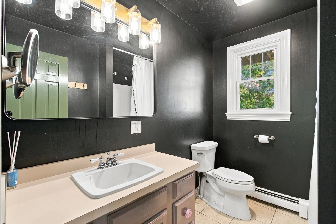
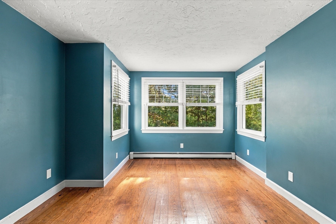
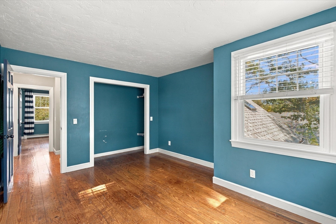
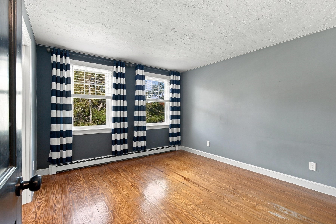
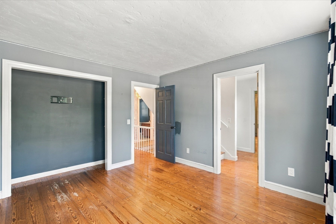
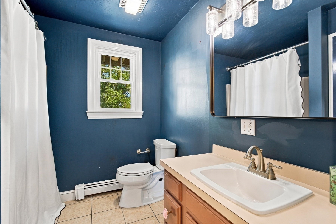
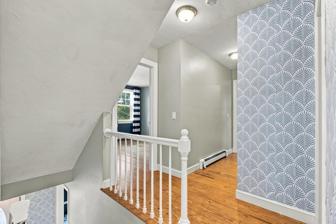
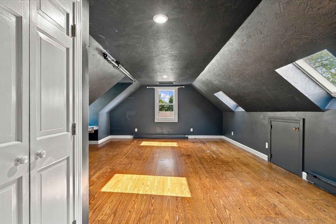
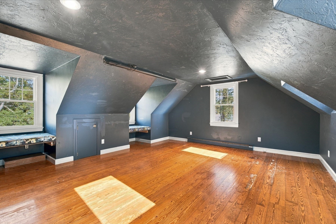
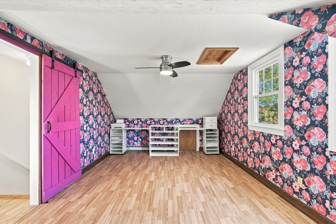
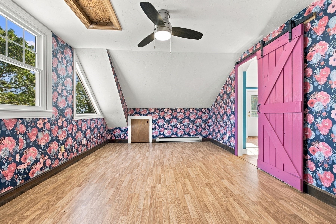
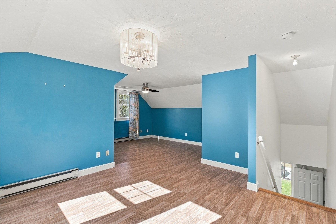
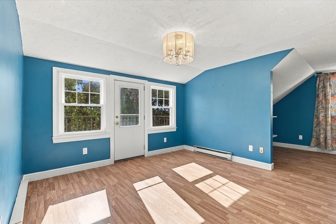
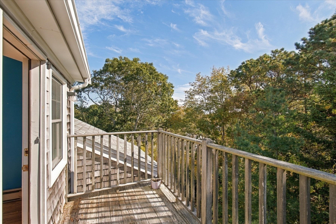
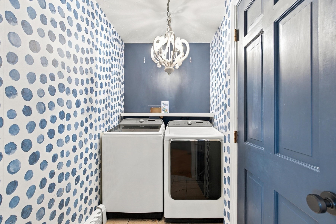
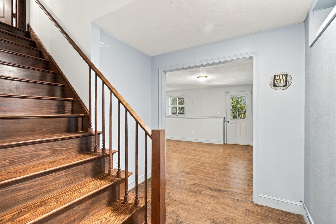
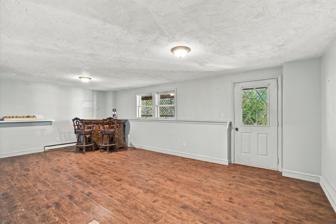
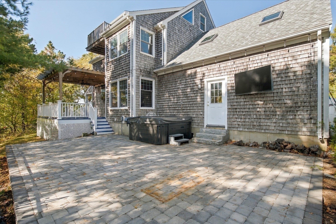
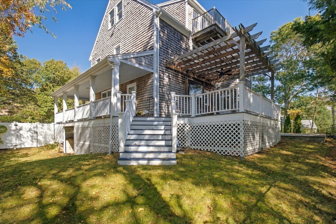
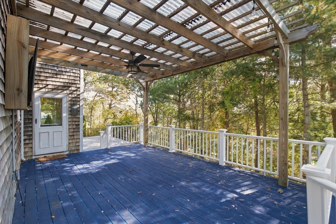
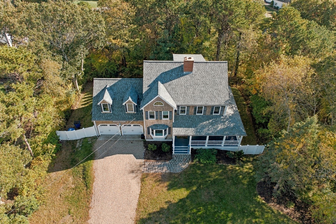
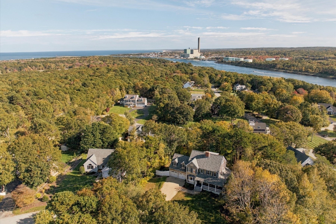
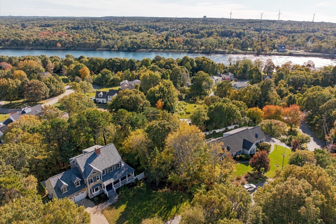
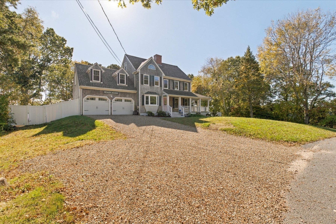
Classic Cape Cod charm meets vibrant, creative design in this distinctive Sagamore Beach home! A welcoming wraparound deck sets the tone, leading to a back patio that offers a wonderful setting for outdoor gatherings and entertaining. Inside, the home blends character and personality with generous spaces designed for everyday living. The first floor features an eat-in kitchen with breakfast nook, a separate dining room, and a spacious living room highlighted by a focal-point fireplace and beautiful moldings, along with a convenient mudroom, powder room and first floor laundry. Upstairs, the private primary suite offers a walk-in closet and en-suite bath. The second floor is complemented by two generously sized bedrooms, a full shared bathroom and a large media room. The walk-up third floor offers a dedicated home office and a large bonus room with a balcony, an ideal private setting for overflow guests. A partially finished basement and two-car garage add even more versatility. Enjoy the coastal lifestyle Sagamore Beach is known for, with nearby beaches, the Cape Cod Canal, and convenient access to Route 3 and Cape Cod. A unique opportunity to enjoy classic New England character, creative living spaces, and a sought-after coastal location. Updates include windows, roof, boiler, oil tank & hot water heater and passing Title V in hand.
Details
| MLS # | 73593440 |
|---|---|
| Listing Type | For Sale |
| Style | House |
| Sub-Type | Resale |
| Status | Active |
| Year | 1987 |
| Days On Site | 9 |
| Listing Provided By | Keller Williams Realty | Derouen Levinson Group |
Features
| Bed(s) | 3 |
|---|---|
| Bath(s) | 3 Total |
| SQ Feet | 2,954 |
| Garage | 2 |
| Basement | Y |
| Zoning | R40 |
| Acreage | 0.44 |
| Water Front | Yes |
Interior
| Rooms Total | 7 |
|---|---|
| Cooling Yes / No | No |
| Cooling | None |
| Heating Yes / No | Yes |
| Heating | Baseboard, Electric Baseboard, Oil |
| Interior Features | Closet, Pantry, Ceiling Fan(s), Entrance Foyer, Mud Room, Media Room, Bonus Room, Home Office, Game Room |
| Appliances | Water Heater, Range, Dishwasher, Microwave, Refrigerator, Washer, Dryer |
| Fireplace Features | Living Room |
| Fireplaces Total | 1 |
| Fireplace Yes / No | Yes |
| Flooring | Tile, Laminate, Hardwood, Flooring - Hardwood, Flooring - Wood |
Exterior
| Exterior Features | Balcony / Deck, Porch, Deck, Patio, Covered Patio/Deck |
|---|---|
| Roof | Shingle |
| Construction Materials | Frame |
| Foundation Details | Concrete Perimeter |
| Lot Features | Gentle Sloping |
Parking
| Garage Yes / No | Yes |
|---|---|
| Attached Garage Yes / No | Yes |
| Parking Features | Attached, Off Street, Stone/Gravel |
Utilities
| Utilities | for Electric Dryer, Washer Hookup |
|---|---|
| Sewer | Private Sewer |
| Electric | 200+ Amp Service |
Taxes
| Tax Annual Amount | 6508 |
|---|---|
| Tax Assessed Value | 850700 |
| Tax Year | 2026 |
Location
| Community Features | Tennis Court(s), Park, Walk/Jog Trails, Highway Access |
|---|---|
| Senior Community Yes / No | No |
Area Information
| State | MA |
|---|---|
| County | Barnstable |
| City | Bourne |
| Zip Code | 02562 |
| Area | Sagamore Beach |
| School District | Bhs |
| Elementary School | Bournedale & Bis |
| High School | Bhs |
| Listing VS Median (in 02562) | |
Price: $899,000 low | high Med: $757,450 sqft: 2,954 low | high Med: 2,811 $ / sqft: $304 low | high Med: $271 On site: 9 low | high Med: 114 | |
Market Activity 02562
Request a showing
Request a showing
Contact
Learn More About This Property

| Open House |
|---|
| In-Person 10/31 11:00 AM - 1:00 PM |
| State | MA |
|---|---|
| County | Barnstable |
| City | Bourne |
| Zip Code | 02562 |
| Area | Sagamore Beach |
| School District | Bhs |
| Elementary School | Bournedale & Bis |
| High School | Bhs |
| Listing VS Median (in 02562) | |
Price: $899,000 low | high Med: $757,450 sqft: 2,954 low | high Med: 2,811 $ / sqft: $304 low | high Med: $271 On site: 9 low | high Med: 114 | |