
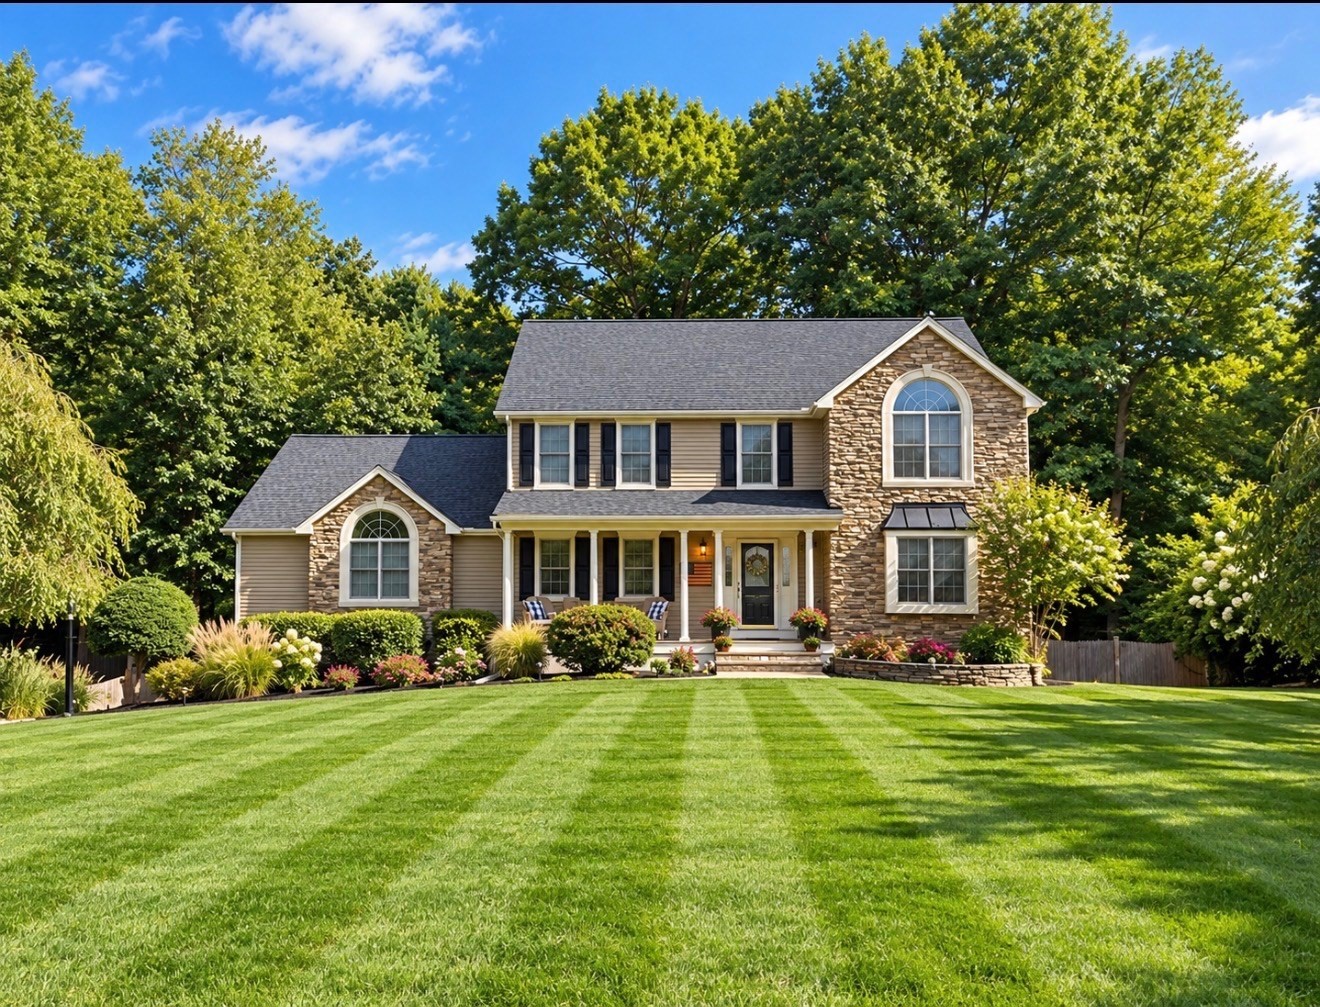
6 Mayhew Farm Dr,Mansfield, MA 02048
Mansfield, MA 02048

Description
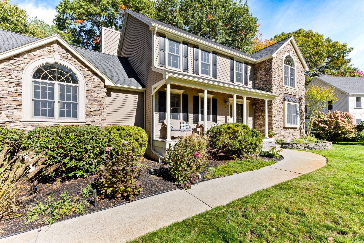
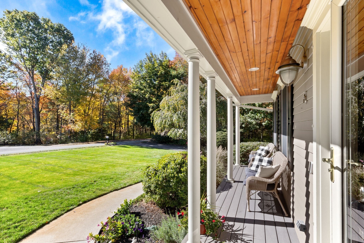
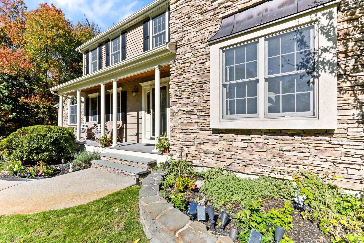
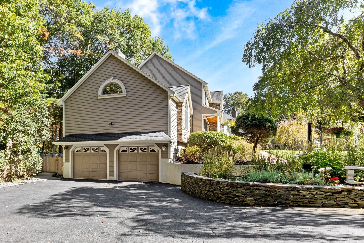
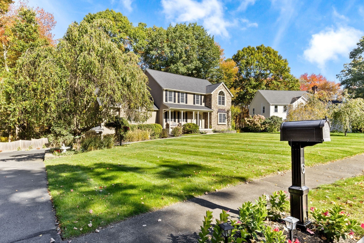
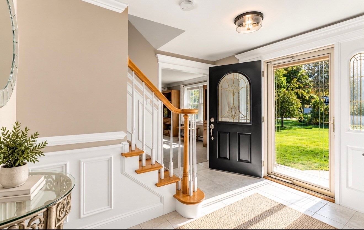
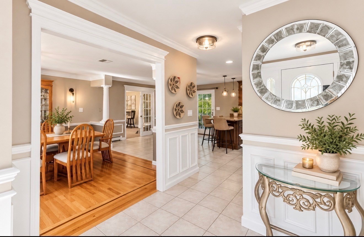
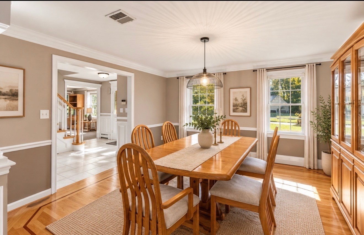
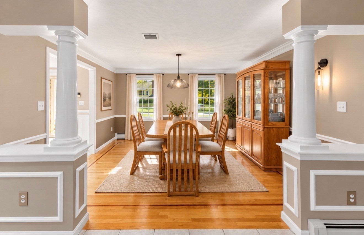
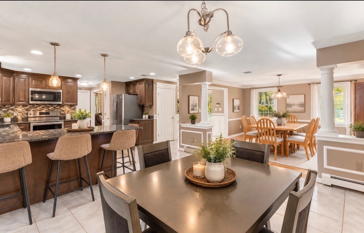
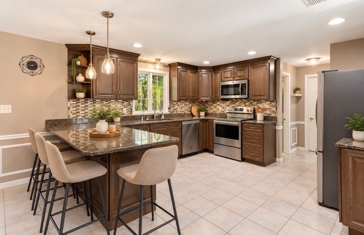
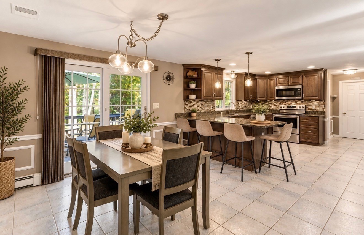
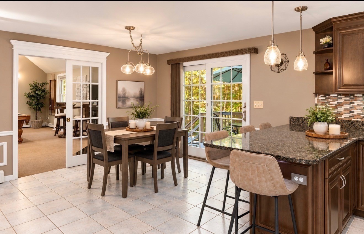
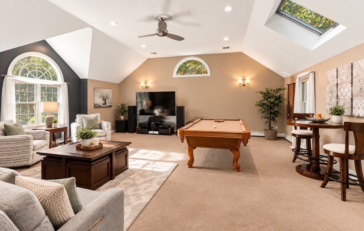
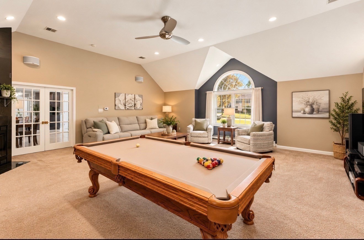
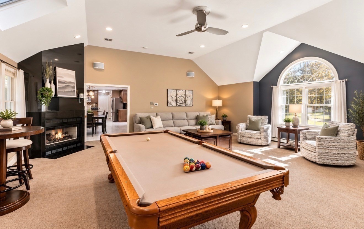
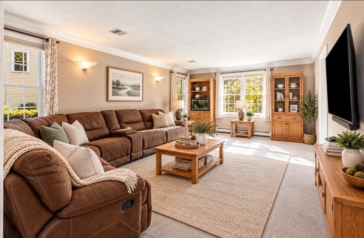
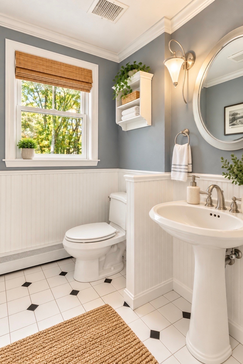
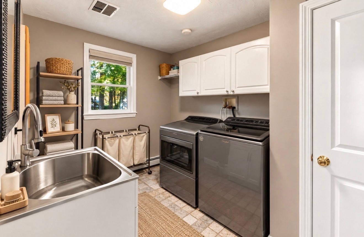
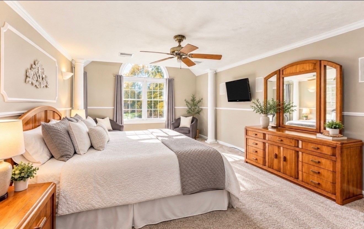
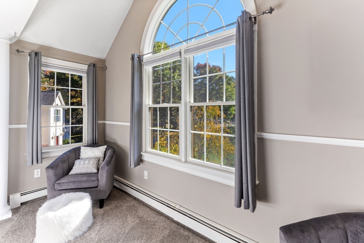
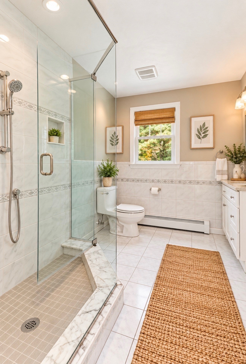
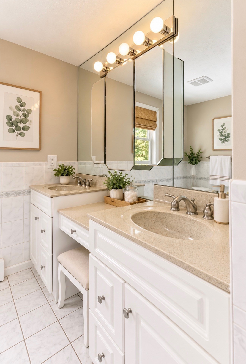
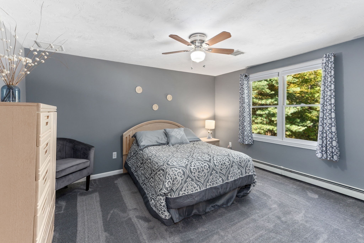
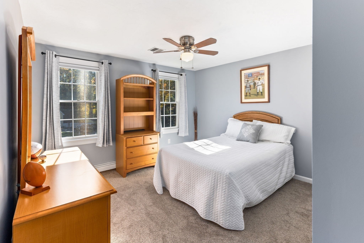
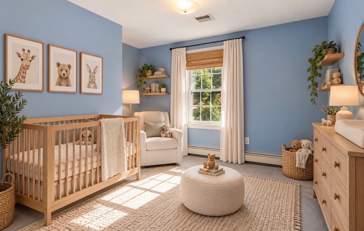
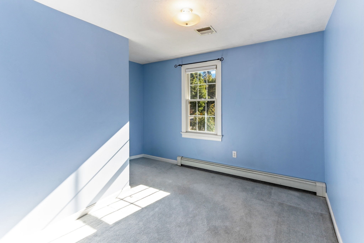
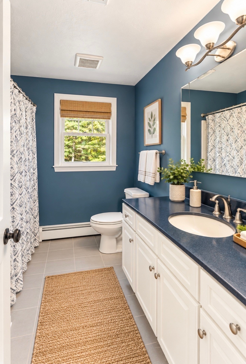
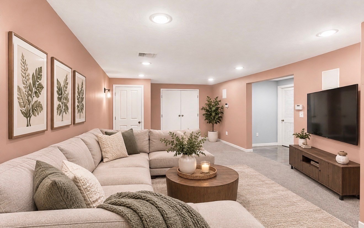
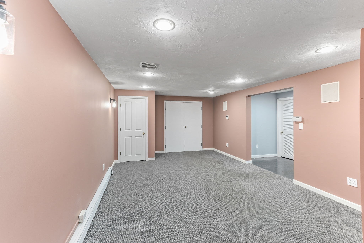
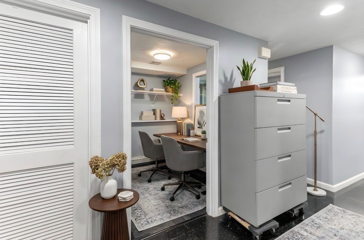
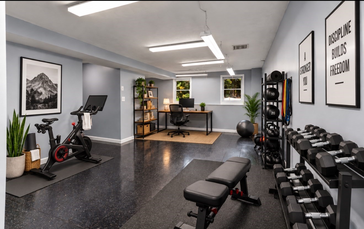
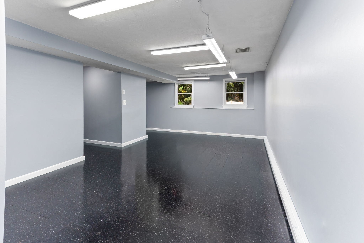
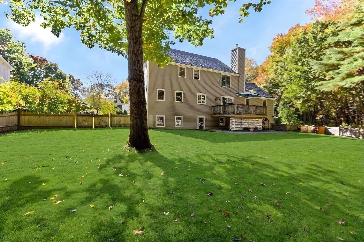
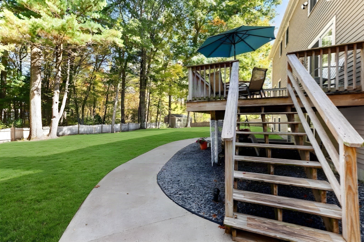
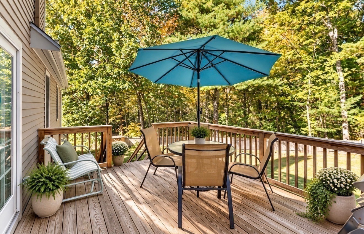
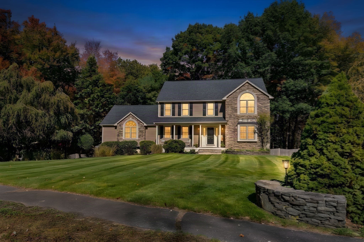
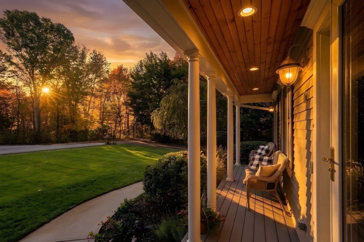
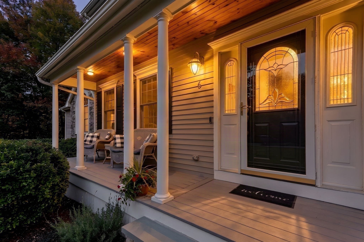
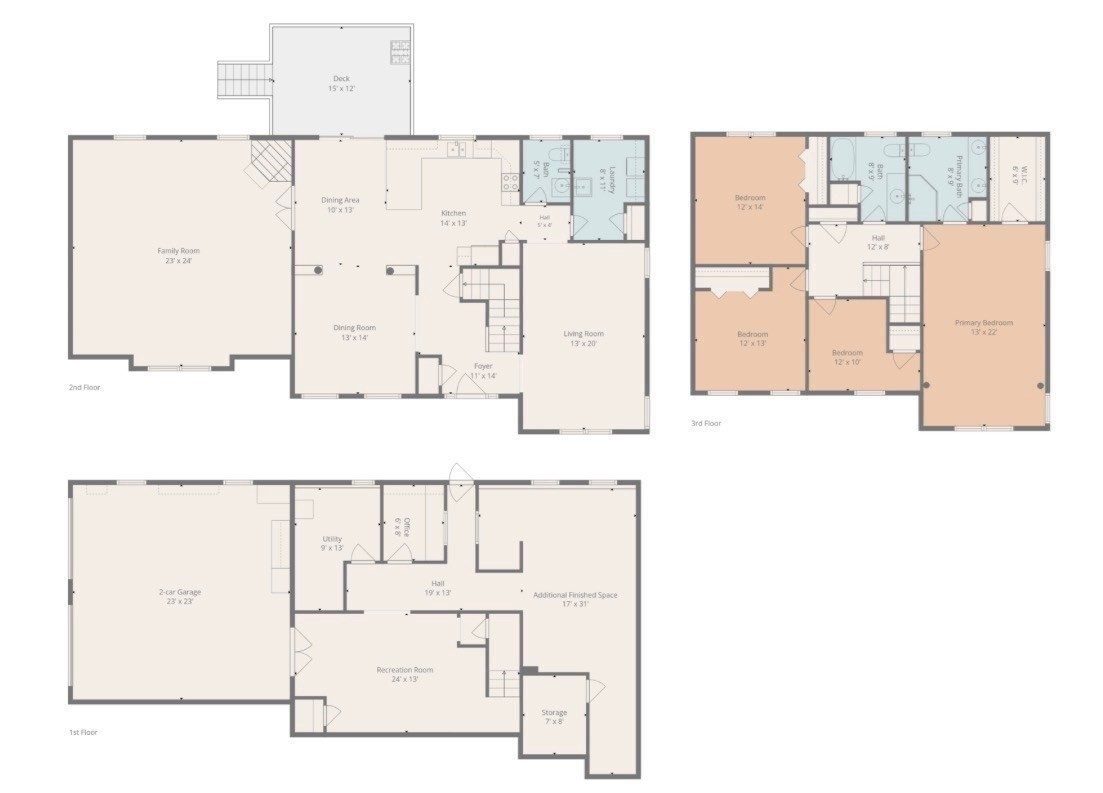
WELCOME to this immaculately maintained 4-bedroom Custom Colonial, nestled in a desirable cul-de-sac neighborhood! The charming front porch welcomes you into an open floor plan offering both spacious gathering areas & private retreats for today's versatile lifestyle. The impressive family room with soaring ceilings, skylights & gas fireplace is perfect for entertaining, hosting holidays & football Sundays! The expansive gourmet kitchen boasts granite countertops, stainless steel appliances, tile backsplash, abundant cabinetry & opens to a stunning dining room with custom moldings. The main level also features a cozy living room, a convenient laundry room & half bath. Upstairs, the generous primary suite offers a large walk-in closet & private bath with tiled shower & double vanities. Three additional bedrooms & full bath complete the second floor. The finished walkout lower level features full-height windows, private home office, living area & additional flexible space for gym, media, playroom or IN-LAW POTENTIAL! Enjoy the beautifully landscaped, private fenced backyard, spacious deck & oversized garage with finished flooring & cabinetry. BRAND NEW 4-BEDROOM SEPTIC SYSTEM! Prime location convenient to shopping, dining & major routes. BE IN FOR THE HOLIDAYS!
Details
| MLS # | 73590379 |
|---|---|
| Listing Type | For Sale |
| Style | House |
| Sub-Type | Resale |
| Status | Active Under Contract |
| Year | 1998 |
| Days On Site | 15 |
| Listing Provided By | Lamacchia Realty, Inc. | Kerri Sheehan |
Features
| Bed(s) | 4 |
|---|---|
| Bath(s) | 3 Total |
| SQ Feet | 3,891 |
| Garage | 2 |
| Basement | Y |
| Zoning | RES |
| Acreage | 0.51 |
Interior
| Rooms Total | 8 |
|---|---|
| Cooling Yes / No | Yes |
| Cooling | Central Air |
| Heating Yes / No | Yes |
| Heating | Baseboard, Natural Gas |
| Interior Features | Closet, Recessed Lighting, Lighting - Overhead, Cable Hookup, Bonus Room, Home Office-Separate Entry, Media Room, Wired for Sound |
| Window Features | Insulated Windows, Screens |
| Appliances | Gas Water Heater, Tankless Water Heater, Range, Dishwasher, Microwave, Refrigerator |
| Fireplace Features | Family Room |
| Fireplaces Total | 1 |
| Fireplace Yes / No | Yes |
| Flooring | Wood, Tile, Vinyl, Carpet, Flooring - Wall to Wall Carpet, Flooring - Vinyl |
Exterior
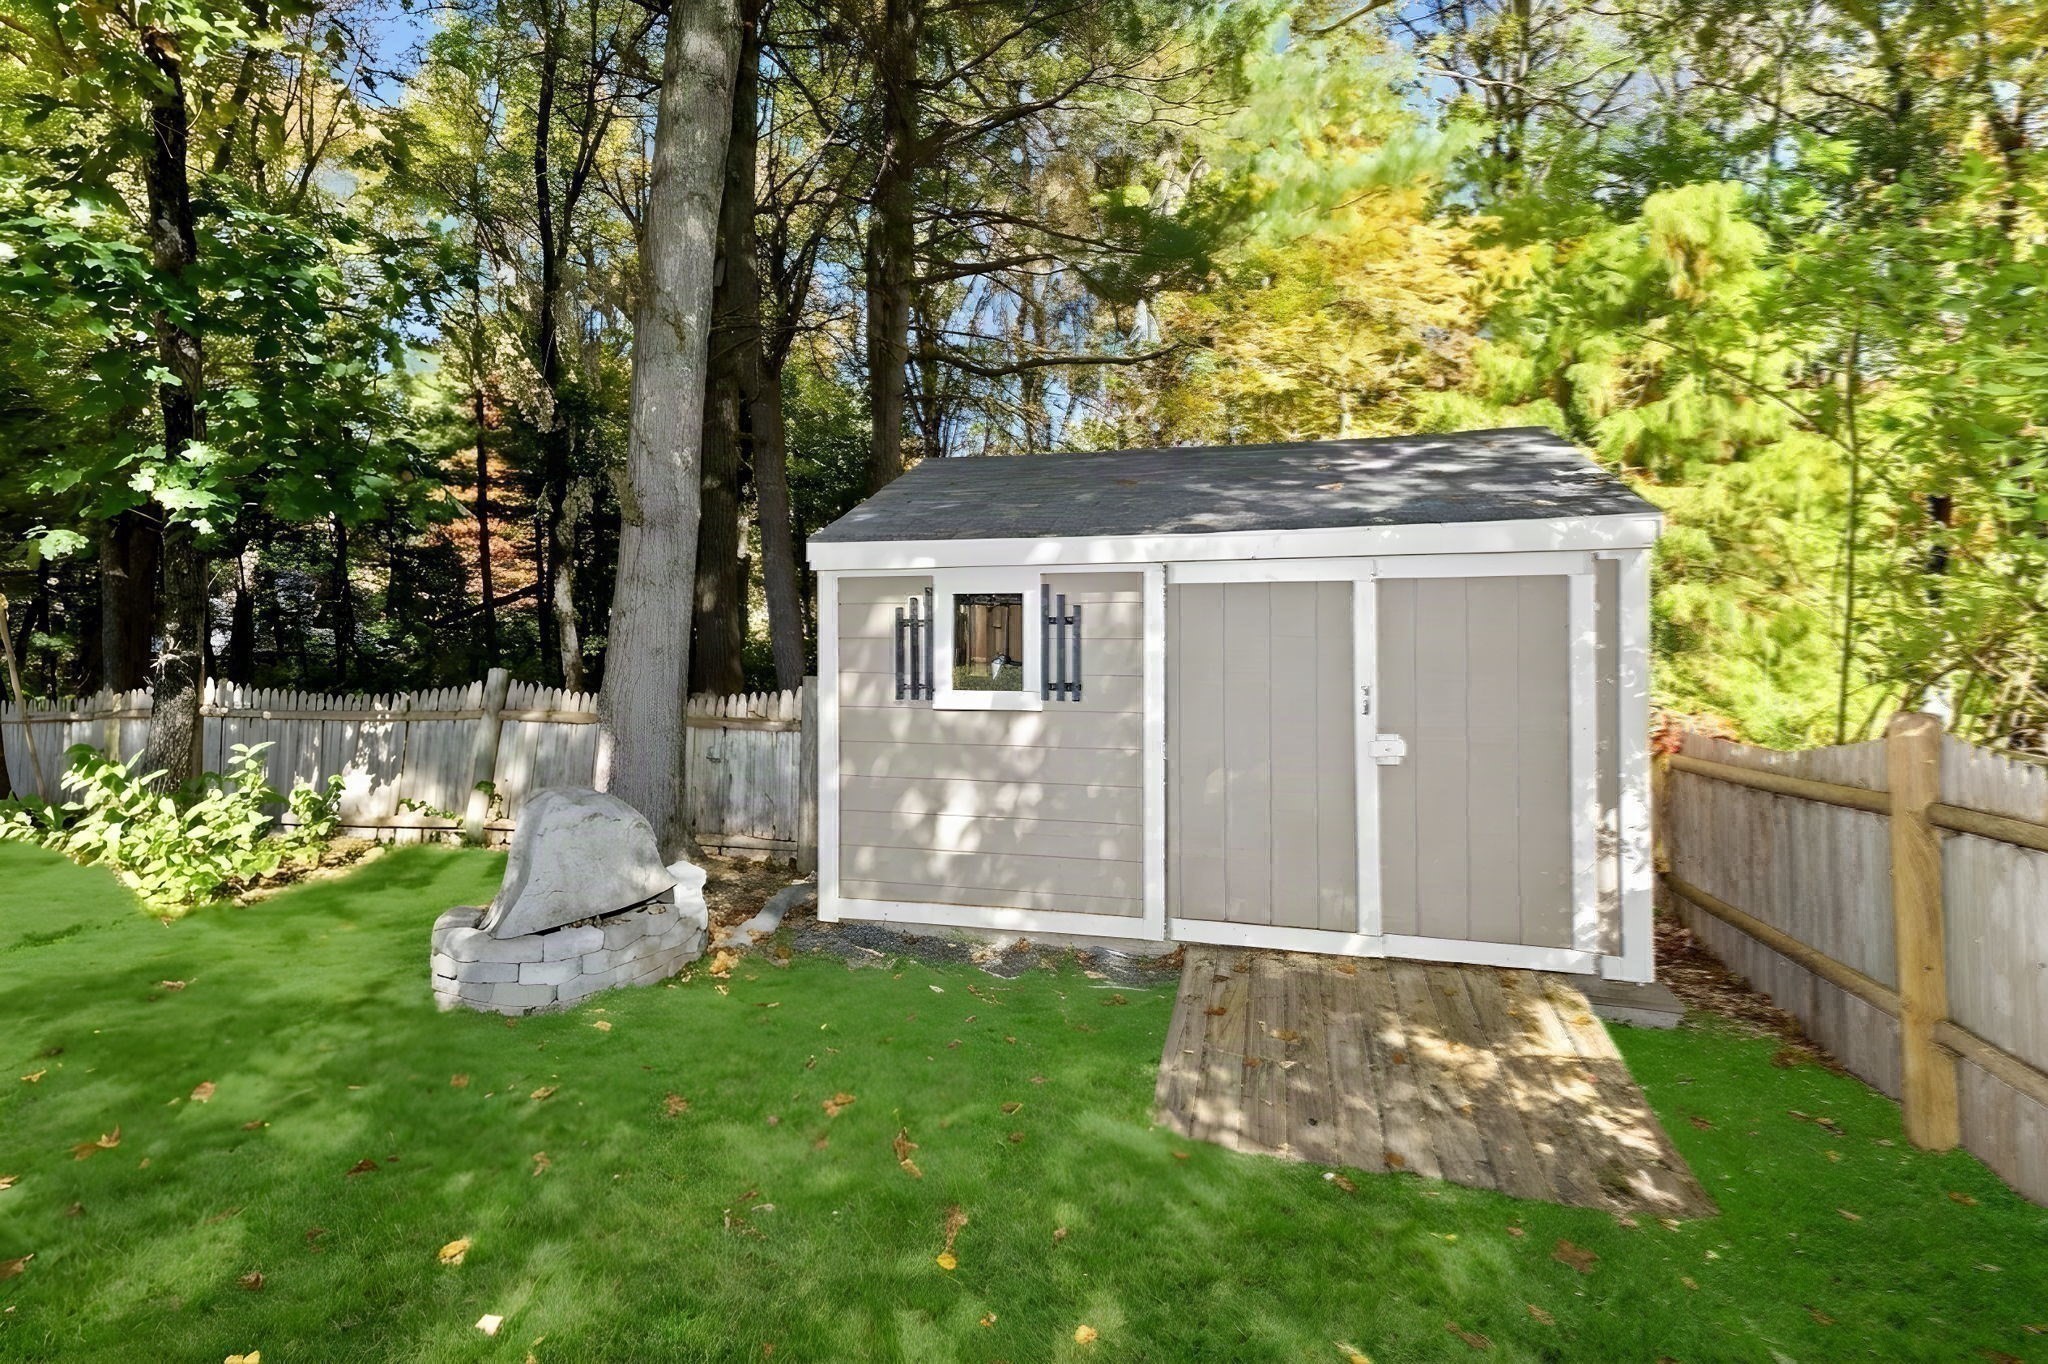
| Exterior Features | Porch, Deck - Wood, Rain Gutters, Storage, Professional Landscaping, Sprinkler System, Screens |
|---|---|
| Roof | Shingle |
| Security Features | Security System |
| Construction Materials | Frame |
| Foundation Details | Concrete Perimeter, Slab |
| Lot Features | Wooded |
Parking
| Garage Yes / No | Yes |
|---|---|
| Attached Garage Yes / No | Yes |
| Parking Features | Attached, Under, Workshop in Garage, Garage Faces Side, Paved Drive, Paved |
| Open Parking Yes / No | Yes |
Utilities
| Utilities | for Electric Range, for Electric Dryer, Washer Hookup |
|---|---|
| Sewer | Private Sewer |
| Electric | 200+ Amp Service |
Taxes
| Tax Annual Amount | 11560 |
|---|---|
| Tax Assessed Value | 883100 |
| Tax Year | 2026 |
Location
| Community Features | Public Transportation, Shopping, Medical Facility, Laundromat, Bike Path, Conservation Area, Highway Access, House of Worship, Public School, T-Station, Sidewalks |
|---|---|
| Senior Community Yes / No | No |
Area Information
| State | MA |
|---|---|
| County | Bristol |
| City | Mansfield |
| Zip Code | 02048 |
| Area | Bristol |
| School District | Mhs |
| Elementary School | Robinson/Jordan Jackson |
| High School | Mhs |
| Listing VS Median (in 02048) | |
Price: $995,000 low | high Med: $649,950 sqft: 3,891 low | high Med: 1,665 $ / sqft: $256 low | high Med: $394 On site: 15 low | high Med: 32.5 | |
Market Activity 02048
Request a showing
Request a showing
Contact
Learn More About This Property

| State | MA |
|---|---|
| County | Bristol |
| City | Mansfield |
| Zip Code | 02048 |
| Area | Bristol |
| School District | Mhs |
| Elementary School | Robinson/Jordan Jackson |
| High School | Mhs |
| Listing VS Median (in 02048) | |
Price: $995,000 low | high Med: $649,950 sqft: 3,891 low | high Med: 1,665 $ / sqft: $256 low | high Med: $394 On site: 15 low | high Med: 32.5 | |