
 In-Person: 10/31 11:00 AM - 12:00 PM
6 Peter Porcaro Drive,Hopkinton, MA 01748
Hopkinton, MA 01748


Description
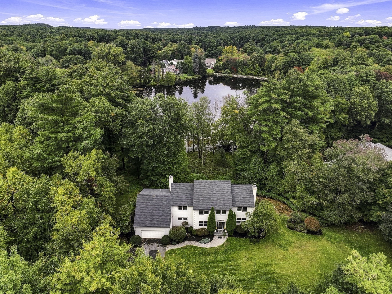
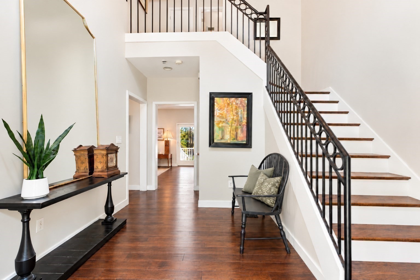
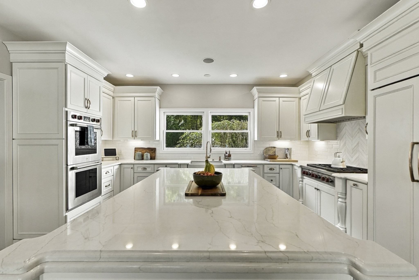
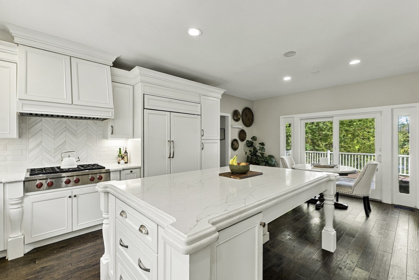
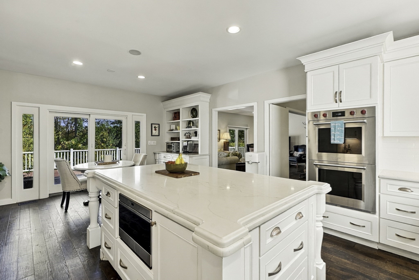
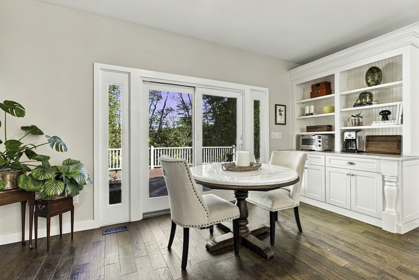
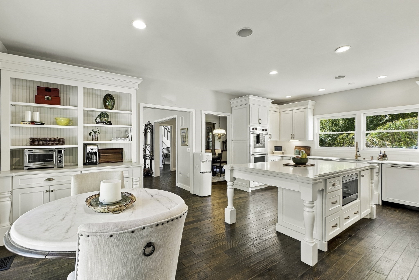
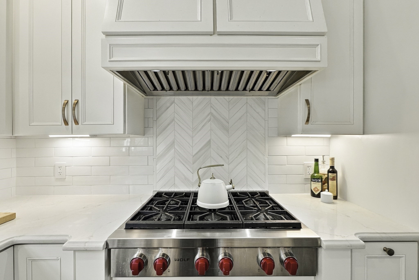
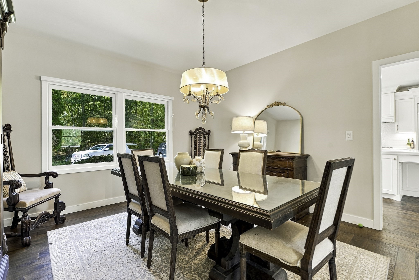
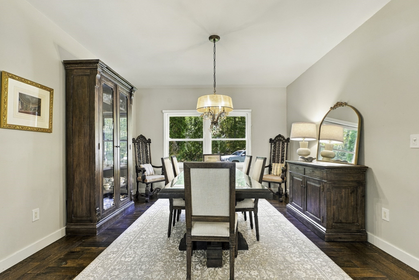
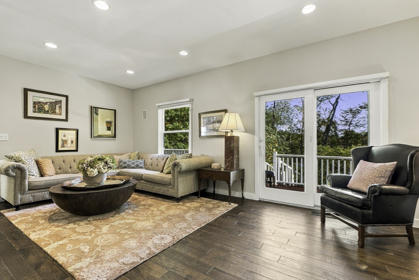
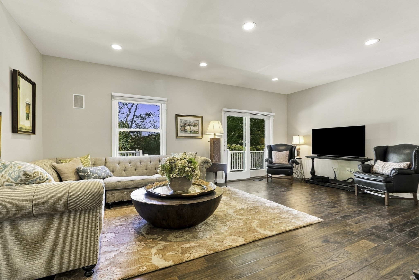
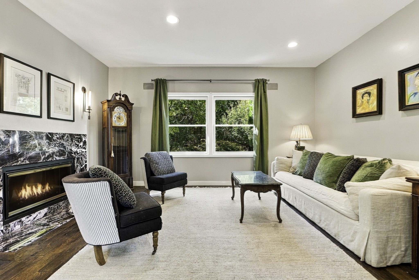
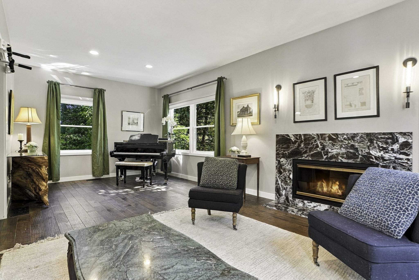
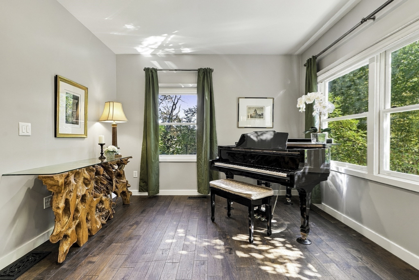
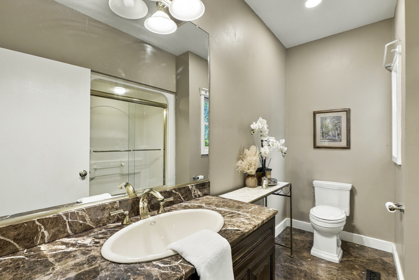
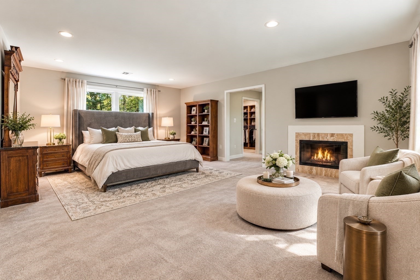
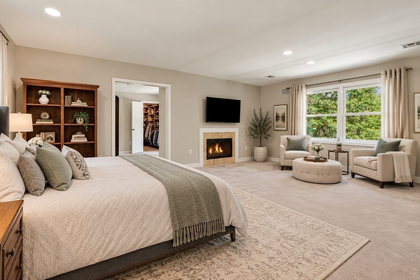
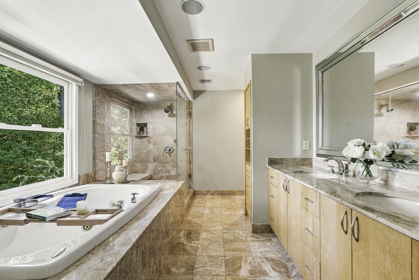
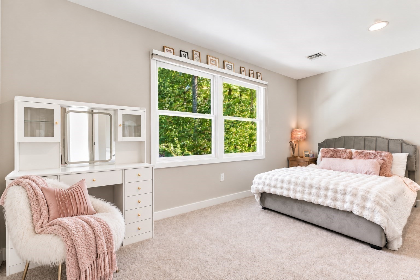
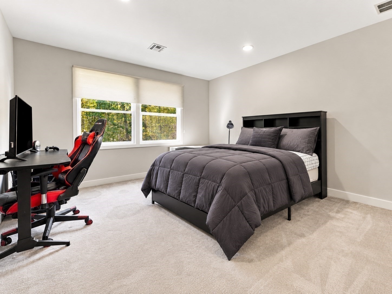
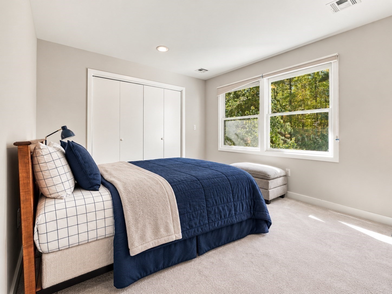
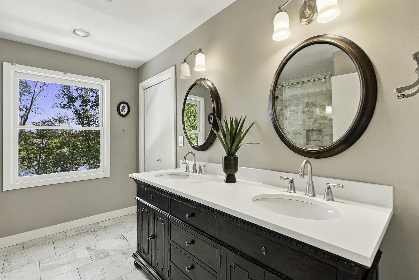
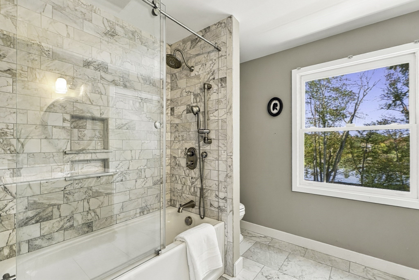
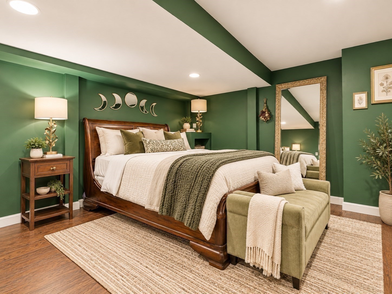
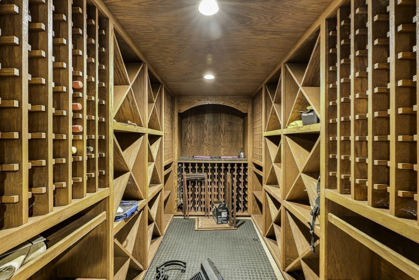
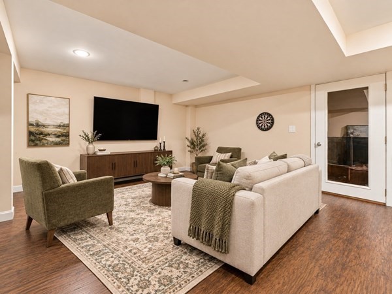
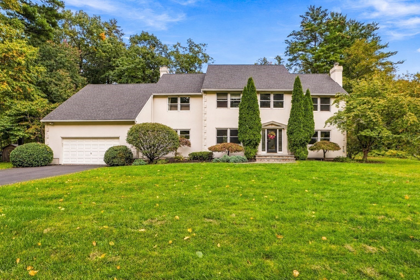
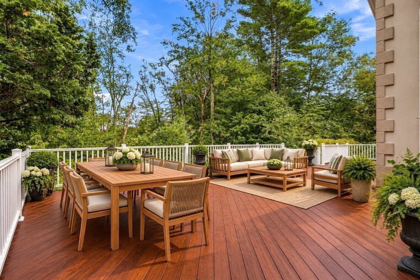
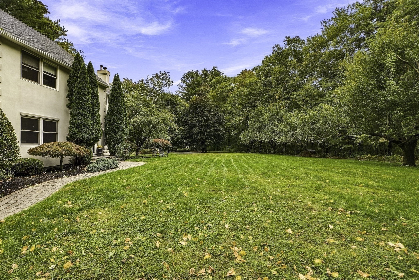
EXTRAORDINARY WATERFRONT RETREAT! Discover unparalleled privacy and sophistication in this custom stucco residence, beautifully nestled on 3.56 acres overlooking a picturesque pond. Offering over 4,600 SF of luxurious living, this exceptional home welcomes you via a dramatic two-story foyer into an expansive, thoughtfully designed floor plan featuring 9' ceilings, 4 -5 bedrooms, 3 baths & an optional 1st-floor bedroom suite with fireplace. The stunning new gourmet kitchen showcases Wolf gas cooking, Wolf double ovens, Subzero Refrig and Bosch dishwasher, a walk-in pantry and effortless flow into the inviting family and dining rooms, study/music room all with new wide hickory floors. Entertain in style on the spectacular 800 SF refinished wide-plank mahogany deck with new railings, overlooking pond & natural surroundings - a perfect setting to fish, kayak, ice skate, garden & bird watch. The extraordinary four-room primary retreat offers waterfront views and features a sitting room with fireplace, dressing rooms, luxurious marble bath & a remarkable 400 SF bonus walk-in closet or private office. Three more generous size bedrooms & new secondary bath features dual sink vanity & marble tiled tub/shower. The finished lower level offers room for billiards, game & music rooms & fitness space, all with new LVP flooring. Additional luxuries include custom 1,200-bottle wine cellar, an integrated sound system & oversized heated 2-car garage w hot & cold water. 2024 Viessmann boiler and 2019 roof! Perfectly positioned on a peaceful dead-end road among distinguished homes, with scenic trails just across the street, outdoor YMCA w pool nearby, top-ranked schools as well convenient access to Ashland Commuter Rail, I-90, I-495 & Route 9. Ask about 5.625% 7/1 ARM or 6.25% 15/1 arm interest rate option w preferred lenders.
Details
| MLS # | 73588703 |
|---|---|
| Listing Type | For Sale |
| Style | House |
| Sub-Type | Resale |
| Status | Active |
| Year | 2000 |
| Days On Site | 21 |
| Listing Provided By | Foemmel Fine Homes | Kim Foemmel |
Features
| Bed(s) | 4 |
|---|---|
| Bath(s) | 3 Total |
| SQ Feet | 4,604 |
| Garage | 2 |
| Basement | Y |
| Zoning | A |
| Acreage | 3.56 |
| Golf Course | Yes |
| Water Front | Yes |
| Property View | Yes |
Interior
| Rooms Total | 11 |
|---|---|
| Cooling Yes / No | Yes |
| Cooling | Central Air |
| Heating Yes / No | Yes |
| Heating | Forced Air, Oil, Hydro Air |
| Interior Features | Recessed Lighting, Exercise Room, Media Room, Wine Cellar, Game Room, Central Vacuum, Wired for Sound |
| Window Features | Insulated Windows |
| Appliances | Water Heater, Oven, Dishwasher, Range, Refrigerator, Freezer, Water Treatment, Vacuum System, Range Hood |
| Fireplace Features | Living Room, Master Bedroom |
| Fireplaces Total | 2 |
| Fireplace Yes / No | Yes |
| Flooring | Carpet, Marble, Hardwood, Flooring - Wall to Wall Carpet, Flooring - Stone/Ceramic Tile |
Exterior
| Exterior Features | Deck, Deck - Wood, Rain Gutters, Professional Landscaping, Sprinkler System, Garden |
|---|---|
| Roof | Shingle |
| Security Features | Security System |
| Construction Materials | Frame |
| Foundation Details | Concrete Perimeter |
| Lot Features | Level |
Parking
| Garage Yes / No | Yes |
|---|---|
| Attached Garage Yes / No | Yes |
| Parking Features | Attached, Garage Door Opener, Heated Garage, Oversized, Paved Drive, Off Street, Paved |
| Open Parking Yes / No | Yes |
Utilities
| Utilities | for Gas Range, for Electric Oven, for Electric Dryer, Washer Hookup |
|---|---|
| Sewer | Private Sewer |
| Electric | 200+ Amp Service |
Taxes
| Tax Annual Amount | 16536 |
|---|---|
| Tax Assessed Value | 1172800 |
| Tax Year | 2026 |
Location
| Community Features | Public Transportation, Shopping, Pool, Tennis Court(s), Walk/Jog Trails, Stable(s), Golf, Medical Facility, Bike Path, Highway Access, House of Worship, Private School, Public School, T-Station, University |
|---|---|
| Senior Community Yes / No | Yes |
Area Information
| State | MA |
|---|---|
| County | Middlesex |
| City | Hopkinton |
| Zip Code | 01748 |
| Area | Middlesex |
| School District | Hopkinton High School |
| Elementary School | Maraelmhopkins |
| High School | Hopkinton High School |
| Listing VS Median (in 01748) | |
Price: $1,369,900 low | high Med: $999,450 sqft: 4,604 low | high Med: 2,104 $ / sqft: $298 low | high Med: $480 On site: 21 low | high Med: 63 | |
Market Activity 01748
Request a showing
Request a showing
Contact
Learn More About This Property

| Open House |
|---|
| In-Person 10/31 11:00 AM - 12:00 PM |
| State | MA |
|---|---|
| County | Middlesex |
| City | Hopkinton |
| Zip Code | 01748 |
| Area | Middlesex |
| School District | Hopkinton High School |
| Elementary School | Maraelmhopkins |
| High School | Hopkinton High School |
| Listing VS Median (in 01748) | |
Price: $1,369,900 low | high Med: $999,450 sqft: 4,604 low | high Med: 2,104 $ / sqft: $298 low | high Med: $480 On site: 21 low | high Med: 63 | |
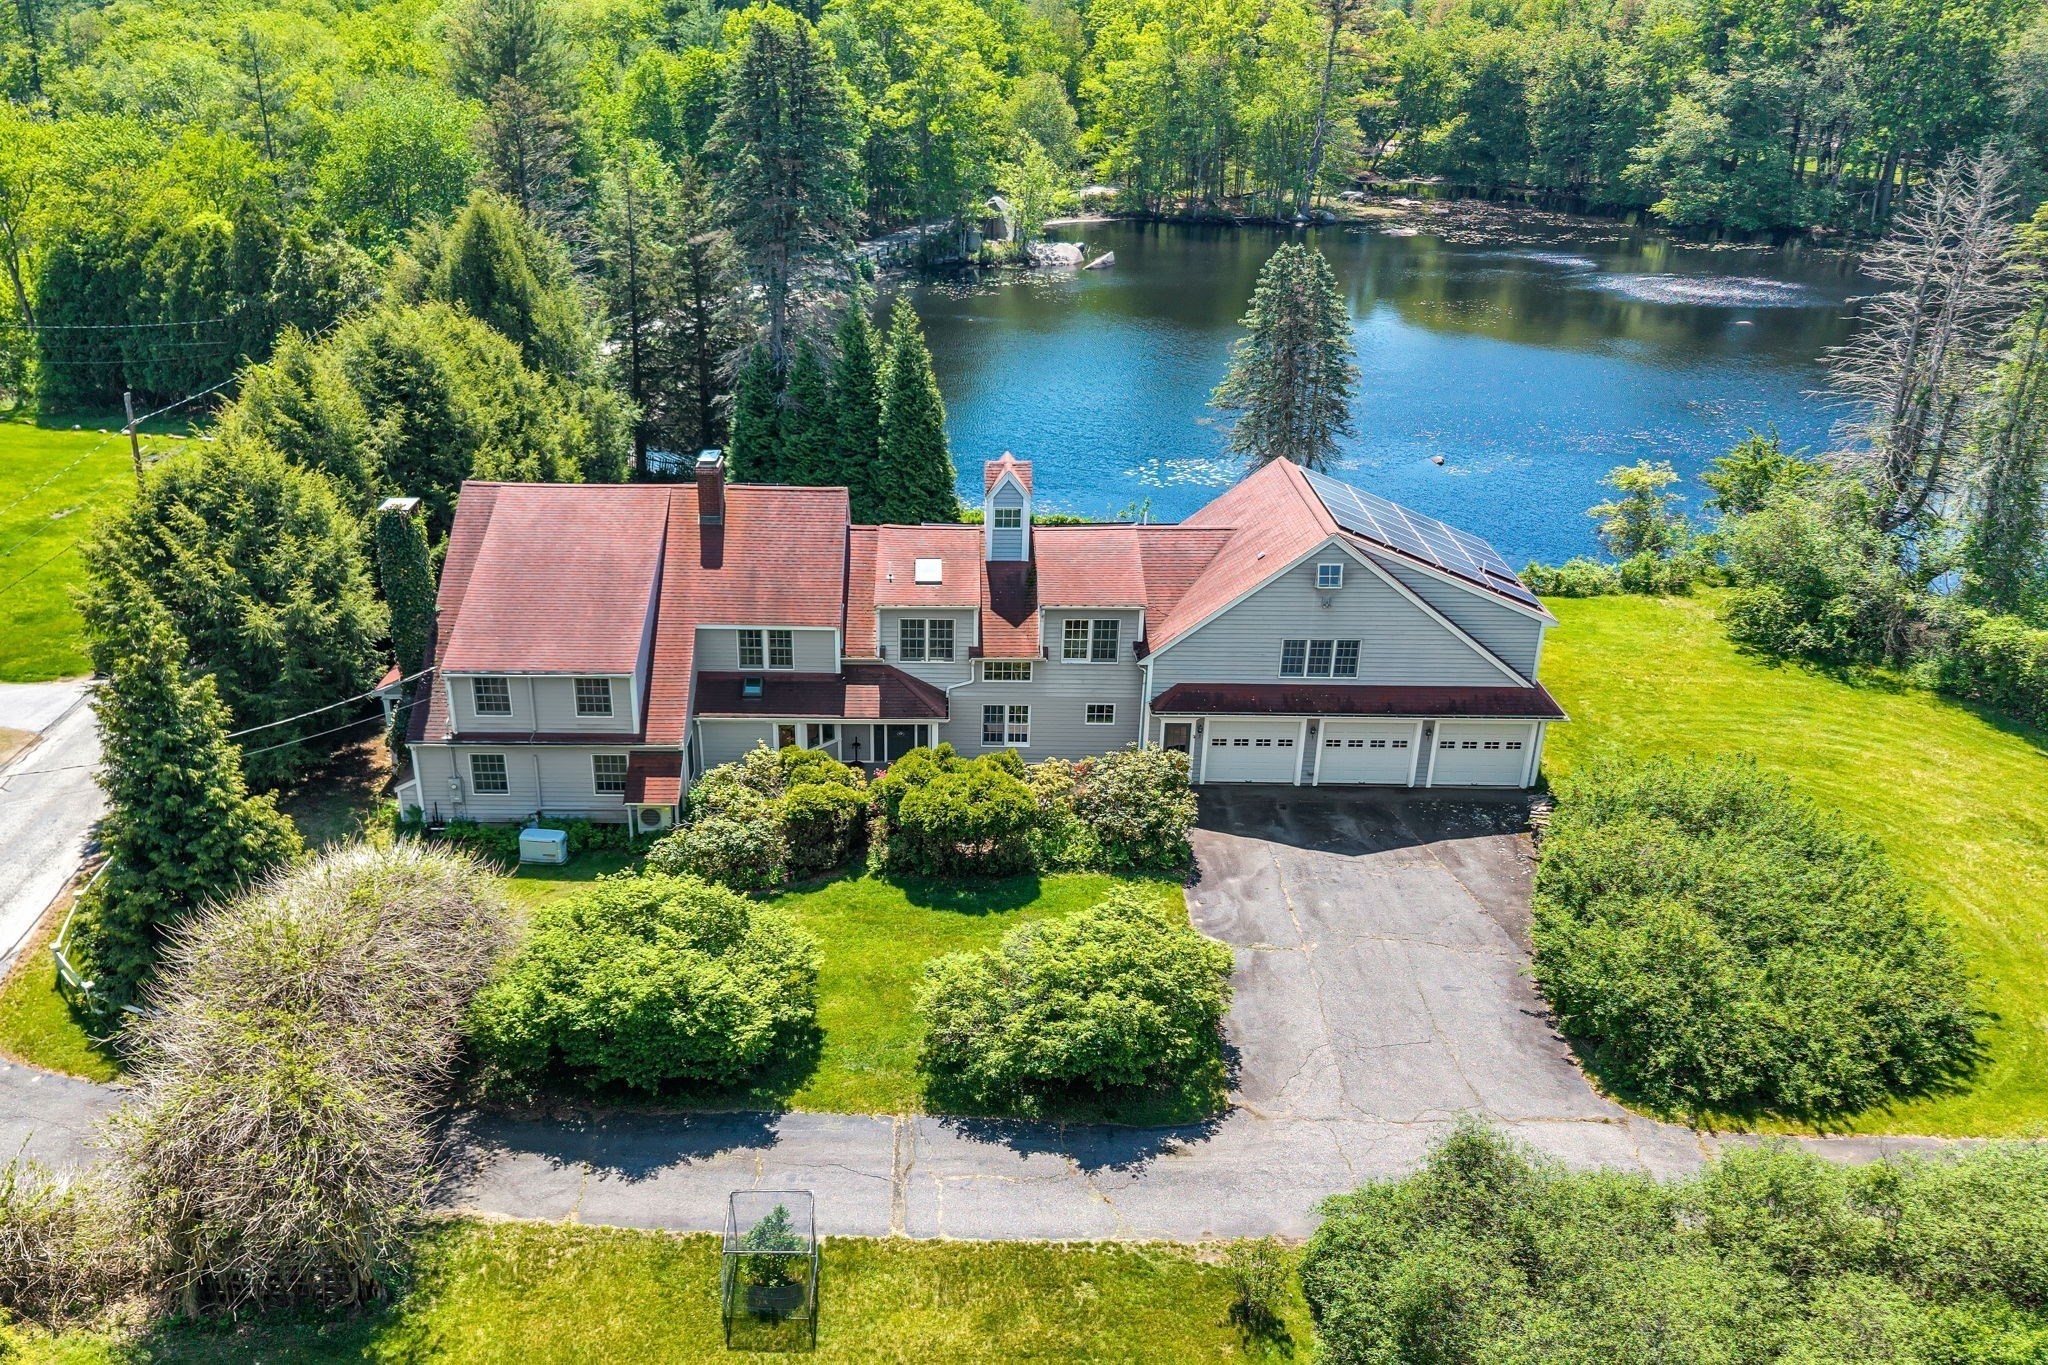 | $1,450,00028 S Mill StHopkinton, MA 01748 |