
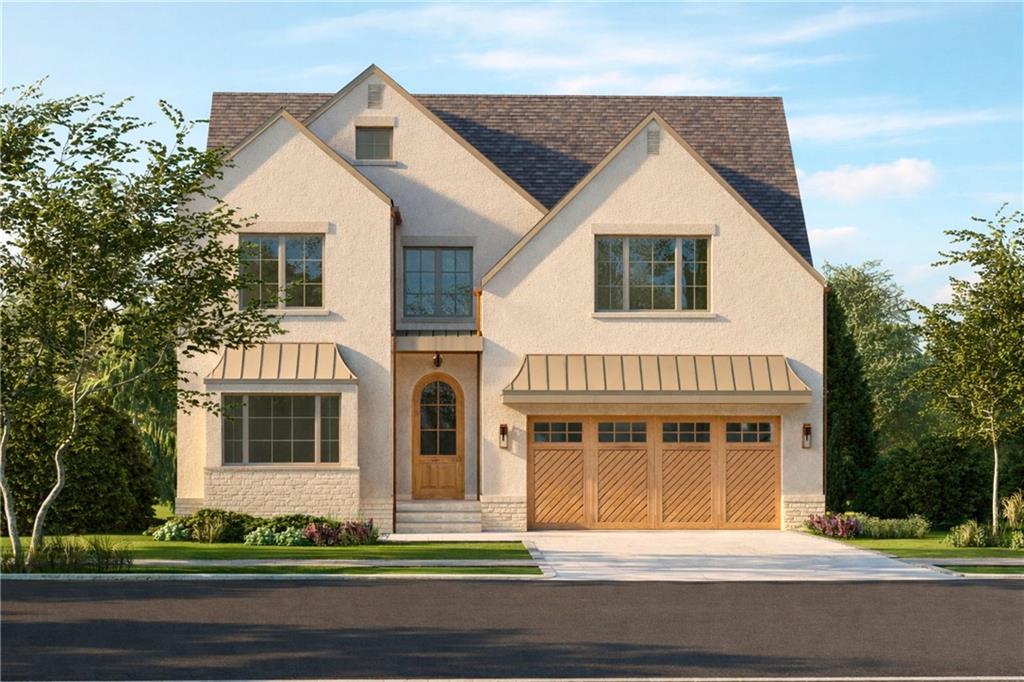
62 Harwich Road,Providence, RI 02906
Providence, RI 02906

Description
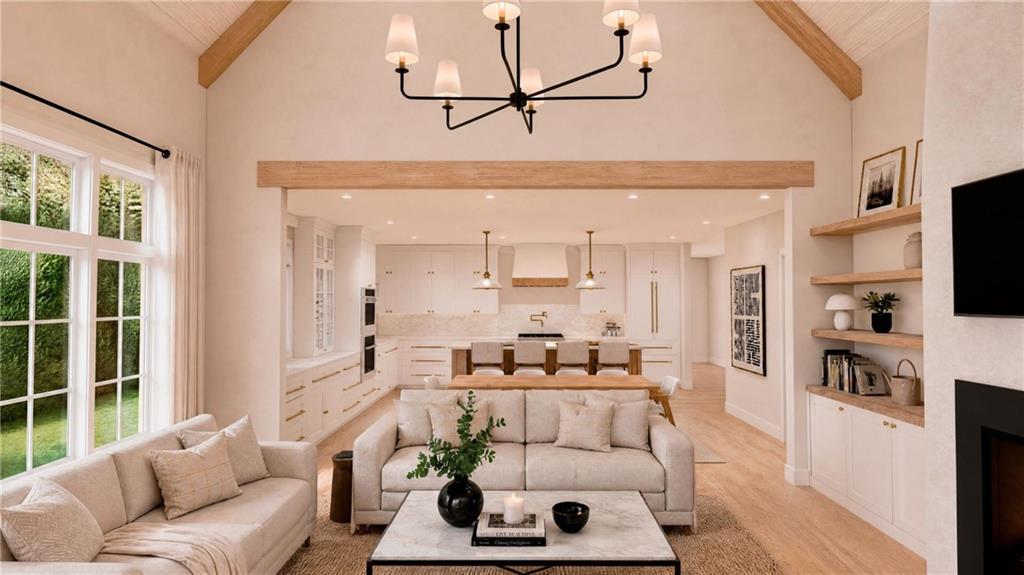
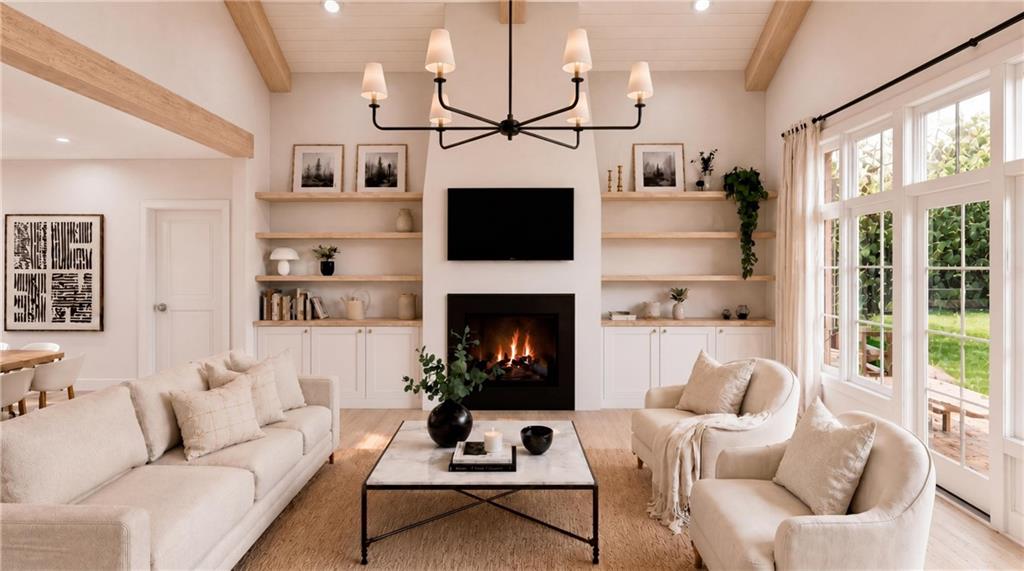
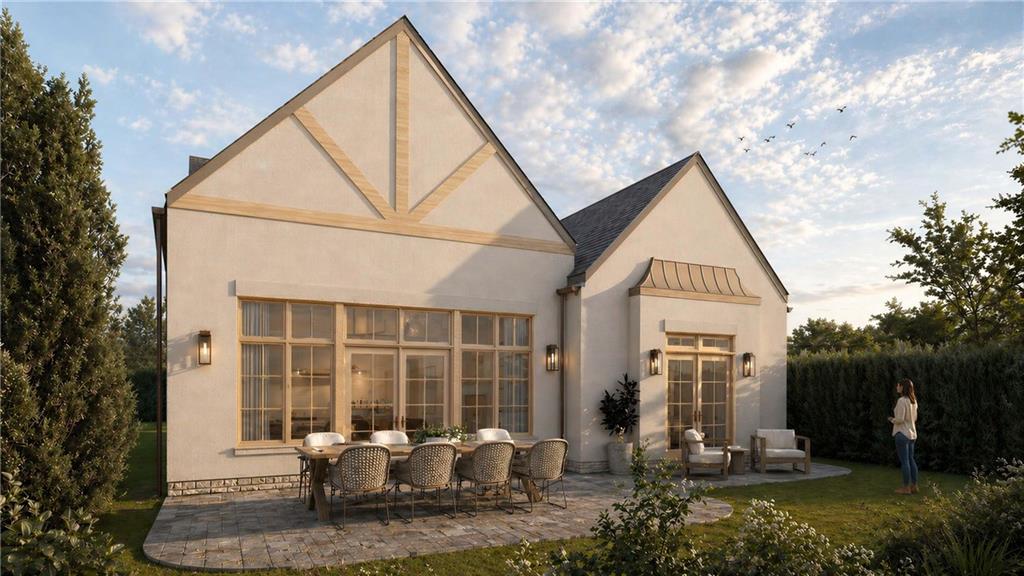
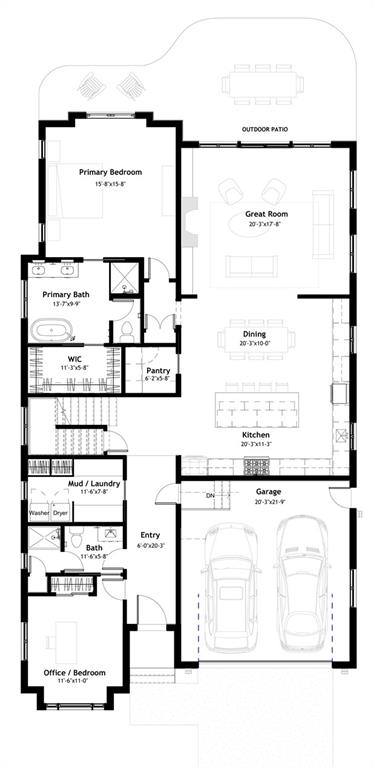
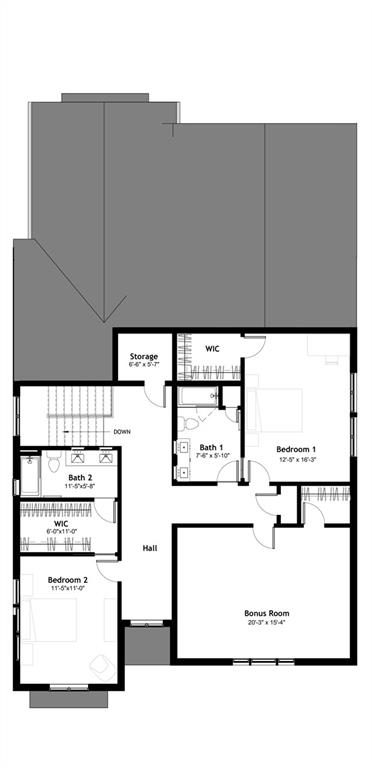
RARE NEW CONSTRUCTION ON THE EAST SIDE. This stunning custom home by Annese Construction will be ready for occupancy late Fall 2026. This beautiful Transitional Style home features an open floor plan with white oak floors throughout. The well-appointed chef's kitchen includes a large center island, wood cabinetry, Thermador appliance package and quartz counters. The walk-in pantry has plenty of storage and loads of prep space. A combined laundry and mudroom are well situated and offer convenient access from the integral two car garage. The generous great room has 16' ceilings, a gas fireplace and steps out to the rear garden with a stone patio and mature plantings. The first-floor primary suite has vaulted ceilings, a spa like bath with a glass enclosed shower, double vanity and soaking tub. A large walk-in closet completes the suite. Additionally, there is an office or fourth bedroom and a full bath. Upstairs are two-bedroom suites each with a private bath. A bonus room offers space for a media room or home gym. The versatile floor plan provides ample space for visiting family and friends, an au pair or live in caretaker. Situated in the desirable Upper Elmgrove neighborhood, this home is steps to Blackstone Boulevard, the Farmer's Market at Lippitt Park and the restaurants, shops and boutiques in Hope Village. Don't miss this rare opportunity.
Details
| MLS # | 1401942 |
|---|---|
| Listing Type | For Sale |
| Style | House |
| Sub-Type | New Construction |
| Status | Pending |
| Year | 2026 |
| Days On Site | 315 |
| Listing Provided By | Residential Properties Ltd. | Jim DeRentis |
Features
| Bed(s) | 4 |
|---|---|
| Bath(s) | 4 Total |
| SQ Feet | 3,369 |
| Garage | 2 |
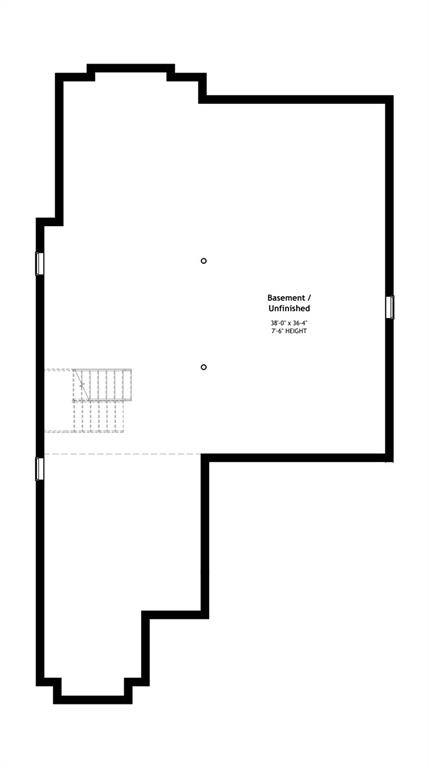
| Basement | Y |
| Story(s) | 2 |
| Zoning | R-1A |
| Acreage | 0.17 |
Interior
| Rooms Total | 8 |
|---|---|
| Heating | Natural Gas, Forced Air |
| Heating Yes / No | Yes |
| Cooling | Central Air |
| Cooling Yes / No | Yes |
| Appliances | Gas Water Heater, Dishwasher, Dryer, Disposal, Microwave, Oven/Range, Refrigerator, Washer |
| Interior Features | Wall (Dry Wall), Wall (Plaster), Stairs, Plumbing (Copper), Plumbing (PEX), Insulation (Cap), Insulation (Ceiling), Insulation (Floors), Insulation (Walls) |
| Fireplace Yes / No | Yes |
| Fireplaces Total | 1 |
| Fireplace Features | Gas |
Exterior
| Exterior Features | Patio |
|---|---|
| Foundation Details | Concrete Perimeter |
| Lot Features | Paved Driveway |
| Patio And Porch Features | Patio |
| Community Features | Bus, Commuter Bus, Highway Access, Hospital, Interstate, Recreational Facilities, Restaurants, Schools, Shopping |
| Construction Materials | Dry Wall, Plaster, Other Siding |
Parking
| Attached Garage Yes / No | Yes |
|---|---|
| Garage Yes / No | Yes |
| Parking Features | Garage Door Opener, Integral |
Utilities
| Sewer | Connected, Public Sewer |
|---|---|
| Electric | 200 Amps |
Location
| Community Features | Bus, Commuter Bus, Highway Access, Hospital, Interstate, Recreational Facilities, Restaurants, Schools, Shopping |
|---|
Taxes
| Tax Annual Amount | 0 |
|---|---|
| Tax Assessed Value | 813400 |
| Tax Lot | 234 |
| Tax Year | 2026 |
Area Information
| State | RI |
|---|---|
| County | Providence |
| City | Providence |
| Zip Code | 02906 |
| Area | Providence |
| Community Name | Upper Elmgrove Blackstone |
| Listing VS Median (in Upper Elmgrove Blackstone) | |
Price: $2,895,000 low | high Med: $2,895,000 sqft: 3,369 low | high Med: 3,369 $ / sqft: $859 low | high Med: $859 On site: 315 low | high Med: 315 | |
Market Activity 02906
Request a showing
Request a showing
Contact
Learn More About This Property

| State | RI |
|---|---|
| County | Providence |
| City | Providence |
| Zip Code | 02906 |
| Area | Providence |
| Community Name | Upper Elmgrove Blackstone |
| Listing VS Median (in Upper Elmgrove Blackstone) | |
Price: $2,895,000 low | high Med: $2,895,000 sqft: 3,369 low | high Med: 3,369 $ / sqft: $859 low | high Med: $859 On site: 315 low | high Med: 315 | |