
 Live Stream: 11/01 6:00 AM - 8:00 AM Register
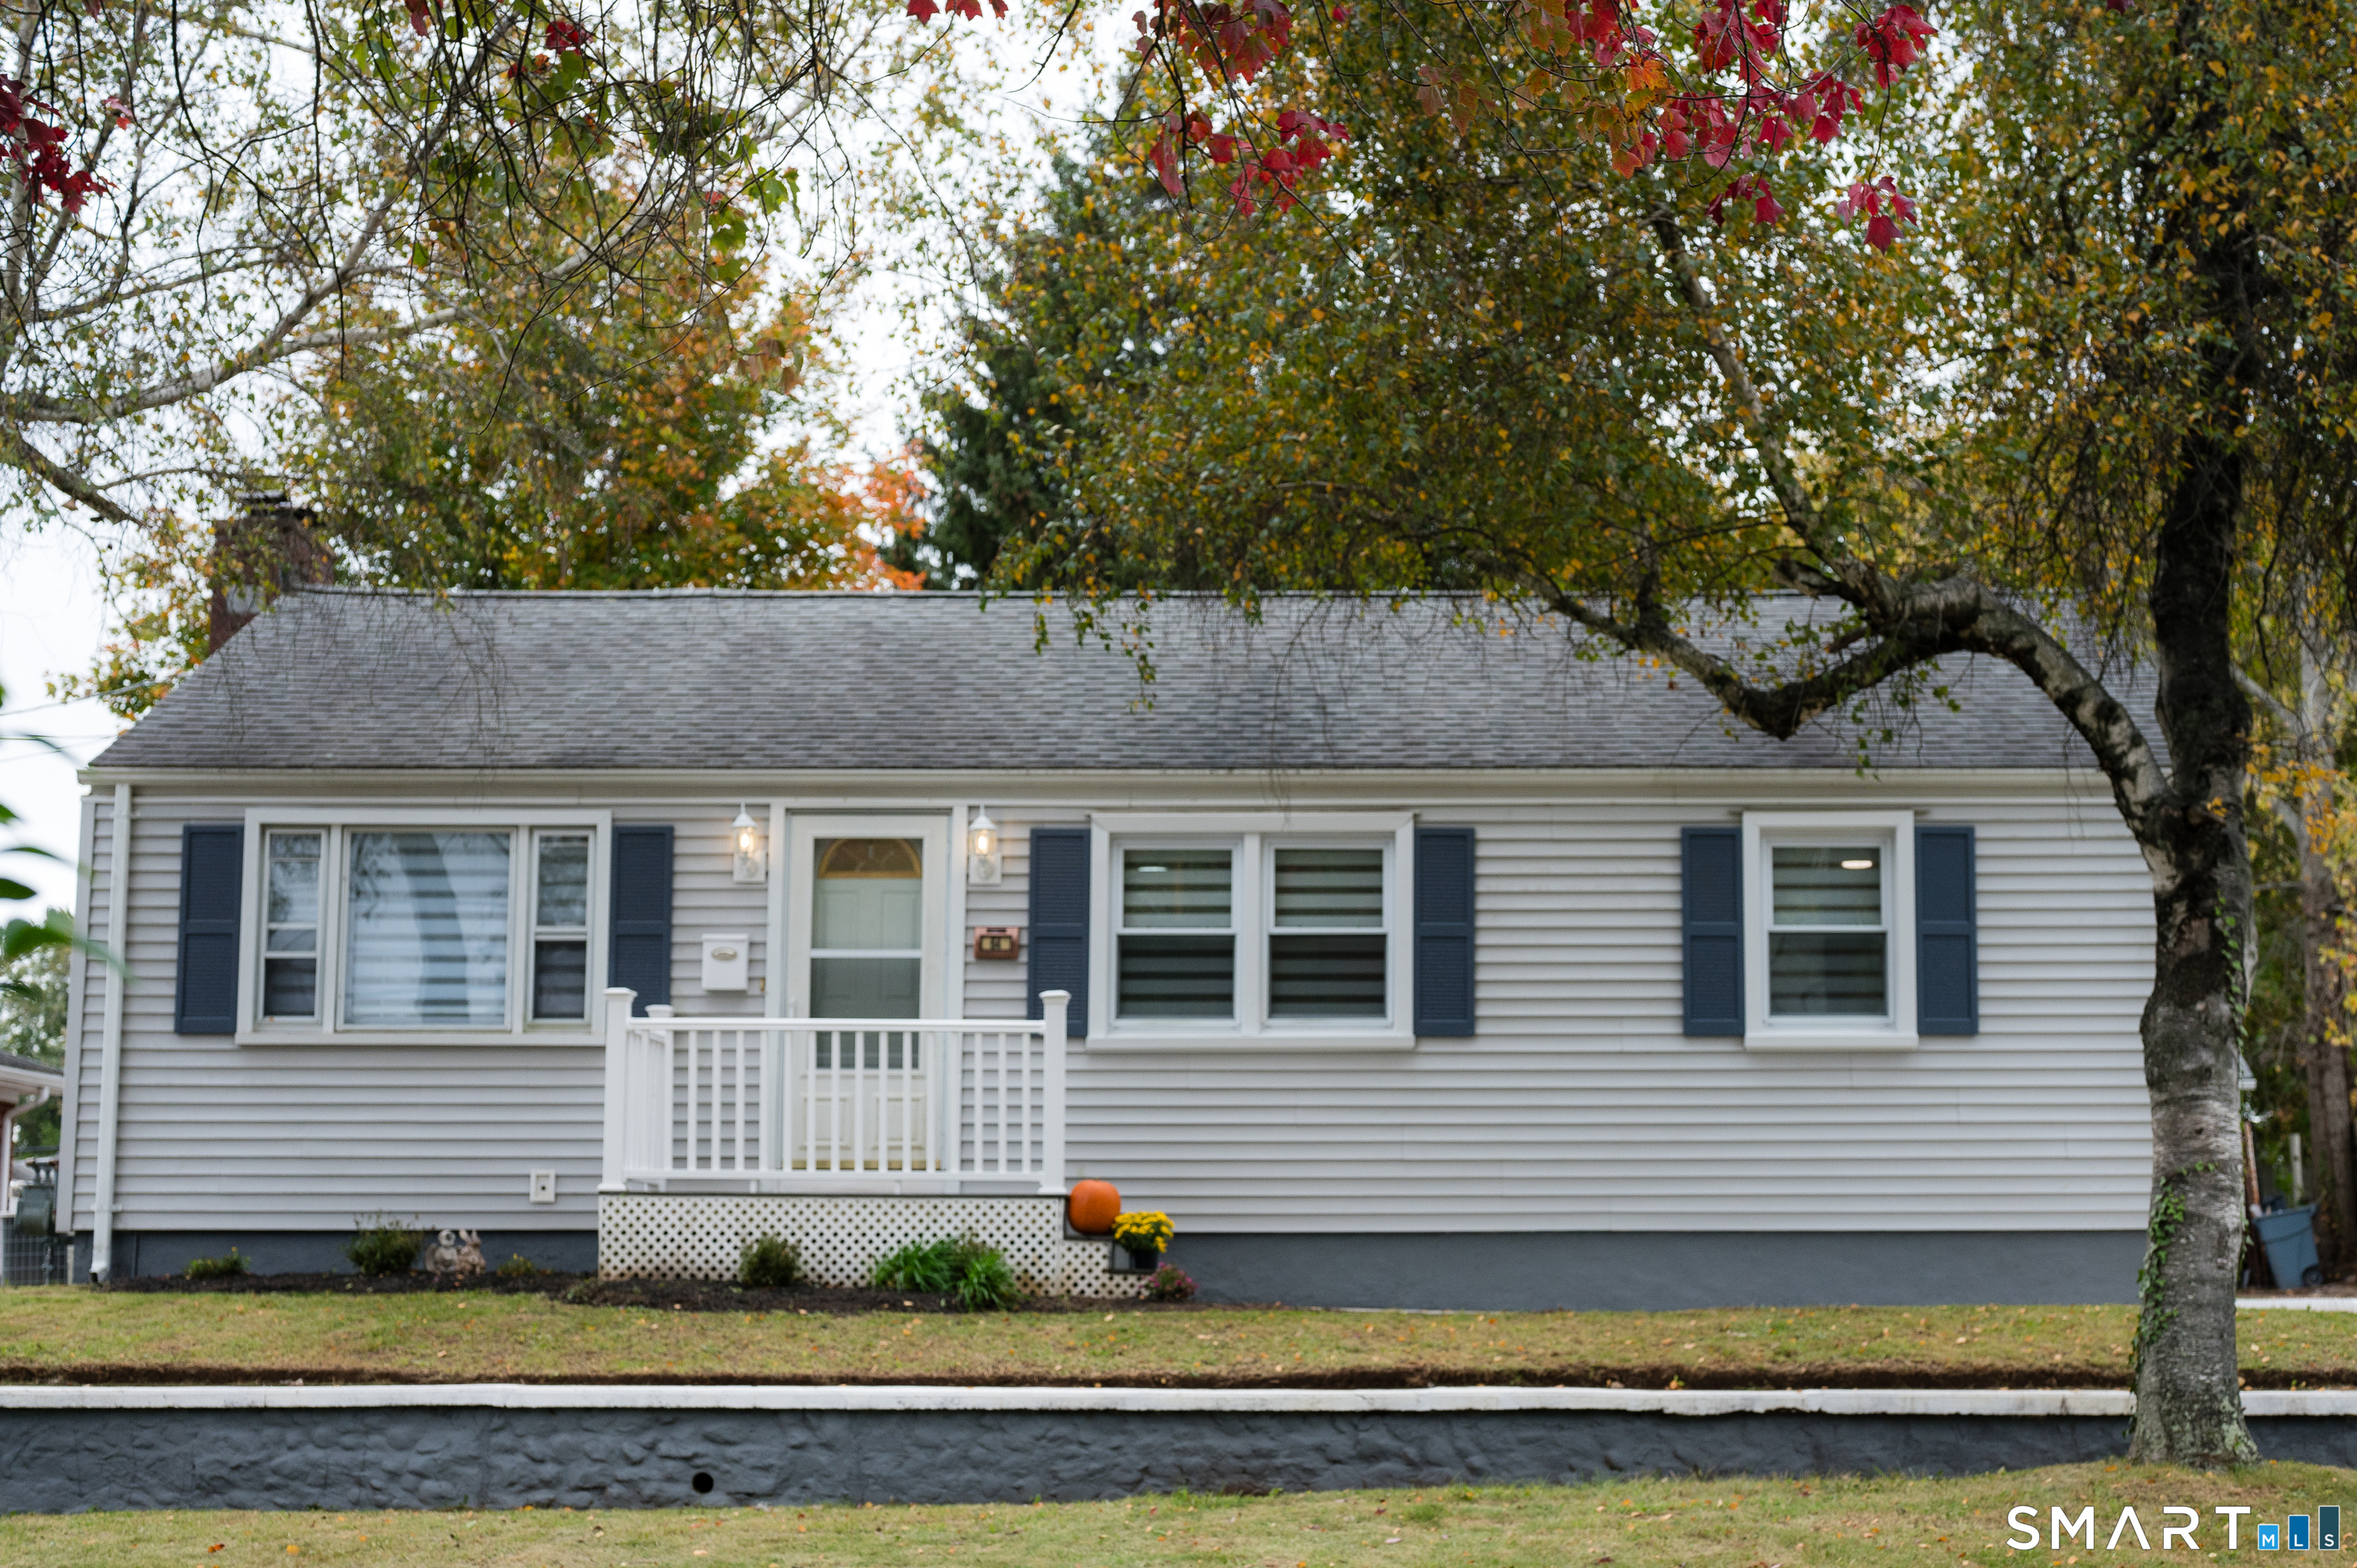
64 Saint Andrew Avenue,East Haven, CT 06512
East Haven, CT 06512

Description
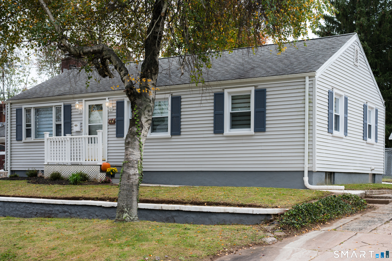
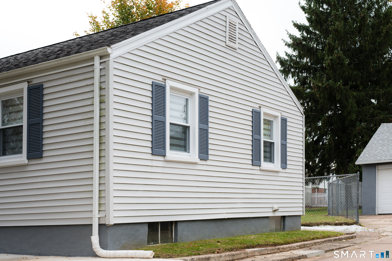
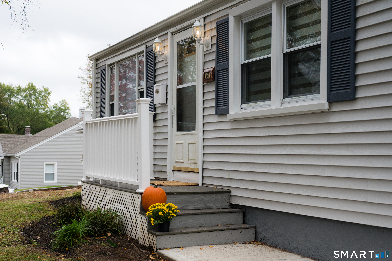
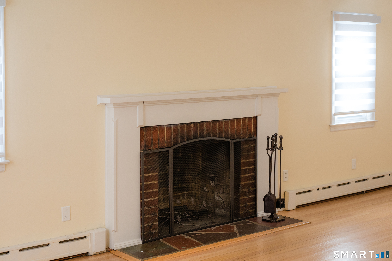
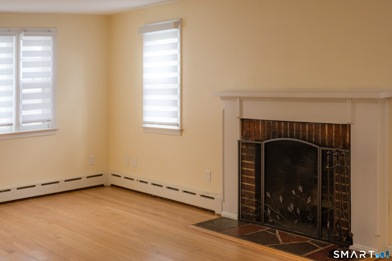
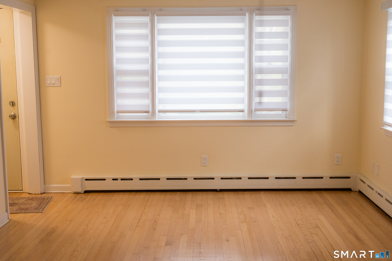
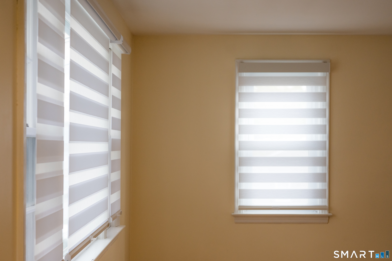
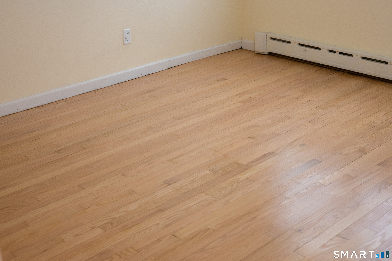
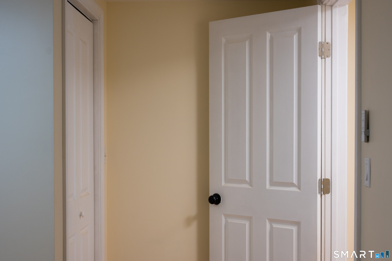
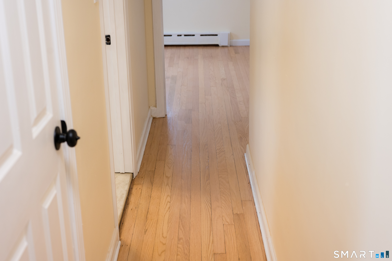
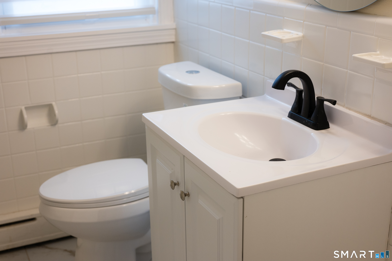
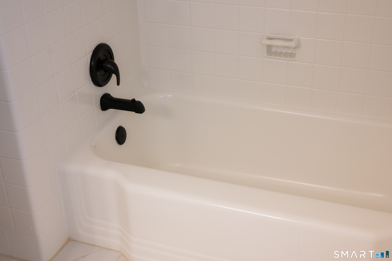
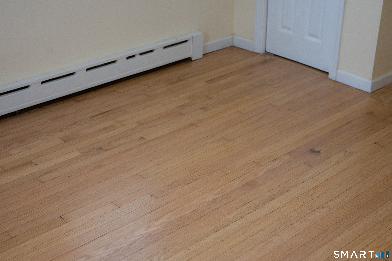
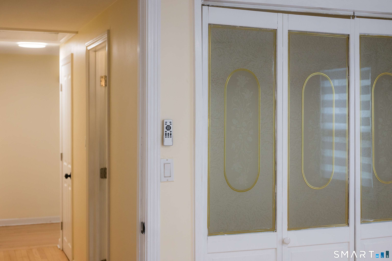
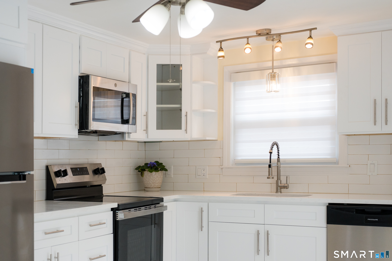
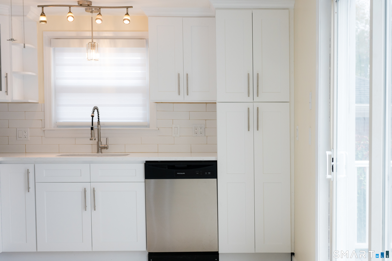
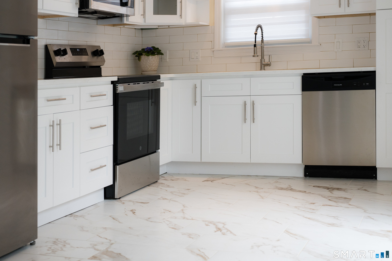
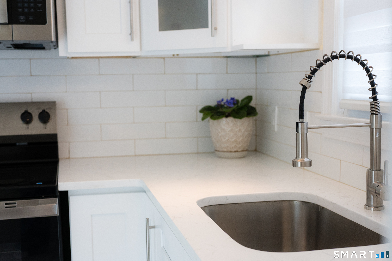
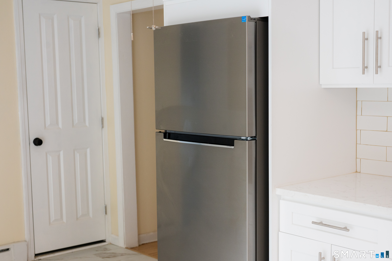
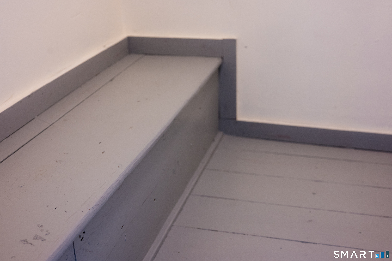
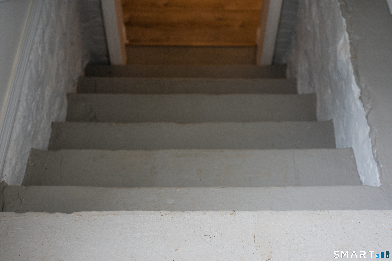
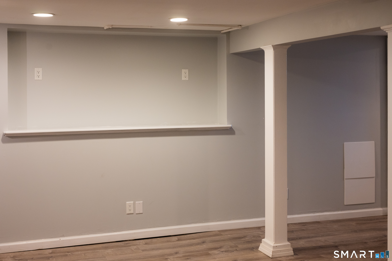
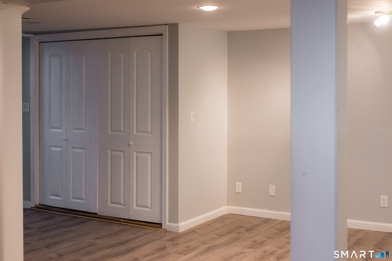
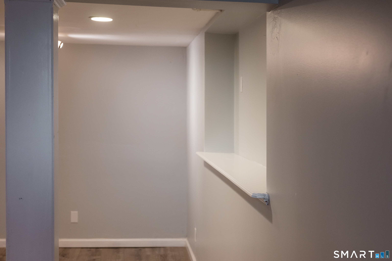
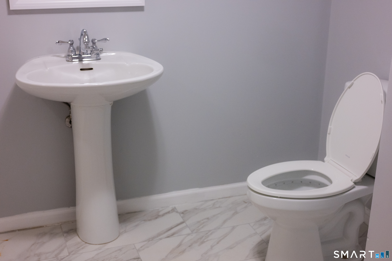
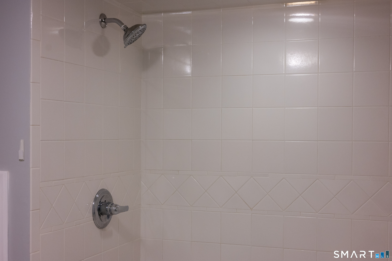
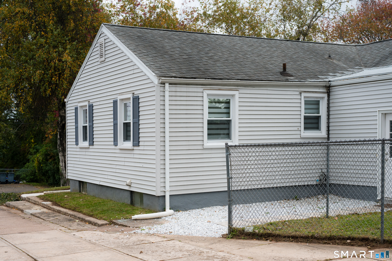
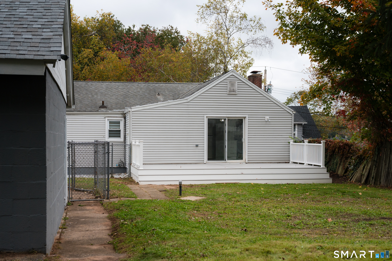
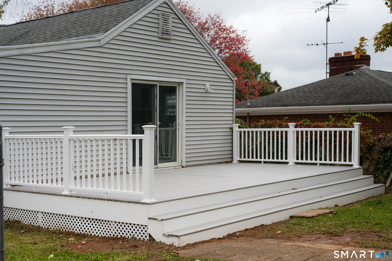
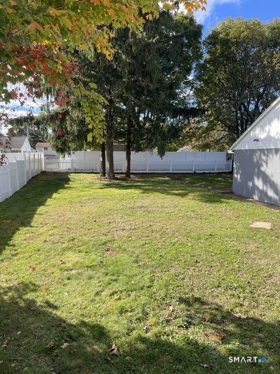
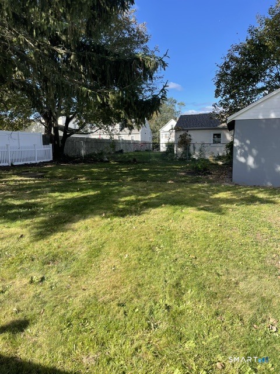
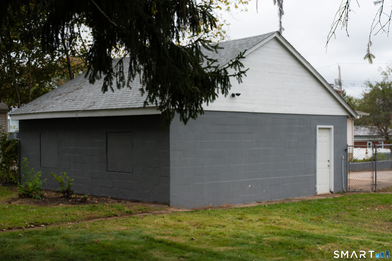
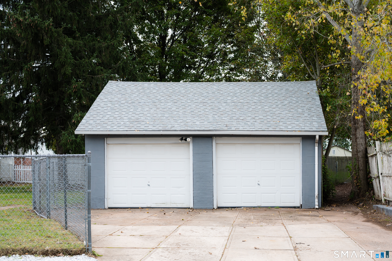
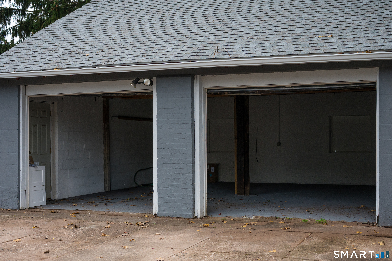
LOOK NO FURTHER! This is your opportunity to settle into a move-in ready, completely remodeled and comfortable home in a solid, well established neighborhood. Through the front door start with the sparkling refinished hardwood floors leading to a spacious living/dining room complete with toasty fireplace and new zebra blinds. Main level includes (3) generous bedrooms and an updated full bath with new ceiling fans throughout. The kitchen completely remodeled with new tile floor, quartz countertop, self closing cabinets, backsplash, and new appliances. Downstairs leads to a large finished basement with new vinyl flooring and another FULL bath. Outside start with the new 24x12 composite deck overlooking a nice generous fenced-in yard for the little ones, pooch, or both. Finish with the detached 23x23 garage waiting for the handyman or hobbyist. Centrally located in the heart of East Haven convenient to shopping, restaurants, and transportation. Partial list of new updates: hardwood floors refinished, (5) new ceiling fans, new interior doors, interior painting, front sidewalk, garage roof, vinyl flooring downstairs, waste pump, composite deck, new vinyl backyard fencing, sconce lights and fresh landscape touches.
Details
| MLS # | 24214162 |
|---|---|
| Listing Type | For Sale |
| Style | House |
| Sub-Type | Resale |
| Status | Active |
| Year | 1950 |
| Days On Site | 17 |
| Listing Provided By | LAER Realty Partners | Jeffrey Delancy |
Features
| Bed(s) | 3 |
|---|---|
| Bath(s) | 2 Total |
| SQ Feet | 1,160 |
| Garage | 2 |
| Basement | Y |
| Zoning | R-1 |
| Acreage | 0.22 |
Interior
| Total Rooms | 6 |
|---|---|
| Cooling System | Ceiling Fans |
| Interior Features | Open Floor Plan |
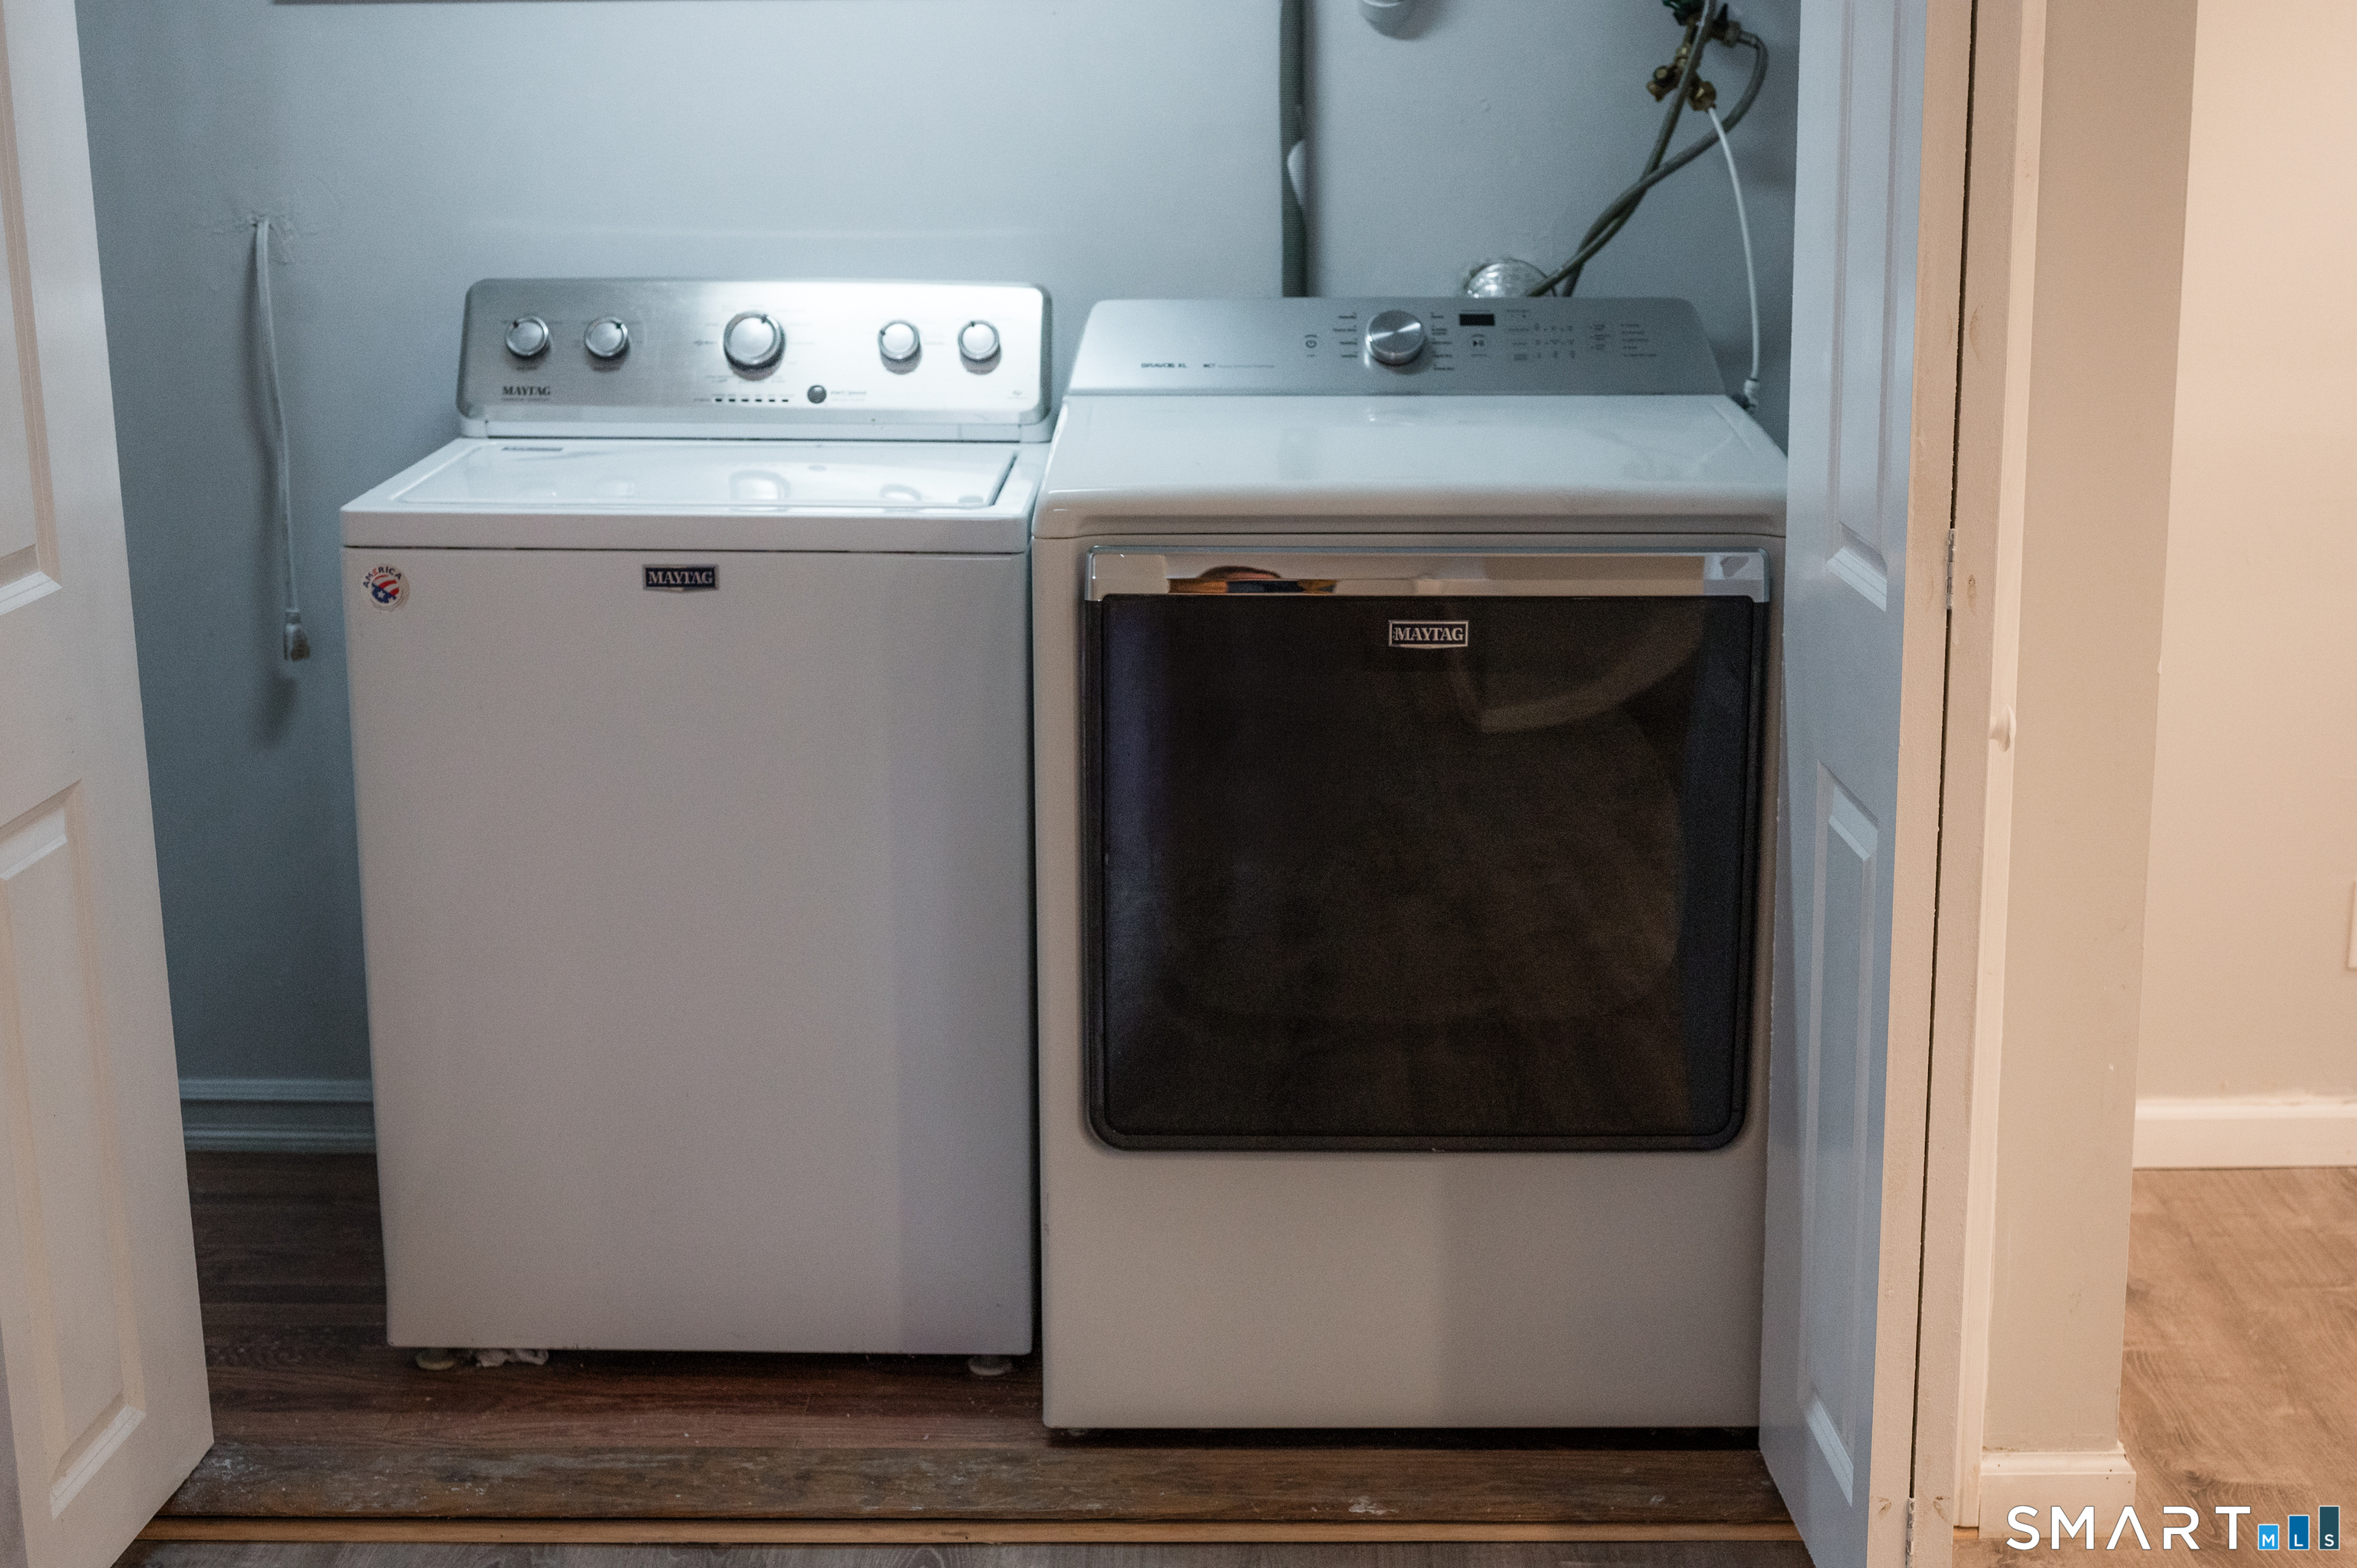
| Appliances Included | Electric Range, Range Hood, Refrigerator, Dishwasher, Washer, Electric Dryer |
| Fireplaces Total | 1 |
| Laundry Room Info | Lower Level |
Exterior
| Roof Information | Asphalt Shingle |
|---|---|
| Foundation Type | Concrete |
Parking
| Garage & Parking | Detached Garage, Off Street Parking, Driveway |
|---|---|
| Garages Number | 2 |
| Parking Total Spaces | 8 |
Utilities
| Sewage System | Public Sewer Connected |
|---|---|
| Energy Features | Programmable Thermostat, Thermopane Windows |
Taxes
| Tax Year | July 2026-June 2027 |
|---|---|
| Property Tax | 4920 |
Area Information
| State | CT |
|---|---|
| County | New Haven |
| City | East Haven |
| Zip Code | 06512 |
| Area | N | A |
| School District | Per Board of Ed |
| Elementary School | Per Board of Ed |
| High School | East Haven |
| Listing VS Median (in 06512) | |
Price: $424,900 low | high Med: $381,950 sqft: 1,160 low | high Med: 1,465 $ / sqft: $366 low | high Med: $266 On site: 17 low | high Med: 8 | |
Market Activity 06512
Request a showing
Request a showing
Contact
Learn More About This Property

| Open House |
|---|
| Live Stream 11/01 6:00 AM - 8:00 AM Register |
| State | CT |
|---|---|
| County | New Haven |
| City | East Haven |
| Zip Code | 06512 |
| Area | N | A |
| School District | Per Board of Ed |
| Elementary School | Per Board of Ed |
| High School | East Haven |
| Listing VS Median (in 06512) | |
Price: $424,900 low | high Med: $381,950 sqft: 1,160 low | high Med: 1,465 $ / sqft: $366 low | high Med: $266 On site: 17 low | high Med: 8 | |
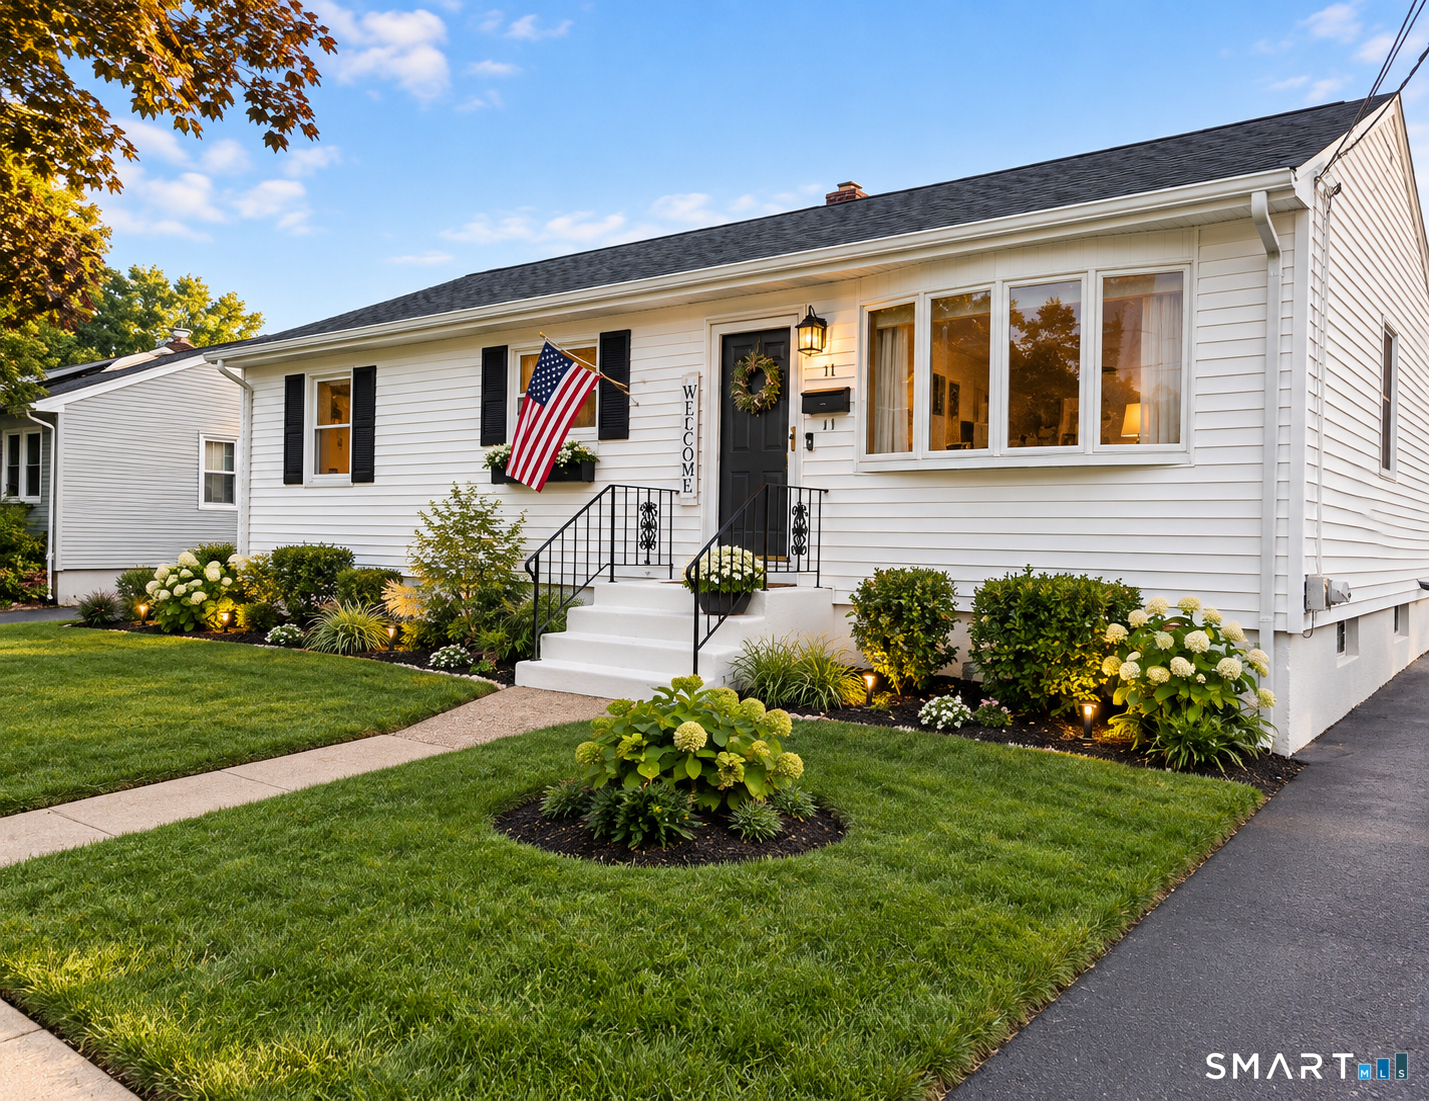 | $360,00011 Laura LaneNew Haven, CT 06513 |