
650 Manchester Road,Glastonbury, CT 06033
Glastonbury, CT 06033

Description
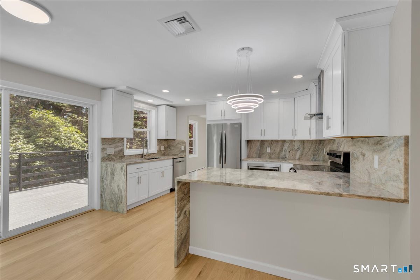
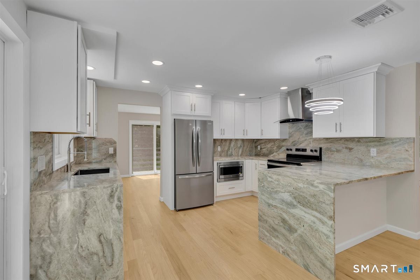
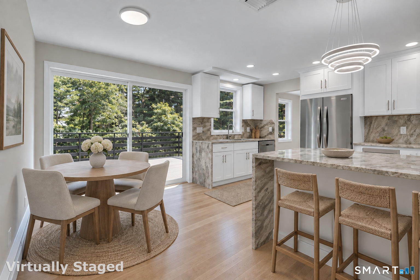
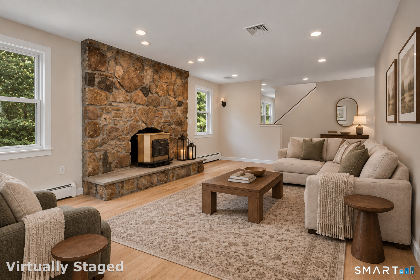
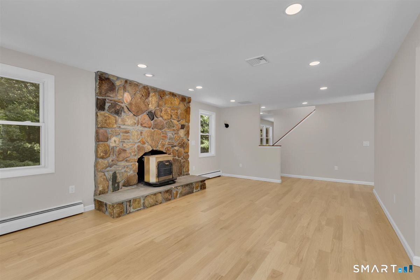
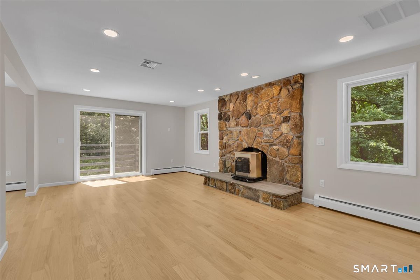
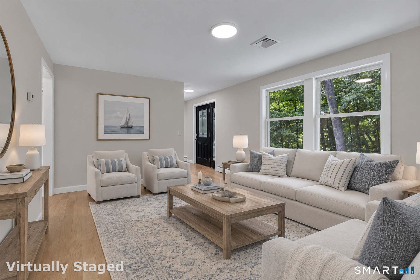
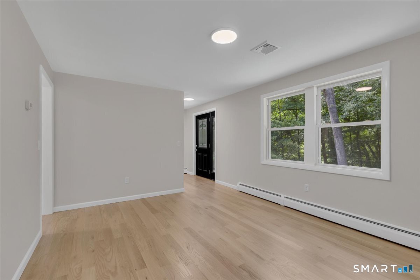
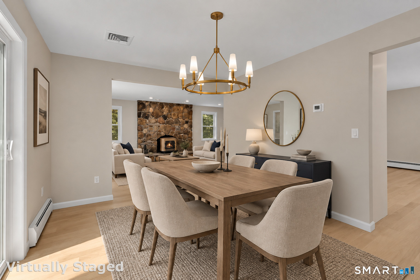
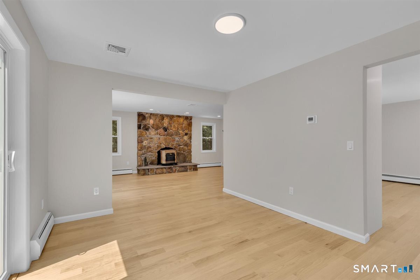
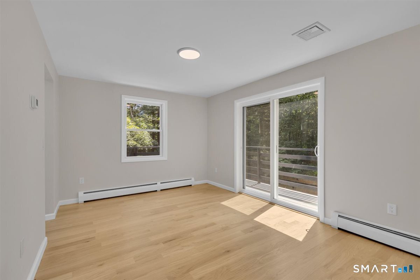
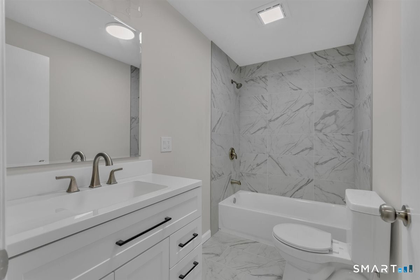
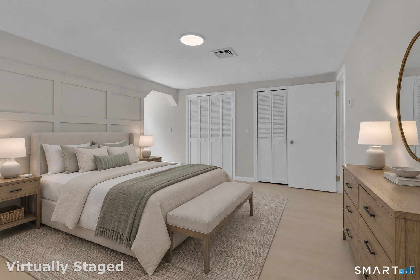
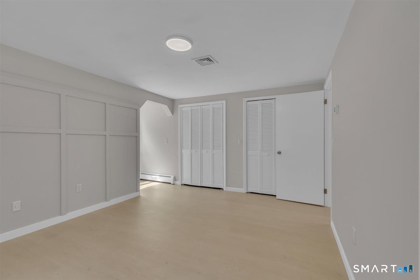
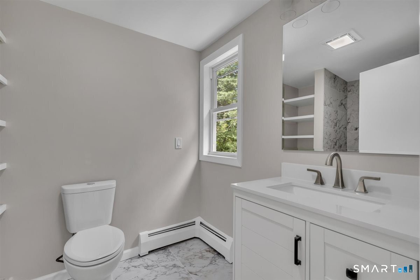
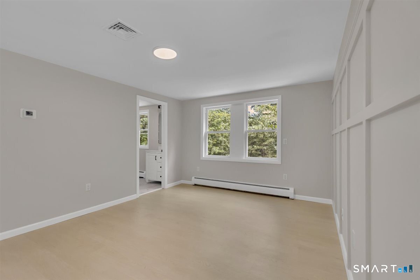
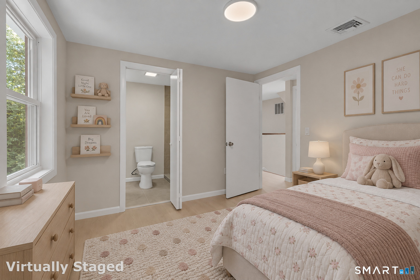
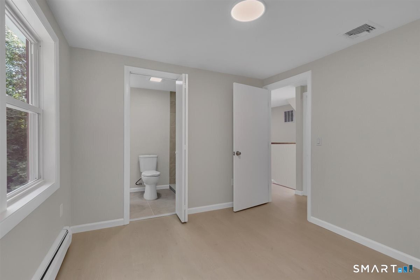
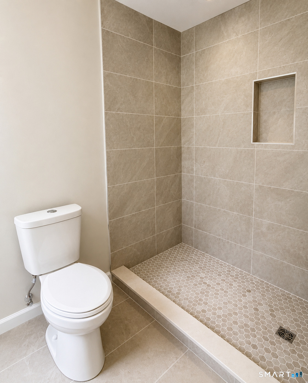
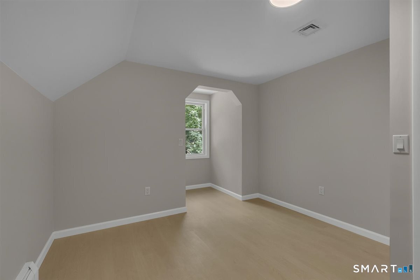
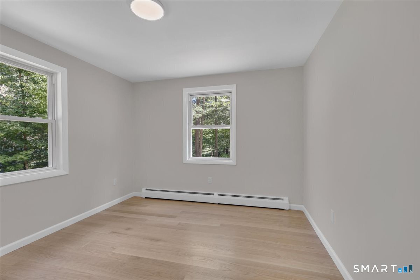
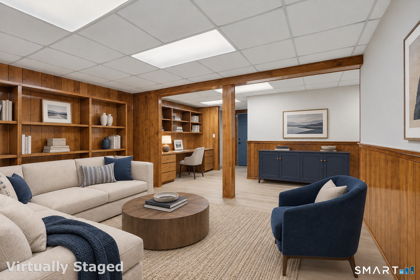
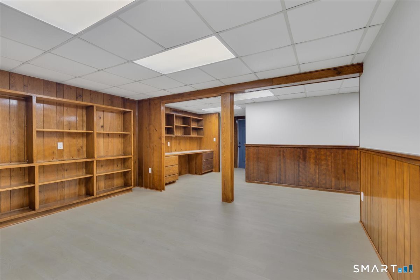
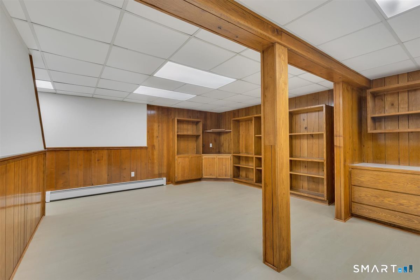
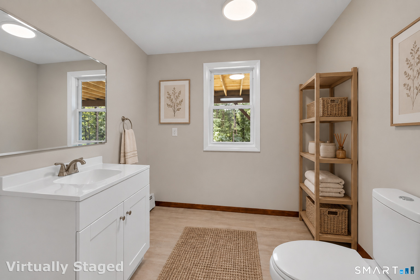
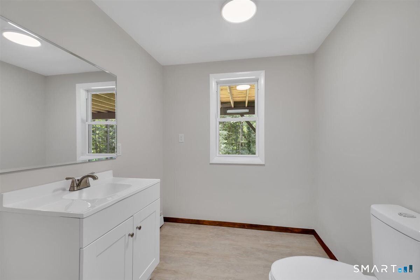
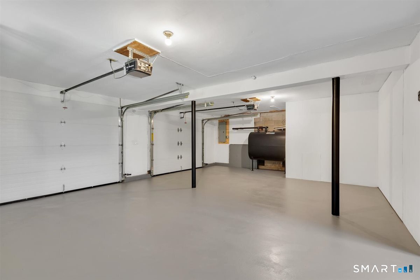
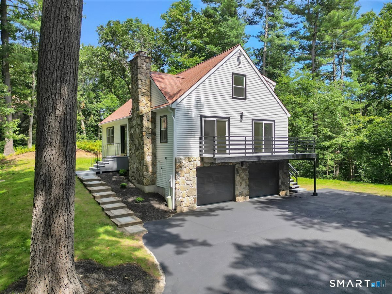
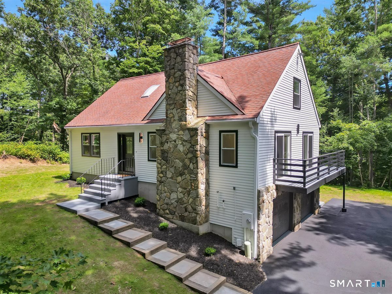
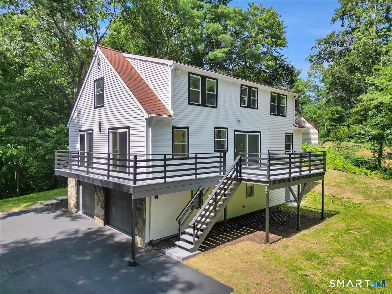
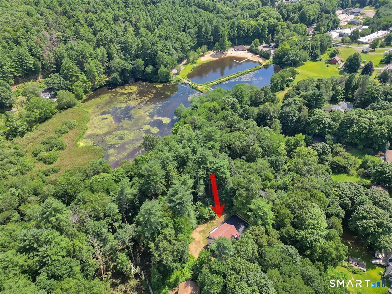
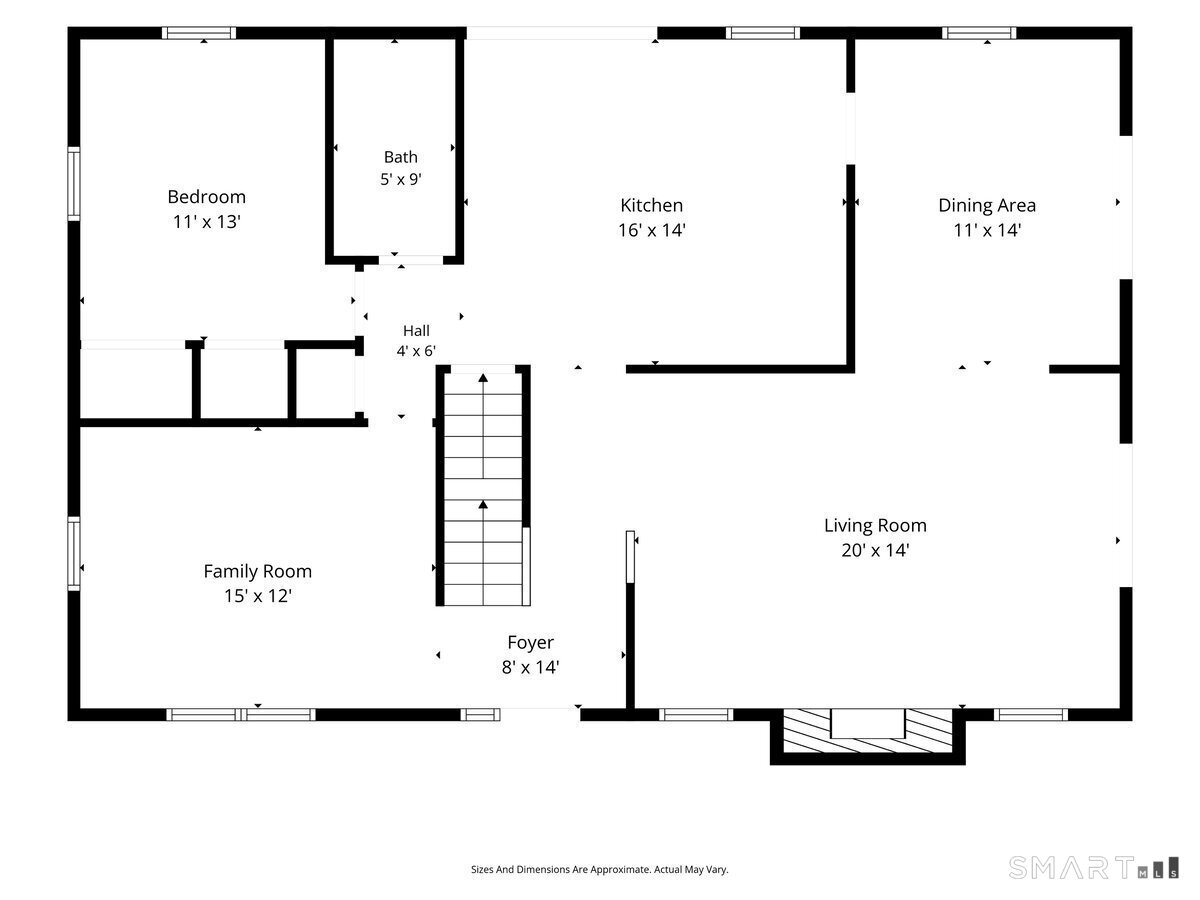
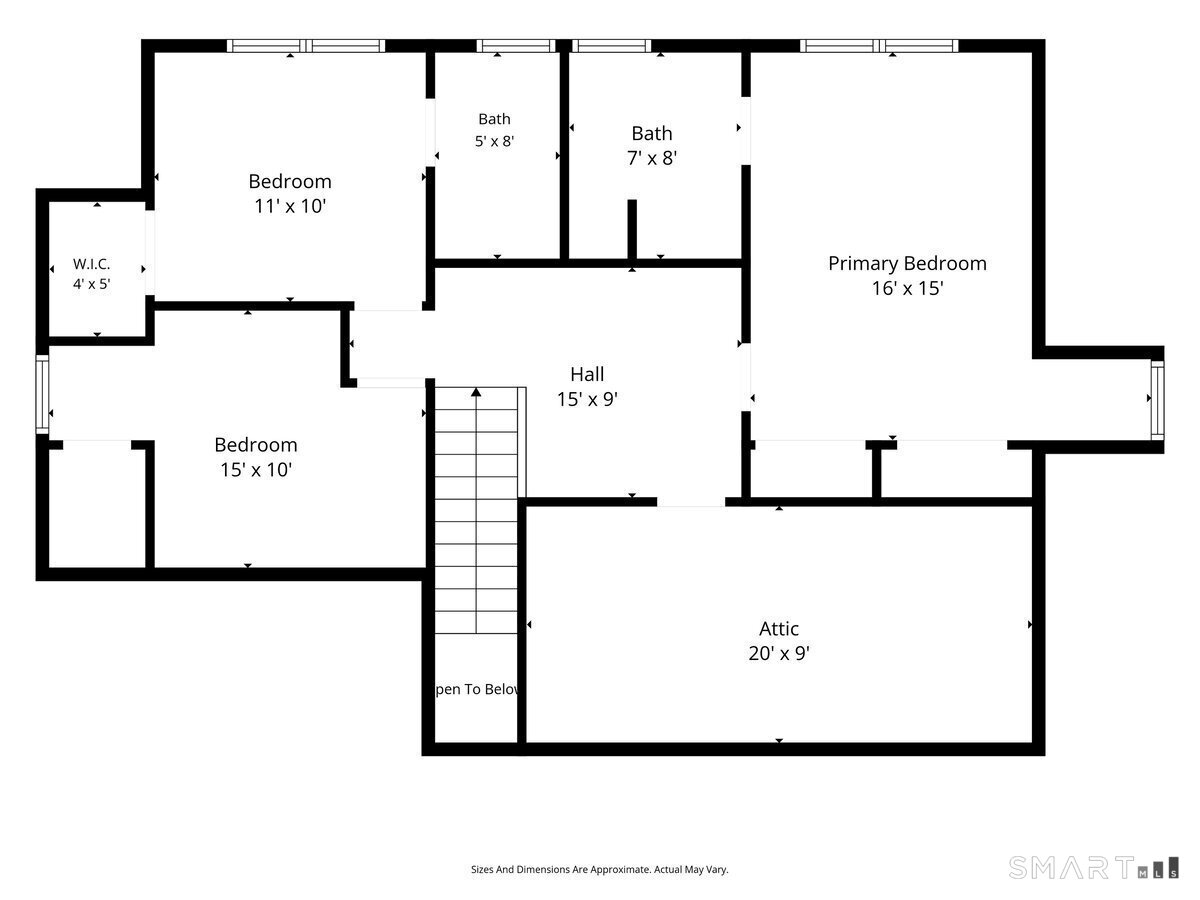
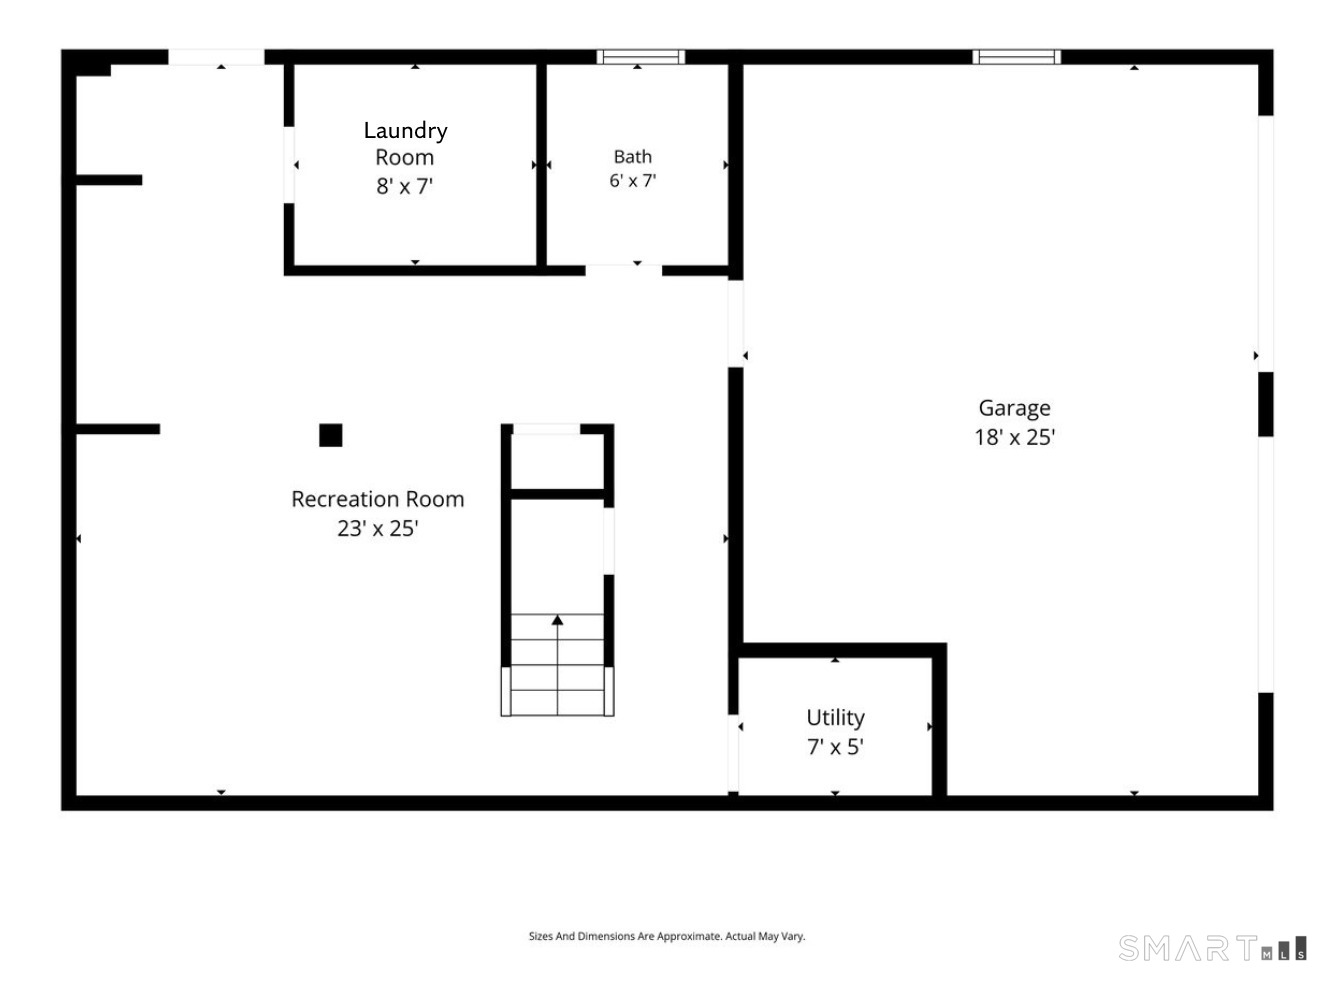
Tucked away in a picturesque setting aside Eastbury Pond, this thoughtfully renovated Cape Cod is a warm and inviting retreat. Step inside and you'll find much more than you'd expect, with a flexible layout that adapts to the way you live. With 3 bedrooms + additional office/bedroom and 3.5 bathrooms, this home has plenty of space to spread and grow. Upon entering, you are greeted by a bright living room anchored by a wood-burning fireplace and rustic stone surround. The home flows seamlessly into the remodeled kitchen with granite countertops/backsplash, stainless steel appliances and breakfast bar. The formal dining and family rooms extend your living spaces and offer flexibility. The main level is surrounded by a wraparound porch to enjoy the extensive light and peaceful wooded views. The home includes a first-floor bedroom and full bath along with two upstairs en-suite bedrooms and a home office/additional bedroom. The freshly refinished walk-out lower level adds room for work and play with an updated half bath and laundry room. Additional updates include new windows and new flooring throughout and a 2 year old HVAC system. Shopping, dining and schools are all just minutes away, but this home feels like a quiet escape. Come see this one-of-a-kind home today!
Details
| MLS # | 24212031 |
|---|---|
| Listing Type | For Sale |
| Style | House |
| Sub-Type | Resale |
| Status | Active |
| Year | 1983 |
| Days On Site | 27 |
| Listing Provided By | Century 21 AllPoints Realty | Maddy Ceruti |
Features
| Bed(s) | 3 |
|---|---|
| Bath(s) | 4 Total |
| SQ Feet | 2,818 |
| Garage | 2 |
| Basement | Y |
| Zoning | RR |
| Acreage | 1.80 |
| Golf Course | Yes |
| Water Front | Yes |
Interior
| Total Rooms | 8 |
|---|---|
| Cooling System | Central Air |
| Appliances Included | Oven/Range, Microwave, Refrigerator, Dishwasher |
| Fireplaces Total | 1 |
| Laundry Room Info | Lower Level |
Exterior
| Exterior Features | Wrap Around Deck, Deck |
|---|---|
| Roof Information | Asphalt Shingle |
| Foundation Type | Concrete |
Parking
| Garage & Parking | Under House Garage |
|---|---|
| Garages Number | 2 |
Utilities
| Sewage System | Septic |
|---|
Taxes
| Tax Year | July 2026-June 2027 |
|---|---|
| Property Tax | 8058 |
Area Information
| State | CT |
|---|---|
| County | Hartford |
| City | Glastonbury |
| Zip Code | 06033 |
| Area | N | A |
| School District | Hopewell |
| Elementary School | Hopewell |
| High School | Glastonbury |
| Listing VS Median (in 06033) | |
Price: $699,900 low | high Med: $432,250 sqft: 2,818 low | high Med: 1,709 $ / sqft: $248 low | high Med: $276 On site: 27 low | high Med: 33.5 | |
Market Activity 06033
Request a showing
Request a showing
Contact
Learn More About This Property

| State | CT |
|---|---|
| County | Hartford |
| City | Glastonbury |
| Zip Code | 06033 |
| Area | N | A |
| School District | Hopewell |
| Elementary School | Hopewell |
| High School | Glastonbury |
| Listing VS Median (in 06033) | |
Price: $699,900 low | high Med: $432,250 sqft: 2,818 low | high Med: 1,709 $ / sqft: $248 low | high Med: $276 On site: 27 low | high Med: 33.5 | |