
Description
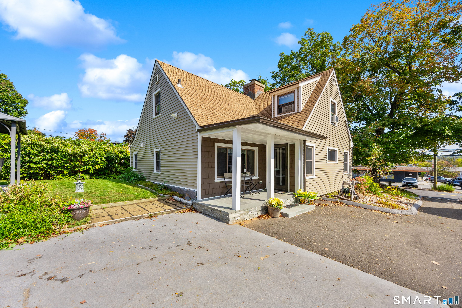
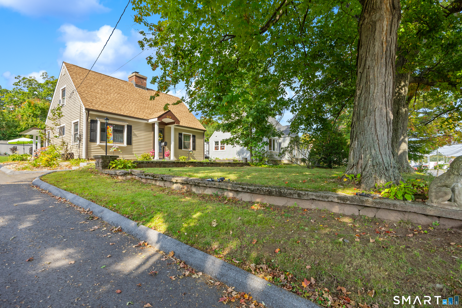
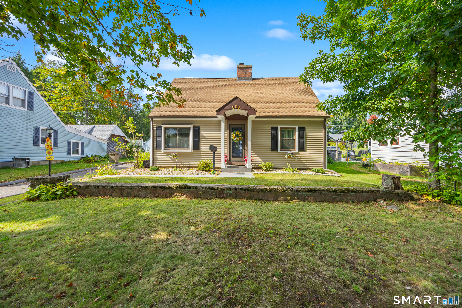
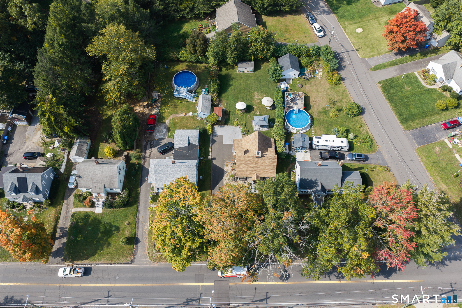
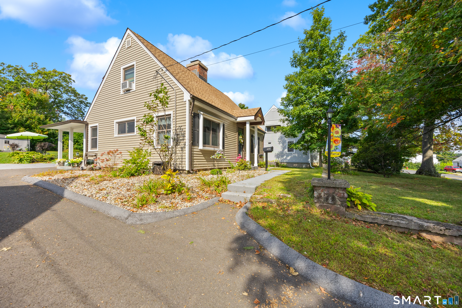
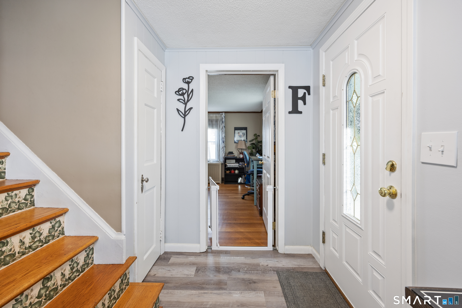
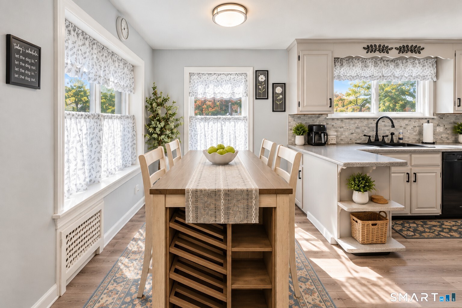
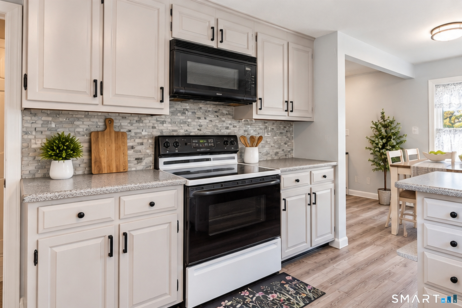
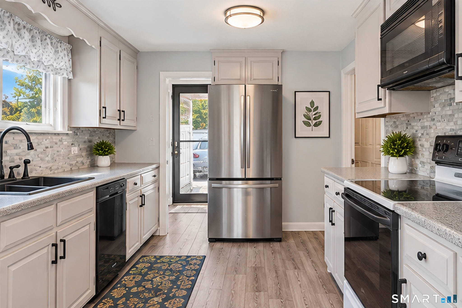
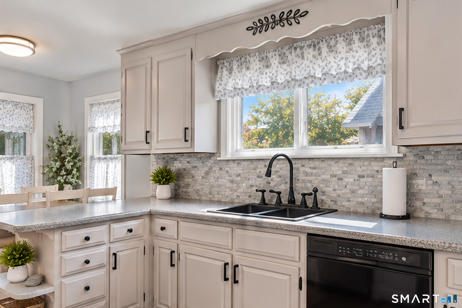
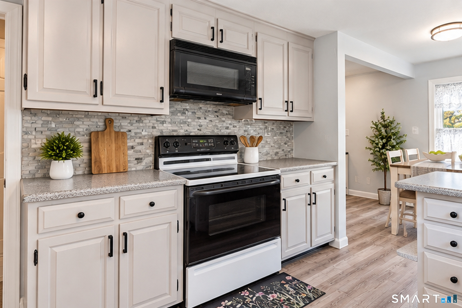
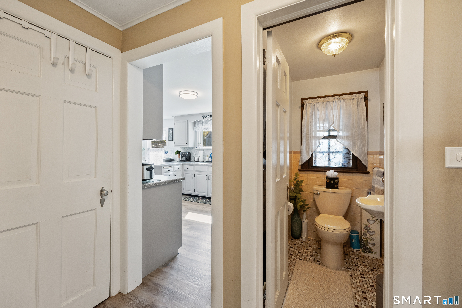
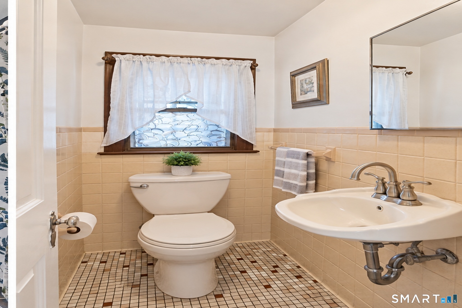
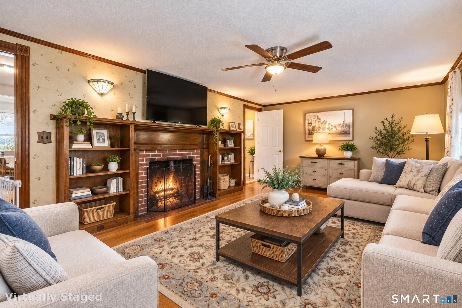
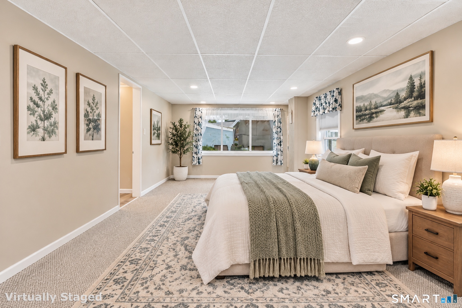
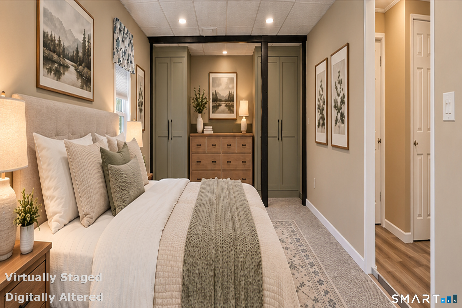
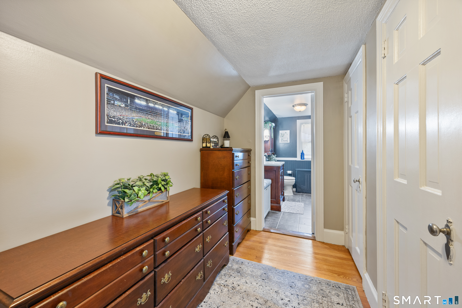
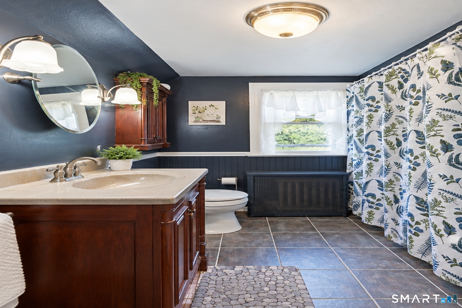
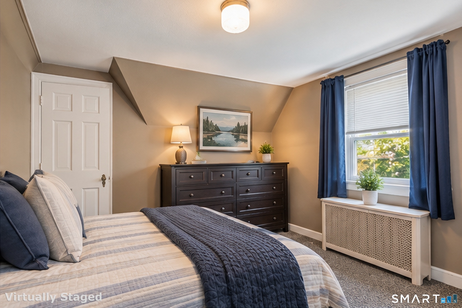
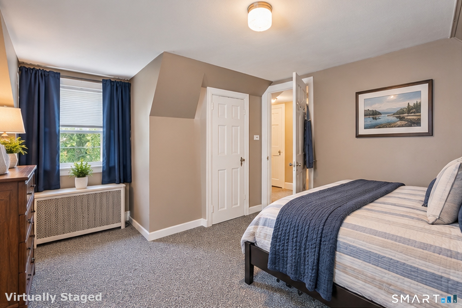
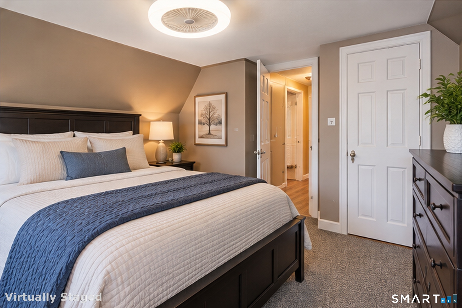
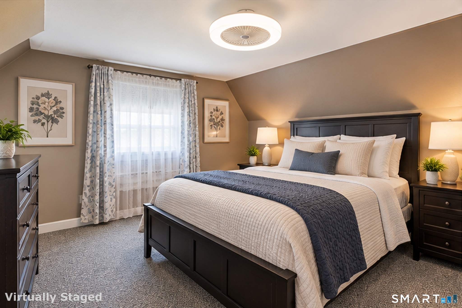
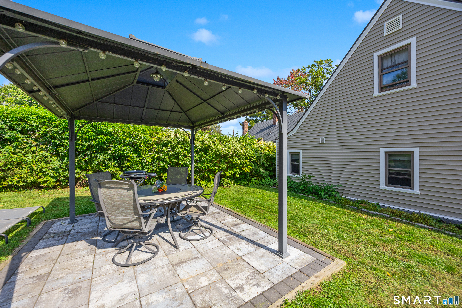
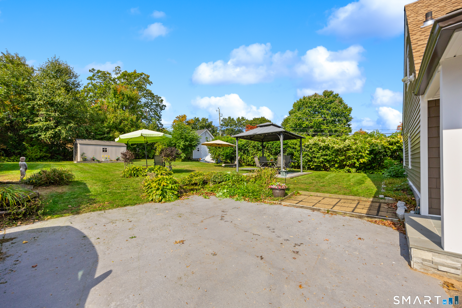
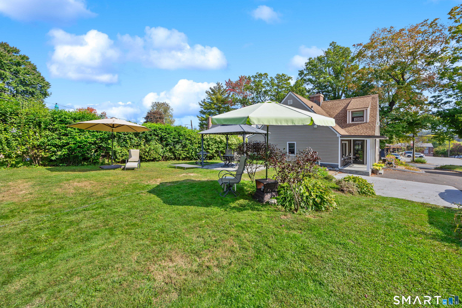
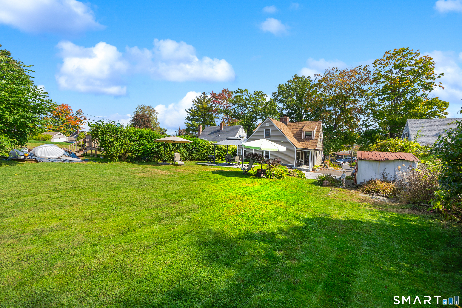
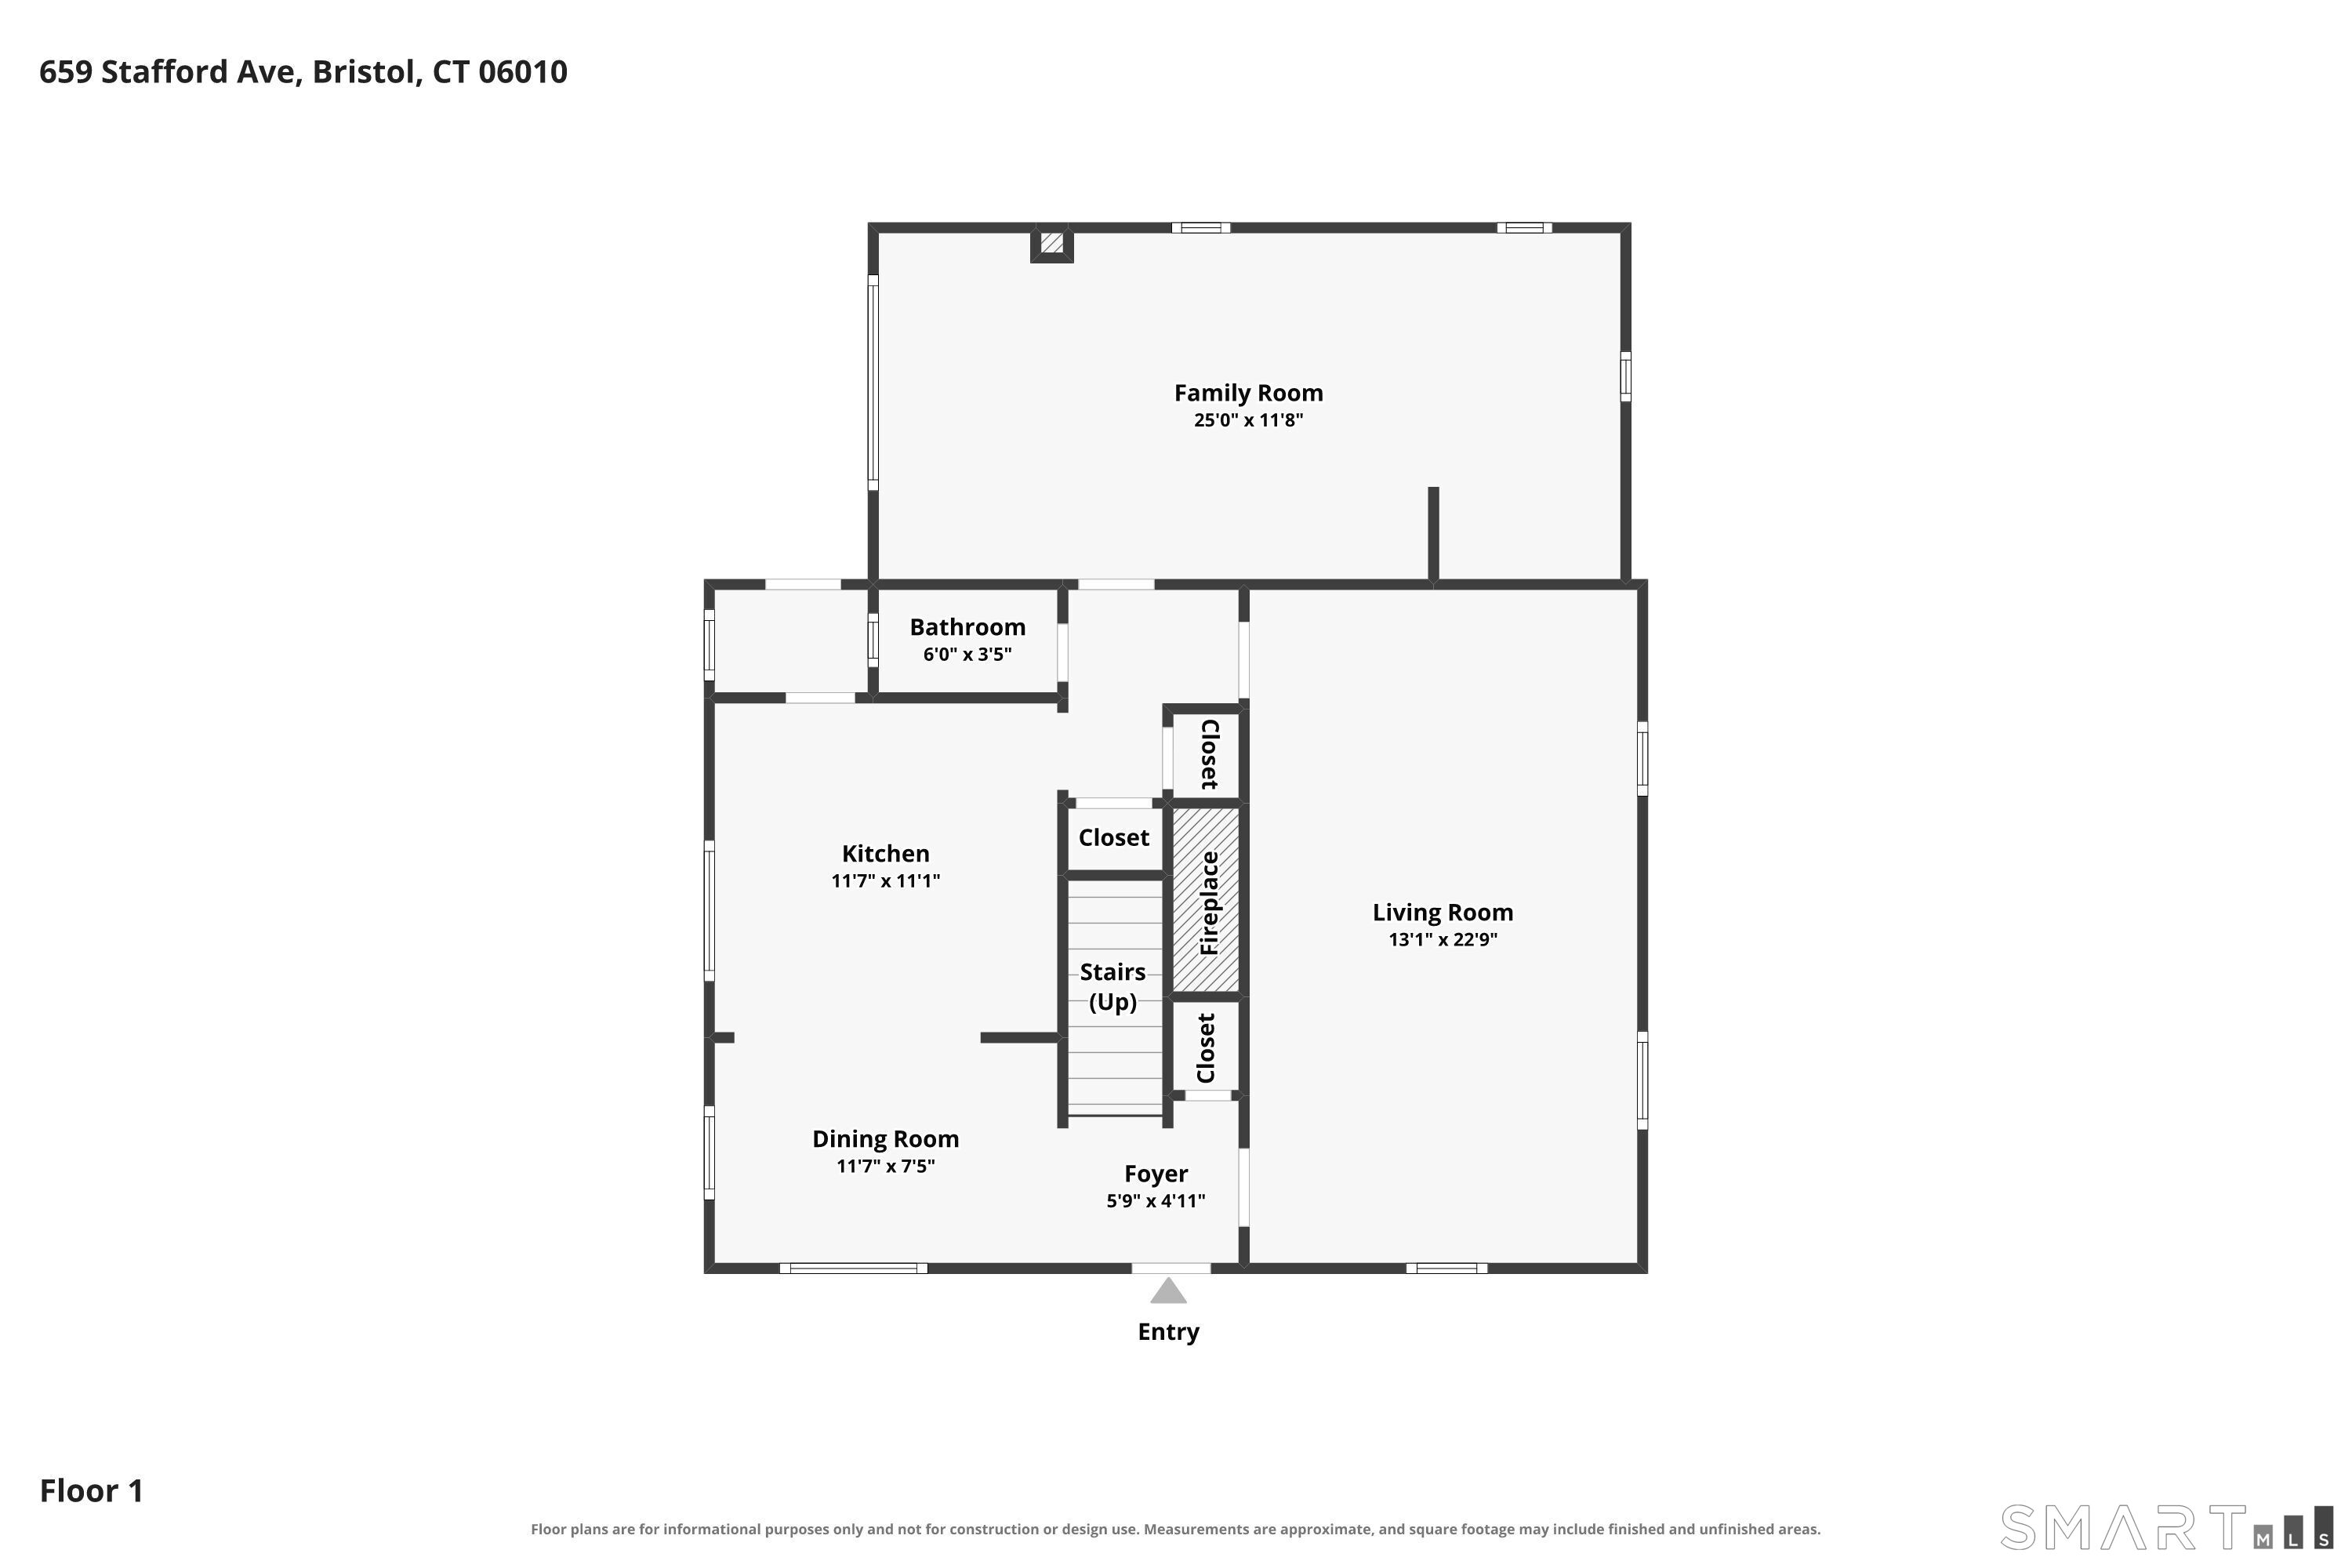
Charming two-bedroom Cape offering a blend of character, comfort, and thoughtful updates. Step inside to discover a stunning, fully updated eat-in kitchen featuring attractive gray cabinetry, Corian-style countertops, a beautiful marbled tile backsplash, luxury vinyl flooring, and black stainless steel appliances. Just off the kitchen, a sunken living room with an adjoining bar area creates a unique and inviting space for relaxing or entertaining. To the right of the foyer, a spacious formal living room showcases beautiful oak hardwood flooring, a large wood-burning fireplace, and built-in shelving, adding warmth and timeless charm. The second level features an oak hardwood hallway, with hardwood flooring extending beneath the carpeting in both bedrooms. The generously sized main bathroom offers a jetted tub, cherry vanity with Corian countertops, tile flooring, and a large linen closet for additional storage. Enjoy the private, level backyard, perfect for outdoor entertaining, relaxing, or enjoying time outdoors. Additional highlights include a side porch complemented by a stone patio, a newer paved driveway, and an unfinished storage area featuring a spacious workshop with a workbench. Major updates include a roof approximately six years old, newer siding with attractive vinyl Cedar Impressions accents, and a newer gas furnace and hot water heater. A wonderful opportunity to own a charming Cape with inviting living spaces and numerous updates! MOVE QUICK!
Details
| MLS # | 24211253 |
|---|---|
| Listing Type | For Sale |
| Style | House |
| Sub-Type | Resale |
| Status | Active |
| Year | 1935 |
| Days On Site | 17 |
| Listing Provided By | Regency Real Estate, LLC | David Aurigemma |
Features
| Bed(s) | 3 |
|---|---|
| Bath(s) | 2 Total |
| SQ Feet | 1,501 |
| Basement | Y |
| Zoning | R-10 |
| Acreage | 0.25 |
Interior
| Total Rooms | 5 |
|---|---|
| Cooling System | Window Unit |
| Appliances Included | Oven/Range, Microwave, Refrigerator, Dishwasher, Washer, Dryer |
| Fireplaces Total | 1 |
Exterior
| Roof Information | Shingle |
|---|---|
| Foundation Type | Concrete |
Parking
| Garages Number | 0 |
|---|
Utilities
| Sewage System | Public Sewer Connected |
|---|
Taxes
| Tax Year | July 2026-June 2027 |
|---|---|
| Property Tax | 5578 |
Area Information
| State | CT |
|---|---|
| County | Hartford |
| City | Bristol |
| Zip Code | 06010 |
| Area | N | A |
| School District | Per Board of Ed |
| Elementary School | Per Board of Ed |
| High School | Per Board of Ed |
| Listing VS Median (in 06010) | |
Price: $330,000 low | high Med: $289,950 sqft: 1,501 low | high Med: 1,334 $ / sqft: $220 low | high Med: $224 On site: 17 low | high Med: 71.5 | |
Market Activity 06010
Request a showing
Request a showing
Contact
Learn More About This Property

| State | CT |
|---|---|
| County | Hartford |
| City | Bristol |
| Zip Code | 06010 |
| Area | N | A |
| School District | Per Board of Ed |
| Elementary School | Per Board of Ed |
| High School | Per Board of Ed |
| Listing VS Median (in 06010) | |
Price: $330,000 low | high Med: $289,950 sqft: 1,501 low | high Med: 1,334 $ / sqft: $220 low | high Med: $224 On site: 17 low | high Med: 71.5 | |